

12 New York Avenue, Wasaga Beach
20 days ago
$469,900
12 New York Avenue
Wasaga Beach, Ontario L9Z3A8
MLS® Number: S13483208
Get Qualified for a Mortgage
 2
Bedrooms
2
Bathrooms
2
Bedrooms
2
Bathrooms
 1100
Square Feet
1100
Square Feet
 2
Bedrooms
2
Bedrooms
 2
Bathrooms
2
Bathrooms
 1100
Square Feet
1100
Square Feet
Listing Description
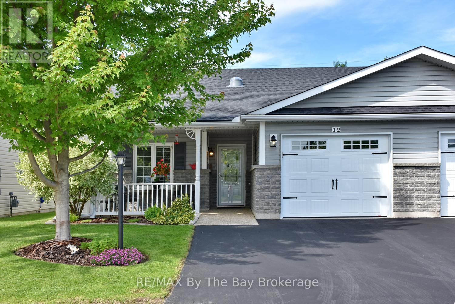
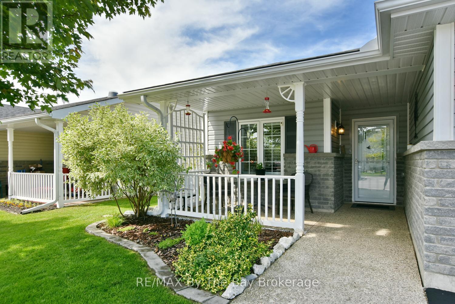
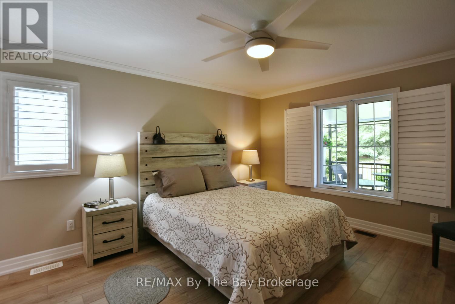
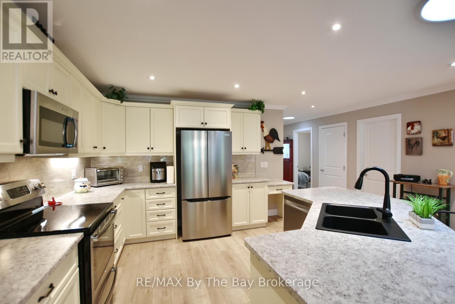
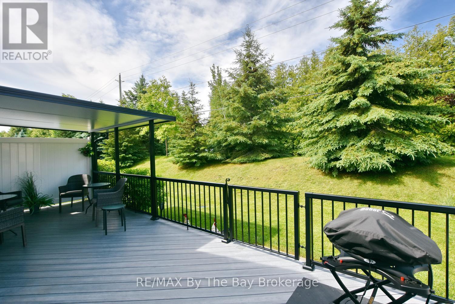
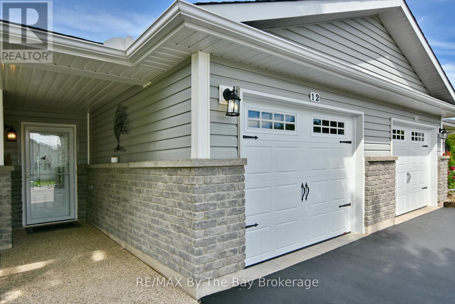
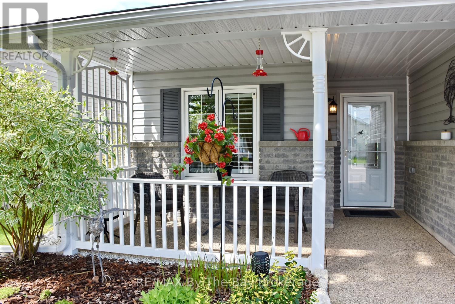
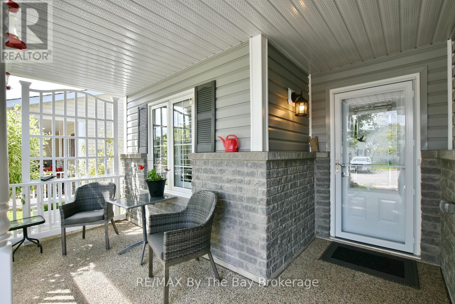
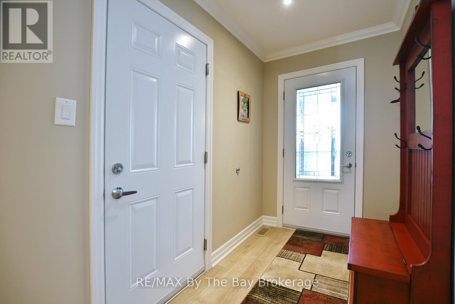
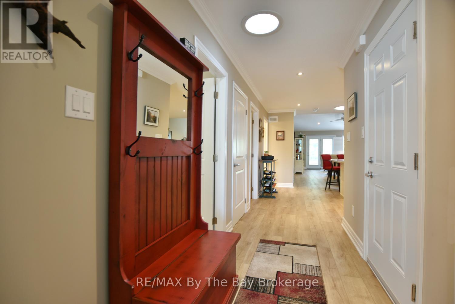
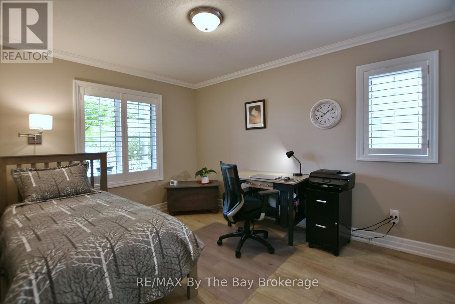
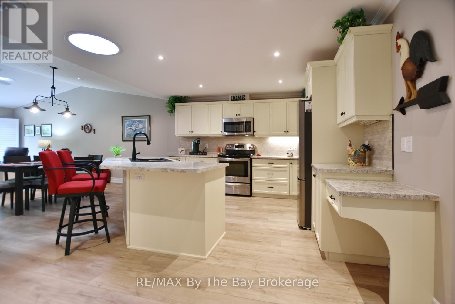
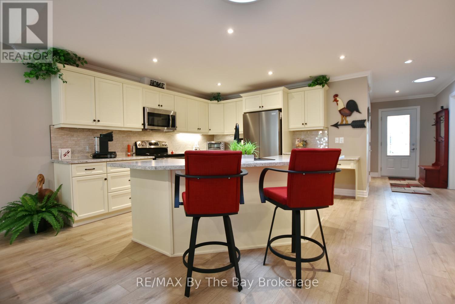
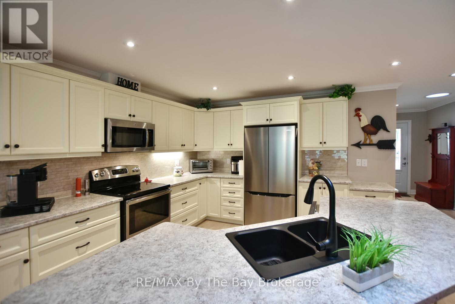
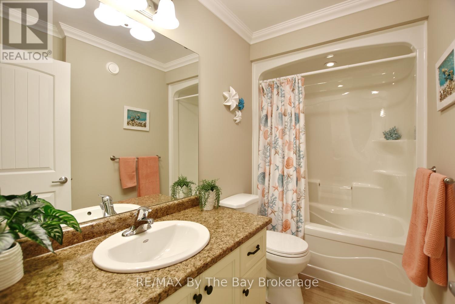

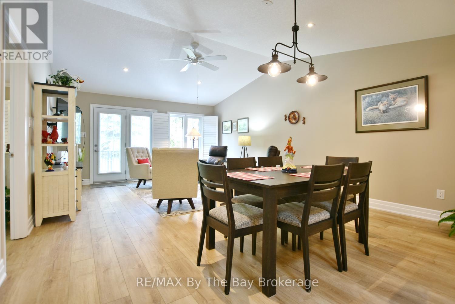
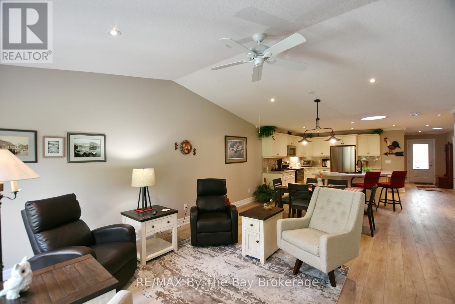
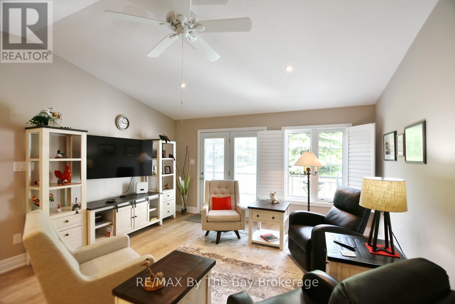
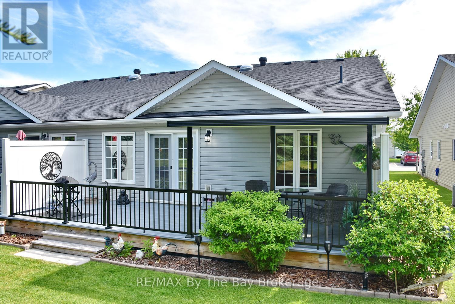
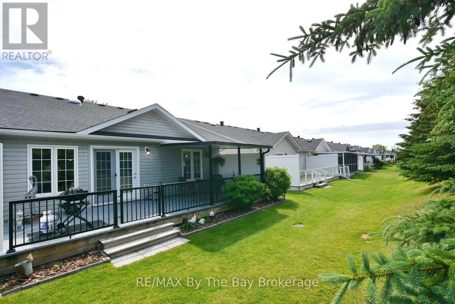
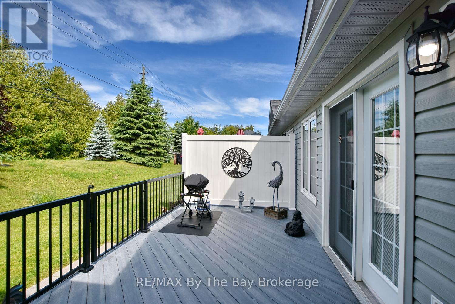
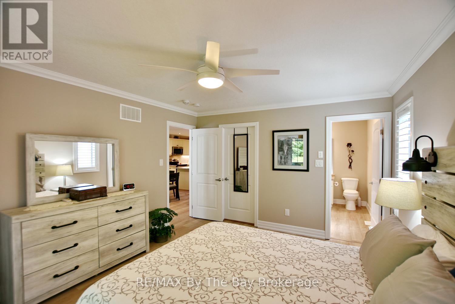
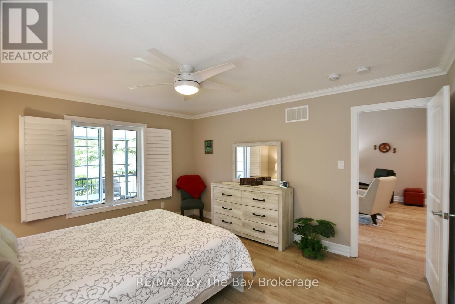
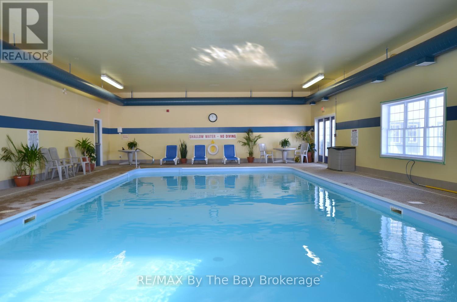
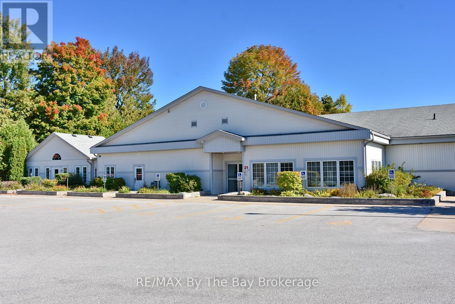
Welcome to carefree living in one of the area's most sought-after adult lifestyle communities! This beautifully maintained semi-detached home offers the convenience of one-level living with no stairs and an inviting open-concept floor plan designed for comfort and entertaining. The spacious living room and kitchen feature soaring vaulted ceilings, creating a bright and airy atmosphere throughout the home. The well-appointed kitchen includes a centre island with sink, stainless steel appliances, and recent updates including a refrigerator and dishwasher (2025). Crown moulding throughout and a carpet-free interior add a touch of elegance and ease of maintenance. Offering two bedrooms and two full bathrooms, this home is ideal for those seeking comfortable everyday living. The oversized single-car garage features convenient inside entry, while the private deck is enhanced by a hard-cover awning, providing the perfect space to relax outdoors rain or shine. The owned water softener adds additional value and peace of mind. Residents enjoy access to outstanding community amenities including an indoor swimming pool, library, woodworking shop, billiards room, horseshoe pits, and bocce courts. An active social calendar offers something for everyone, with dinners, dances, exercise classes, card games, and numerous community events throughout the year. Experience the perfect blend of comfort, convenience, and community in this exceptional 55+ home. Land Lease Fees: Land Lease $800 + Site Tax $60.40 + Home Tax $147.81 = $1008.21 monthly (id:47966)
(S13483208)
Property Summary
Property Type
House
Building Type
House
Square Footage
1,100 sqft
Neighbourhood Name
Wasaga Beach
Time on REALTOR.ca
20 days
Building
Bathrooms
Total
2
Bedrooms
Above Grade
2
Interior Features
Appliances Included
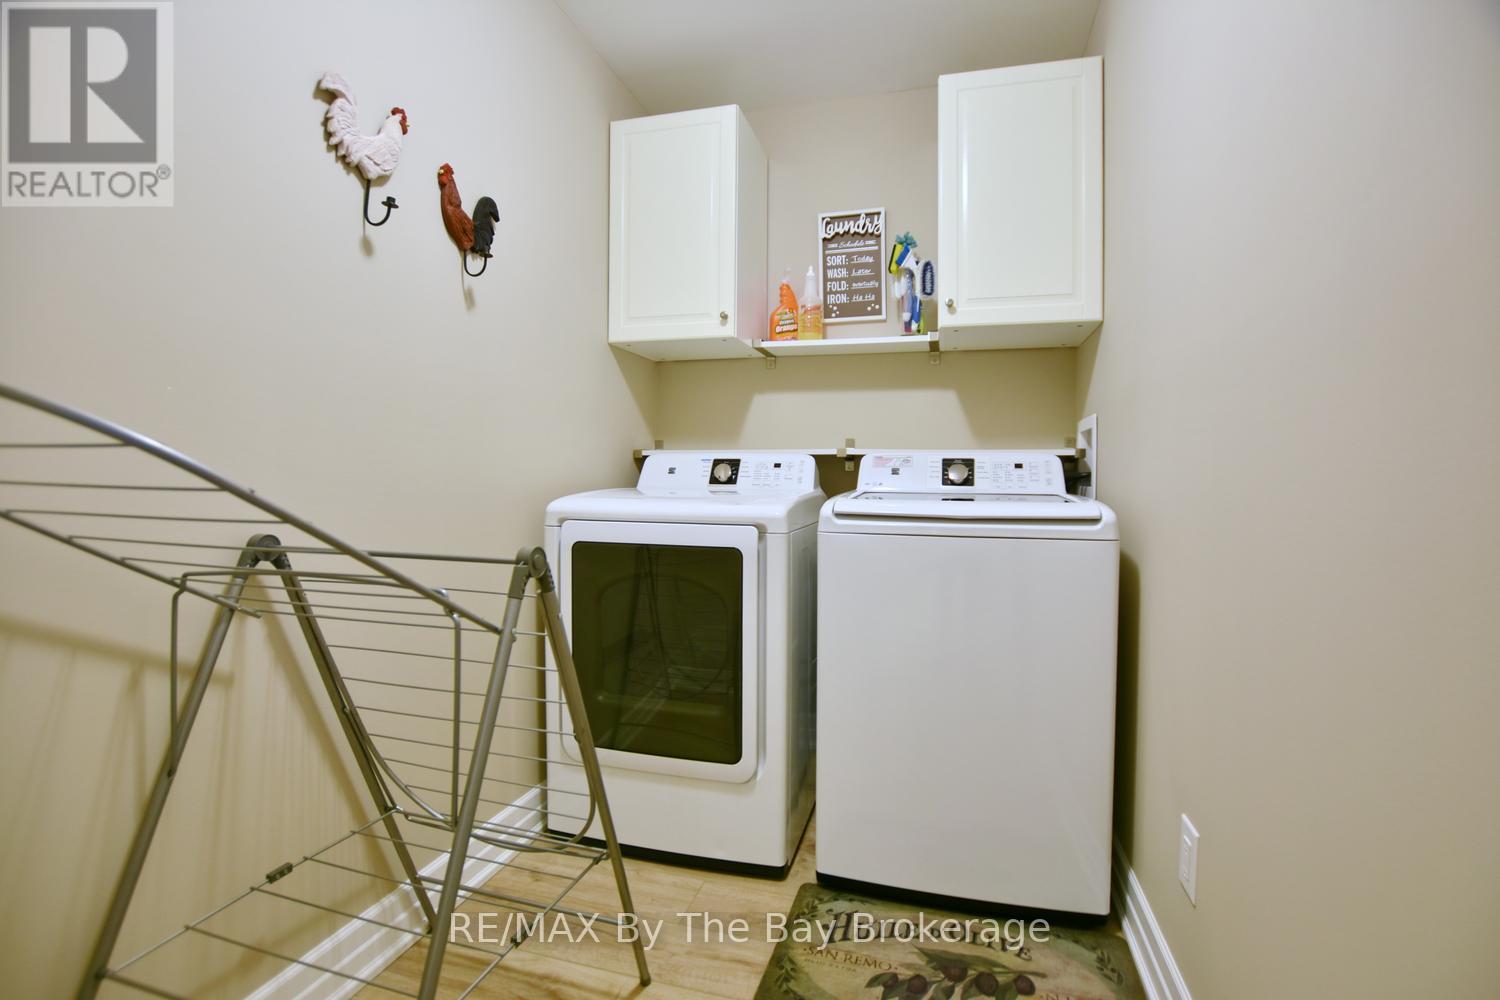
Washer, Refrigerator, Dishwasher, Stove, Dryer, Microwave, Garage door opener, Garage door opener remote(s), Water Heater
Basement Type
Crawl space
Building Features
Features
Vinyl siding, Brick Veneer ,
Structures
House
Foundation Type
Concrete
Heating & Cooling
Cooling
Central air conditioning, Air exchanger
Heating Type
Forced air, Natural gas
Exterior Features
Exterior Finish
Vinyl siding, Brick Veneer
Location
12 New York Avenue, Wasaga Beach
Parking
Parking Type: Attached Garage, Garage
Total Parking Spaces: 2
Parking Features: Attached Garage, Garage
Measurements
Square Footage: 1,100 sqft
Total Finished Area: 0 sqft
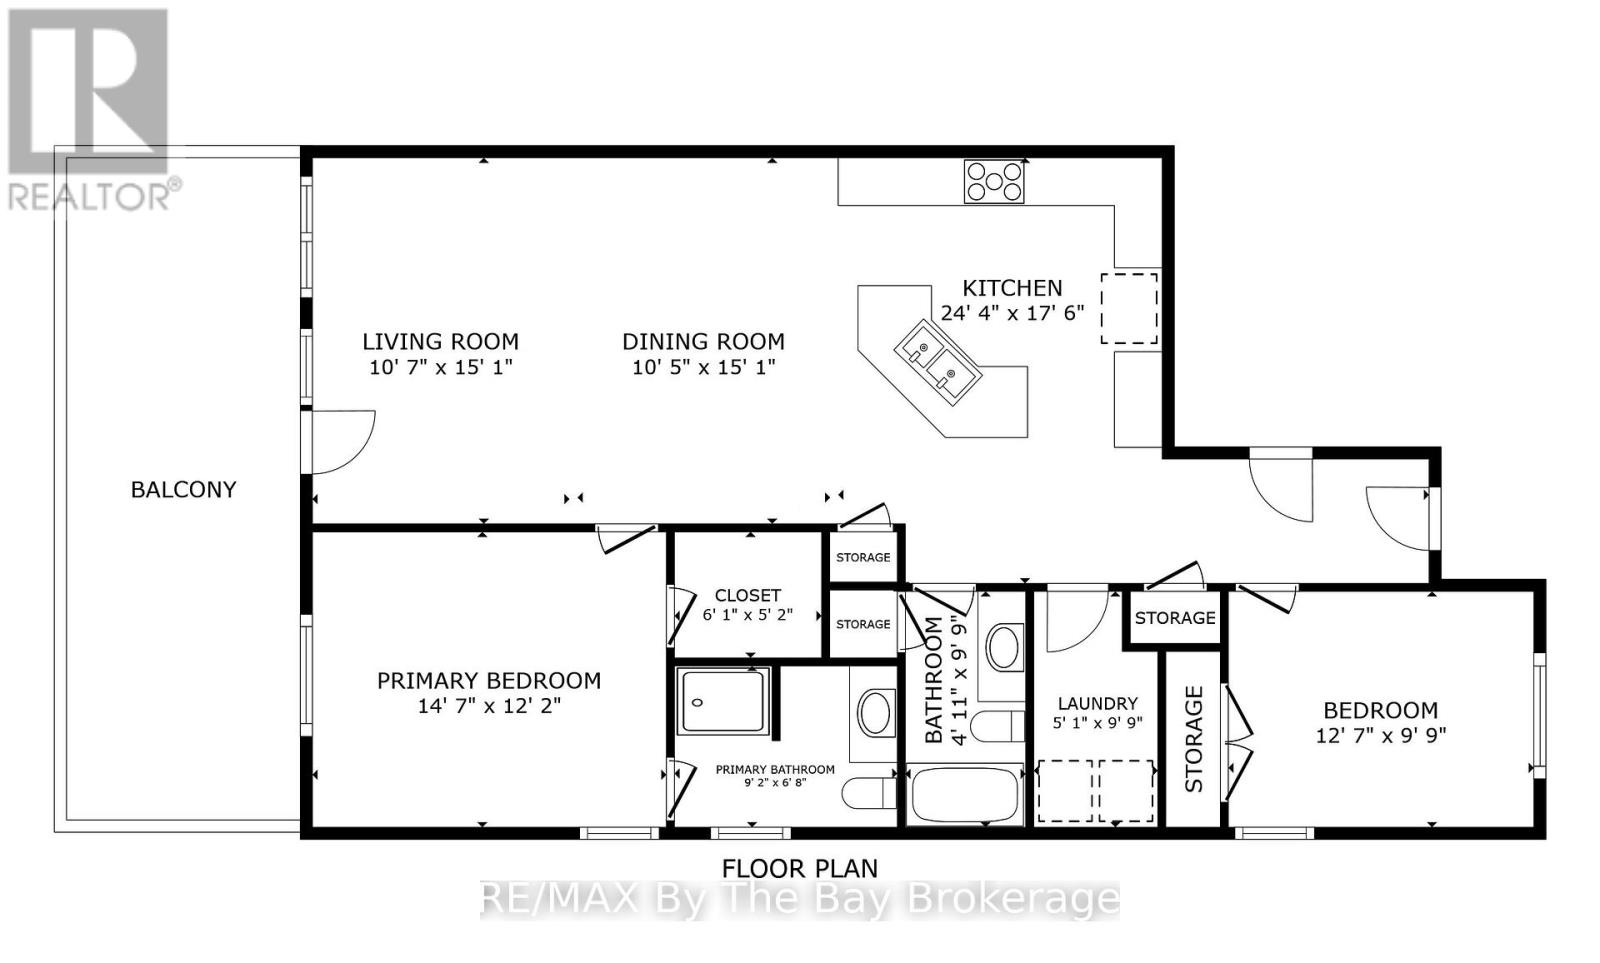
Rooms
Main level
Living room
14.99 Ft x 13.85 Ft
Dining room
8.73 Ft x 14.99 Ft
Kitchen
12.93 Ft x 14.96 Ft
Primary Bedroom
12.24 Ft x 14.5 Ft
Bedroom
9.65 Ft x 12.57 Ft
Laundry room
7.25 Ft x 5.09 Ft

Alaba Adegoke
Similar Listings


$949,900
2 Irene Drive, Barrie (Painswick South)
2 Irene Drive
5
Bedrooms
3
Bathrooms
2000
Square Feet