

220 Forler Street, West Grey
16 days ago
$590,000
220 Forler Street
West Grey, Ontario N0G2M0
MLS® Number: X13483148
Get Qualified for a Mortgage
 3
Bedrooms
2
Bathrooms
3
Bedrooms
2
Bathrooms
 1100
Square Feet
1100
Square Feet
 3
Bedrooms
3
Bedrooms
 2
Bathrooms
2
Bathrooms
 1100
Square Feet
1100
Square Feet
Listing Description
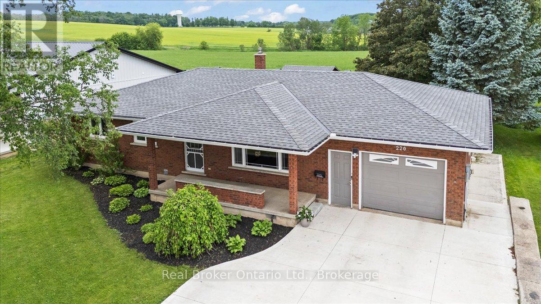
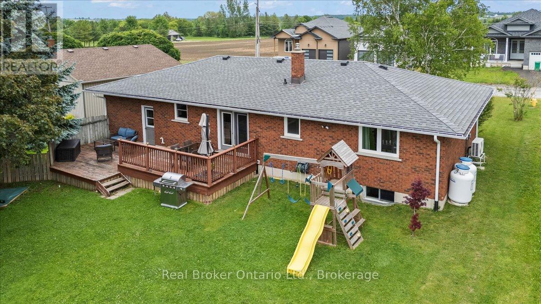
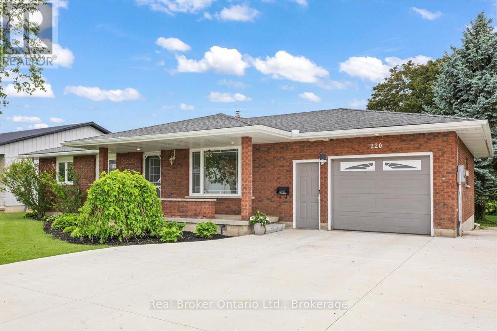
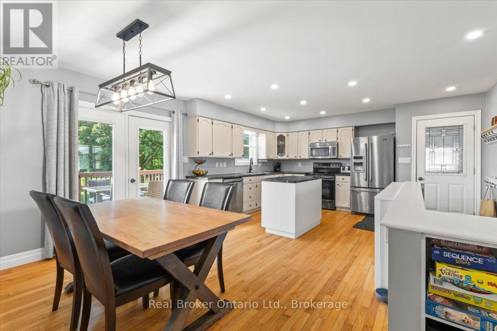
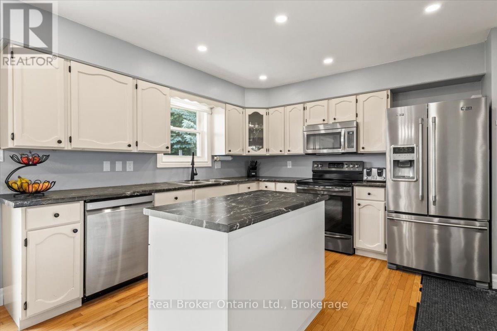
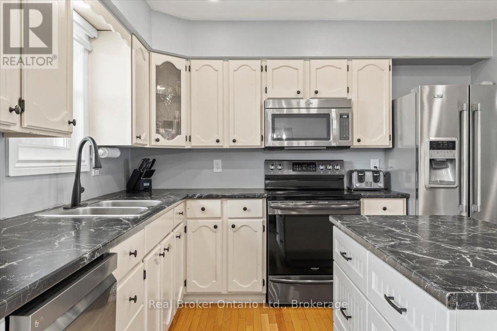
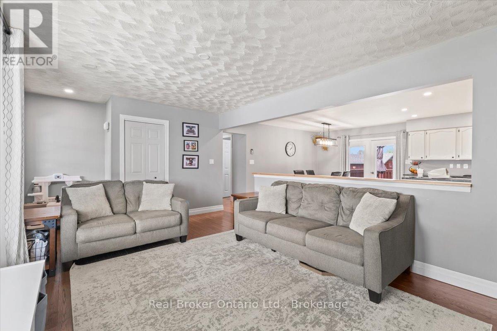
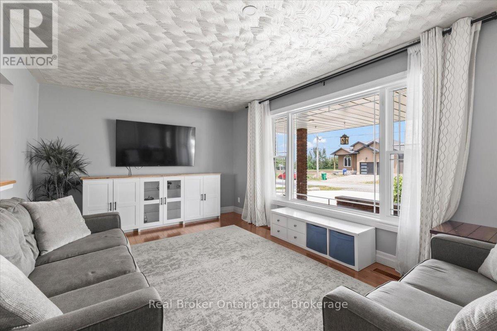
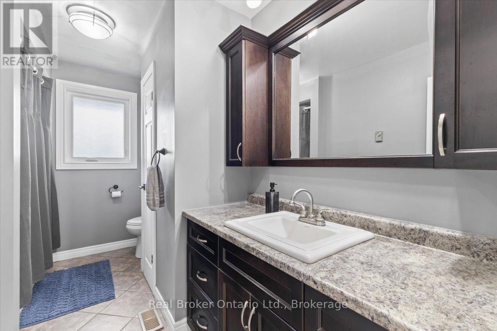
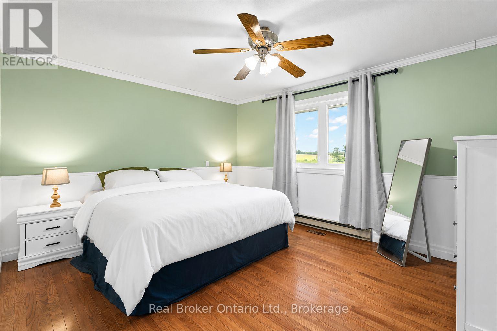
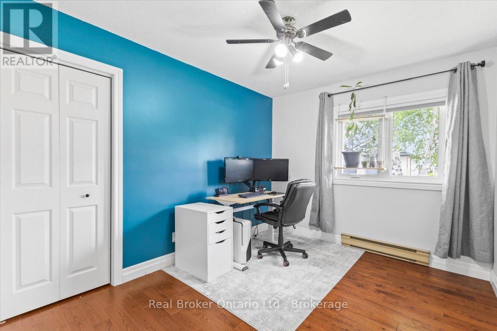
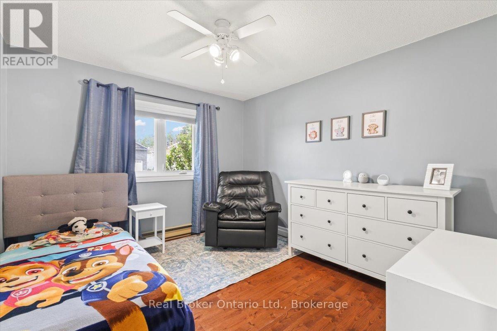
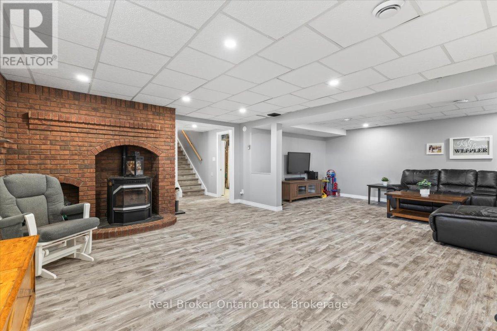
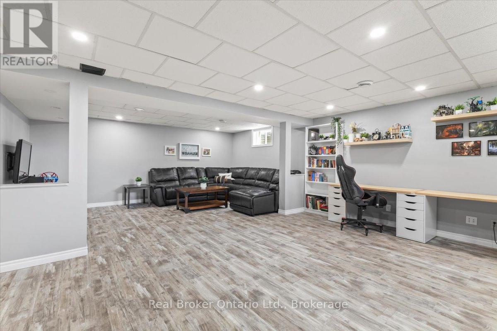
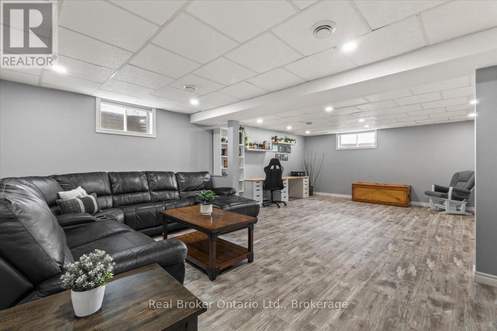
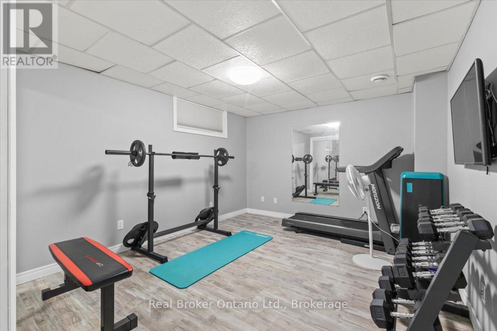
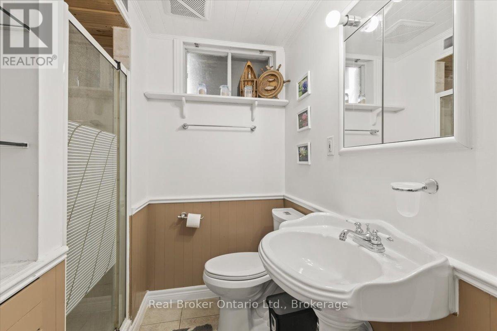
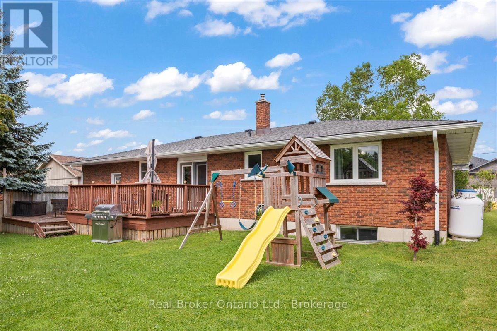
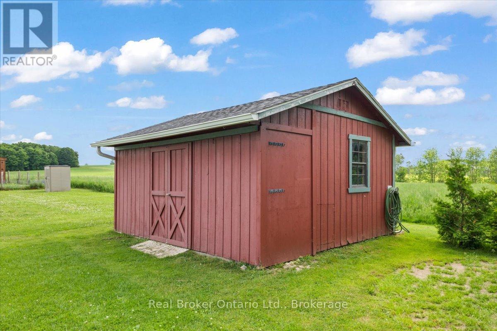
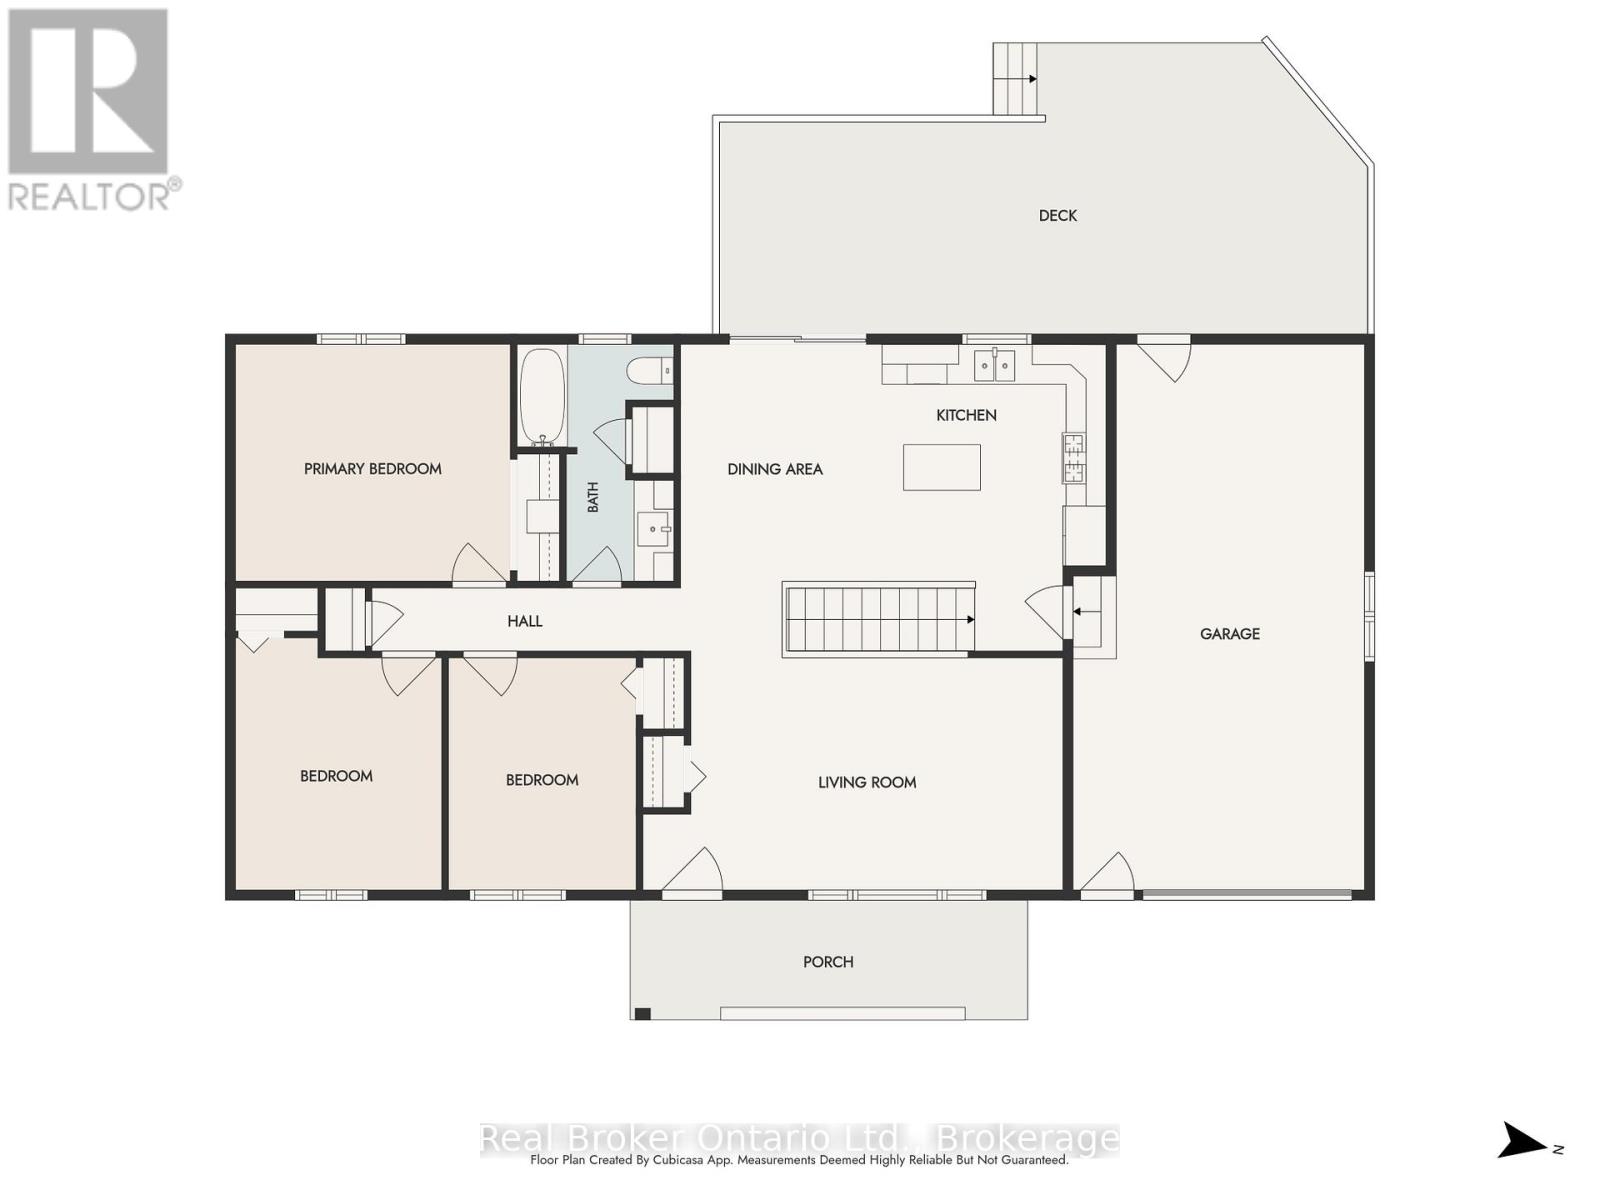
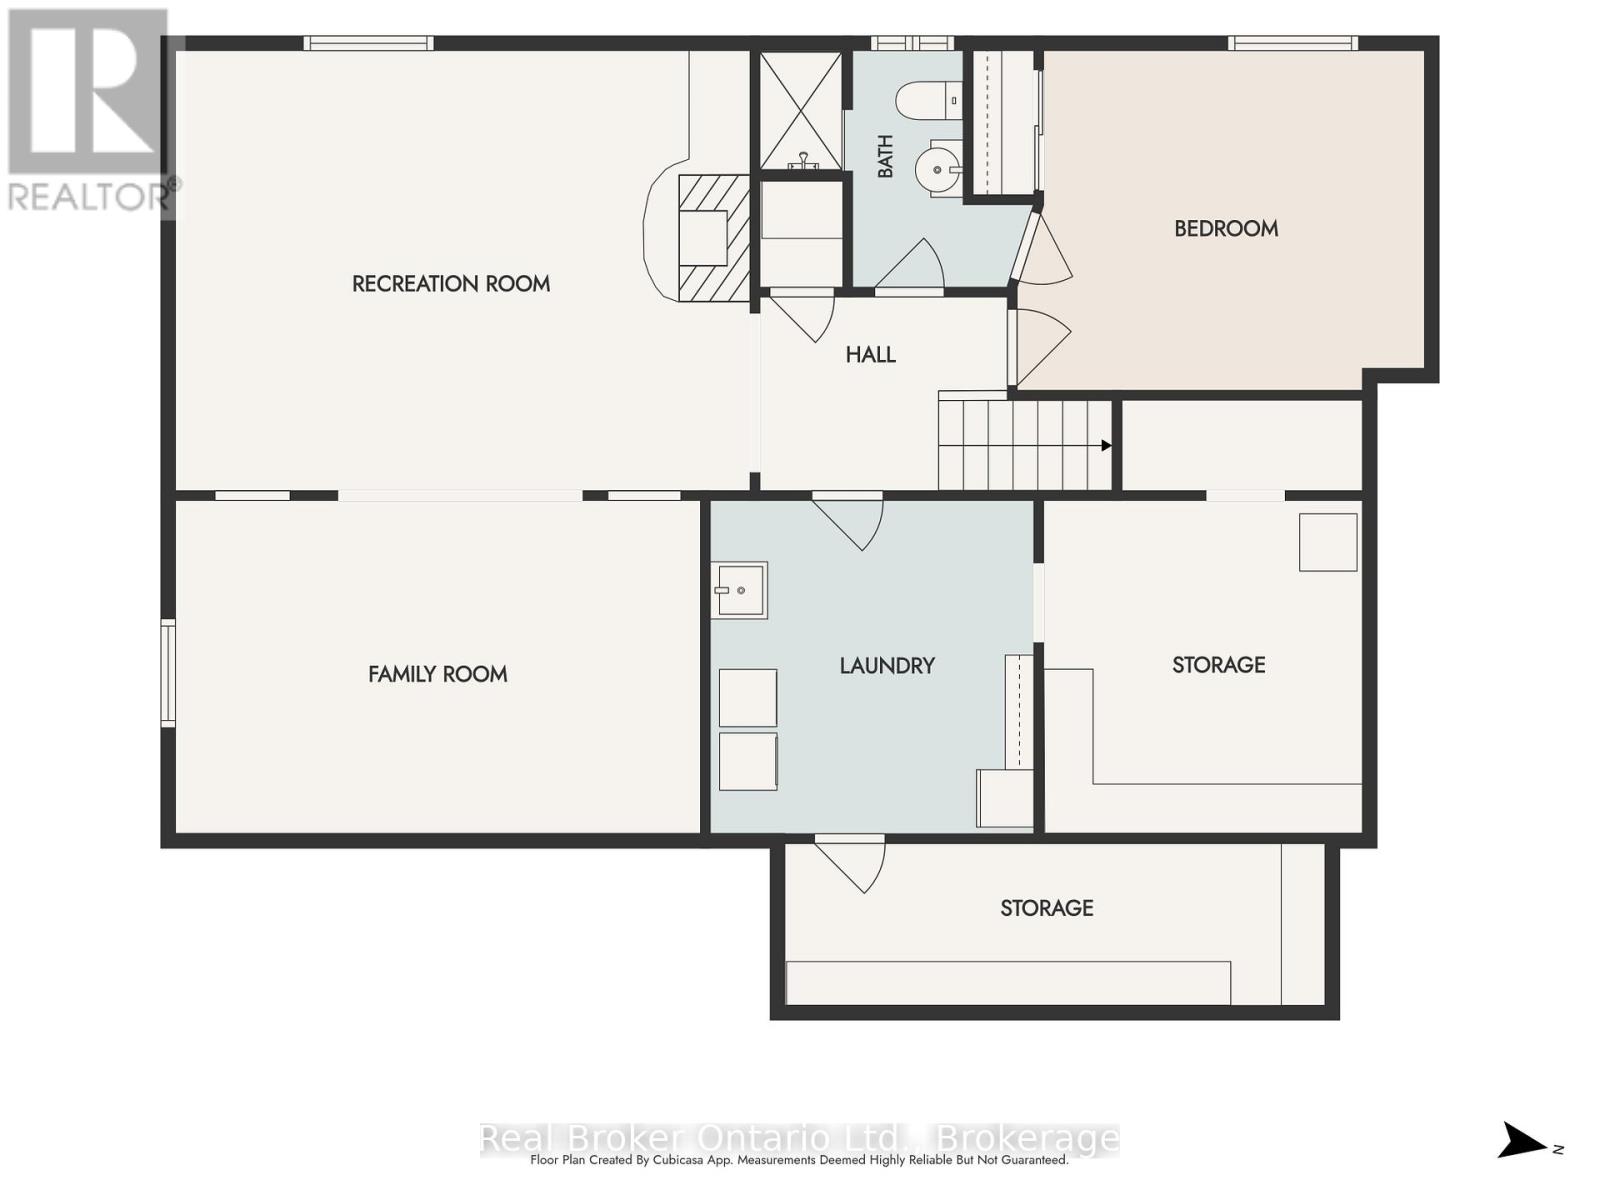
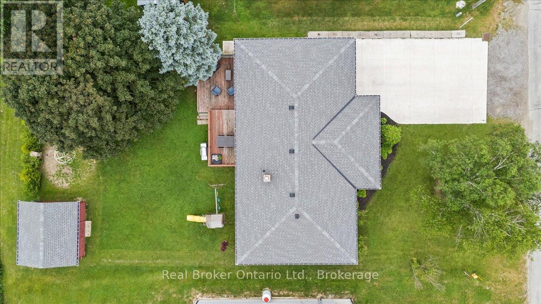
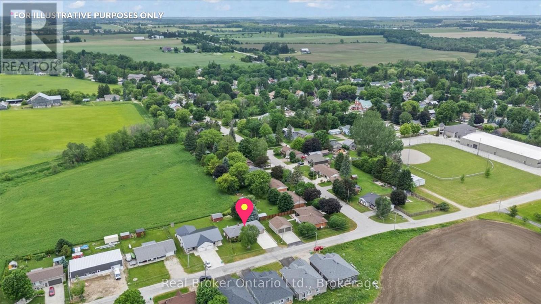
NEUSTADT - Super cute, updated bungalow on a private street in Neustadt! This move-in ready 4-bedroom, 2-bathroom home features a bright, open-concept main floor with 3 bedrooms upstairs, plus a fully finished basement complete with a 4th bedroom, gym, or office and a second bathroom. Enjoy ultimate peace and privacy in a backyard that backs directly onto a beautiful farmer's field. Complete peace of mind, including a brand-new concrete driveway, an attached garage, and a brand-new furnace and A/C system (natural gas is available at the street). Perfect for first-time buyers, families, or downsizers looking for a quiet, rural atmosphere with modern conveniences. Book your showing today! Attached Garage 24ftx11ft | Detached shed 15ftx13ft (id:47966)
(X13483148)
Property Summary
Property Type
House
Building Type
House
Square Footage
1,100 sqft
Neighbourhood Name
West Grey
Time on REALTOR.ca
16 days
Building
Bathrooms
Total
2
Bedrooms
Above Grade
3
Interior Features
Appliances Included
Washer, Refrigerator, Dishwasher, Stove, Dryer, Microwave, Window Coverings, Garage door opener remote(s)
Basement Type
Finished, N/A
Building Features
Features
Brick , Flat site
Structures
House
Foundation Type
Poured Concrete
Heating & Cooling
Cooling
Central air conditioning
Fireplace
Yes
Heating Type
Heat Pump, Forced air, Propane
Exterior Features
Exterior Finish
Brick
Location
220 Forler Street, West Grey
Neighbourhood Features
Community Features
School Bus, Community Centre
Zoning
R1
Parking
Parking Type: Attached Garage, Garage
Total Parking Spaces: 5
Parking Features: Attached Garage, Garage
Measurements
Square Footage: 1,100 sqft
Total Finished Area: 0 sqft
Rooms
Main level
Kitchen
15.09 Ft x 19.36 Ft
Living room
18.7 Ft x 7.55 Ft
Primary Bedroom
11.81 Ft x 13.78 Ft
Bedroom 2
10.5 Ft x 12.8 Ft
Bedroom 3
9.19 Ft x 11.48 Ft
Bathroom
5.25 Ft x 11.81 Ft
Basement
Utility room
11.48 Ft x 22.97 Ft
Bedroom 4
11.15 Ft x 13.12 Ft
Bathroom
4.92 Ft x 7.55 Ft
Recreational, Games room
26.25 Ft x 19.69 Ft
Cold room
5.25 Ft x 18.7 Ft
Other Property Information
Zoning Description
R1

Alaba Adegoke
Similar Listings


$949,900
2 Irene Drive, Barrie (Painswick South)
2 Irene Drive
5
Bedrooms
3
Bathrooms
2000
Square Feet