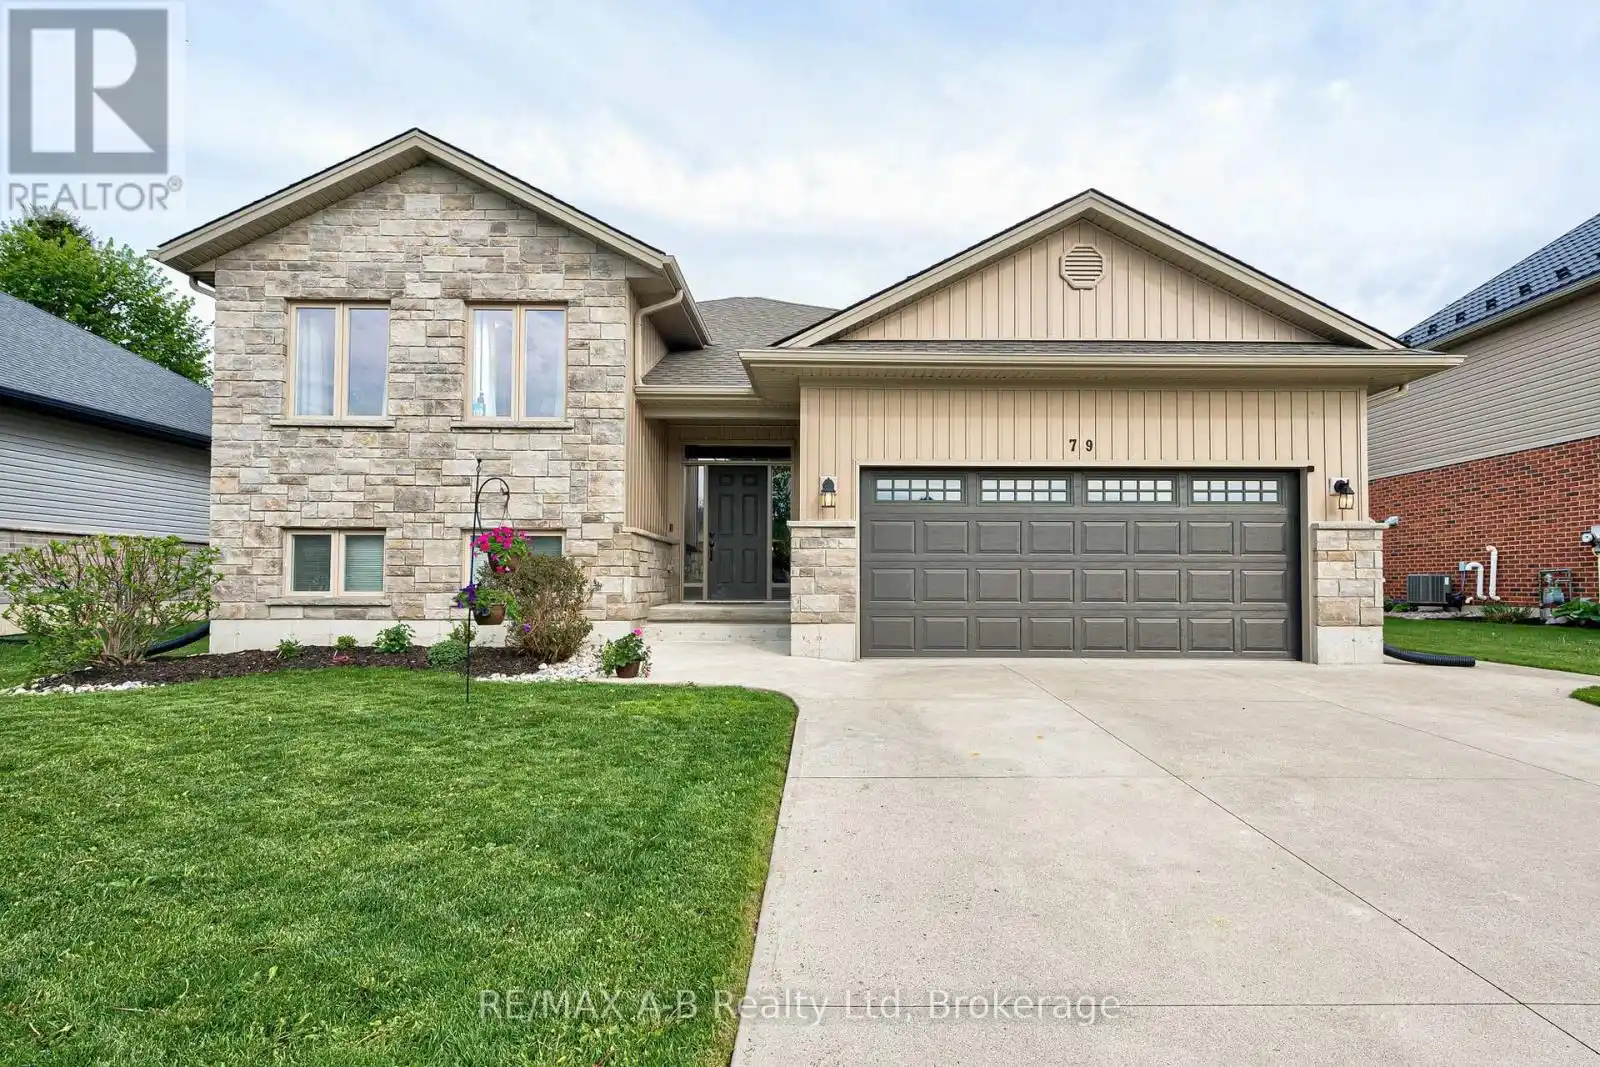
79 Sylvia Street, West Perth (Mitchell)

Directions
112 days ago
$724,900

79 Sylvia Street

West Perth (Mitchell), Ontario N0K1N0

MLS® Number: X13483224

Get Qualified for a Mortgage
Bed 5 Bedrooms
Bath 3 Bathrooms
Feet 1100 Square Feet

Listing Description

Welcome to this beautifully maintained raised bungalow in the friendly community of Mitchell-a home that instantly feels welcoming from the moment you arrive. With its charming stone-and-siding exterior, poured concrete driveway, and inviting walkway, the curb appeal sets the tone for what's inside.Step through the spacious foyer and into a bright, open-concept living space where soaring vaulted ceilings create an airy, uplifting atmosphere. The living room, dining area, and kitchen flow seamlessly together, making everyday living and entertaining effortless. The kitchen features granite countertops, abundant cabinetry, and a layout designed for both style and practicality.Just off the dining area, a lovely deck extends your living space outdoors-perfect for summer BBQs, morning coffee, or relaxing evenings with family and friends.The main floor offers three generous bedrooms, including a primary suite complete with a walk-in closet and private 3-piece ensuite.Downstairs, the fully finished lower level provides even more room to grow. A spacious rec room, two additional bedrooms, and flexible space for guests, hobbies, or a home office make this level incredibly versatile.Move-in ready and thoughtfully designed, this home offers comfort, space, and community living at its best in one of Mitchell's most desirable neighbourhoods. (id:47966)

(X13483224)

Property Summary

Property Type House
Building Type House
Square Footage
1,100 sqft
Neighbourhood Name West Perth (Mitchell)
Time on REALTOR.ca 112 days

Building

Bathrooms

Total 3

Bedrooms

Above Grade 5
Below Grade 2

Interior Features

Appliances Included Washer, Refrigerator, Dishwasher, Stove, Dryer, Water Heater - Tankless
Basement Type Finished, N/A

Building Features

Features
Stone, Vinyl siding , Carpet Free, Sump Pump
Structures
House
Foundation Type
Concrete

Heating & Cooling

Cooling
Central air conditioning
Fireplace
Yes
Heating Type
Forced air, Natural gas

Exterior Features

Exterior Finish
Stone, Vinyl siding

Location

79 Sylvia Street, West Perth (Mitchell)

Parking

Parking Type: Attached Garage, Garage
Total Parking Spaces: 6
Parking Features: Attached Garage, Garage

Measurements

Square Footage: 1,100 sqft
Total Finished Area: 0 sqft

Rooms

Main level
Living room
14.47 Ft x 20.01 Ft
Kitchen
12.57 Ft x 10.43 Ft
Dining room
12.57 Ft x 9.61 Ft
Bedroom
10.24 Ft x 5.02 Ft
Bedroom 2
14.21 Ft x 10.01 Ft
Primary Bedroom
14.17 Ft x 14.7 Ft
Bathroom
10.24 Ft x 5.02 Ft
Basement
Bathroom
9.45 Ft x 6.1 Ft
Laundry room
13.19 Ft x 6.04 Ft
Recreational, Games room
26.31 Ft x 18.77 Ft
Bedroom 4
13.22 Ft x 13.78 Ft
Bedroom 5
12.93 Ft x 12.01 Ft

Similar Listings

Scroll to Top