

4235 PROVIDENCE Crescent, Windsor
17 days ago
$699,000
4235 PROVIDENCE Crescent
Windsor, Ontario N9G2V3
MLS® Number: 26015038
Get Qualified for a Mortgage
 5
Bedrooms
3
Bathrooms
5
Bedrooms
3
Bathrooms
 5
Bedrooms
5
Bedrooms
 3
Bathrooms
3
Bathrooms
Listing Description
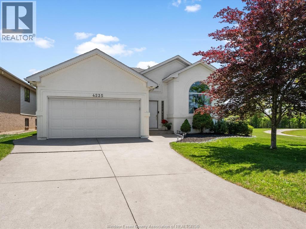
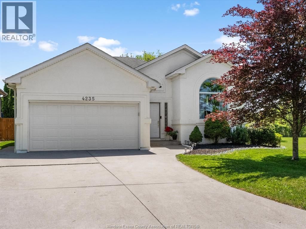
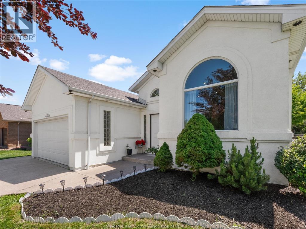
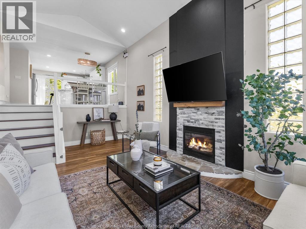
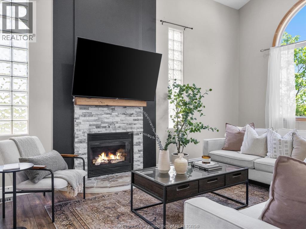
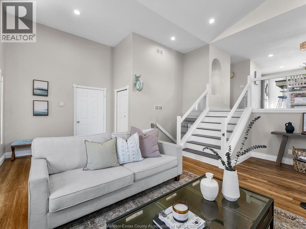
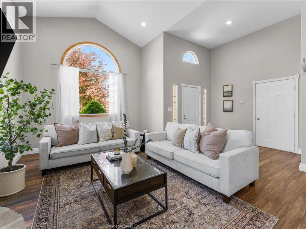
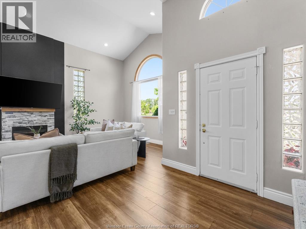
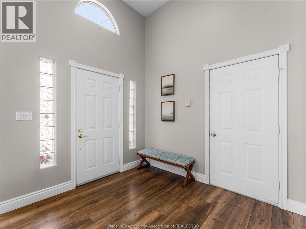
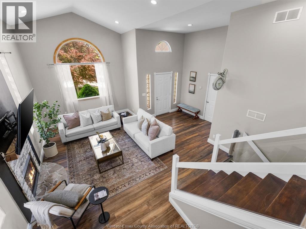
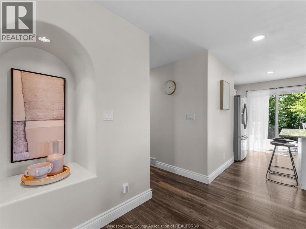
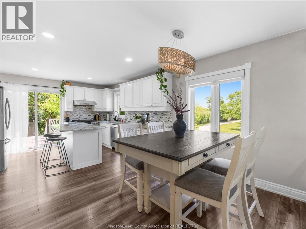
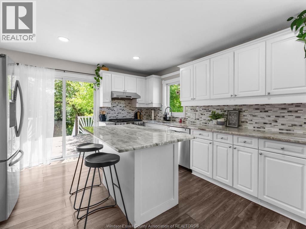
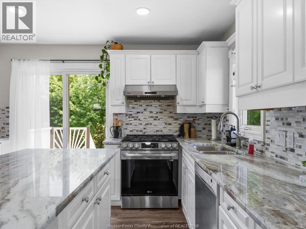
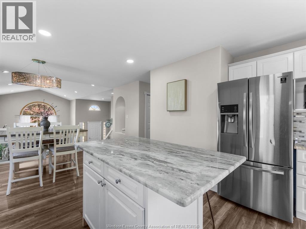
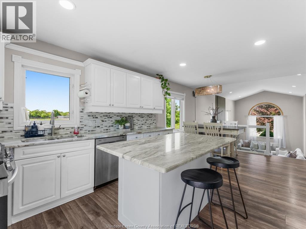
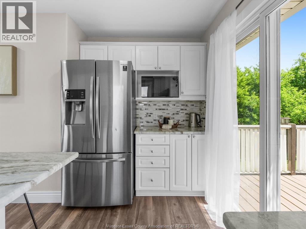
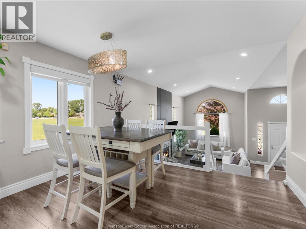
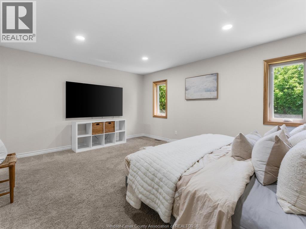
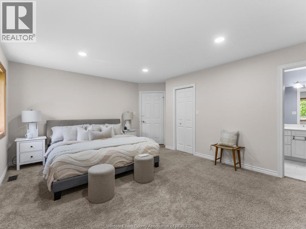
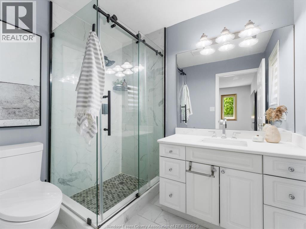
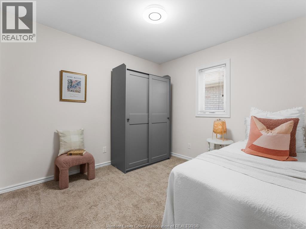
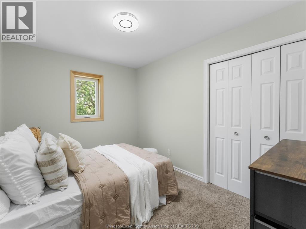
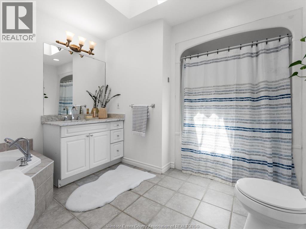
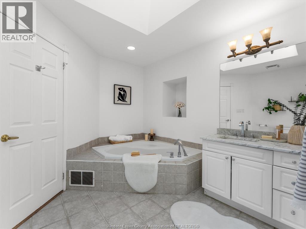
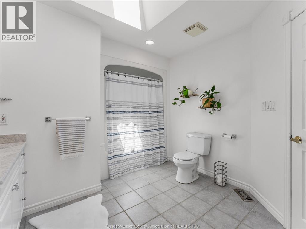
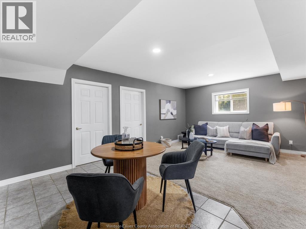
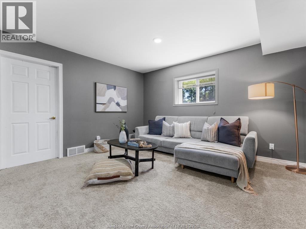
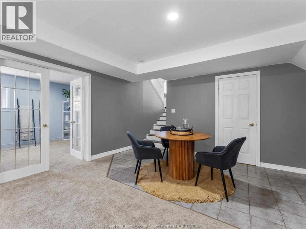
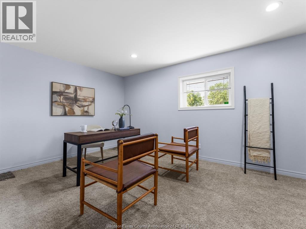
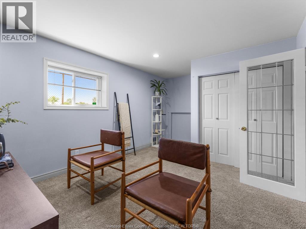
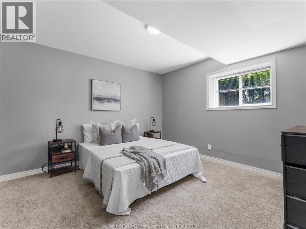
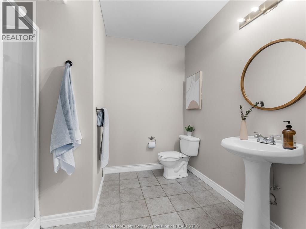
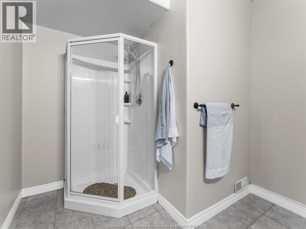
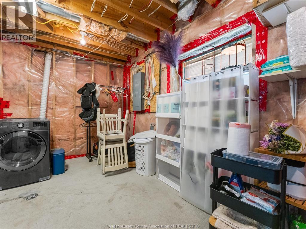
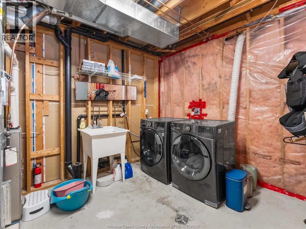
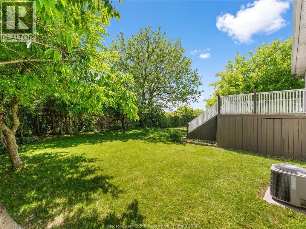
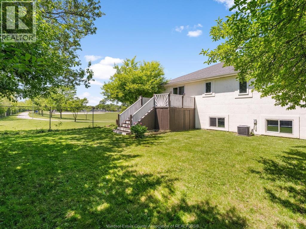
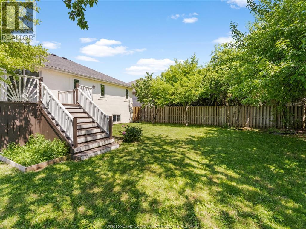
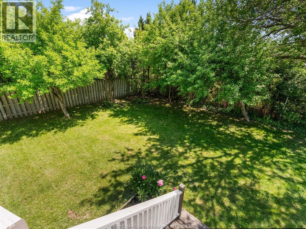
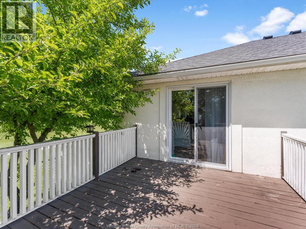
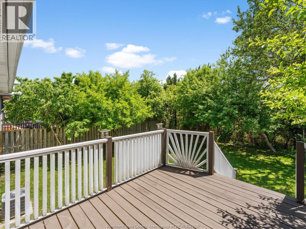
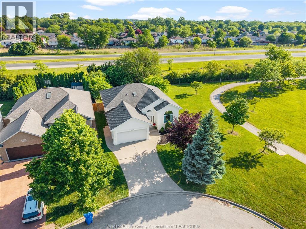
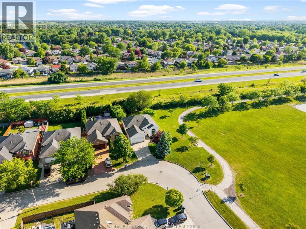
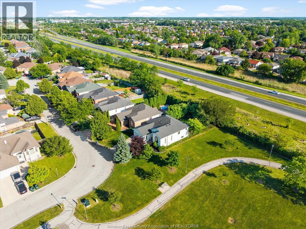
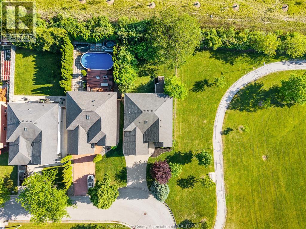
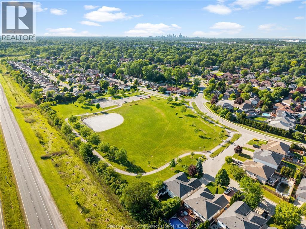
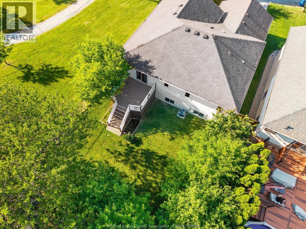
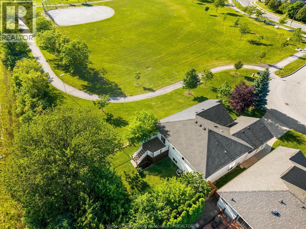
Situated on a corner lot directly beside a park in Walkergate Estates, this pre-inspected california raised ranch is sure to feel like home. Once you walk in, you can't help but notice the high ceilings in the spacious living room with gas fireplace open to the dining room and kitchen above. The kitchen features a granite countertops, an island, stainless appliances, and a coffee bar. Down the hall you'll find a large 5pc bath and 3 spacious bedrooms inc the primary w ensuite and W/I closet. In the finished basement you'll find a cozy family room, two more bedrooms, another full bath, and the laundry. Attached double garage, fenced yard, no rear neighbours, beside a park, minutes from shopping and the 401! (id:47966)
(26015038)
Property Summary
Property Type
House
Building Type
House
Neighbourhood Name
Windsor
Time on REALTOR.ca
17 days
Building
Bathrooms
Total
3
Bedrooms
Above Grade
5
Below Grade
2
Interior Features
Appliances Included
Washer, Refrigerator, Dishwasher, Stove, Dryer
Flooring
Laminate, Carpeted, Ceramic/Porcelain
Building Features
Features
Concrete/Stucco , Double width or more driveway, Concrete Driveway, Finished Driveway
Structures
House
Foundation Type
Concrete
Heating & Cooling
Cooling
Central air conditioning
Fireplace
Yes
Heating Type
Forced air, Natural gas, Furnace
Exterior Features
Exterior Finish
Concrete/Stucco
Location
4235 PROVIDENCE Crescent, Windsor
Neighbourhood Features
Zoning
RD1.1
Parking
Parking Type: Attached Garage, Garage, Inside Entry
Parking Features: Attached Garage, Garage, Inside Entry
Rooms
Basement
Storage
N/A
Laundry room
N/A
Family room
N/A
Bedroom
N/A
Bedroom
N/A
Main level
3pc Ensuite bath
N/A
Primary Bedroom
N/A
Bedroom
N/A
Bedroom
N/A
5pc Bathroom
N/A
Kitchen
N/A
Dining room
N/A
Living room/Fireplace
N/A
Other Property Information
Zoning Description
RD1.1

Alaba Adegoke
Similar Listings


$949,900
2 Irene Drive, Barrie (Painswick South)
2 Irene Drive
5
Bedrooms
3
Bathrooms
 2000
Square Feet
2000
Square Feet