

40 Torr Lane, Ajax (Central)
7 days ago
$719,900
40 Torr Lane
Ajax (Central), Ontario L1S7M9
MLS® Number: E13483492
Get Qualified for a Mortgage
 3
Bedrooms
3
Bathrooms
3
Bedrooms
3
Bathrooms
 1400
Square Feet
1400
Square Feet
 3
Bedrooms
3
Bedrooms
 3
Bathrooms
3
Bathrooms
 1400
Square Feet
1400
Square Feet
Listing Description
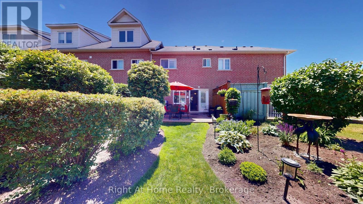
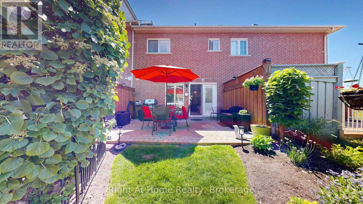
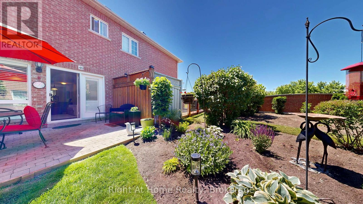
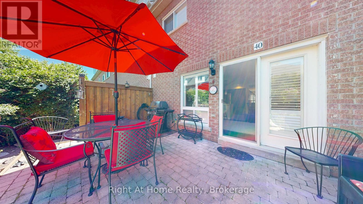
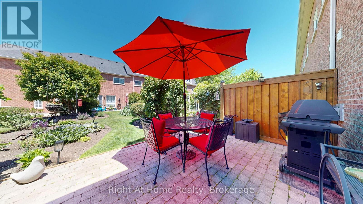
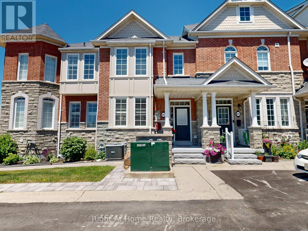
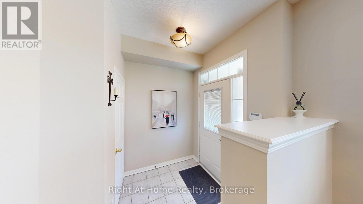
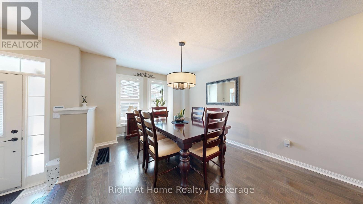
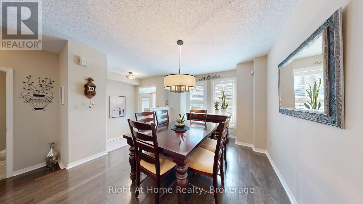
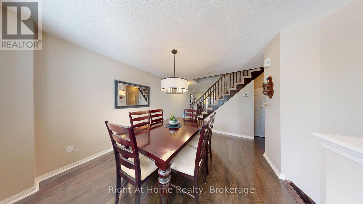
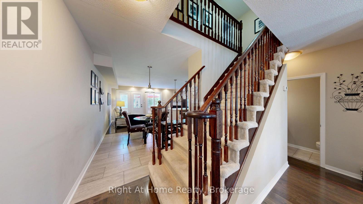
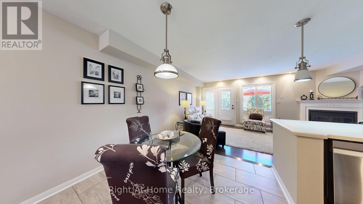
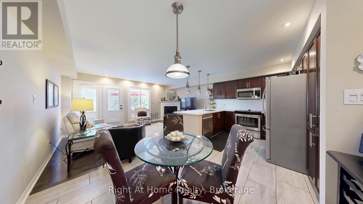
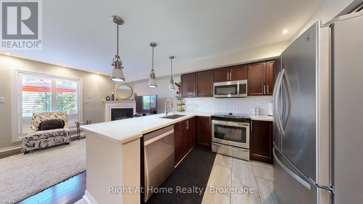
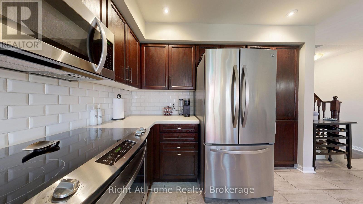
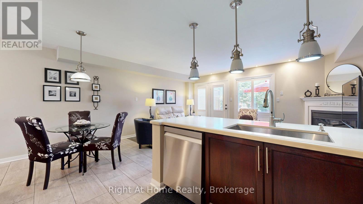
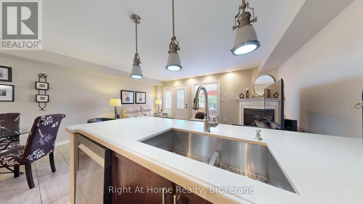
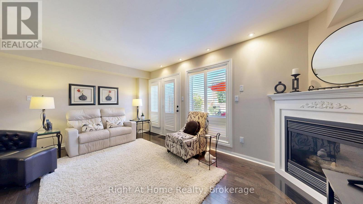
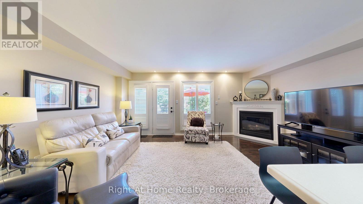
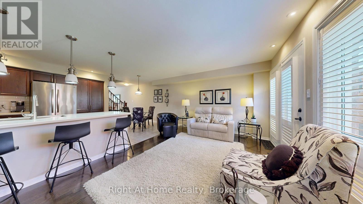
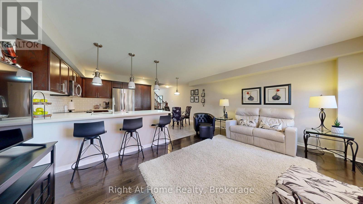
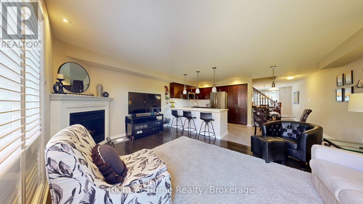
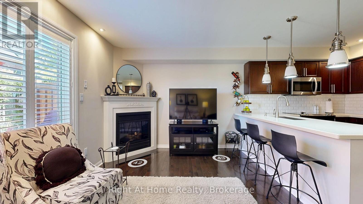
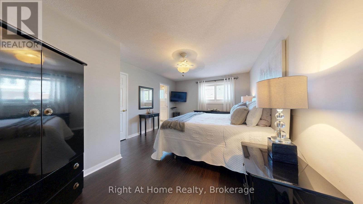
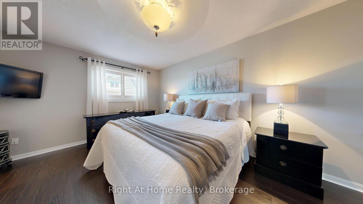
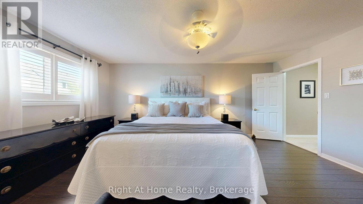
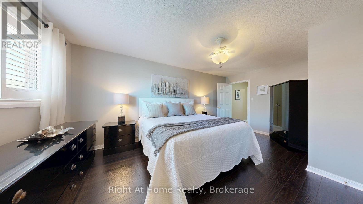
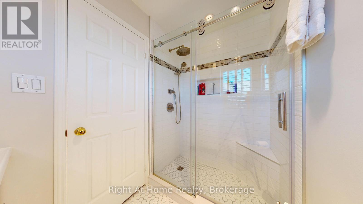
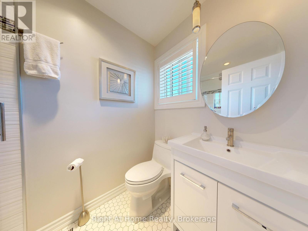
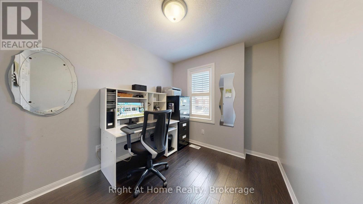
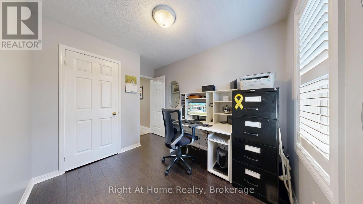
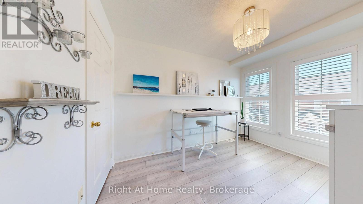
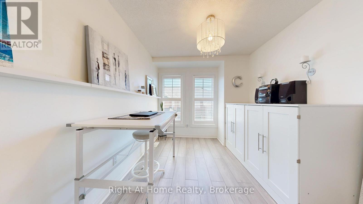
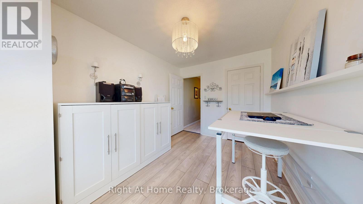
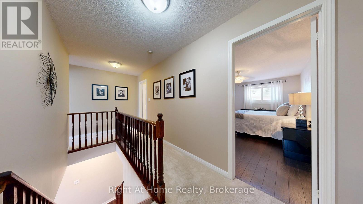
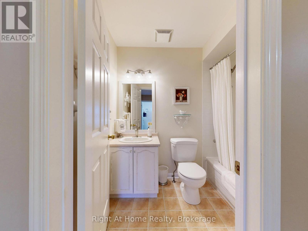
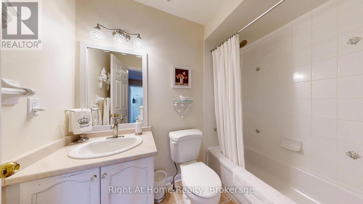
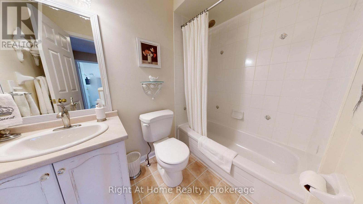
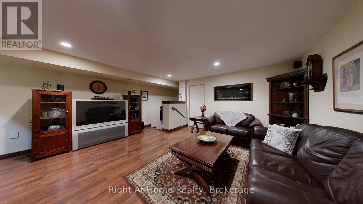
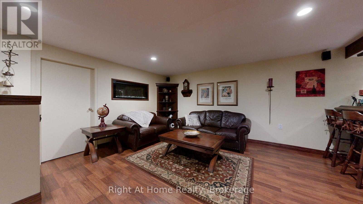
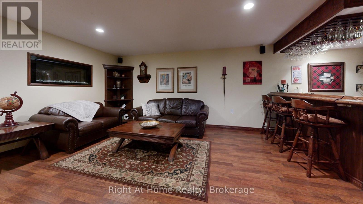
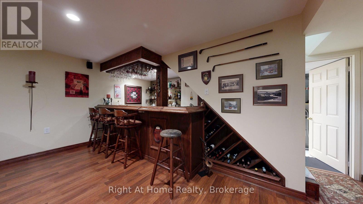
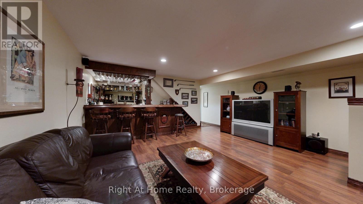
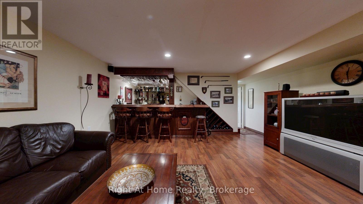
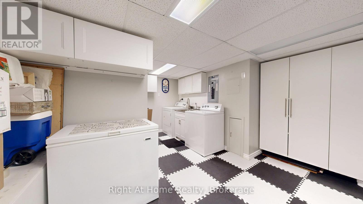
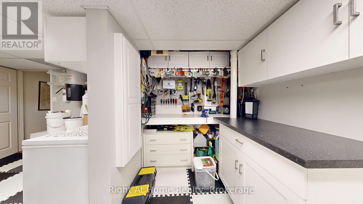
Beautifully maintained 3-bedroom, 3-bathroom townhome in a highly sought-after Central Ajax community. Offering approx. 1,500 sq ft plus a fully finished basement, this home delivers exceptional space, comfort, and style. The bright kitchen features quartz countertops, ample cabinetry, and a functional layout. The main floor includes hardwood flooring, a cozy gas fireplace, and a walkout to a beautifully landscaped backyard perfect for relaxing or entertaining. Upstairs, you'll find three generous bedrooms, including a spacious primary suite with a walk-in closet and an updated 3-piece ensuite. The finished basement with a rough in bathroom adds even more living space with a custom-built-in entertainment area and a custom bar, ideal for hosting family and friends. Underground parking spots provide convenience and security year-round. Located steps to restaurants, shopping, transit, parks, schools, and minutes to the 401, this home truly checks all the boxes. Shows beautifully move in and enjoy. (id:47966)
(E13483492)
Property Summary
Property Type
Row / Townhouse
Building Type
Row / Townhouse
Square Footage
1,400 sqft
Neighbourhood Name
Ajax (Central)
Time on REALTOR.ca
7 days
Building
Bathrooms
Total
3
Partial
1
Bedrooms
Above Grade
3
Interior Features
Appliances Included
Washer, Refrigerator, Central Vacuum, Dishwasher, Stove, Dryer, Microwave, Blinds, Window Coverings
Flooring
Hardwood, Laminate, Ceramic
Basement Type
Finished, Separate entrance, N/A, N/A
Building Features
Features
Brick, Stone ,
Structures
Row / Townhouse
Heating & Cooling
Cooling
Central air conditioning
Fireplace
Yes
Heating Type
Forced air, Natural gas
Exterior Features
Exterior Finish
Brick, Stone
Location
40 Torr Lane, Ajax (Central)
Neighbourhood Features
Community Features
Pets Allowed With Restrictions
Parking
Parking Type: Garage, Underground
Total Parking Spaces: 2
Parking Features: Garage, Underground
Measurements
Square Footage: 1,400 sqft
Total Finished Area: 0 sqft
Rooms
Main level
Dining room
11.06 Ft x 12.57 Ft
Eating area
8.86 Ft x 8.89 Ft
Kitchen
8.6 Ft x 9.51 Ft
Family room
17.36 Ft x 11.48 Ft
Second level
Primary Bedroom
17.91 Ft x 15.52 Ft
Bedroom 2
8.07 Ft x 10.04 Ft
Bedroom 3
11.48 Ft x 8.76 Ft
Basement
Recreational, Games room
16.96 Ft x 18.27 Ft

Alaba Adegoke
Similar Listings


$949,900
2 Irene Drive, Barrie (Painswick South)
2 Irene Drive
5
Bedrooms
3
Bathrooms
2000
Square Feet