

29 Bamburg Street North, Georgina (Sutton & Jackson’s Point)
6 days ago
$825,000
29 Bamburg Street North
Georgina (Sutton & Jackson's Point), Ontario L0E1R0
MLS® Number: N13483146
Get Qualified for a Mortgage
 4
Bedrooms
4
Bathrooms
4
Bedrooms
4
Bathrooms
 2500
Square Feet
2500
Square Feet
 4
Bedrooms
4
Bedrooms
 4
Bathrooms
4
Bathrooms
 2500
Square Feet
2500
Square Feet
Listing Description
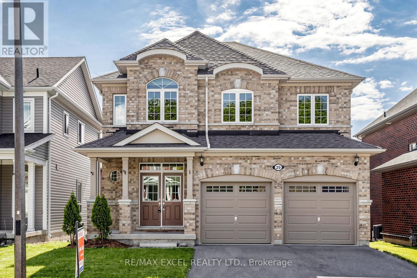
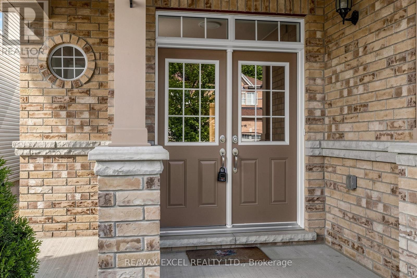
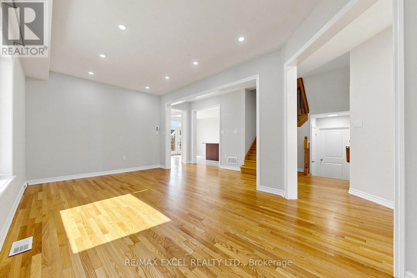
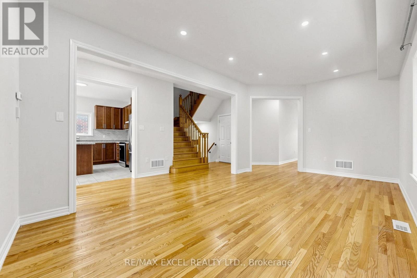

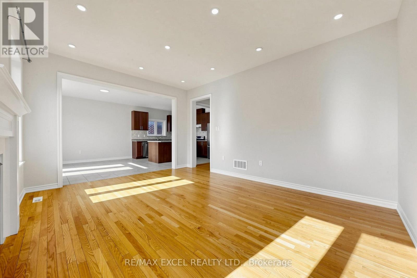
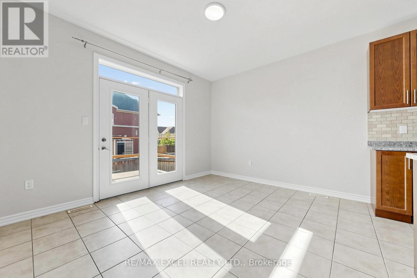
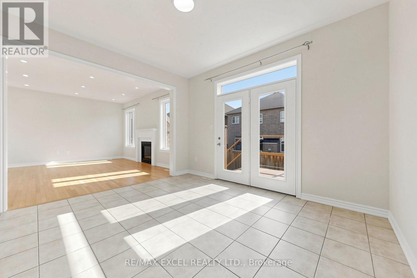
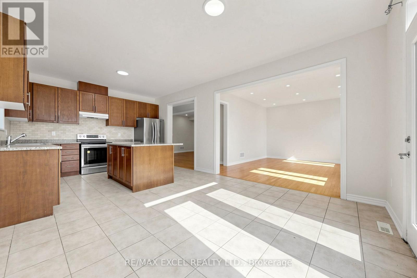
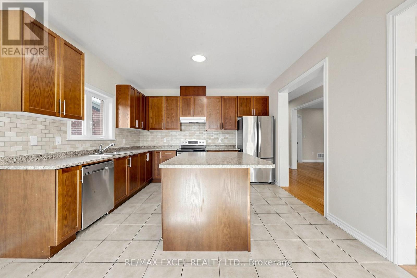
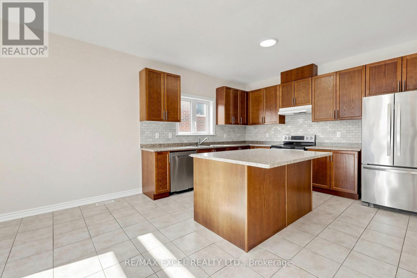
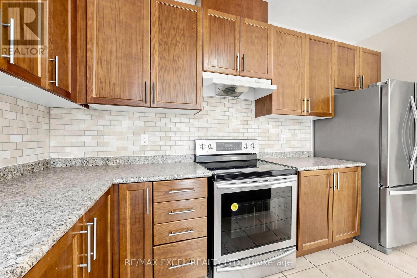
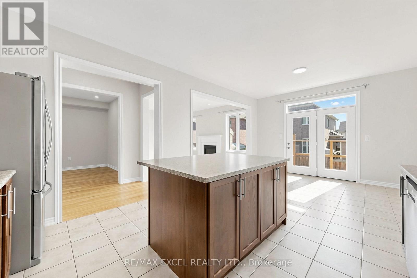
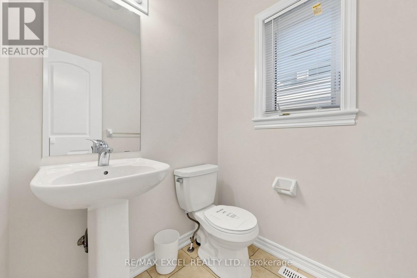
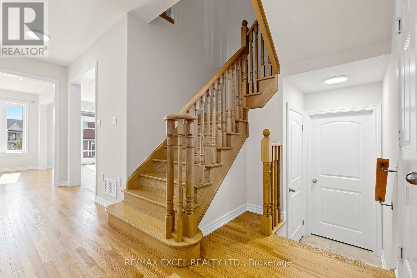
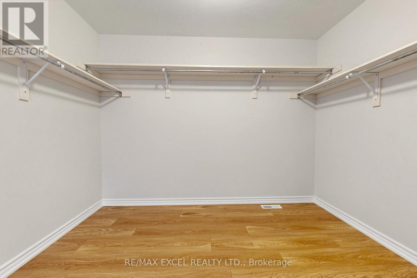
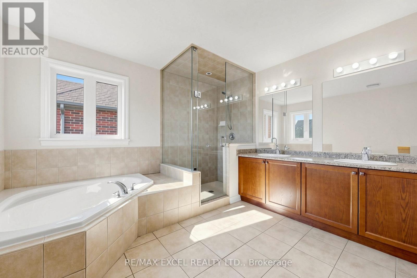
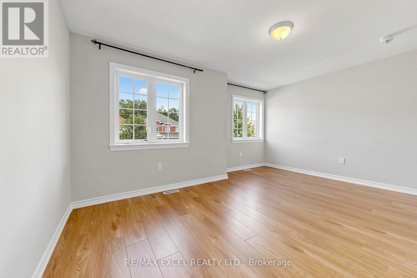
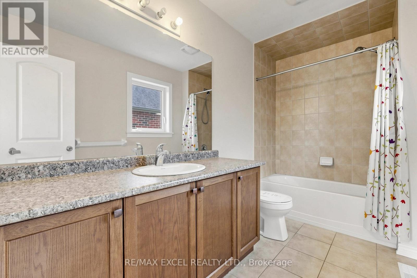
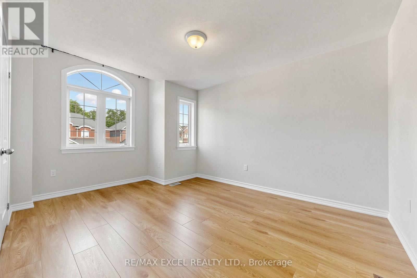
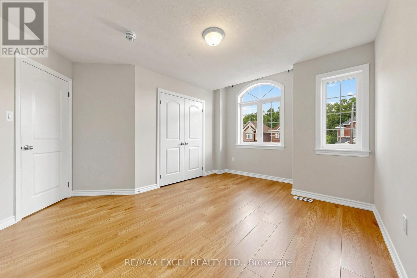
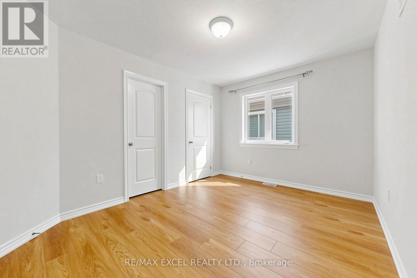
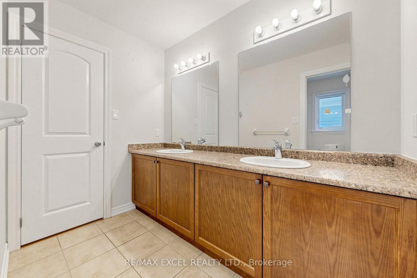

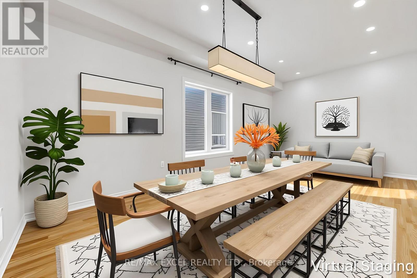
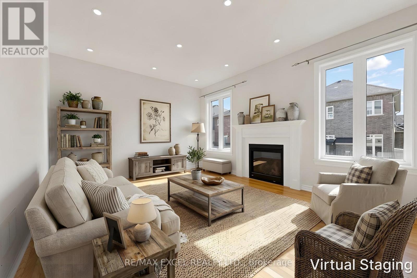
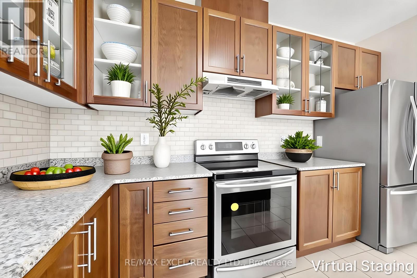
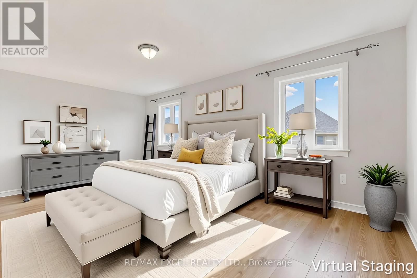
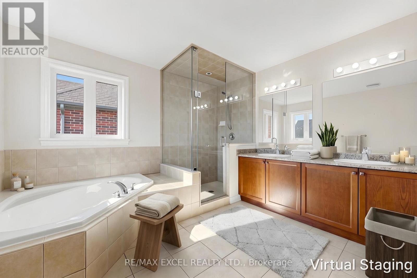
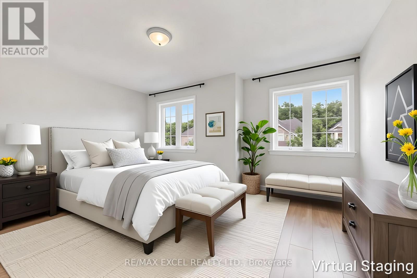
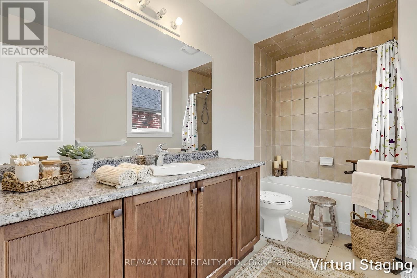
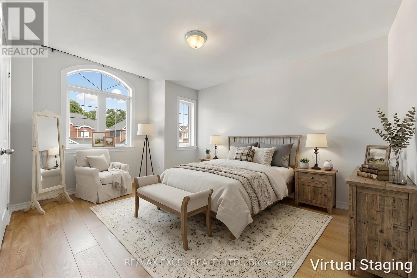
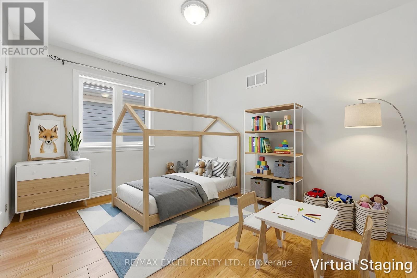
Lakeside living and yet still so close to the city. Bright and spacious 4 bedroom, 4bathroom home, offering over 2600 sq.ft comfort. Generously sized open concept rooms connecting the entry hall, living, dining, family room, and kitchen. Four bathrooms including a convenient 5pcs Jack and Jill for a modern layout for a family. Enjoy the benefits of No Sidewalk. Very friendly and safe for children. Georgina is a growing community attracting young and growing families as well as older people seeking a quiet life and yet so close to the city. Short distance to Lake Simcoe & sandy beaches. Nearby marina offers opportunities for boating & lakeside fun, and more recreational options for the entire family. This home combines ample space with a prime location near nature, making it the perfect setting for creating lifelong memories w/family & friends. *some photos are virtually staged* (id:47966)
(N13483146)
Property Summary
Property Type
House
Building Type
House
Square Footage
2,500 sqft
Neighbourhood Name
Georgina (Sutton & Jackson's Point)
Time on REALTOR.ca
6 days
Building
Bathrooms
Total
4
Partial
1
Bedrooms
Above Grade
4
Interior Features
Appliances Included
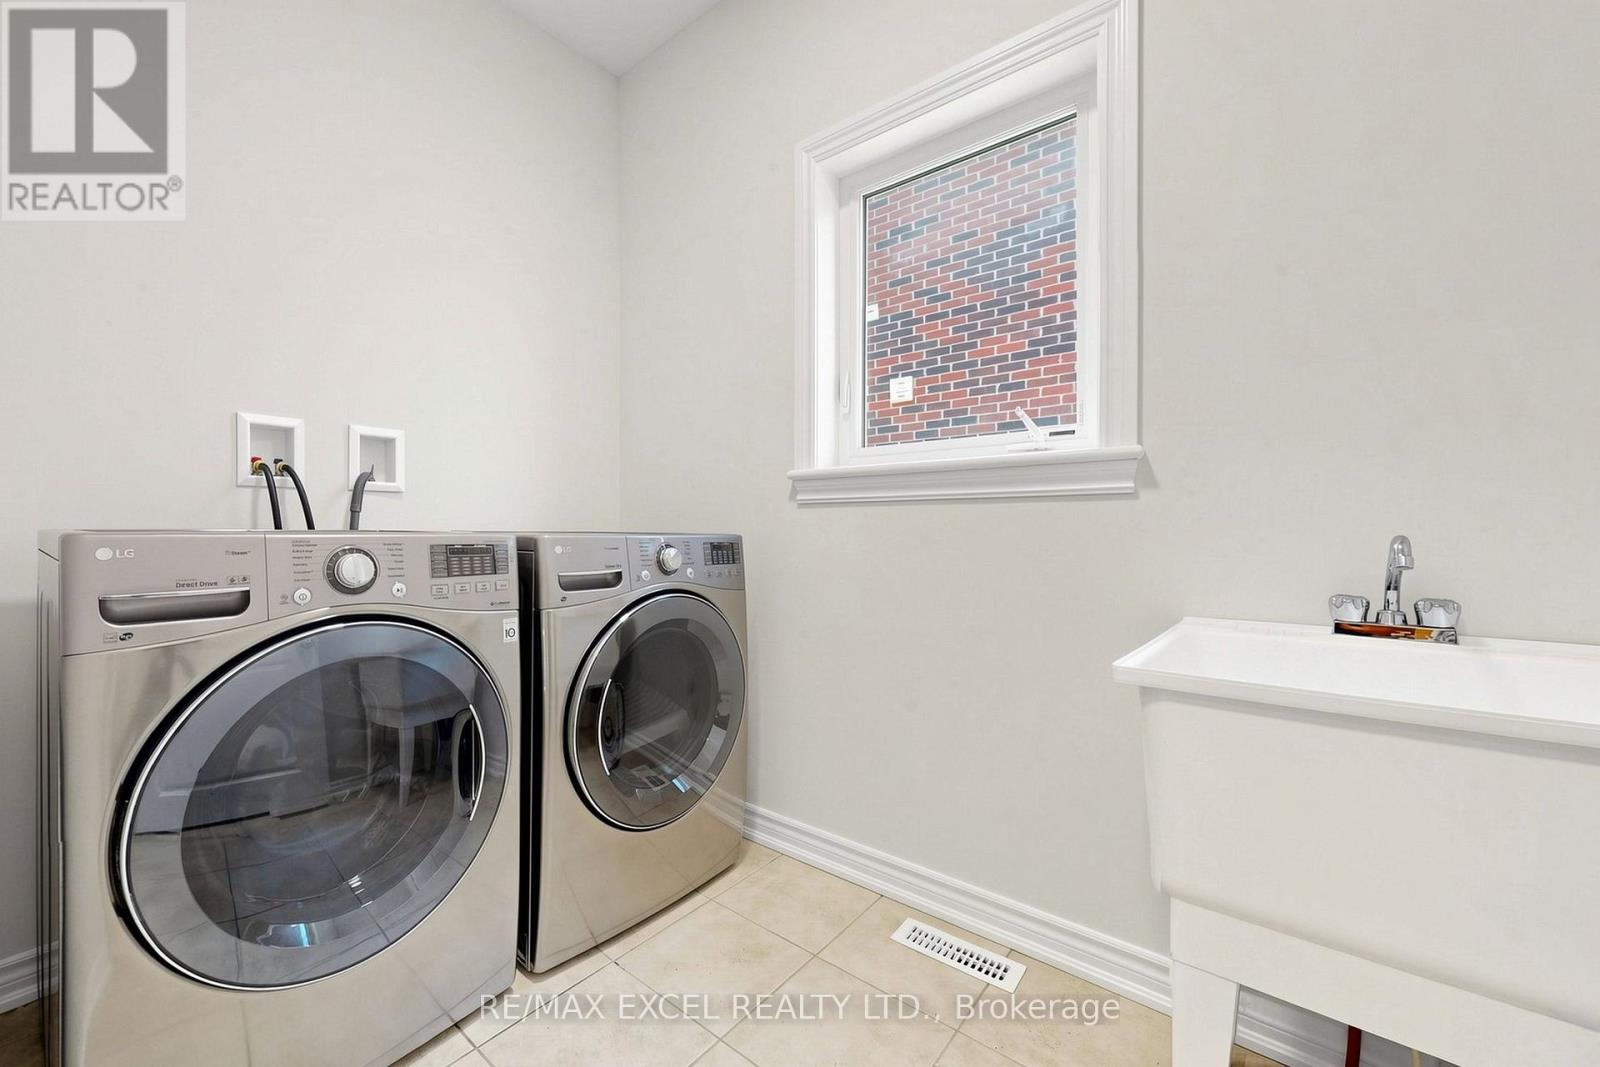
Washer, Refrigerator, Dishwasher, Stove, Dryer, Window Coverings, Water Heater
Flooring
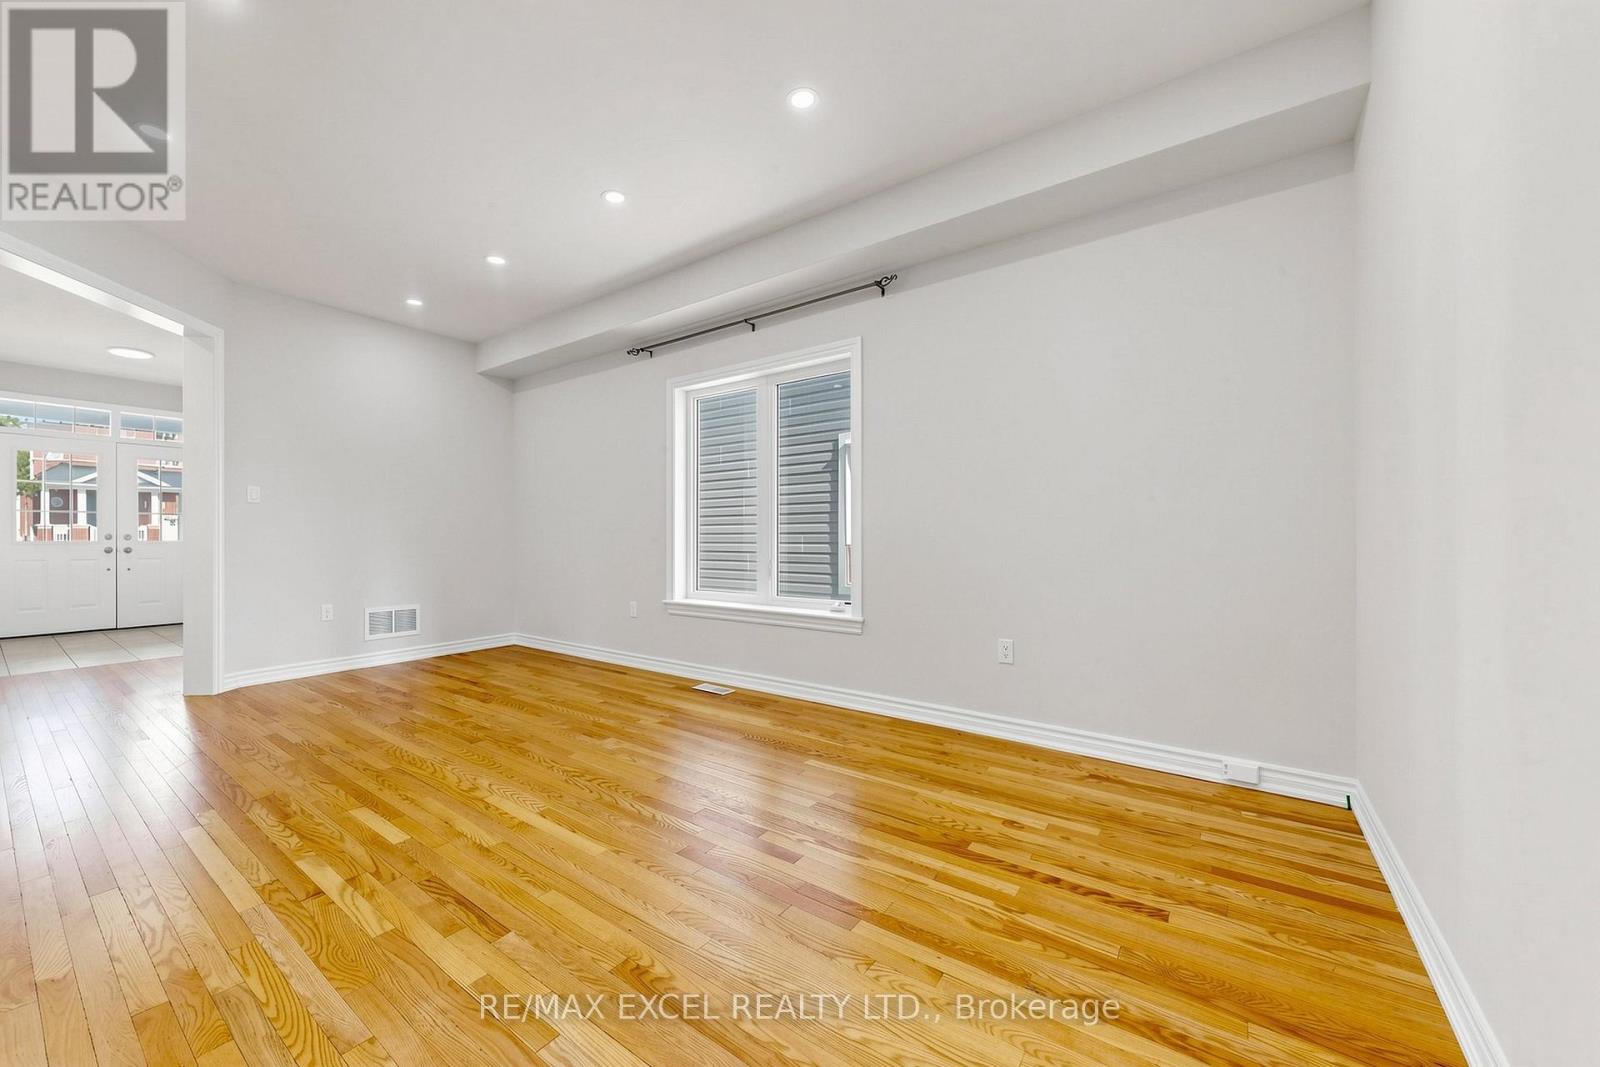
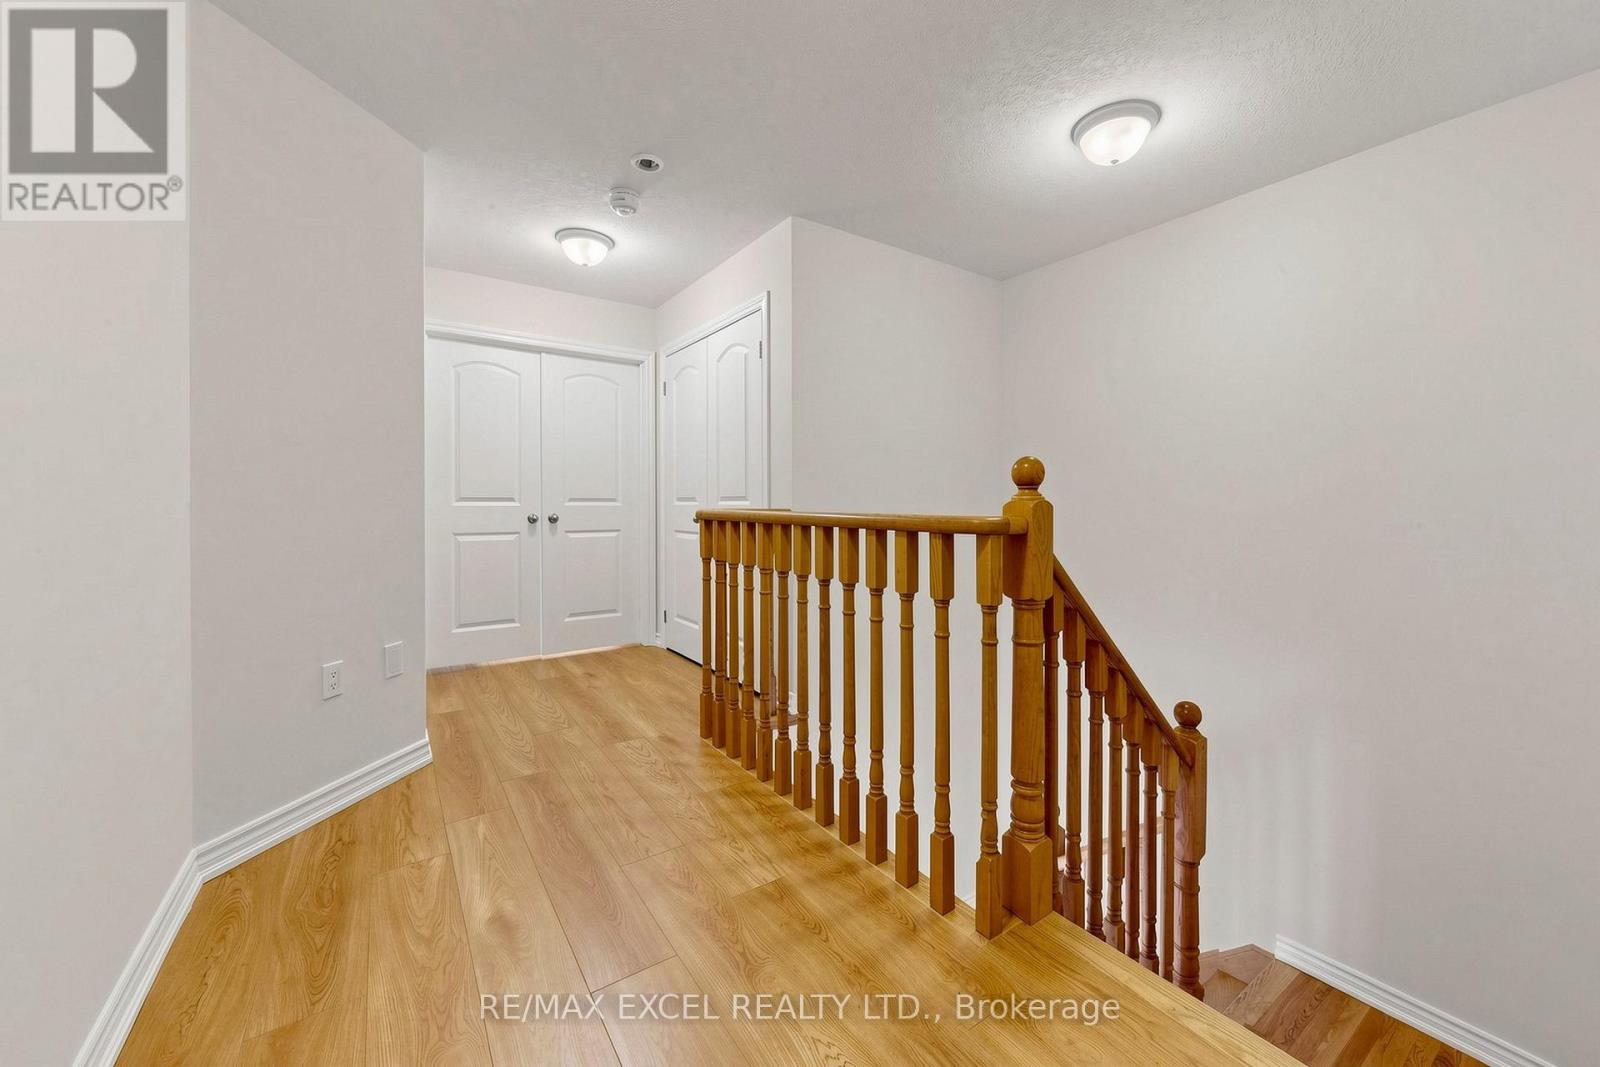
Hardwood, Laminate, Ceramic
Basement Type
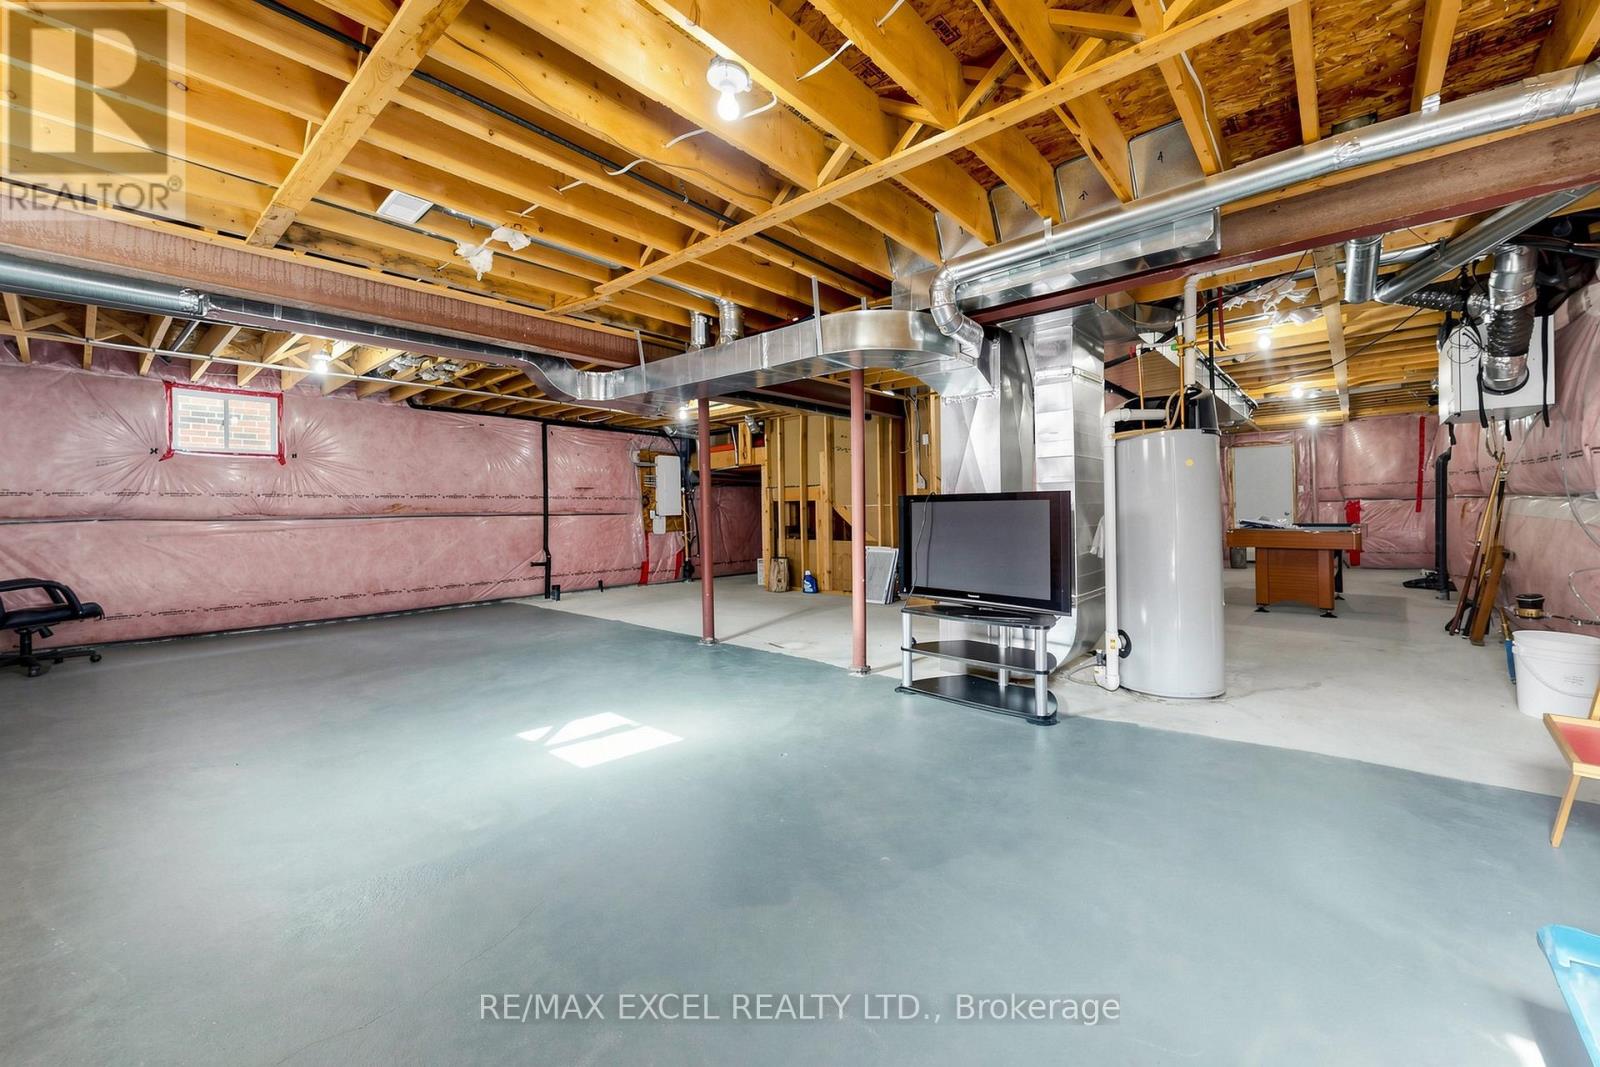
Full
Building Features
Features
Brick , Carpet Free
Waterfront Features
Waterfront
Structures
House
Foundation Type
Concrete, Poured Concrete
Heating & Cooling
Cooling
Central air conditioning
Fireplace
Yes
Heating Type
Forced air, Natural gas
Exterior Features
Exterior Finish
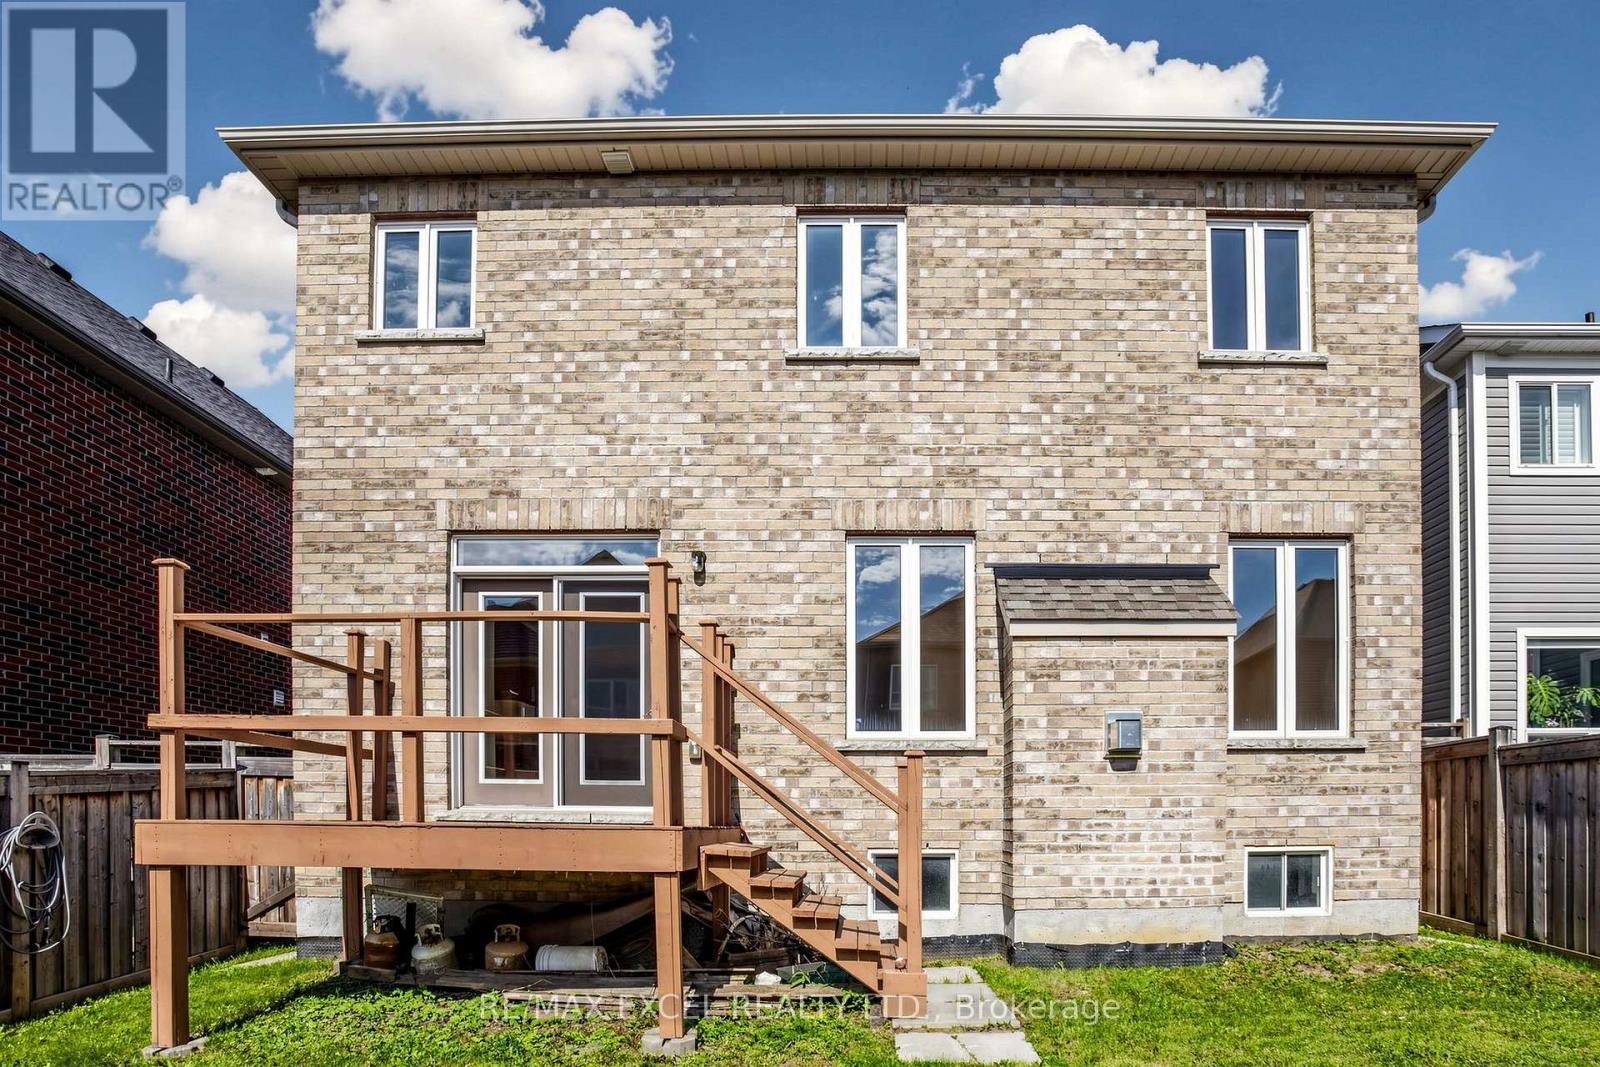
Brick
Location
29 Bamburg Street North, Georgina (Sutton & Jackson's Point)
Neighbourhood Features
Community Features
Community Centre
Parking
Parking Type: Garage
Total Parking Spaces: 6
Parking Features: Garage
Measurements
Square Footage: 2,500 sqft
Total Finished Area: 0 sqft
Rooms
Main level
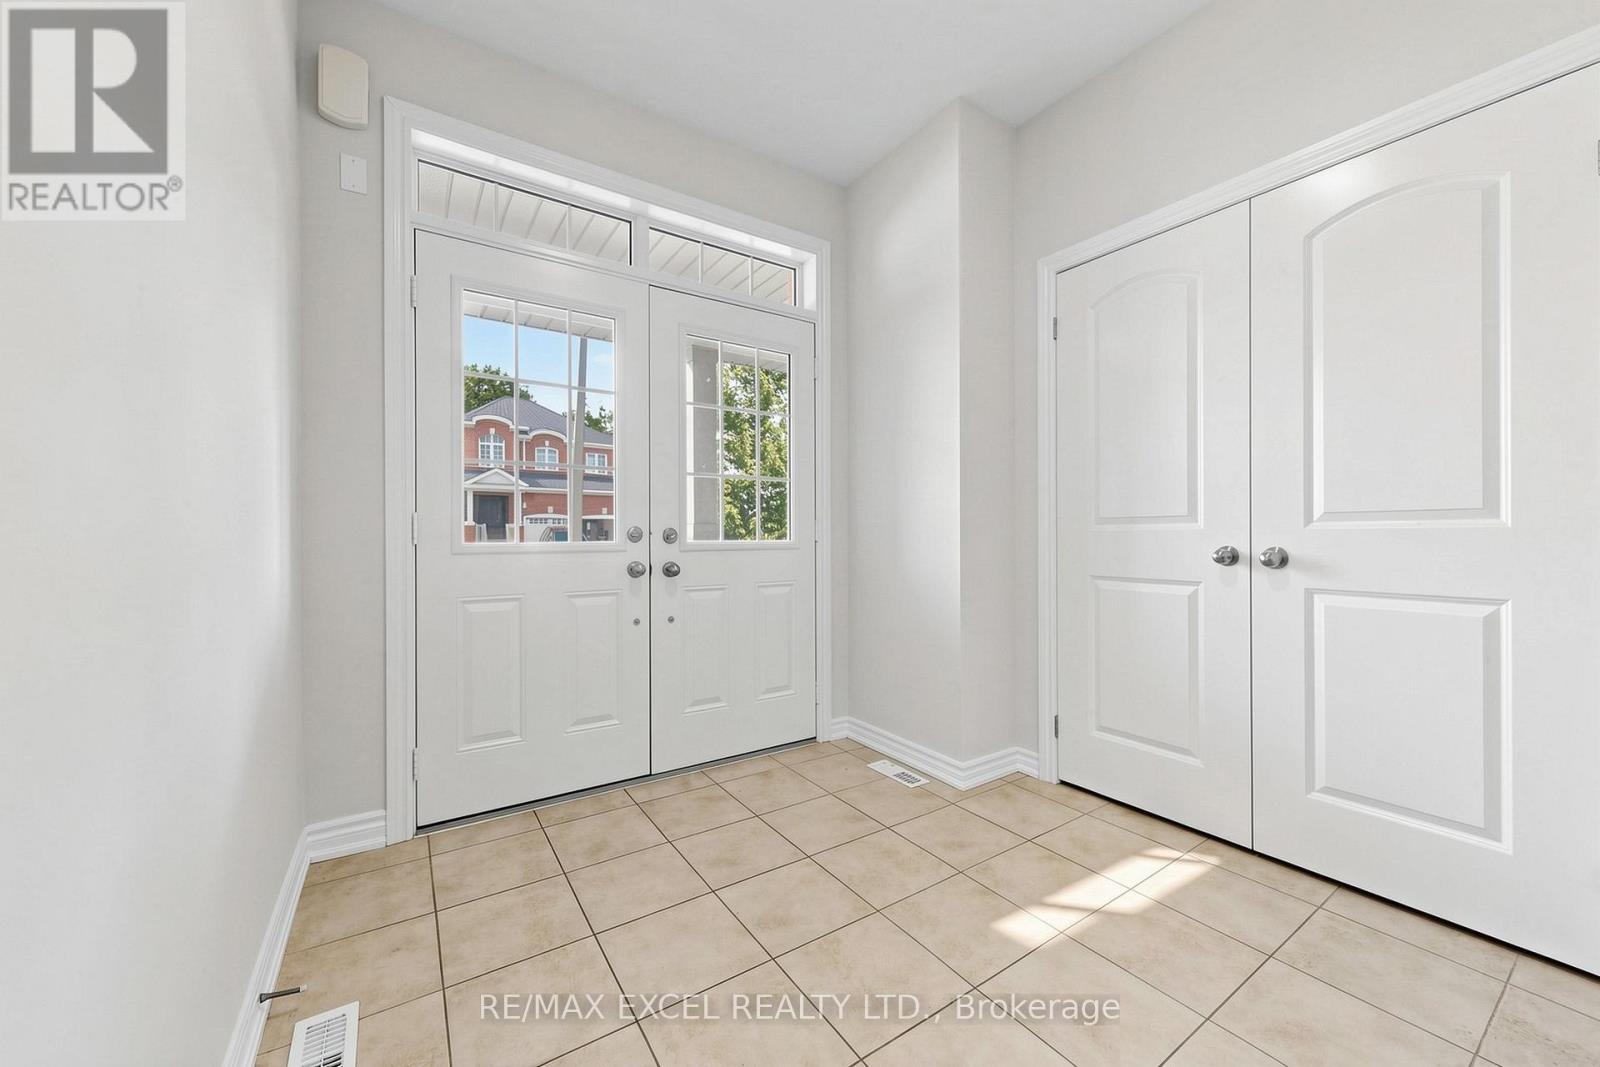
Foyer
8.14 Ft x 8.2 Ft
Living room
10.96 Ft x 19.26 Ft
Laundry room
6.56 Ft x 6.56 Ft
Kitchen
26.25 Ft x 11.06 Ft
Eating area
12.86 Ft x 11.06 Ft
Family room
16.01 Ft x 12.53 Ft
Dining room
10.96 Ft x 9.84 Ft
Second level
Bedroom 3
13.45 Ft x 14.44 Ft
Bedroom 4
15.62 Ft x 13.75 Ft
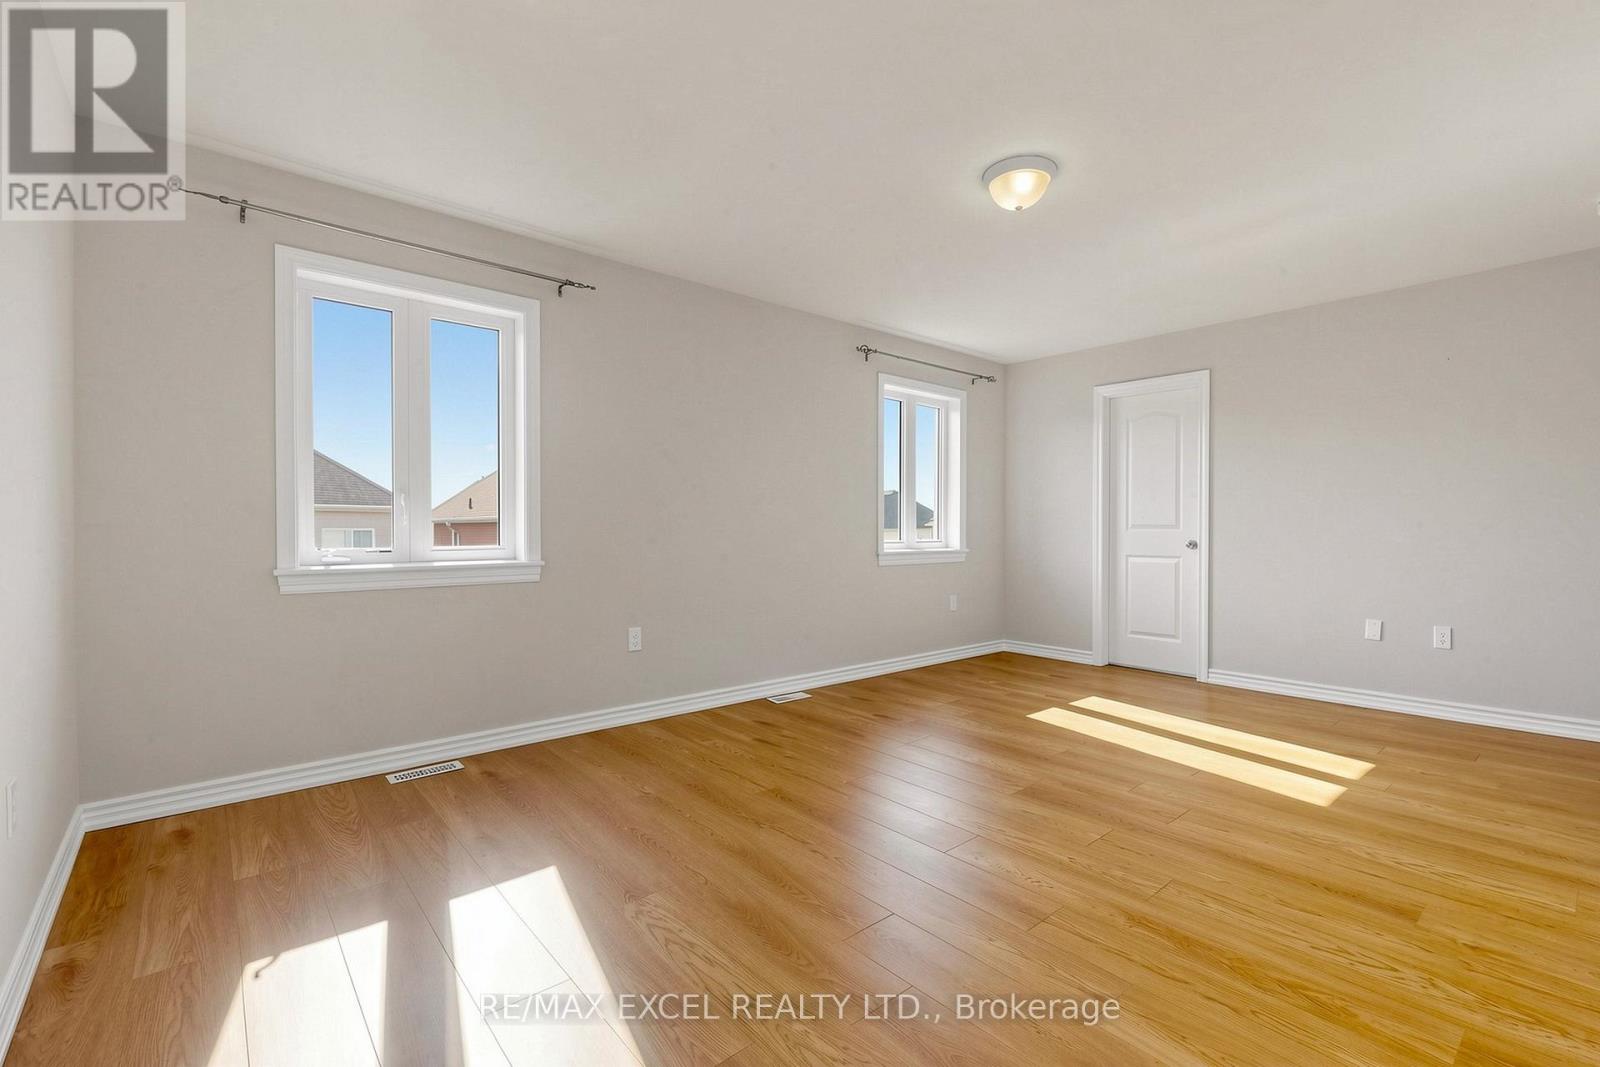
Primary Bedroom
18.24 Ft x 16.01 Ft
Bathroom
10.76 Ft x 11.22 Ft
Bedroom 2
12.96 Ft x 9.97 Ft
Other Property Information
Waterfront Features
Waterfront

Alaba Adegoke
Similar Listings


$949,900
2 Irene Drive, Barrie (Painswick South)
2 Irene Drive
5
Bedrooms
3
Bathrooms
2000
Square Feet