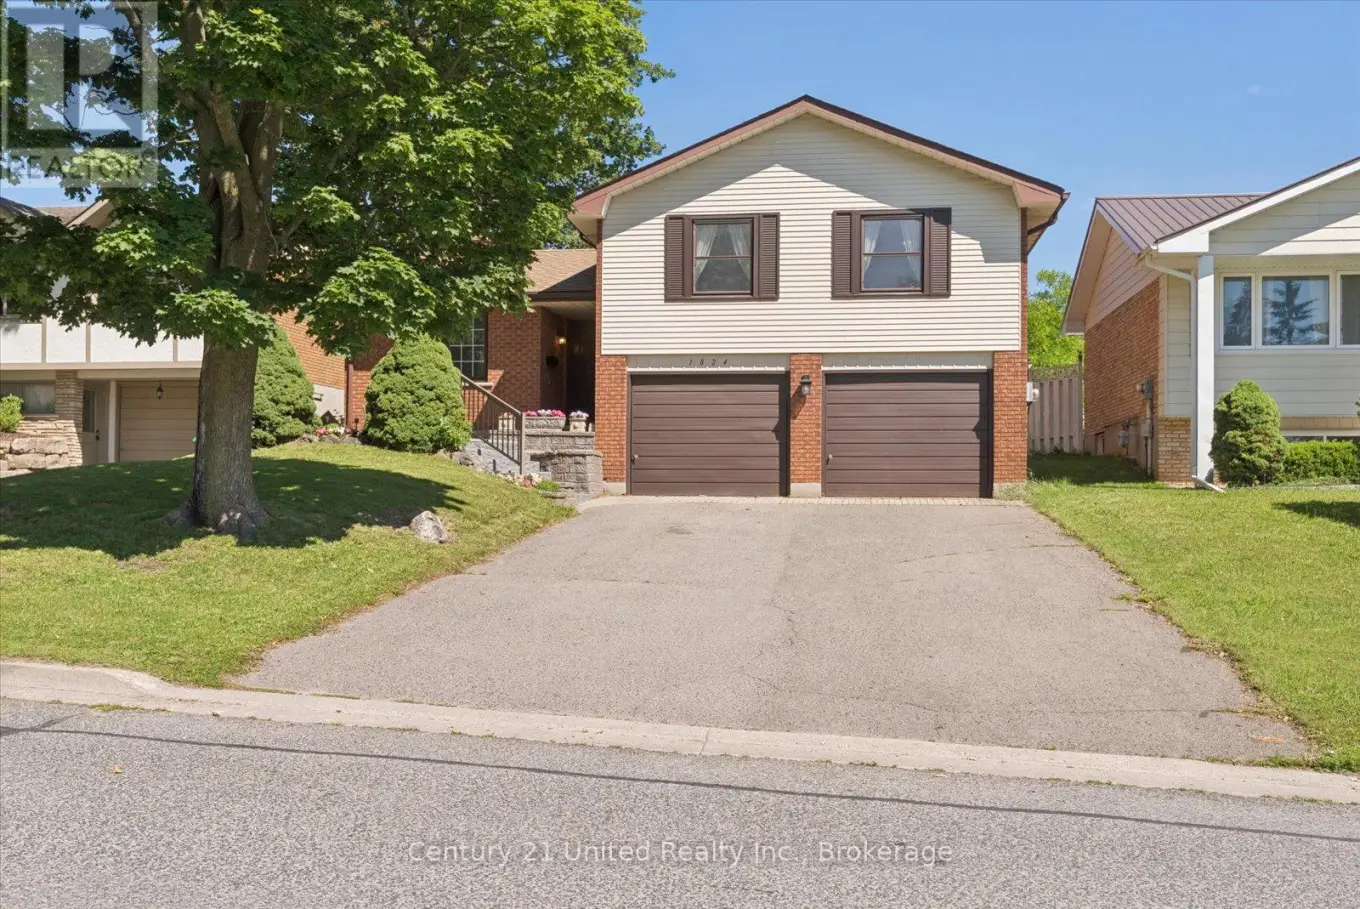
1824 Mapleridge Drive, Peterborough (Monaghan Ward 2)

Directions
112 days ago
$585,000

1824 Mapleridge Drive

Peterborough (Monaghan Ward 2), Ontario K9K1P9

MLS® Number: X13483520

Get Qualified for a Mortgage
Bed 3 Bedrooms
Bath 2 Bathrooms
Feet 1100 Square Feet

Listing Description

Welcome to this well-maintained family home nestled in one of Peterborough's desirable west-end neighbourhoods. Offering 3 bedrooms plus a versatile den and 2 full bathrooms, this spacious home provides plenty of room. The main floor features a bright eat-in kitchen, a separate dining area, and two comfortable living spaces, creating flexibility for both everyday living and entertaining. Numerous updates have been completed over the past few years, allowing you to move in with confidence and enjoy the home's modern improvements. Step outside to a fully fenced backyard, perfect for children, pets, and summer gatherings. The rear patio offers an ideal spot for relaxing, barbecuing, or enjoying your morning coffee. A double car garage provides ample parking and storage. Conveniently located in a mature and sought-after west-end neighbourhood, close to schools, parks, shopping, restaurants, and everyday amenities, this inviting property offers the perfect blend of space, comfort, and location for today's family. (id:47966)

(X13483520)

Property Summary

Property Type House
Building Type House
Square Footage
1,100 sqft
Neighbourhood Name Peterborough (Monaghan Ward 2)
Time on REALTOR.ca 112 days

Building

Bathrooms

Total 2

Bedrooms

Above Grade 3

Interior Features

Appliances Included Washer, Refrigerator, Dishwasher, Stove, Dryer, Water Heater
Basement Type Finished, Full

Building Features

Features
Brick, Vinyl siding , Conservation/green belt
Structures
House
Foundation Type
Block

Heating & Cooling

Cooling
Central air conditioning
Fireplace
Yes
Heating Type
Forced air, Natural gas

Exterior Features

Exterior Finish
Brick, Vinyl siding

Location

1824 Mapleridge Drive, Peterborough (Monaghan Ward 2)

Neighbourhood Features

Community Features

School Bus, Community Centre

Parking

Parking Type: Attached Garage, Garage
Total Parking Spaces: 6
Parking Features: Attached Garage, Garage

Measurements

Square Footage: 1,100 sqft
Total Finished Area: 0 sqft

Rooms

Main level
Family room
11.09 Ft x 19.65 Ft
Foyer
5.84 Ft x 13.85 Ft
Basement
Utility room
10.66 Ft x 25.26 Ft
Bathroom
4.66 Ft x 4.49 Ft
Den
10.99 Ft x 21.59 Ft
Second level
Dining room
10.66 Ft x 11.68 Ft
Living room
11.02 Ft x 17.78 Ft
Kitchen
10.66 Ft x 11.71 Ft
Bathroom
10.66 Ft x 7.48 Ft
Primary Bedroom
10.66 Ft x 14.47 Ft
Bedroom
11.02 Ft x 10.33 Ft
Bedroom
7.55 Ft x 9.06 Ft

Land

Lot Features

Fencing: Fenced yard

Similar Listings

Scroll to Top