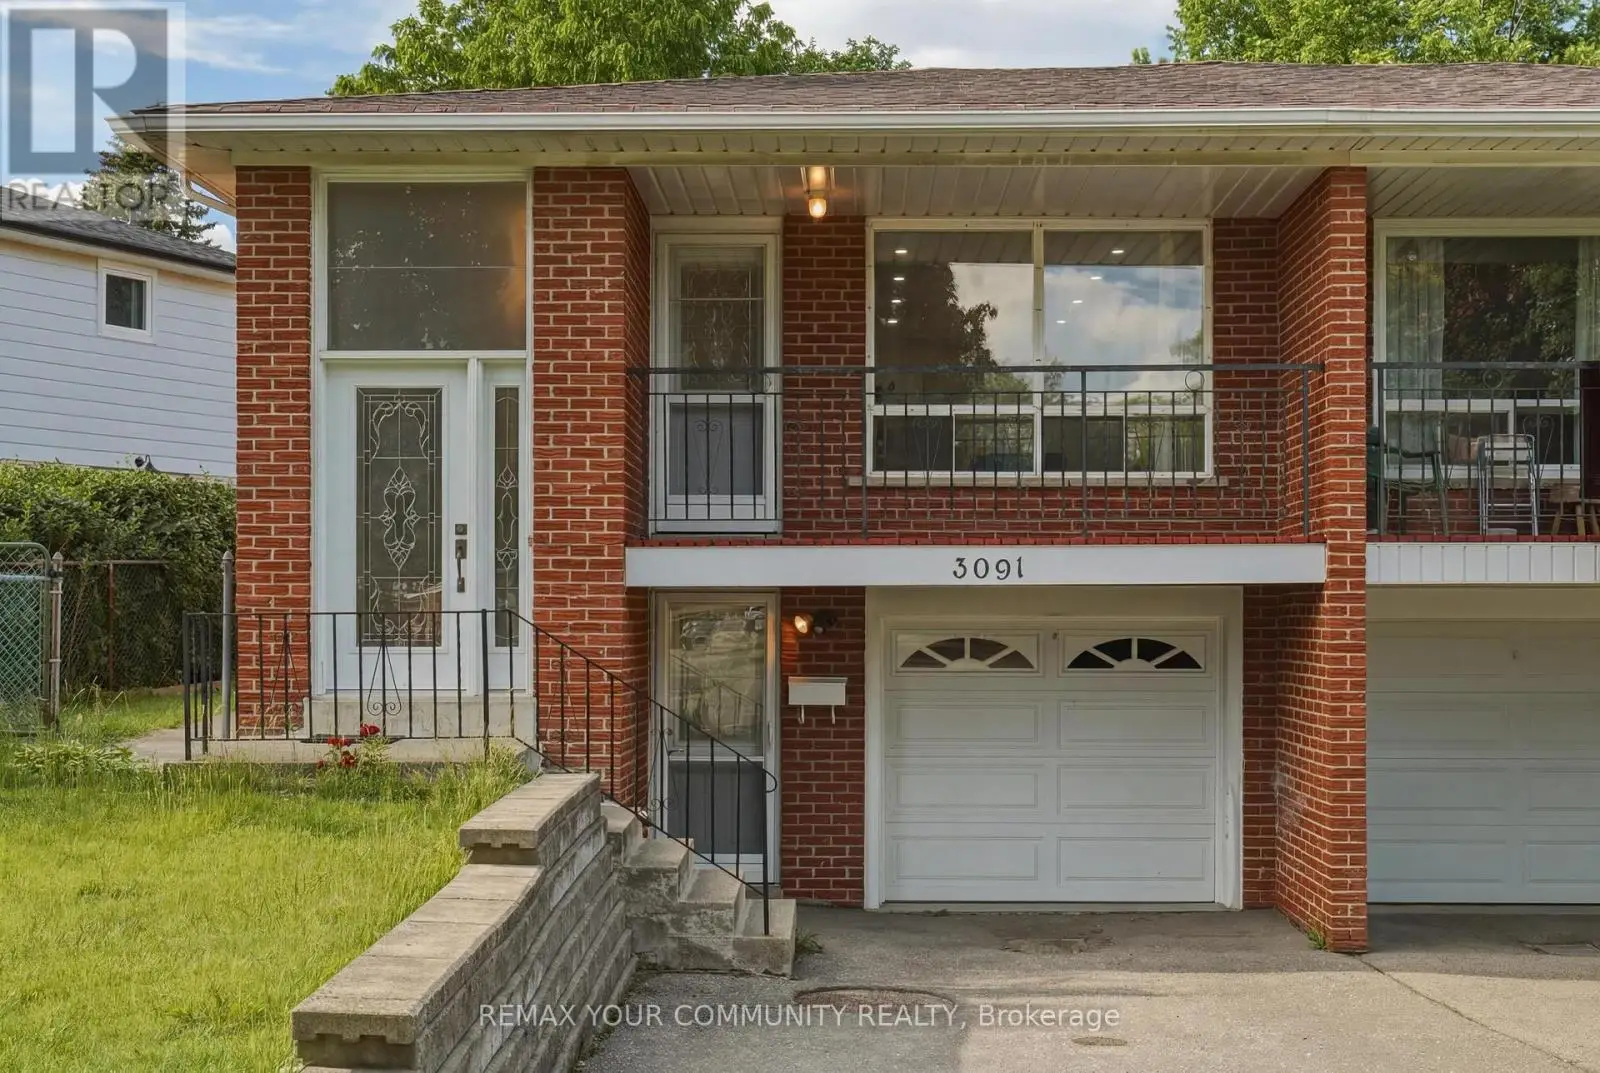
3091 Rymal Road, Mississauga (Applewood)

Directions
112 days ago
$899,999

3091 Rymal Road

Mississauga (Applewood), Ontario L4Y3B4

MLS® Number: W13483108

Get Qualified for a Mortgage
Bed 5 Bedrooms
Bath 2 Bathrooms
Feet 1100 Square Feet

Listing Description

Welcome to this beautifully maintained semi-detached bungalow in the heart of Applewood, Mississauga, offering a rare combination of space, flexibility, and future potential. Featuring 3-+2 generously sized bedrooms and 2 full bathrooms, this home is ideal for families, multi-generational living, or savvy investors.whole house freshly painted.pot lights all over the house,Upper floor come with a balcony.Situated on an exceptional 150-ft deep lot, the property offers endless possibilities for outdoor enjoyment, gardening, entertaining, or future expansion. The private driveway accommodates two vehicles plus one built-in garage, providing rare and convenient parking in this sought-after neighbourhood.The bright and functional main level is complemented by lower level with additional bedrooms, perfect for in-law suite potential, rental income, or extended family living. Located in a quiet, family-friendly pocket of Applewood, close to parks, schools, shopping, transit, and major highways.A fantastic opportunity to own a solid home on a premium lot in one of Mississauga's most established and desirable communities. (id:47966)

(W13483108)

Property Summary

Property Type House
Building Type House
Square Footage
1,100 sqft
Neighbourhood Name Mississauga (Applewood)
Time on REALTOR.ca 112 days

Building

Bathrooms

Total 2

Bedrooms

Above Grade 5
Below Grade 2

Interior Features

Flooring Ceramic
Basement Type Finished, Separate entrance, N/A, N/A

Building Features

Features
Brick , Carpet Free
Structures
House
Foundation Type
Unknown

Heating & Cooling

Cooling
Central air conditioning
Heating Type
Forced air, Natural gas

Exterior Features

Exterior Finish
Brick

Location

3091 Rymal Road, Mississauga (Applewood)

Parking

Parking Type: Attached Garage, Garage
Total Parking Spaces: 3
Parking Features: Attached Garage, Garage

Measurements

Square Footage: 1,100 sqft
Total Finished Area: 0 sqft

Rooms

Main level
Kitchen
7.97 Ft x 5.97 Ft
Living room
11.98 Ft x 7.91 Ft
Dining room
11.45 Ft x 11.06 Ft
Bedroom
15.98 Ft x 10.99 Ft
Bedroom 2
10.99 Ft x 9.91 Ft
Bedroom 3
10.04 Ft x 9.91 Ft
Basement
Kitchen
7.22 Ft x 5.25 Ft
Bedroom 4
13.25 Ft x 10.99 Ft
Bedroom 5
11.48 Ft x 11.22 Ft
Living room
10.01 Ft x 11.58 Ft

Similar Listings

Scroll to Top