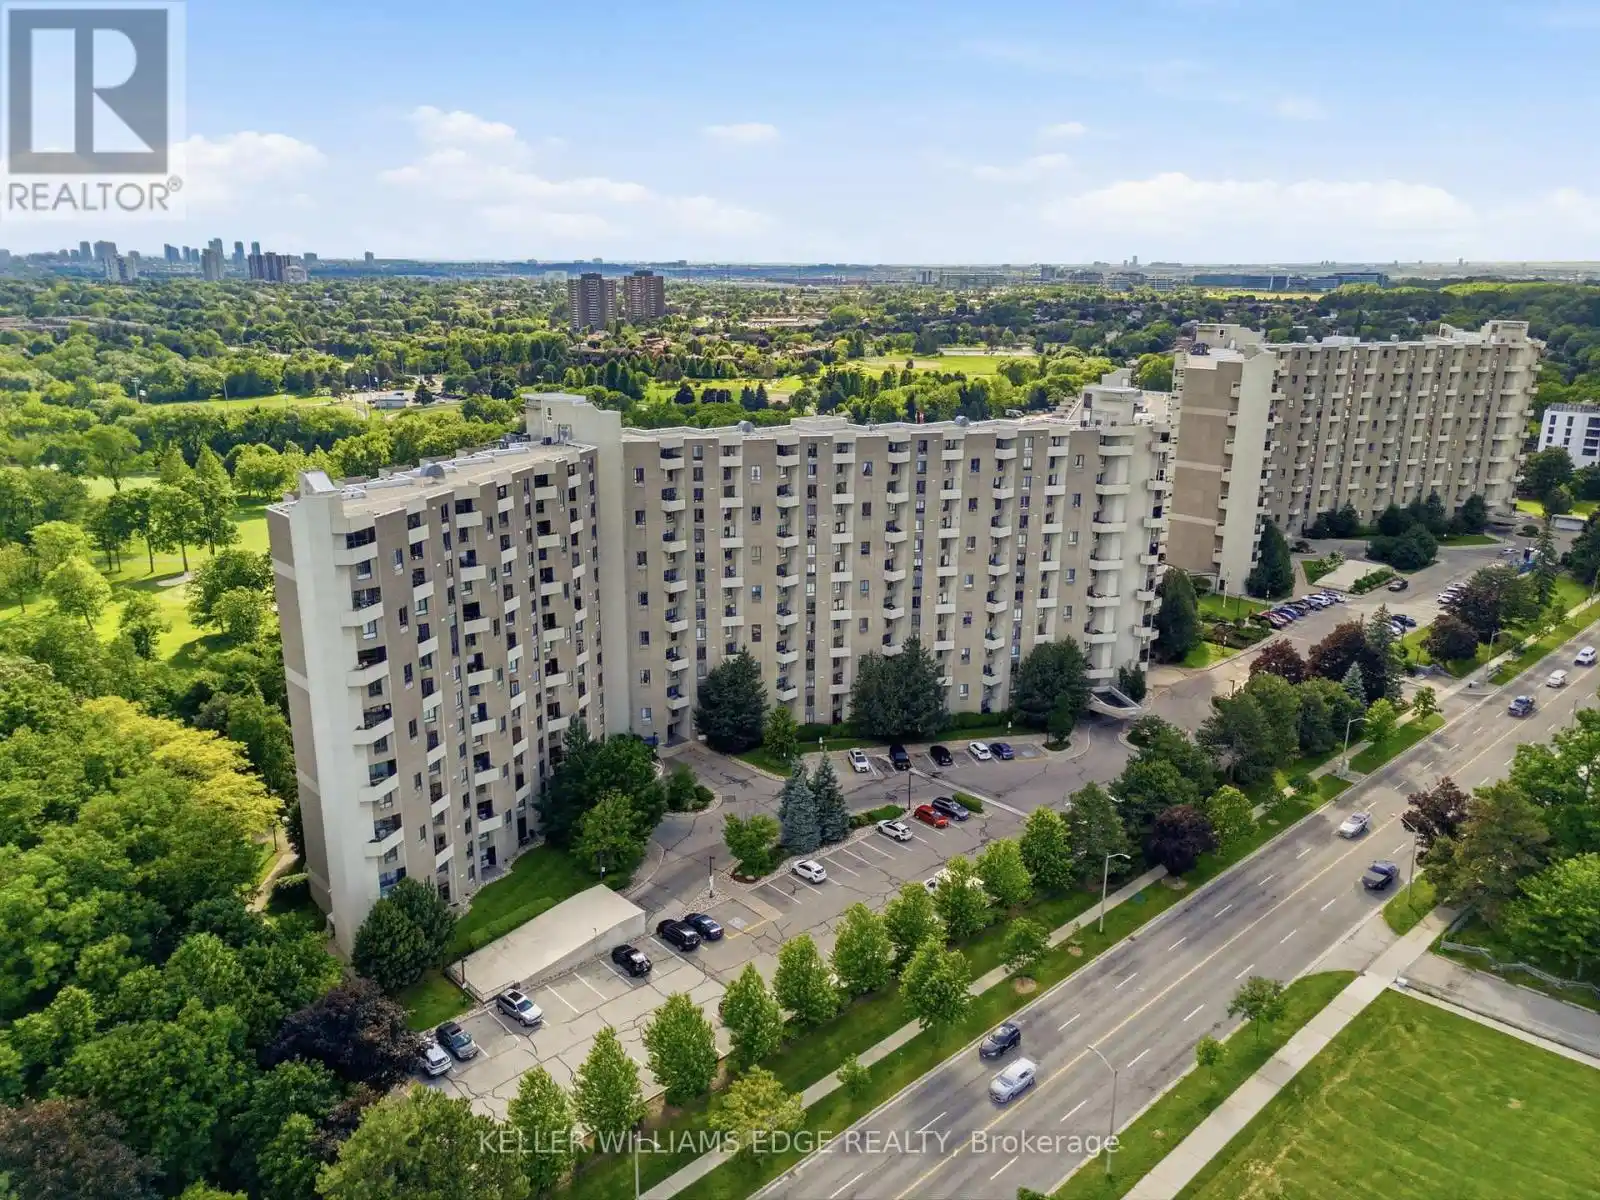


288 Mill Road Unit E37, Toronto (Markland Wood)

Directions
112 days ago
$609,000

288 Mill Road Unit E37

Toronto (Markland Wood), Ontario M9C4X7

MLS® Number: W13483188

Get Qualified for a Mortgage
Bed 2 Bedrooms
Bath 2 Bathrooms
Feet 1000 Square Feet

Listing Description

This gorgeous, fully updated 2-story open-concept condo features 2 spacious bedrooms, 2 full bathrooms, and an effortless blend of modern elegance and unmatched daily convenience. The bright and airy layout flows seamlessly out to an expansive private balcony, where you can enjoy breathtaking panoramic views of the lush golf course greens, spectacular nightly sunsets, and a clear view of the iconic CN Tower. Designed for ultimate accessibility, you are located a mere 14 steps from the elevator and just 14 steps from your included parking spot, with the added luxury of an ultra-convenient in-unit storage locker. This turnkey home truly has it all, including access to a full suite of premium building amenities, a fantastic selection of top-tier neighborhood schools, and bustling shopping centers right at your doorstep-putting absolutely everything you need just minutes away! (id:47966)

(W13483188)

Property Summary

Property Type Apartment
Building Type Apartment
Square Footage
1,000 sqft
Neighbourhood Name Toronto (Markland Wood)
Time on REALTOR.ca 112 days

Building

Bathrooms

Total 2

Bedrooms

Above Grade 2

Interior Features

Appliances Included Washer, Refrigerator, Dishwasher, Stove, Dryer, Microwave
Basement Type None

Building Features

Features
Concrete , Balcony, In suite Laundry
Structures
Apartment

Heating & Cooling

Cooling
Central air conditioning
Fireplace
Yes
Heating Type
Forced air, Natural gas

Exterior Features

Exterior Finish
Concrete

Location

288 Mill Road Unit E37, Toronto (Markland Wood)

Neighbourhood Features

Community Features

Pets Allowed With Restrictions

Parking

Parking Type: Garage, Underground
Total Parking Spaces: 1
Parking Features: Garage, Underground

Measurements

Square Footage: 1,000 sqft
Total Finished Area: 0 sqft

Rooms

Lower level
Foyer
6.27 Ft x 6.82 Ft
Main level
Living room
11.84 Ft x 19.52 Ft
Dining room
7.61 Ft x 14.93 Ft
Kitchen
7.61 Ft x 11.94 Ft
Second level
Storage
8.4 Ft x 4.66 Ft
Bathroom
5.09 Ft x 7.58 Ft
Bedroom
10.86 Ft x 18.73 Ft
Bathroom
7.61 Ft x 5.91 Ft
Bedroom
14.9 Ft x 8.5 Ft

Similar Listings

Scroll to Top

