

5 Lisa Street Unit 803, Brampton (Queen Street Corridor)
20 days ago
$559,990
5 Lisa Street Unit 803
Brampton (Queen Street Corridor), Ontario L6T4T4
MLS® Number: W13483196
Get Qualified for a Mortgage
 4
Bedrooms
2
Bathrooms
4
Bedrooms
2
Bathrooms
 1400
Square Feet
1400
Square Feet
 4
Bedrooms
4
Bedrooms
 2
Bathrooms
2
Bathrooms
 1400
Square Feet
1400
Square Feet
Listing Description
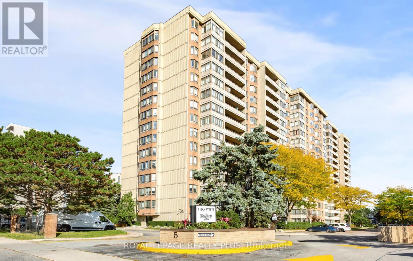
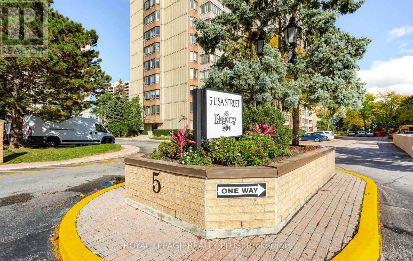
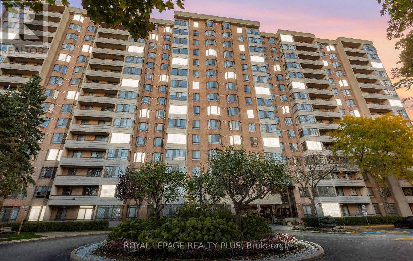
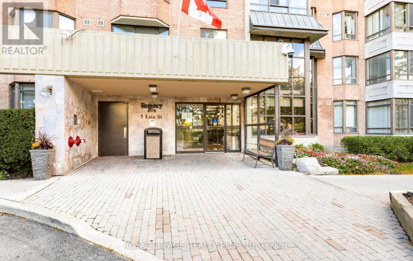
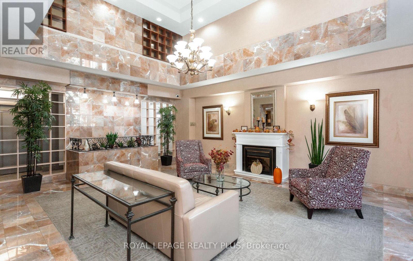
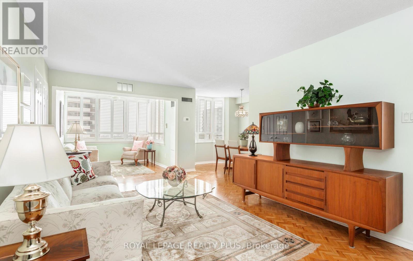
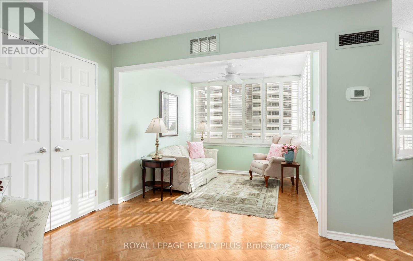
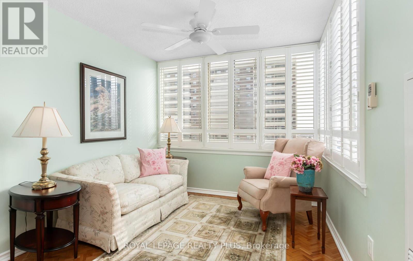
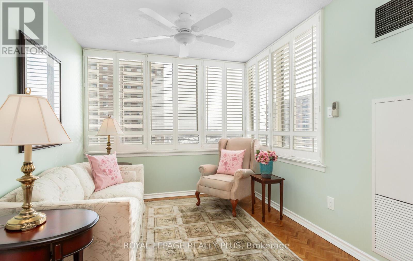
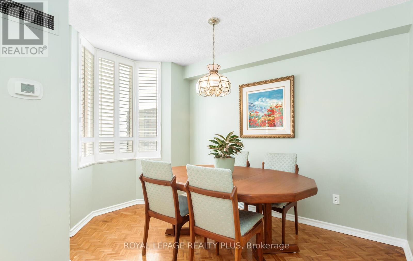
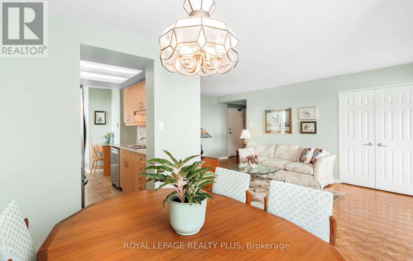
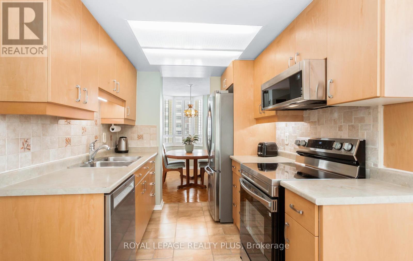
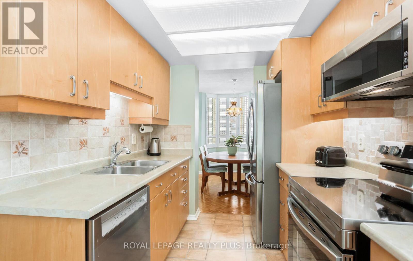
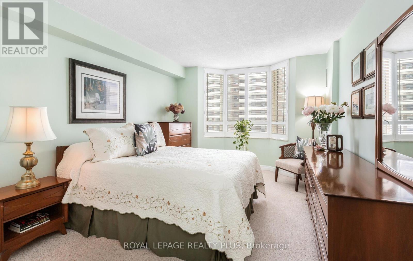
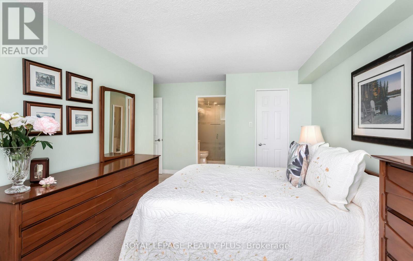
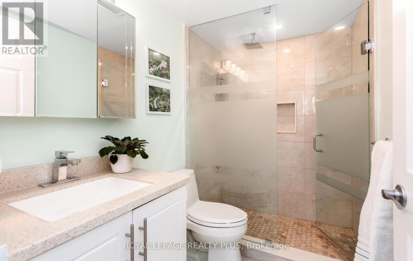
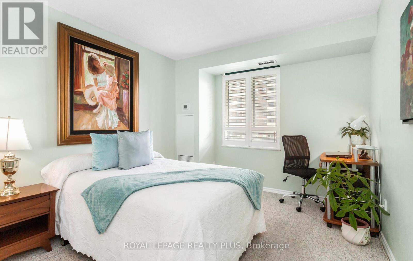
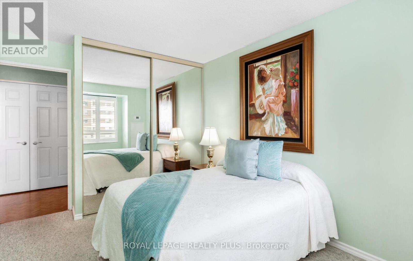
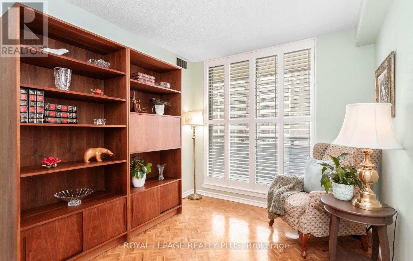
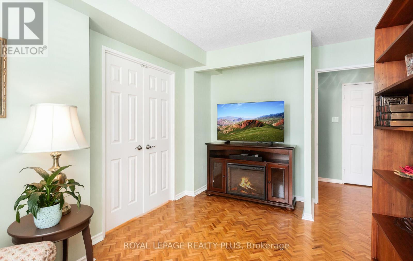
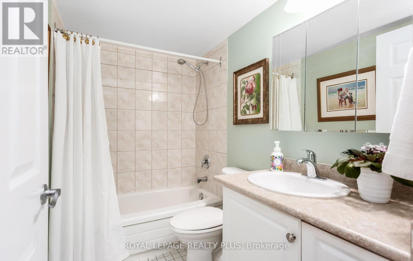
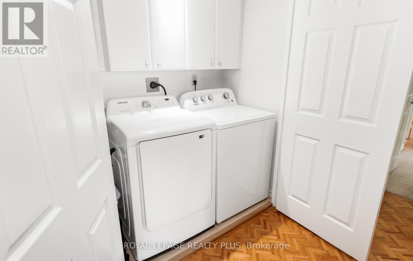
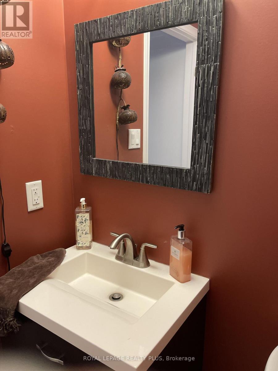
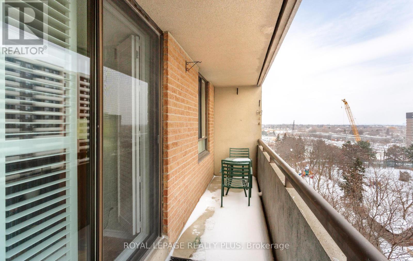
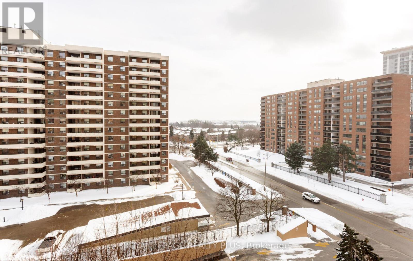
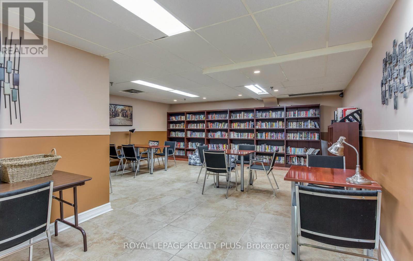
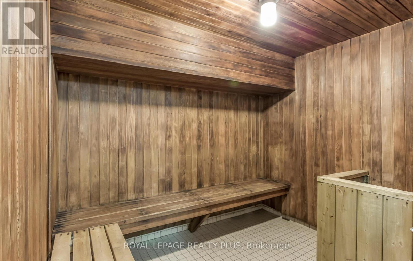
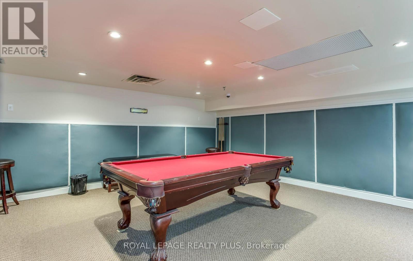
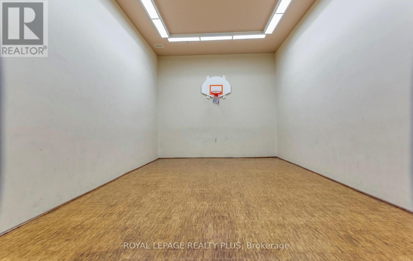
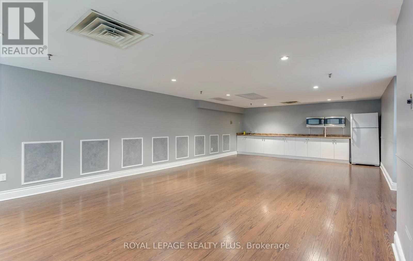
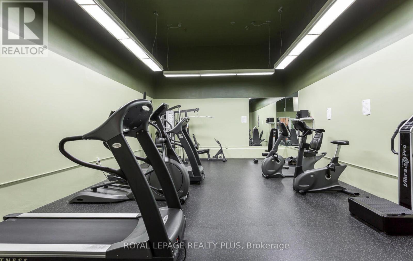
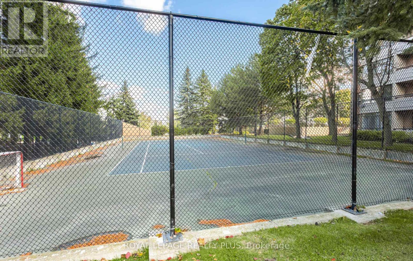
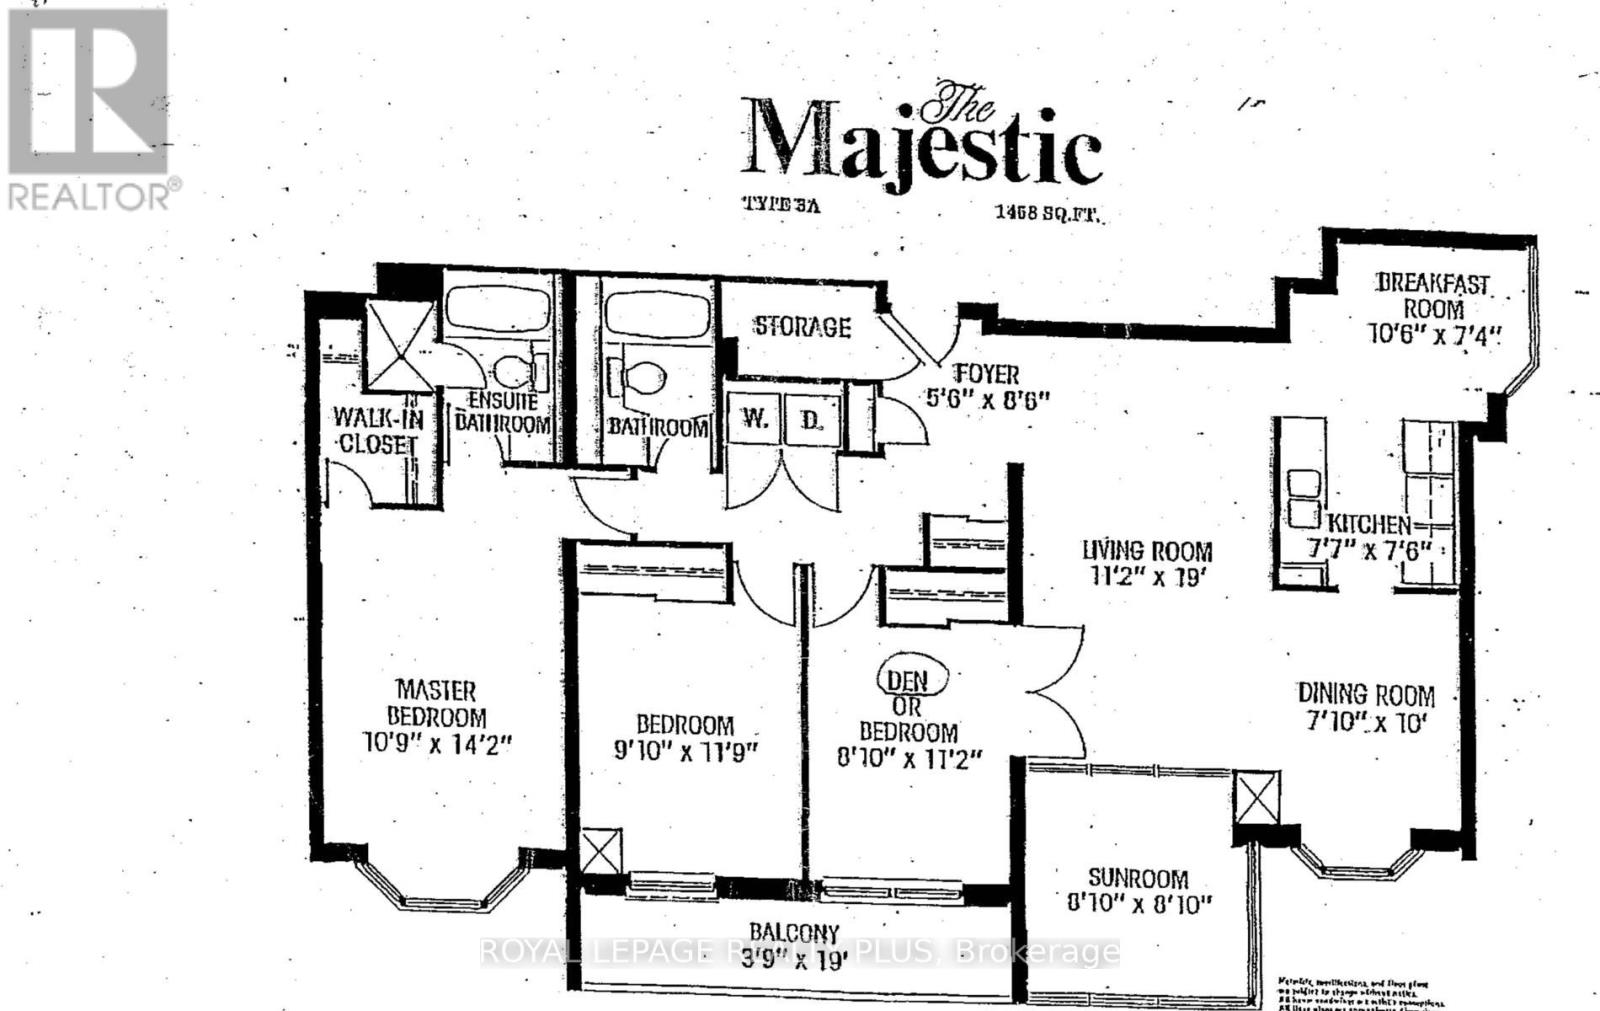
Mrs. Clean Lives Here!!! Pride Of Ownership Evident Throughout!!! Rarely Offered Corner Suite Near Dixie & Queen! Warm And Inviting 3+1 Bedroom, 2-Bath Unit In A Very Well-Managed Building - Offering 1,458 Sq. Ft. Of Living Space, Comparable To Many Freehold Homes But At A Much Lower Price. The Open-Concept Layout Features Immaculately Maintained Parquet and Broadloom Flooring Throughout, A Kitchen With Vinyl Flooring, Stainless Steel Appliances, And A Custom Backsplash, Plus Porcelain And Tile Flooring In The Bathrooms. Built-In Cupboards In The Locker Room, Laundry, And Primary Bedroom Walk-In Closet. Beautiful South East Views. Building Amenities Include Tennis and Basketball Courts, An Outdoor Pool, Sauna, Exercise/Party/Billiards/Library Rooms, Along With A Terrace, Playground, And 24-hour Security. An Unbeatable Central Location, Just Steps from Bramalea City Centre, Hwy 410, Parks, Schools, Transit And Much More! *Bedroom 3 - currently used as a family room. (id:47966)
(W13483196)
Property Summary
Property Type
Apartment
Building Type
Apartment
Square Footage
1,400 sqft
Neighbourhood Name
Brampton (Queen Street Corridor)
Time on REALTOR.ca
20 days
Building
Bathrooms
Total
2
Bedrooms
Above Grade
4
Below Grade
1
Interior Features
Appliances Included
Washer, Refrigerator, Dishwasher, Stove, Dryer, Microwave, Furniture, Window Coverings
Flooring
Tile, Parquet, Carpeted
Basement Type
None
Building Features
Features
Brick , Balcony
Structures
Apartment
Heating & Cooling
Cooling
Central air conditioning
Heating Type
Forced air, Natural gas
Exterior Features
Exterior Finish
Brick
Location
5 Lisa Street Unit 803, Brampton (Queen Street Corridor)
Neighbourhood Features
Community Features
Pets Allowed With Restrictions
Parking
Parking Type: Garage, Underground
Total Parking Spaces: 1
Parking Features: Garage, Underground
Measurements
Square Footage: 1,400 sqft
Total Finished Area: 0 sqft
Rooms
Main level
Living room
11.15 Ft x 19 Ft
Dining room
7.84 Ft x 10.01 Ft
Solarium
9.84 Ft x 8.83 Ft
Kitchen
7.58 Ft x 7.51 Ft
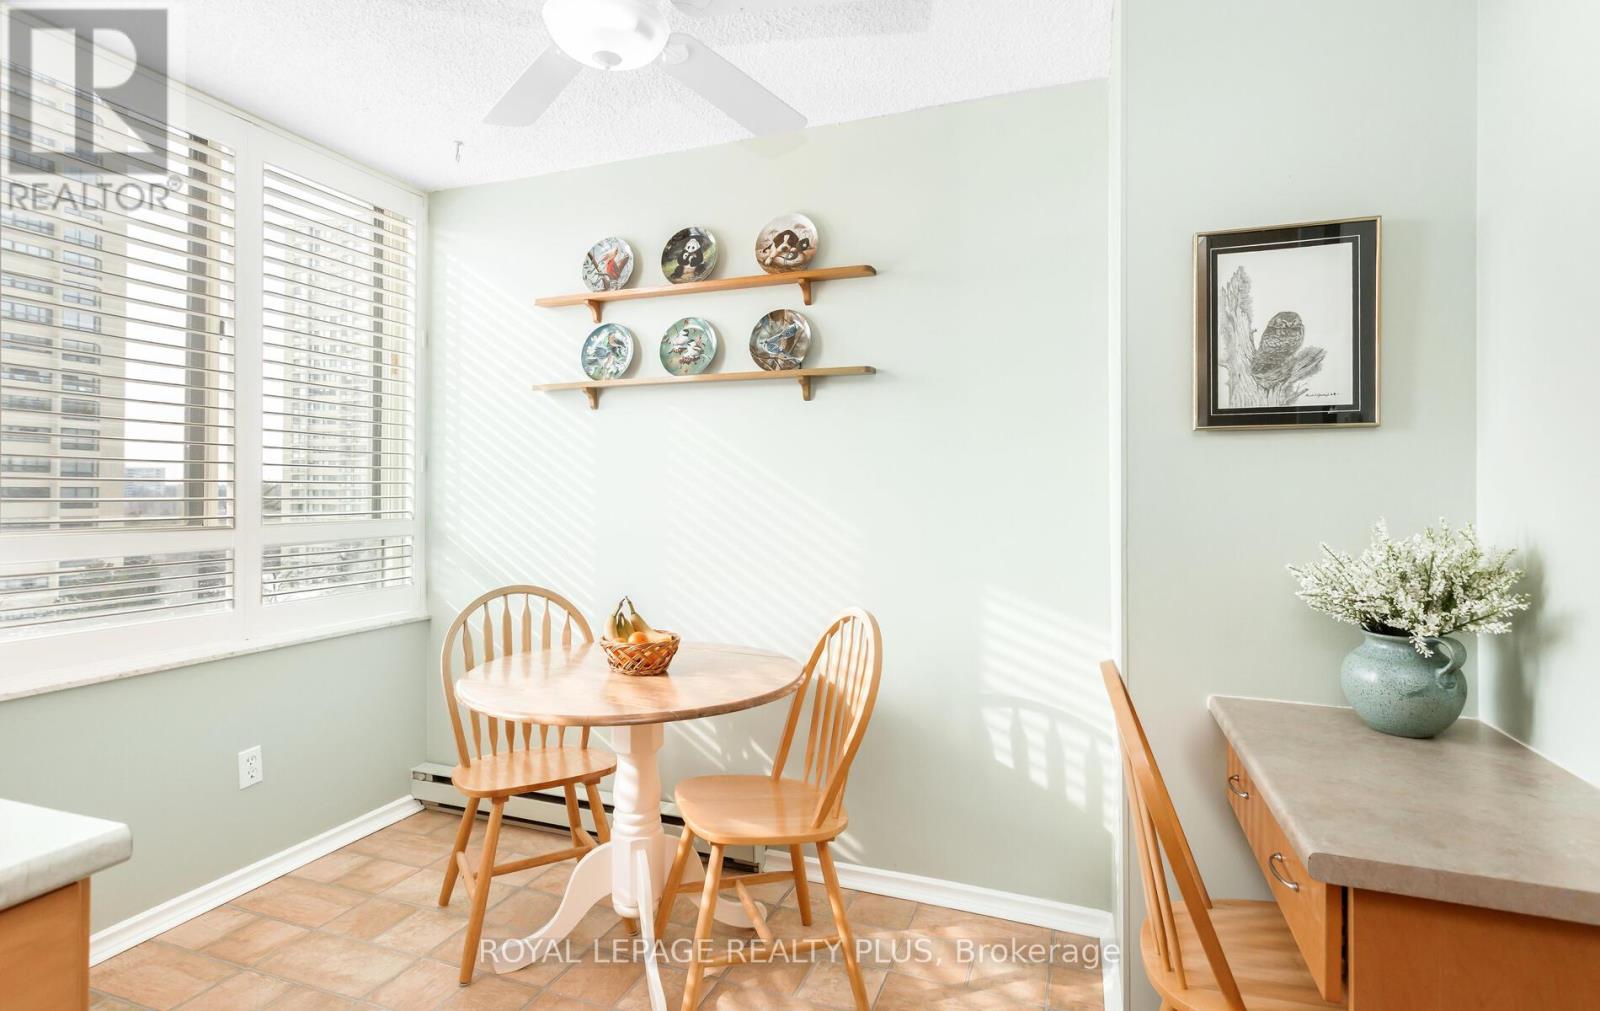
Eating area
10.5 Ft x 7.35 Ft
Primary Bedroom
10.76 Ft x 14.17 Ft
Bedroom 2
9.84 Ft x 11.75 Ft
Bedroom 3
9.84 Ft x 11.15 Ft

Alaba Adegoke
Similar Listings


$949,900
2 Irene Drive, Barrie (Painswick South)
2 Irene Drive
5
Bedrooms
3
Bathrooms
2000
Square Feet