
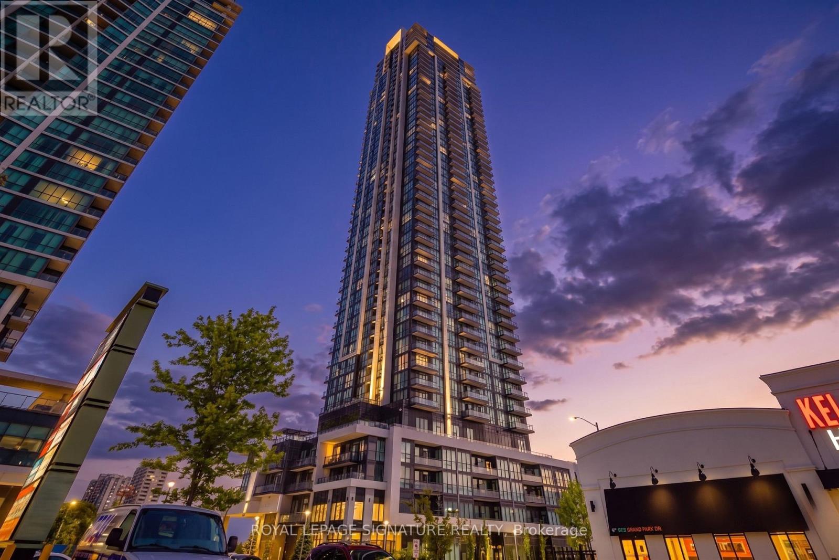
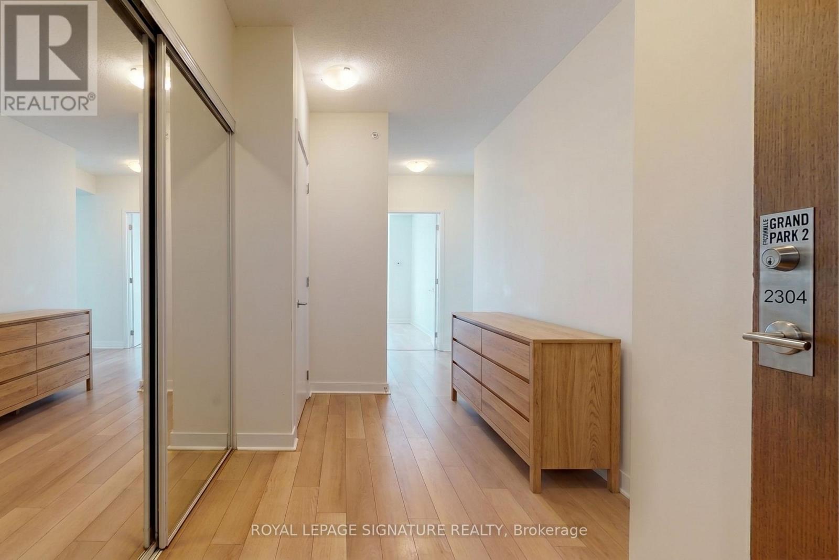
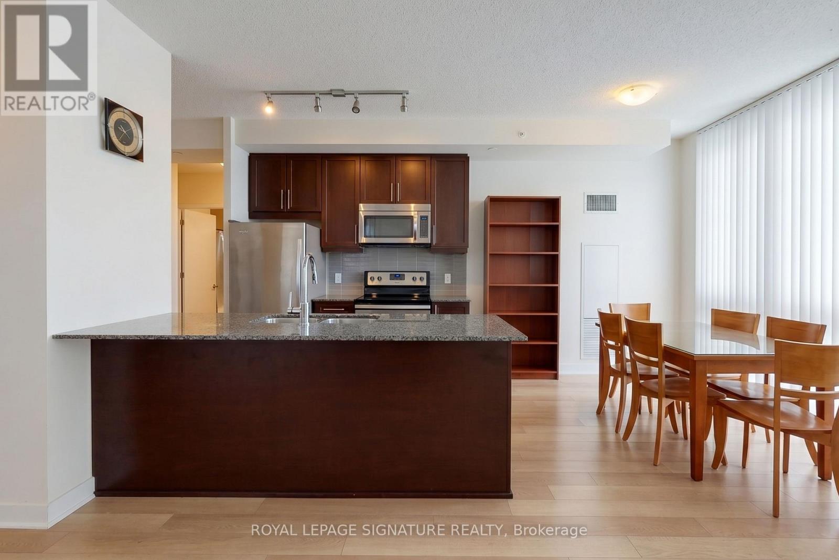
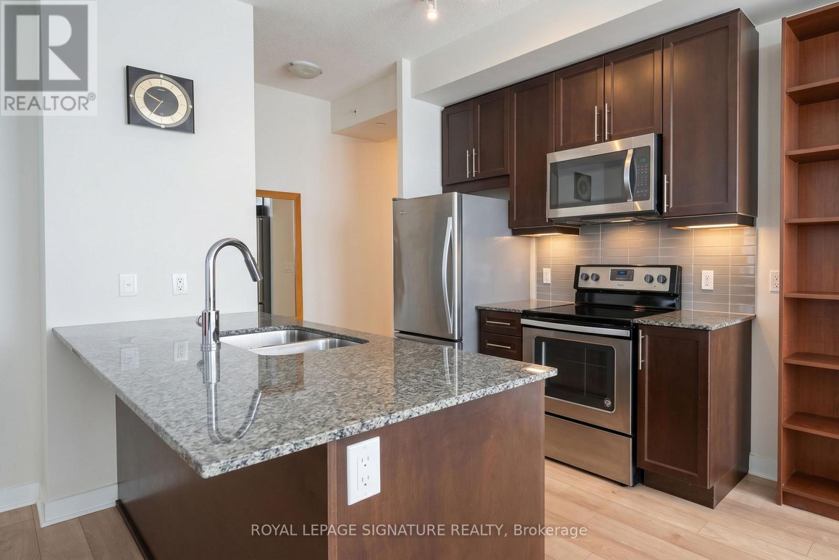
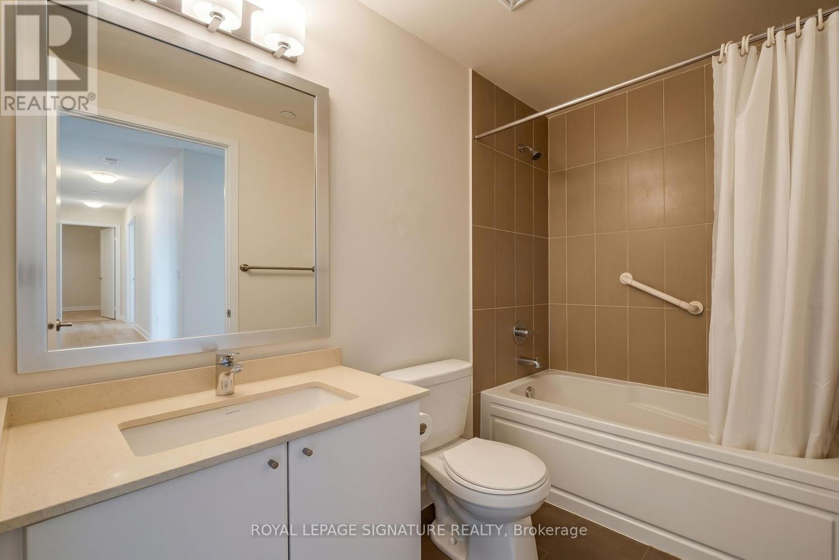
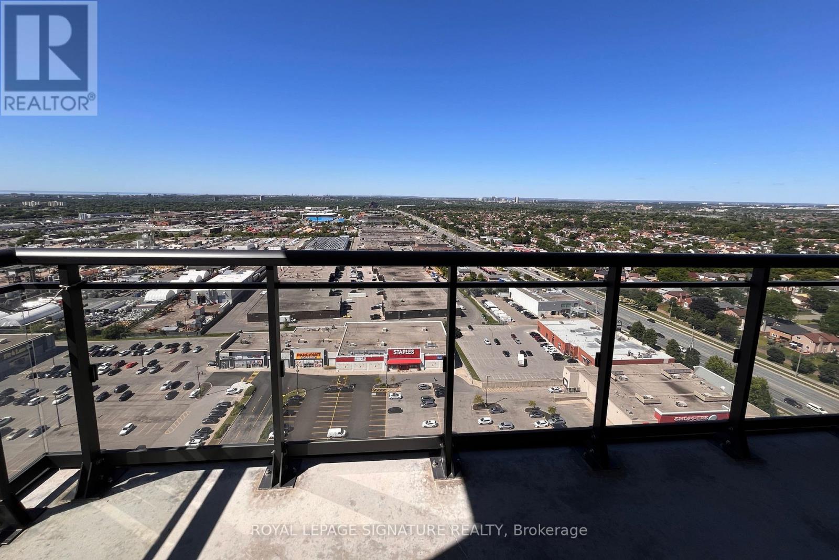
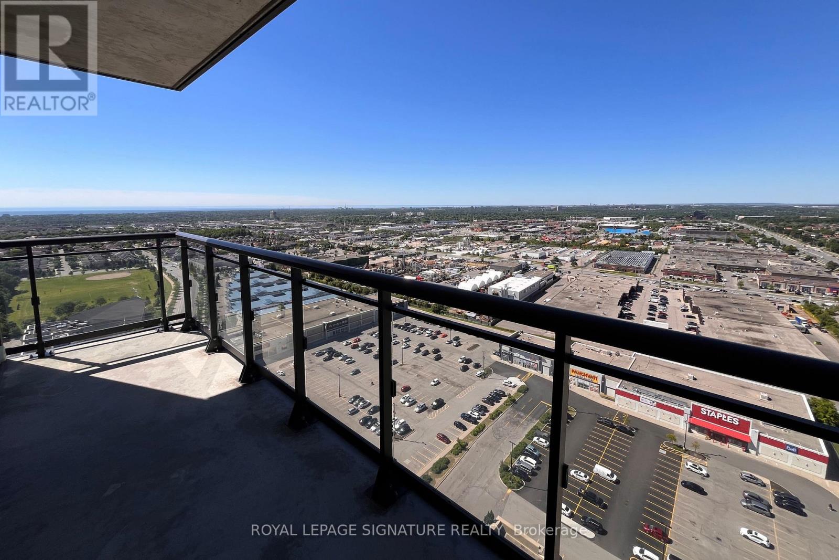
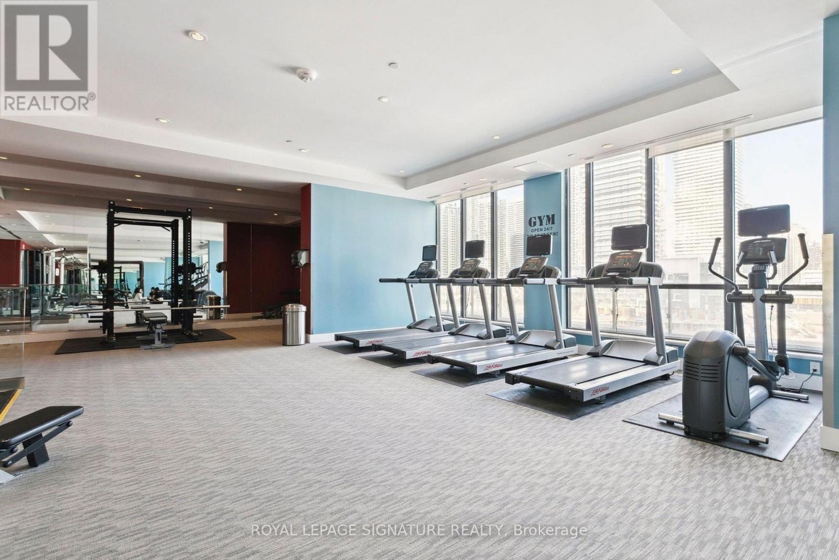

3975 Grand Park Drive Unit 2304, Mississauga (City Centre)
6 days ago
$2,999
3975 Grand Park Drive Unit 2304
Mississauga (City Centre), Ontario L5B0K4
MLS® Number: W13483232
Get Qualified for a Mortgage
 2
Bedrooms
2
Bathrooms
2
Bedrooms
2
Bathrooms
 1000
Square Feet
1000
Square Feet
 2
Bedrooms
2
Bedrooms
 2
Bathrooms
2
Bathrooms
 1000
Square Feet
1000
Square Feet
Listing Description
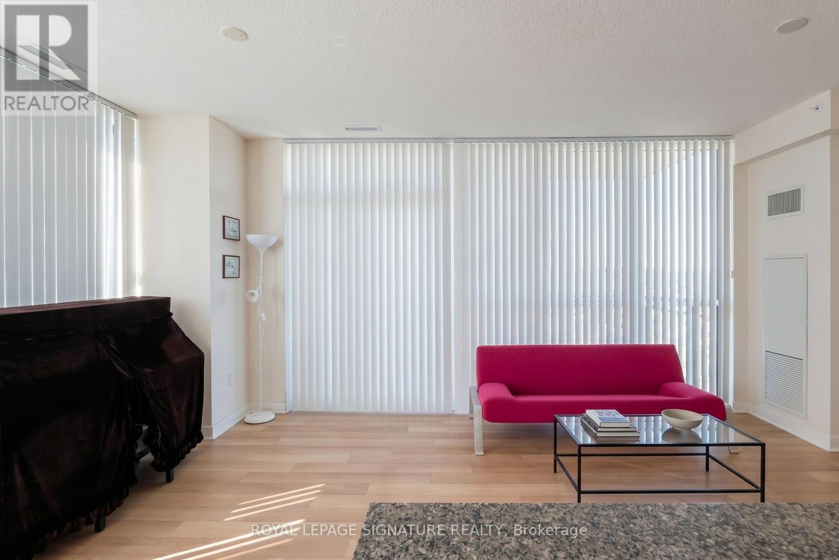
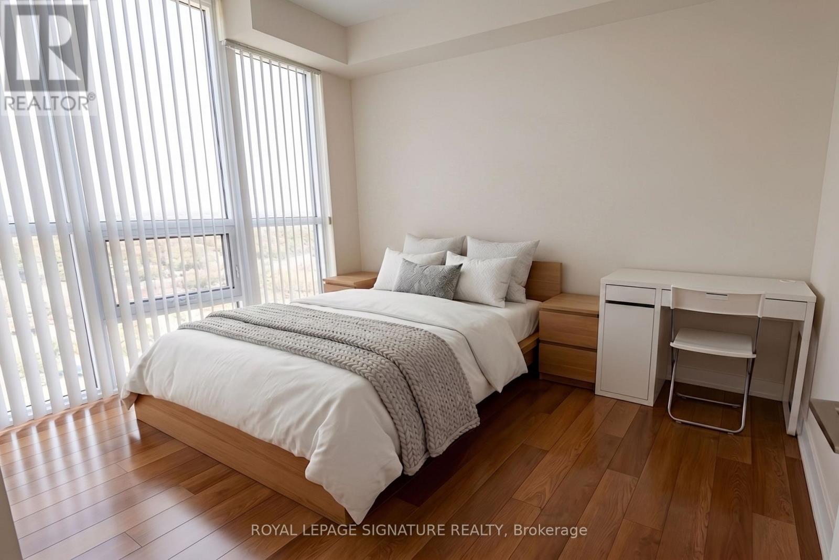
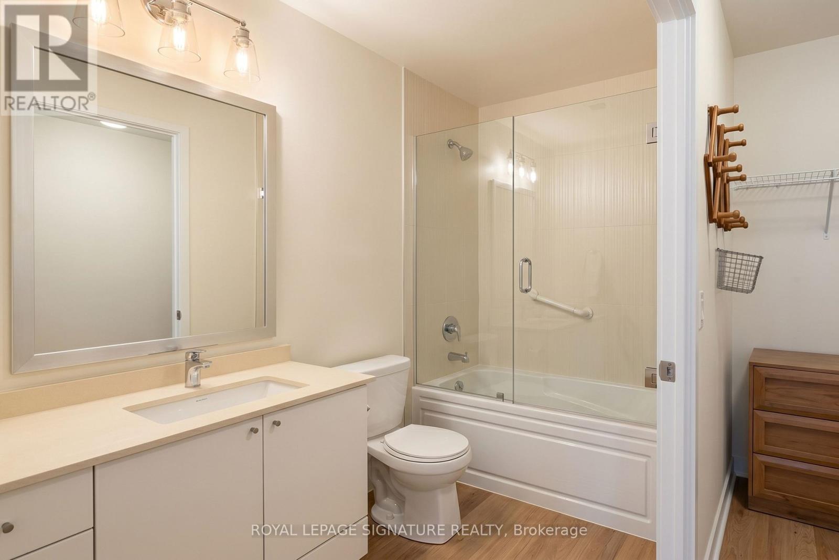
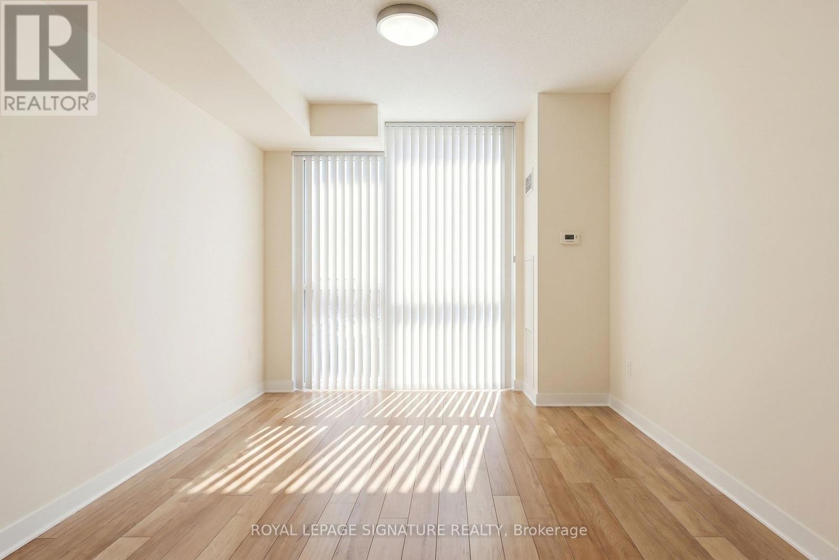
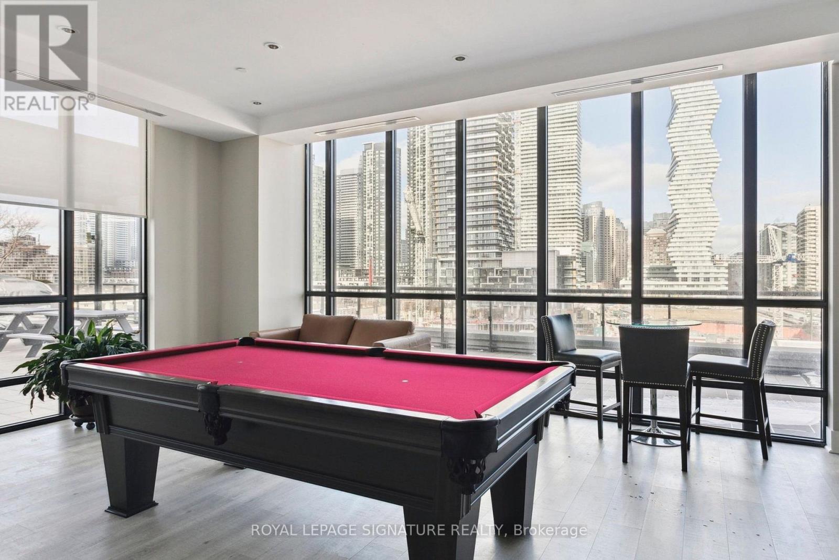
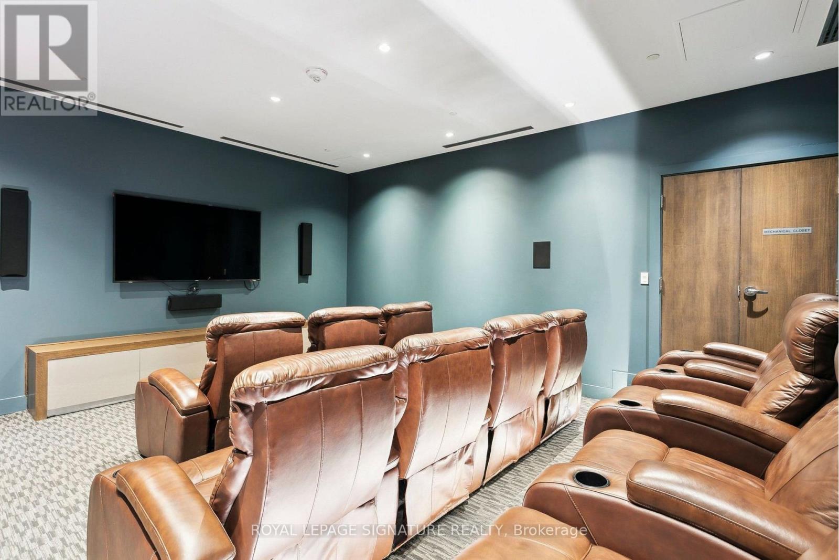
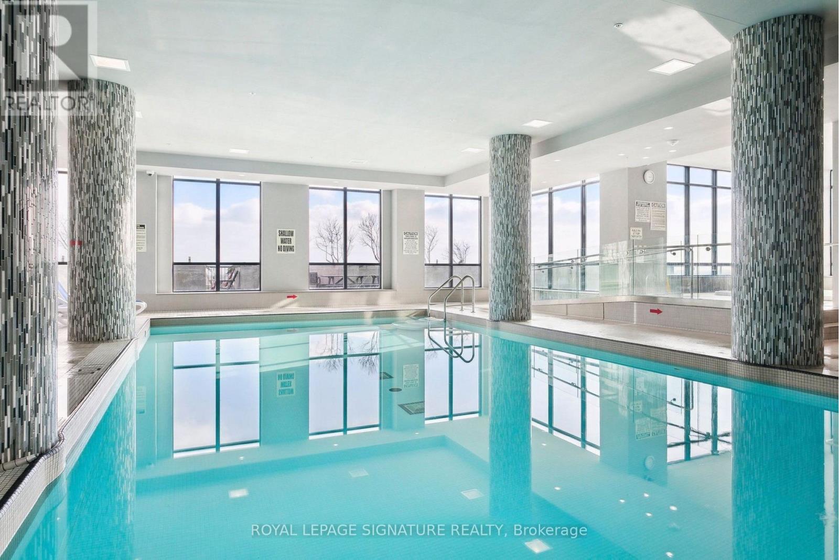
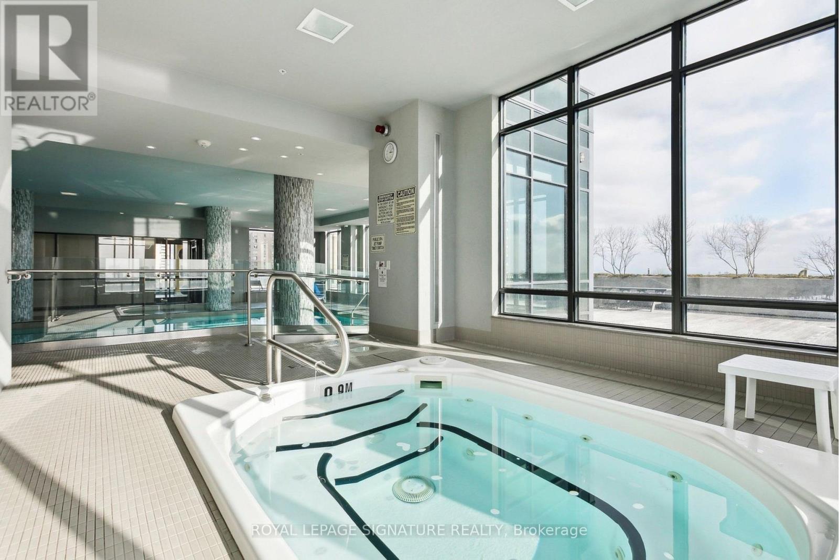
Live in the heart of Mississauga in this stunning, partly furnished 2 bedroom, 2 bathroom suite featuring one included parking space and breathtaking panoramic views of Lake Ontario, where you can watch both the sunrise and sunset right from home. This bright, spacious layout boasts soaring 9 foot ceilings and sleek laminate wood flooring throughout, offering a seamless, turnkey living experience. Enjoy ultimate convenience with Square One, groceries, Shoppers, Winners, restaurants, transit, and major highways just steps away, alongside world class building amenities including a 24 hour concierge, a gym, an indoor pool, a sauna, and an outdoor BBQ area. Professionally managed by Condo1 Property Management Inc. Disclosure: Property Pictures have been A.I Virtually Staged for illustration Purposes Only. (id:47966)
(W13483232)
Property Summary
Property Type
Apartment
Building Type
Apartment
Square Footage
1,000 sqft
Neighbourhood Name
Mississauga (City Centre)
Time on REALTOR.ca
6 days
Building
Bathrooms
Total
2
Bedrooms
Above Grade
2
Interior Features
Appliances Included
Washer, Refrigerator, Dishwasher, Oven, Dryer
Basement Type
None
Building Features
Features
Concrete , Balcony
Structures
Apartment
Heating & Cooling
Cooling
Central air conditioning
Heating Type
Forced air, Natural gas
Exterior Features
Exterior Finish
Concrete
Location
3975 Grand Park Drive Unit 2304, Mississauga (City Centre)
Neighbourhood Features
Community Features
School Bus, Community Centre, Pets Allowed With Restrictions
Parking
Parking Type: Garage, Underground
Total Parking Spaces: 1
Parking Features: Garage, Underground
Measurements
Square Footage: 1,000 sqft
Total Finished Area: 0 sqft
Rooms
Main level
Dining room
20.6 Ft x 11.38 Ft
Living room
20.6 Ft x 11.38 Ft
Kitchen
8.1 Ft x 8.01 Ft
Primary Bedroom
12.4 Ft x 10.01 Ft
Bedroom 2
11.29 Ft x 10.01 Ft

Alaba Adegoke
Similar Listings


$949,900
2 Irene Drive, Barrie (Painswick South)
2 Irene Drive
5
Bedrooms
3
Bathrooms
2000
Square Feet