

5 SHETLAND Drive, Waterdown
19 days ago
$1,379,999
5 SHETLAND Drive
Waterdown, Ontario L8B0N9
MLS® Number: 40842645
Get Qualified for a Mortgage
 4
Bedrooms
4
Bathrooms
4
Bedrooms
4
Bathrooms
 4
Bedrooms
4
Bedrooms
 4
Bathrooms
4
Bathrooms
Listing Description
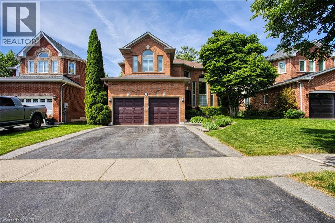
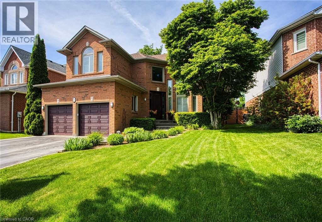
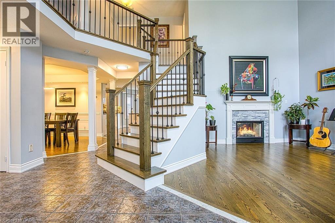
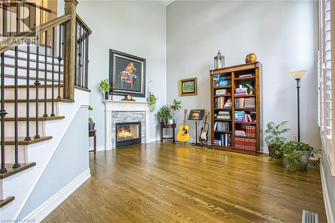
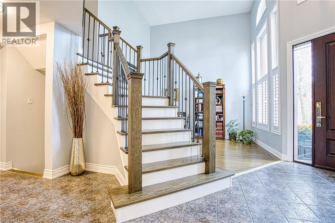
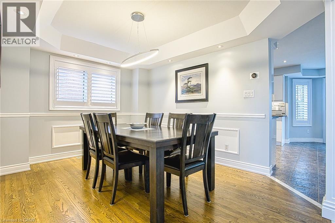
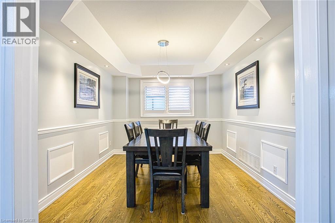
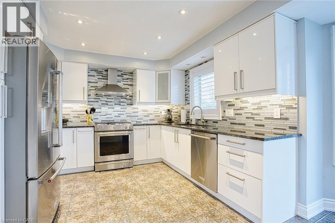
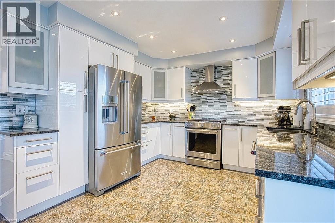
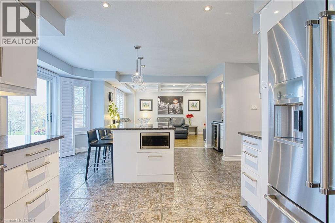
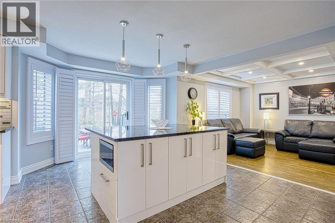
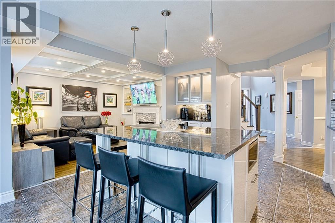
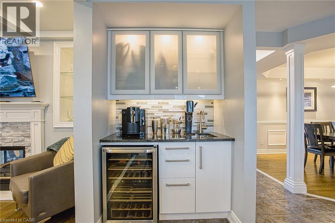
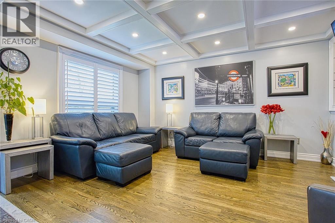
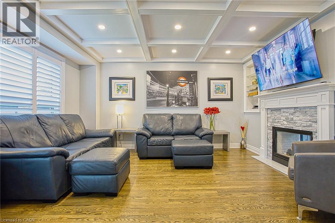
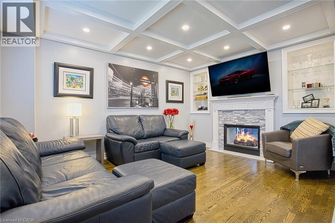
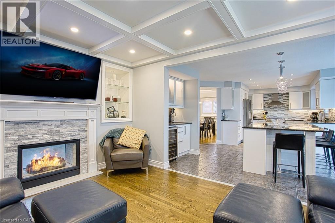
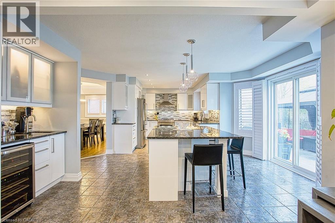
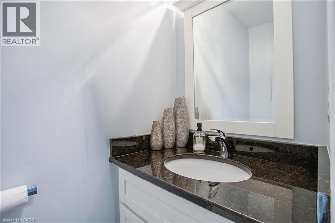
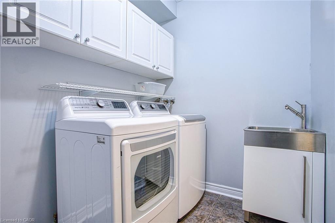
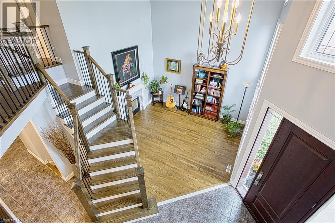
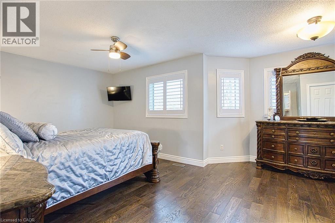
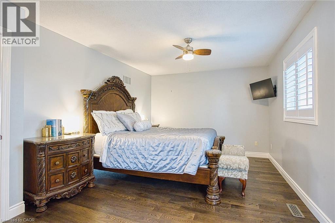
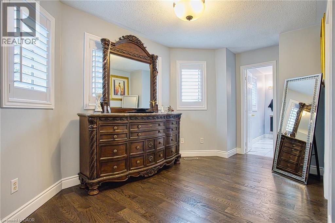
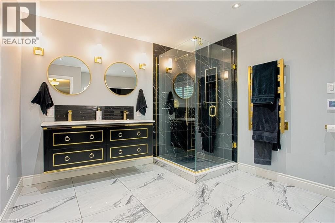
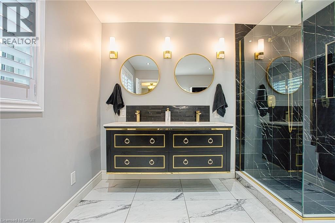
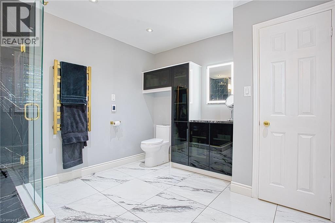
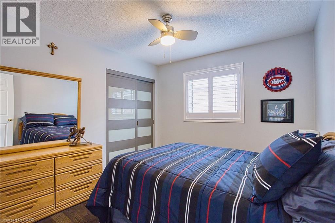
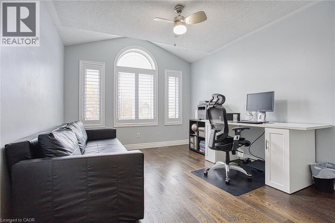
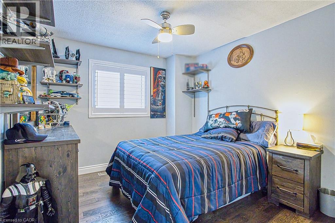
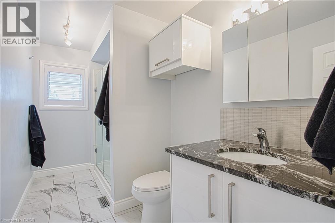
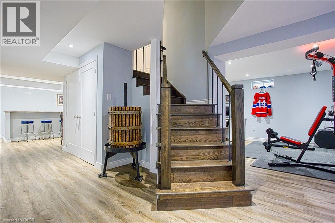
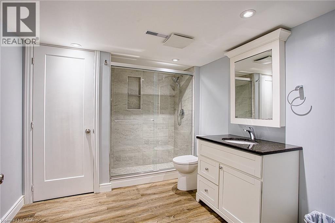
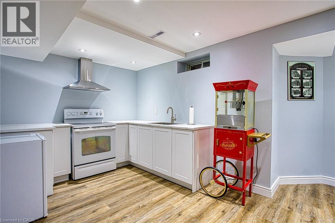
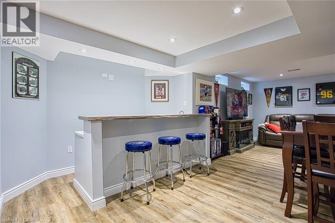
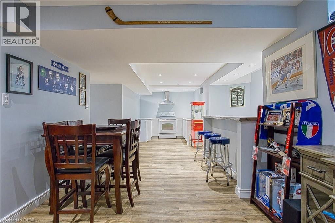
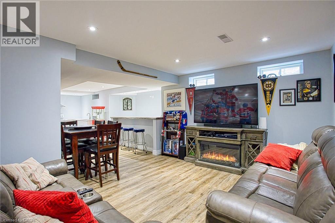
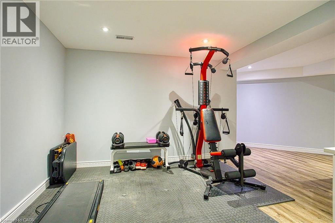
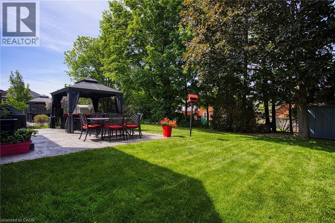
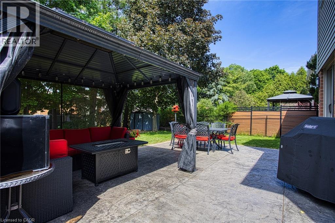
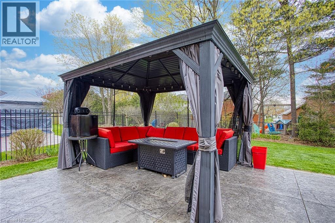
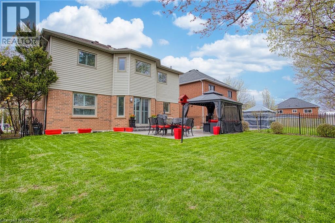
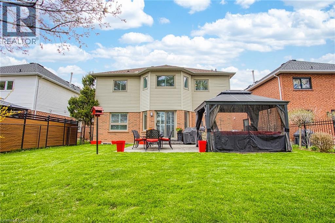
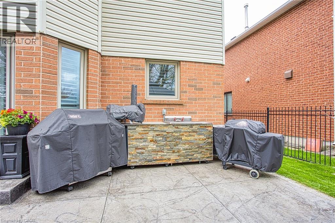
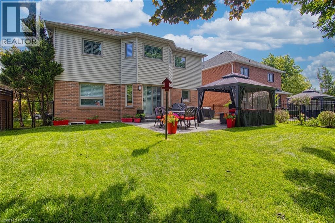
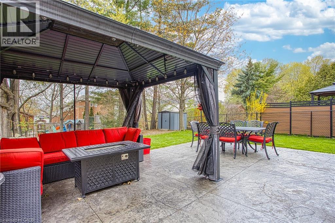
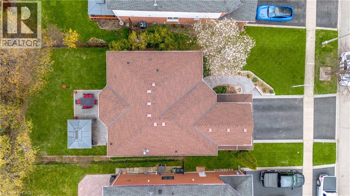
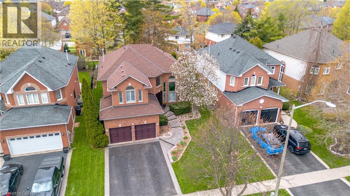
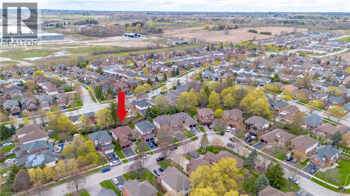
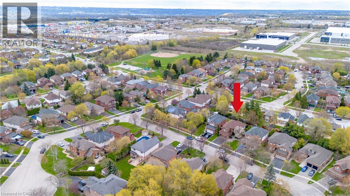
Welcome to 5 Shetland Dr in the heart of Waterdown, a fully updated home that blends timeless design with high end, executive finishes throughout. Every detail has been thoughtfully curated, offering a true turnkey experience for today’s modern buyer. The main level showcases stunning updates completed in 2021, including a custom kitchen with a large island, updated hardwood flooring, a striking new main staircase, and elegant coffered and California knockdown ceilings. Natural light pours in through updated windows, while a custom fiberglass front door with a Euro locking system adds both style and security. Upstairs, all bathrooms have been beautifully renovated, highlighted by a luxurious ensuite featuring in floor heating and a towel warmer, creating a spa like retreat right at home. The fully finished basement, completed in 2022, adds incredible versatility with a kitchenette and bar setup, offering excellent in law potential or the perfect space for entertaining. Step outside to enjoy a professionally finished 20 x 20 stamped concrete patio, ideal for relaxing or hosting summer gatherings. Additional updates include the roof in 2016, garage doors and openers in 2018, and California shutters installed in 2022. Located in one of Waterdown’s most desirable neighbourhoods, this home offers refined living with nothing left to do but move in and enjoy. (id:47966)
(40842645)
Property Summary
Property Type
House
Building Type
House
Neighbourhood Name
Waterdown
Time on REALTOR.ca
19 days
Building
Bathrooms
Total
4
Partial
1
Bedrooms
Above Grade
4
Interior Features
Appliances Included
Washer, Refrigerator, Dishwasher, Stove, Dryer, Garage door opener
Basement Type
Finished, Full
Building Features
Features
Vinyl siding, Brick Veneer ,
Structures
House
Heating & Cooling
Cooling
Central air conditioning
Heating Type
Forced air, Natural gas
Exterior Features
Exterior Finish
Vinyl siding, Brick Veneer
Location
5 SHETLAND Drive, Waterdown
Neighbourhood Features
Zoning
R1-2
Parking
Parking Type: Attached Garage
Total Parking Spaces: 4
Parking Features: Attached Garage
Rooms
Basement
Storage
N/A
3pc Bathroom
N/A
Other
N/A
Other
N/A
Dinette
N/A
Recreation room
N/A
Second level
3pc Bathroom
N/A
Bedroom
N/A
Bedroom
N/A
Bedroom
N/A
Full bathroom
N/A
Primary Bedroom
N/A
Main level
Mud room
N/A
Laundry room
N/A
2pc Bathroom
N/A
Family room
N/A
Breakfast
N/A
Kitchen
N/A
Dining room
N/A
Great room
N/A
Foyer
N/A
Other Property Information
Zoning Description
R1-2

Alaba Adegoke
Similar Listings


$949,900
2 Irene Drive, Barrie (Painswick South)
2 Irene Drive
5
Bedrooms
3
Bathrooms
 2000
Square Feet
2000
Square Feet