

141 Shanagarry Drive, Selwyn
16 days ago
$1,449,900
141 Shanagarry Drive
Selwyn, Ontario K0L1T0
MLS® Number: X13483092
Get Qualified for a Mortgage
 5
Bedrooms
4
Bathrooms
5
Bedrooms
4
Bathrooms
 2000
Square Feet
2000
Square Feet
 5
Bedrooms
5
Bedrooms
 4
Bathrooms
4
Bathrooms
 2000
Square Feet
2000
Square Feet
Listing Description
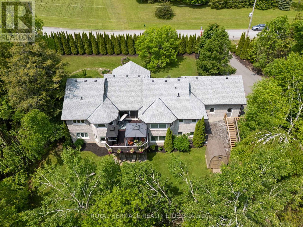
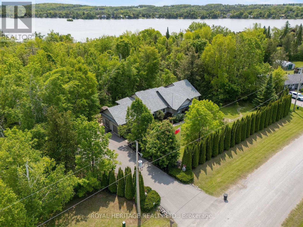
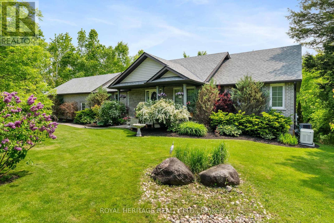
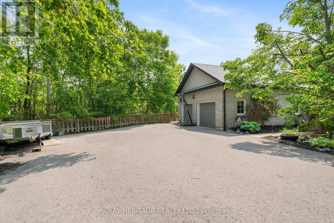
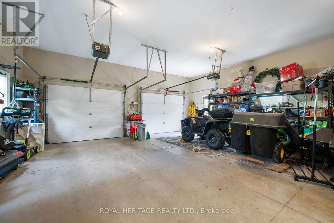
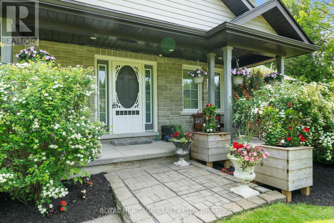
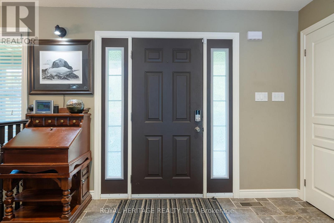
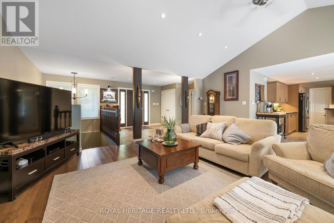
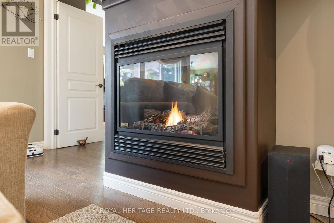
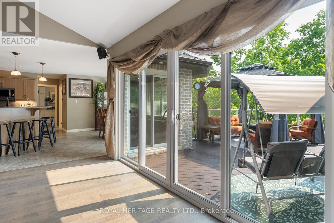
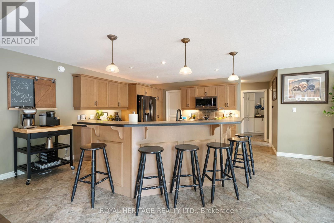
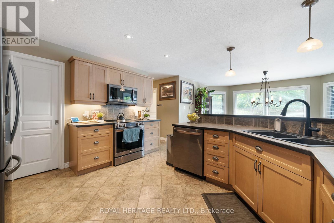
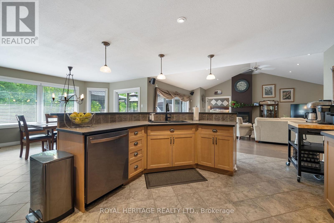
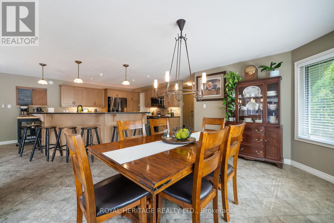
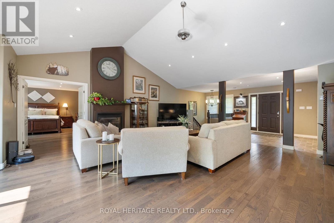
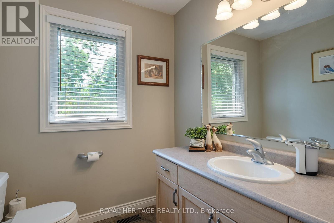
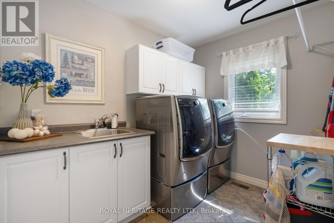
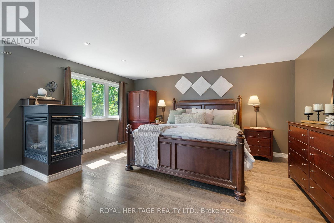
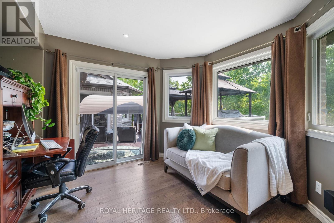
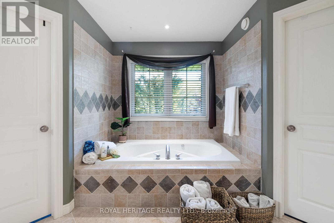
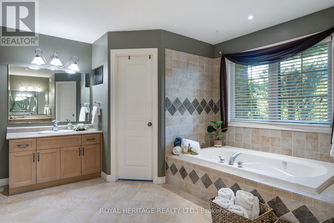
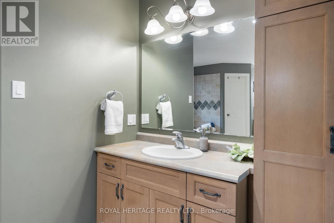
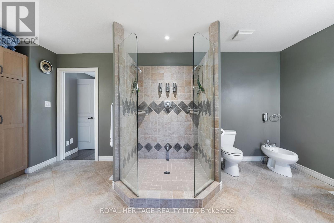
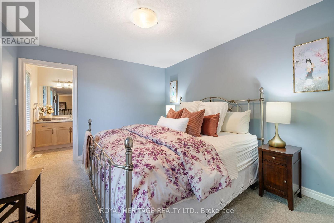
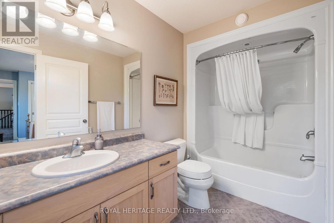
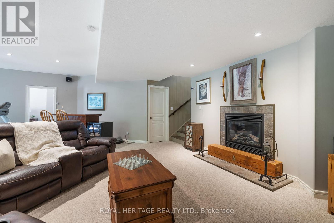
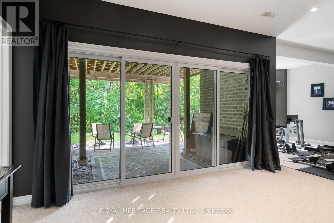
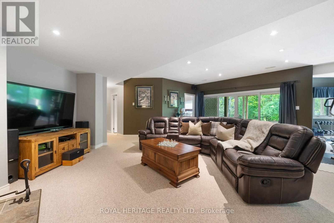
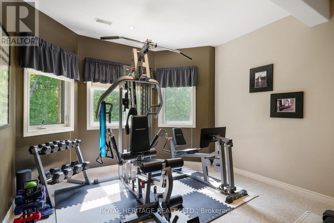
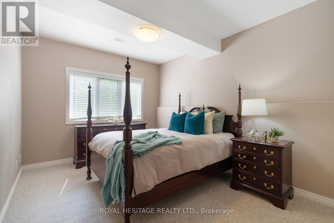
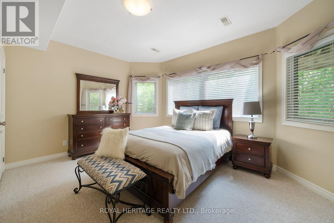
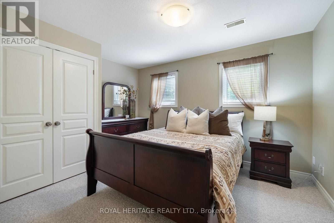
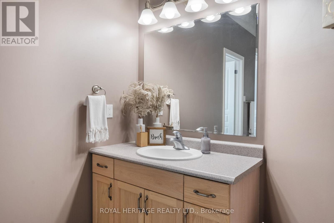
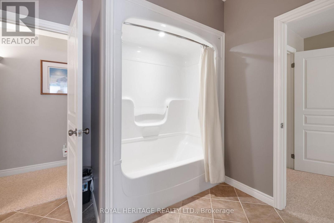
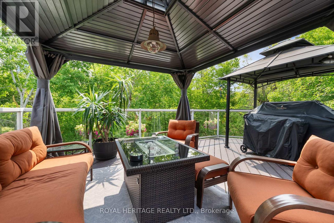
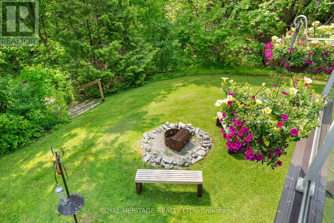
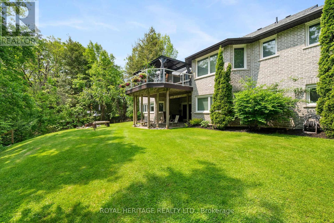
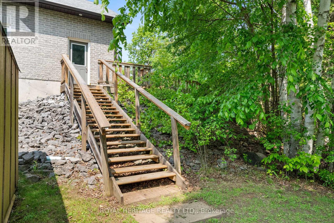
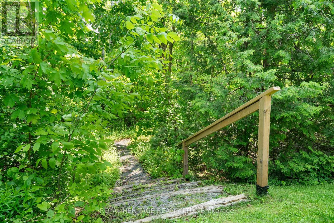
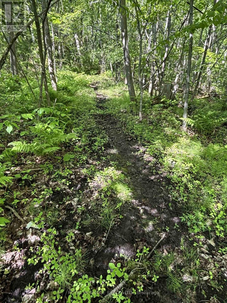
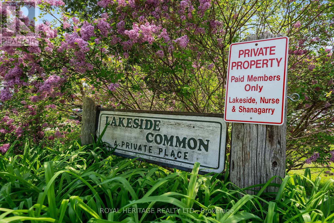
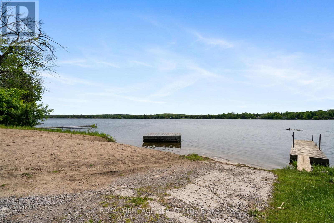
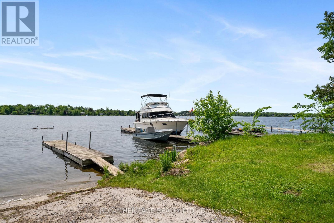
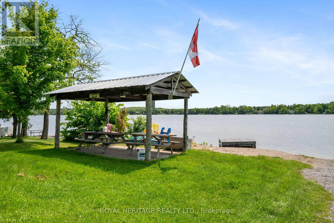
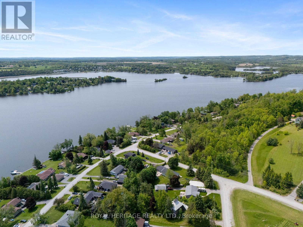
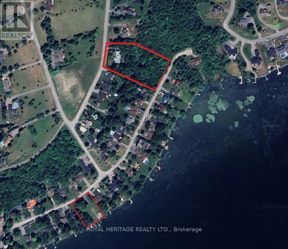
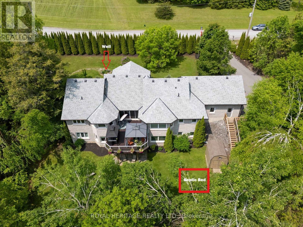
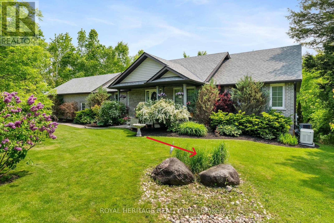
Welcome to Lakeside Elegance in the Kawarthas! This stunning all-brick bungalow sits on a private 2.66 Acre lot with professional landscaping, surrounded with mature trees and exclusive access to Chemong Lake. Step inside to an open-concept main level boasting an entertainers dream kitchen w/ walk-in pantry, an oversized multi-functional island, new premium stainless steel appliances, a great room with soaring vaulted ceilings, enormous windows throughout, gleaming hardwood floors, a cozy gas fireplace with a seamless walkout to a composite deck accented with a gazebo overlooking serene natural vistas. A convenient main floor laundry sits next to a spacious powder room and access to an oversized garage. The primary suite offers it's own 3-sided fireplace, a spa-inspired 7-piece ensuite complete with a soaker tub, Roman glass shower, bidet & separate his & hers vanities with walk-in closets. A versatile office/den completes the primary suite with a walk-out to the deck. The 2nd bdrm enjoys access to it's own 4-pc bath. The fully finished lower level offers towering ceilings, a generous family rm, 3rd gas fireplace, walkout access to a stone patio, 4-pc semi-ensuite bath, & 3 additional large bdrms designed with guests or family in mind. Enjoy the luxury of exclusive waterfront access, complete with a boat launch & dock perfect for exploring the renowned Trent-Severn Waterway or casting a line in some of the regions best fishing spots. Mins to recreational facilities including a sports complex, 3 golf courses, a curling rink, baseball diamond & School bus stop at your doorstep. Located in the sought-after hamlet of Ennismore, just minutes from Bridgenorth amenities,15 minutes to Peterborough, Hospital & shopping, easy access to Hwy 115-407. With almost 5000+sqft of living space, this immaculate home reflects true pride of ownership and presents a rare opportunity to enjoy refined lakeside living at its finest. Simply move in and begin your next chapter in luxury. (id:47966)
(X13483092)
Property Summary
Property Type
House
Building Type
House
Square Footage
2,000 sqft
Neighbourhood Name
Selwyn
Time on REALTOR.ca
16 days
Building
Bathrooms
Total
4
Partial
1
Bedrooms
Above Grade
5
Below Grade
1
Interior Features
Appliances Included
Washer, Refrigerator, Water softener, Central Vacuum, Dishwasher, Stove, Dryer, Microwave, Water Treatment, Blinds, Window Coverings, Garage door opener remote(s)
Flooring
Hardwood, Carpeted, Ceramic
Basement Type
Finished, Walk out, N/A
Building Features
Features
Brick , Wooded area, Irregular lot size, Sloping, Partially cleared, Flat site
Structures
House
Foundation Type
Concrete
Heating & Cooling
Cooling
Central air conditioning
Fireplace
Yes
Heating Type
Forced air, Natural gas
Exterior Features
Exterior Finish
Brick
Location
141 Shanagarry Drive, Selwyn
Neighbourhood Features
Community Features
School Bus
Parking
Parking Type: Attached Garage, Garage
Total Parking Spaces: 13
Parking Features: Attached Garage, Garage
Measurements
Square Footage: 2,000 sqft
Total Finished Area: 0 sqft
Rooms
Main level
Kitchen
15.75 Ft x 10.56 Ft
Dining room
15.03 Ft x 9.32 Ft
Living room
20.87 Ft x 16.11 Ft
Primary Bedroom
13.65 Ft x 17.32 Ft
Office
15.12 Ft x 11.68 Ft
Laundry room
8.5 Ft x 11.45 Ft
Bedroom 2
15.75 Ft x 14.17 Ft
Lower level
Recreational, Games room
51.97 Ft x 33.73 Ft
Utility room
13.42 Ft x 12.11 Ft
Bedroom 3
15.75 Ft x 14.17 Ft
Bedroom 4
13.65 Ft x 17.98 Ft
Bedroom 5
10.86 Ft x 10.66 Ft

Alaba Adegoke
Similar Listings


$949,900
2 Irene Drive, Barrie (Painswick South)
2 Irene Drive
5
Bedrooms
3
Bathrooms
2000
Square Feet