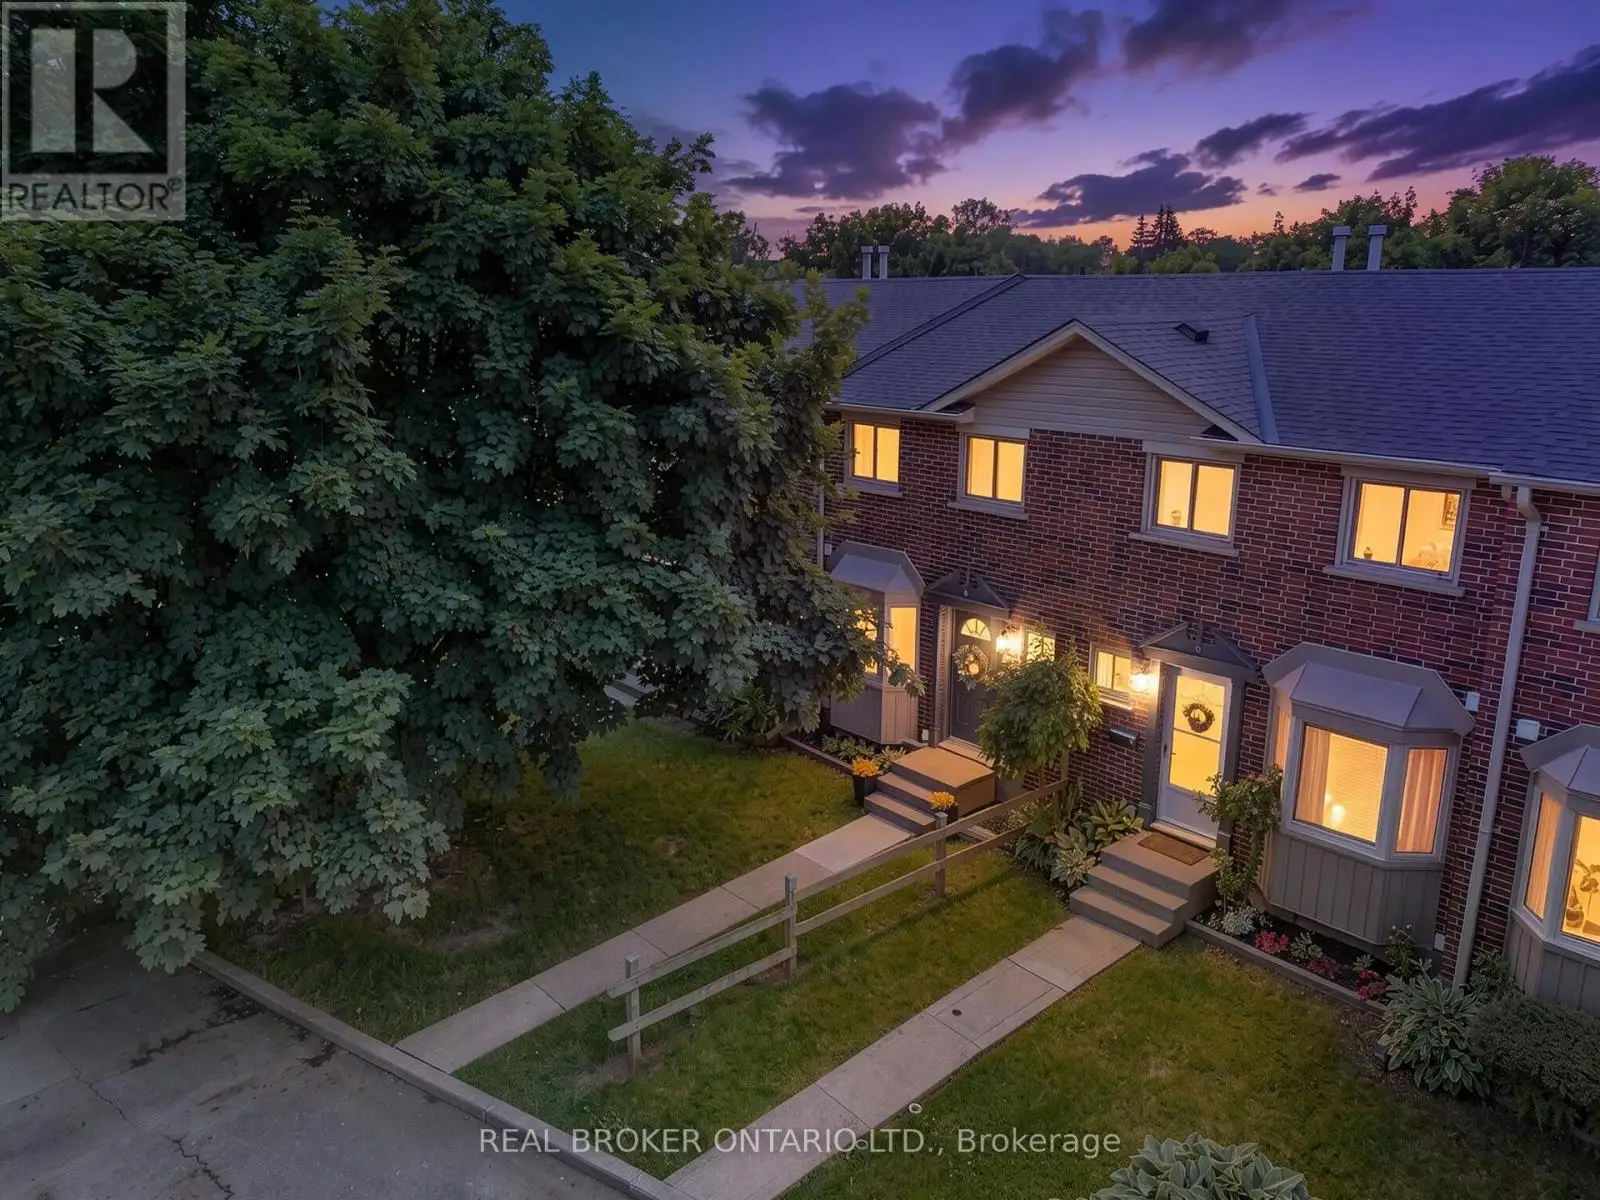
149 Brantwood Park Road Unit D, Brantford

Directions
114 days ago
$458,900

149 Brantwood Park Road Unit D

Brantford, Ontario N3P1X9

MLS® Number: X13483268

Get Qualified for a Mortgage
Bed 3 Bedrooms
Bath 2 Bathrooms
Feet 1000 Square Feet

Listing Description

Welcome to Branlyn Estates, where low-maintenance condo living meets comfort and convenience in one of the North End's most desirable neighbourhoods. This beautifully maintained, move-in-ready townhome offers a bright eat-in kitchen featuring a large bay window that fills the space with natural light. The spacious living room is the perfect place to relax by the cozy fireplace, while patio doors lead to a generous private patio, extending your living space outdoors. Upstairs, you'll find a spacious primary bedroom with ensuite privilege to the well-appointed 4-piece bathroom, along with two additional bedrooms ideal for a growing family, guests, or a home office. The finished basement adds valuable living space with a large recreation room, a separate bonus room perfect for a home office, gym, or hobby room, and a sizeable laundry/storage area. Ideally located close to schools, parks, shopping, public transit, and with easy access to Hwy 403, this home offers the perfect blend of comfort, convenience, and carefree condo living. (id:47966)

(X13483268)

Property Summary

Property Type Row / Townhouse
Building Type Row / Townhouse
Square Footage
1,000 sqft
Neighbourhood Name Brantford
Time on REALTOR.ca 114 days

Building

Bathrooms

Total 2
Partial 1

Bedrooms

Above Grade 3

Interior Features

Appliances Included Washer, Refrigerator, Dishwasher, Stove, Dryer, Microwave, Window Coverings
Basement Type Full

Building Features

Features
Brick , In suite Laundry
Structures
Row / Townhouse

Heating & Cooling

Cooling
Central air conditioning
Fireplace
Yes
Heating Type
Forced air, Natural gas

Exterior Features

Exterior Finish
Brick

Location

149 Brantwood Park Road Unit D, Brantford

Neighbourhood Features

Community Features

Pets Allowed With Restrictions

Parking

Parking Type: No Garage
Total Parking Spaces: 1
Parking Features: No Garage

Measurements

Square Footage: 1,000 sqft
Total Finished Area: 0 sqft

Rooms

Main level
Foyer
3.9 Ft x 6.33 Ft
Kitchen
9.68 Ft x 21.42 Ft
Bathroom
2.99 Ft x 6 Ft
Living room
16.01 Ft x 11.84 Ft
Basement
Family room
16.01 Ft x 11.25 Ft
Utility room
2.99 Ft x 11.32 Ft
Laundry room
9.42 Ft x 10.01 Ft
Exercise room
12.66 Ft x 10.17 Ft
Second level
Bedroom
8.17 Ft x 15.26 Ft
Bedroom
7.51 Ft x 11.52 Ft
Primary Bedroom
13.32 Ft x 11.25 Ft
Bathroom
9.25 Ft x 5.25 Ft

Similar Listings

Scroll to Top