
255 Richmond Street East Unit 401, Toronto (Moss Park)
5 days ago
$2,650
255 Richmond Street East Unit 401
Toronto (Moss Park), Ontario M5A4T7
MLS® Number: C13483370
Get Qualified for a Mortgage
 2
Bedrooms
1
Bathrooms
2
Bedrooms
1
Bathrooms
 700
Square Feet
700
Square Feet
 2
Bedrooms
2
Bedrooms
 1
Bathrooms
1
Bathrooms
 700
Square Feet
700
Square Feet
Listing Description
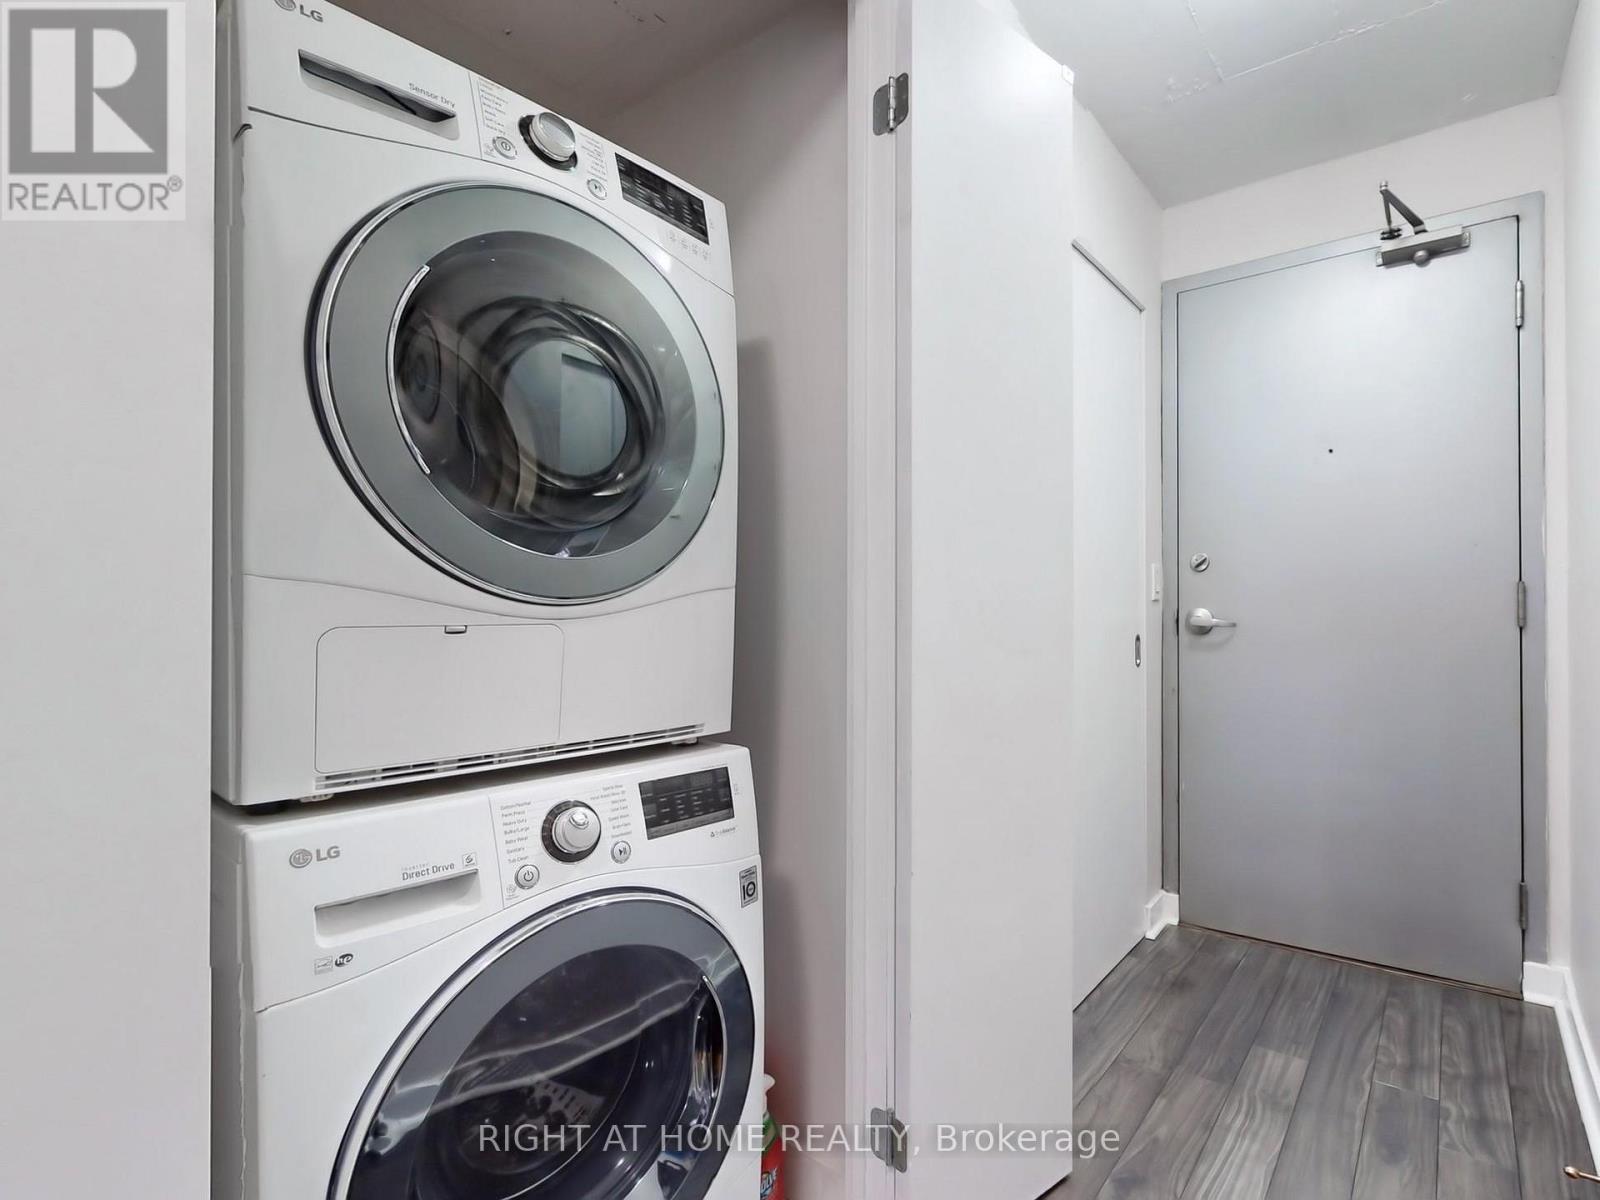
Fully Furnished; Rent includes Heat, A/C, Hydro & Water.
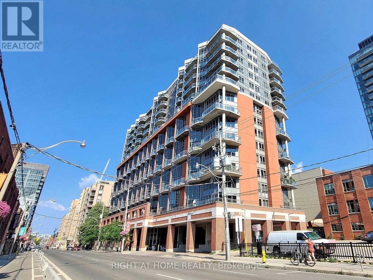
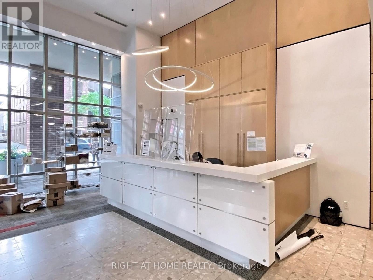
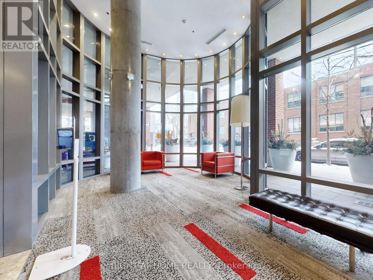
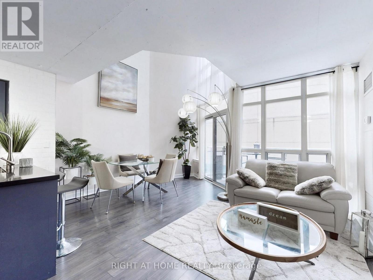
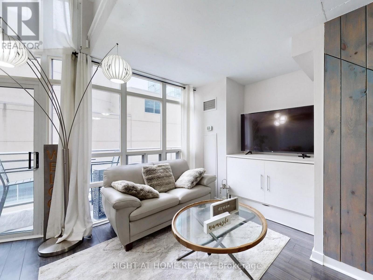
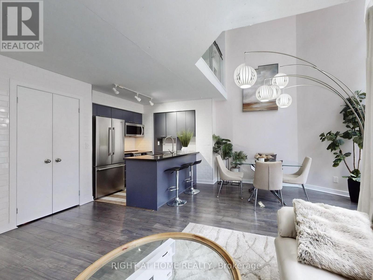
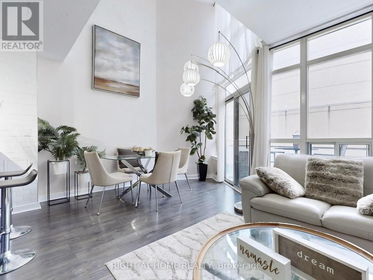
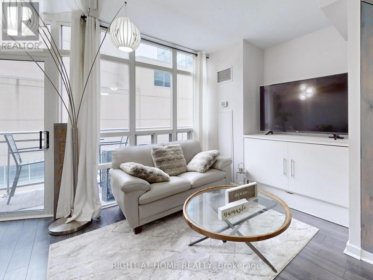
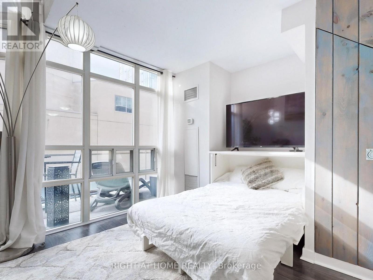
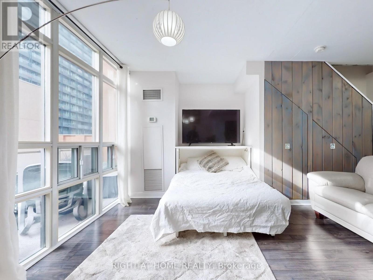
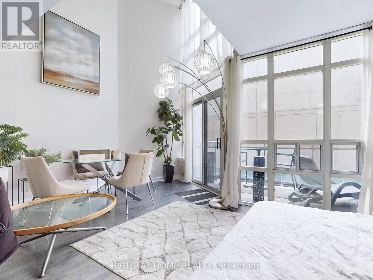
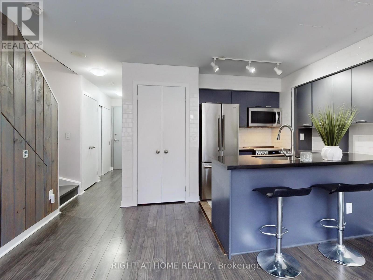
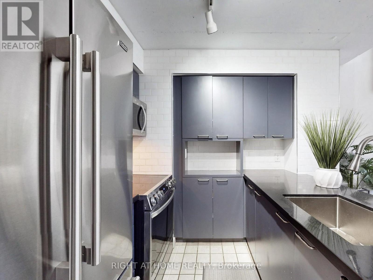
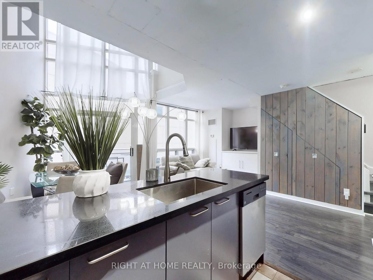
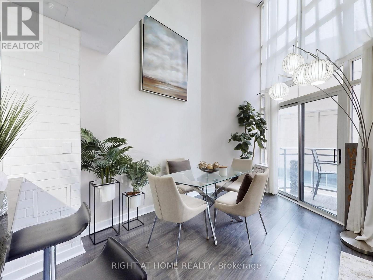
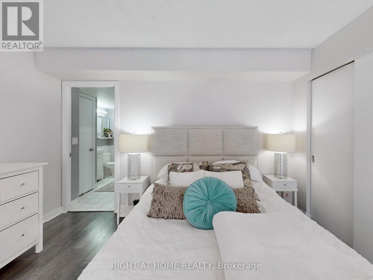
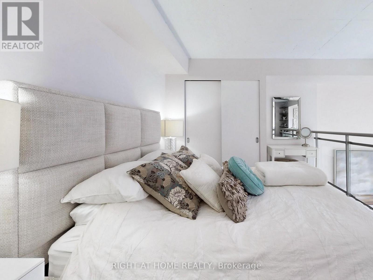
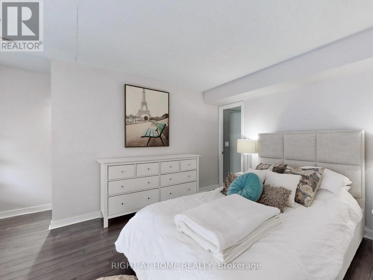
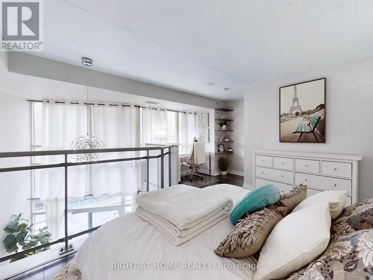
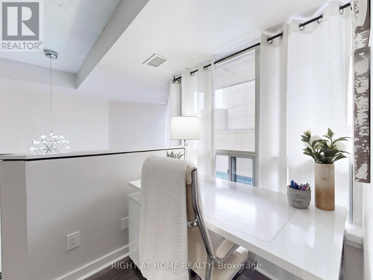
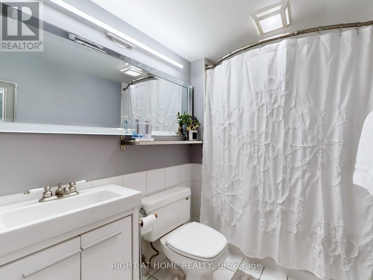
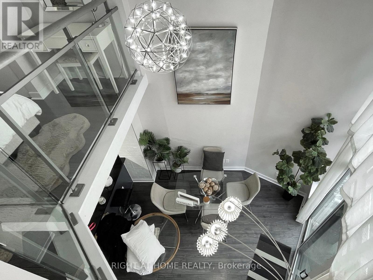
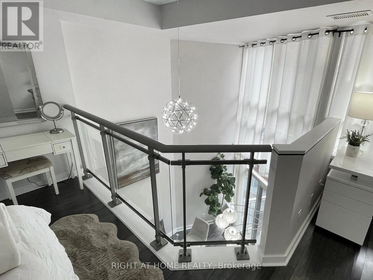
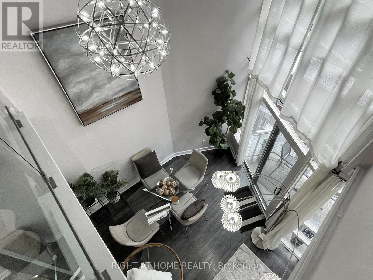
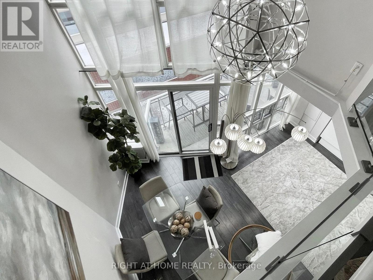
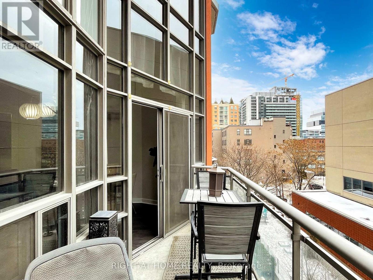
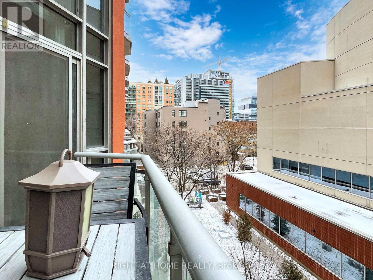
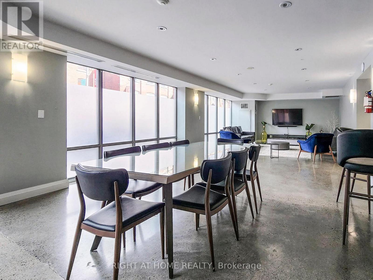
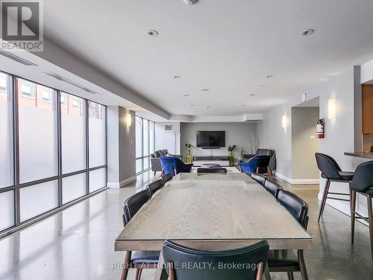
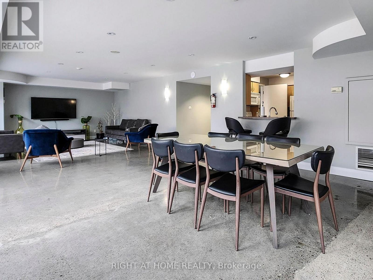
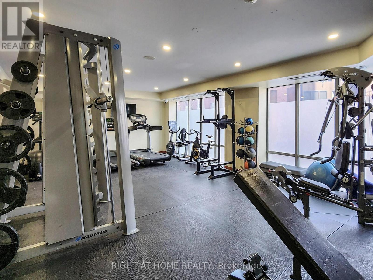
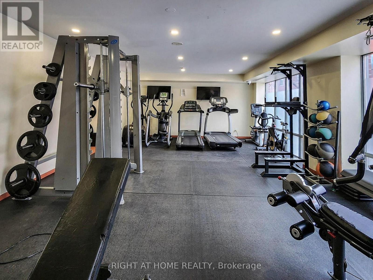
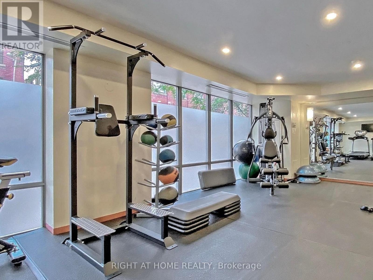
2 Storey Loft W/ 16 Ft High Floor to Ceiling Windows. Just a Short Walk to St Lawrence Market & George Brown College. Open Concept Kitchen W/ Breakfast Bar. Quartz Countertop & Contemporary Backsplash. Combined Living & Dining Area W/ Balcony. Upper Level Master Bedroom W/ Ensuite Bathroom. Steps to Financial District, Restaurants & Shops. Quick Access to Don Valley Parkway & 401. 24 Hrs Concierge. Gym & Party Room. Lots of Free Visitor Parking. Available August 1, 2026. (id:47966) (C13483370)
Property Summary
Property Type
Apartment
Building Type
Apartment
Square Footage
700 sqft
Neighbourhood Name
Toronto (Moss Park)
Time on REALTOR.ca
5 days
Building
Bathrooms
Total
1
Bedrooms
Above Grade
2
Below Grade
1
Interior Features
Flooring
Laminate, Ceramic
Basement Type
None
Building Features
Features
Brick , Balcony
Structures
Apartment
Heating & Cooling
Cooling
Central air conditioning
Heating Type
Forced air, Natural gas
Exterior Features
Exterior Finish
Brick
Location
255 Richmond Street East Unit 401, Toronto (Moss Park)
Neighbourhood Features
Community Features
Pets Allowed With Restrictions
Parking
Parking Type: Garage, Underground
Parking Features: Garage, Underground
Measurements
Square Footage: 700 sqft
Total Finished Area: 0 sqft
Rooms
Main level
Foyer
11.55 Ft x 3.48 Ft
Living room
14.57 Ft x 10.56 Ft
Dining room
13.12 Ft x 7.45 Ft
Kitchen
7.78 Ft x 7.48 Ft
Second level
Primary Bedroom
17.52 Ft x 16.6 Ft
Bathroom
11.15 Ft x 5.58 Ft

Alaba Adegoke
Similar Listings
$949,900
2 Irene Drive, Barrie (Painswick South)
2 Irene Drive
5
Bedrooms
3
Bathrooms
2000
Square Feet