
197 Yonge Street Unit 5301, Toronto (Church-Yonge Corridor)
19 days ago
$2,300
197 Yonge Street Unit 5301
Toronto (Church-Yonge Corridor), Ontario M5B1M4
MLS® Number: C13483620
Get Qualified for a Mortgage
 1
Bedrooms
1
Bathrooms
1
Bedrooms
1
Bathrooms
 500
Square Feet
500
Square Feet
 1
Bedrooms
1
Bedrooms
 1
Bathrooms
1
Bathrooms
 500
Square Feet
500
Square Feet
Listing Description
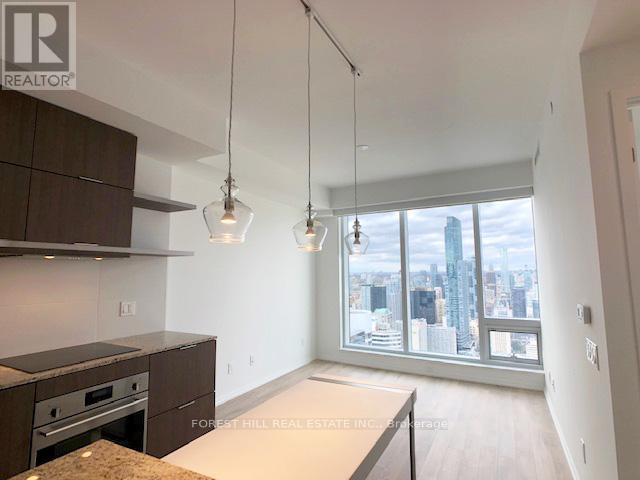
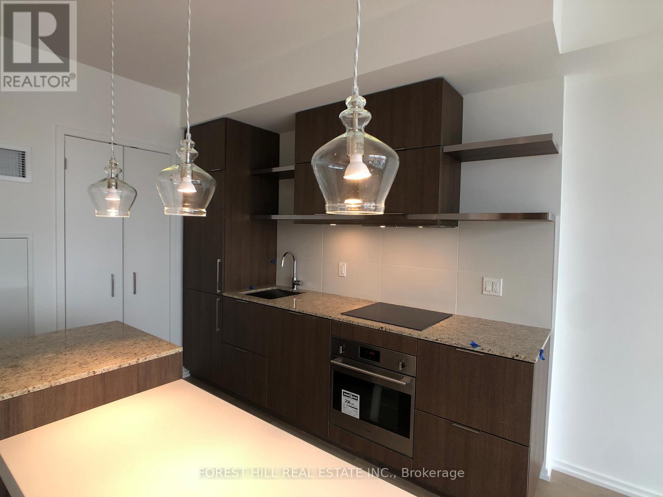
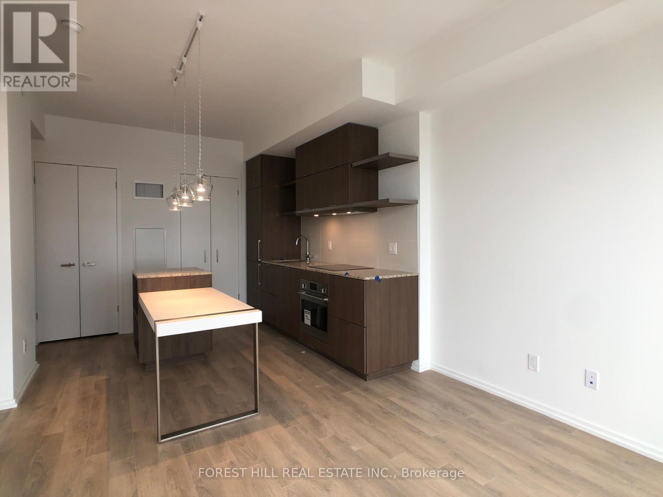
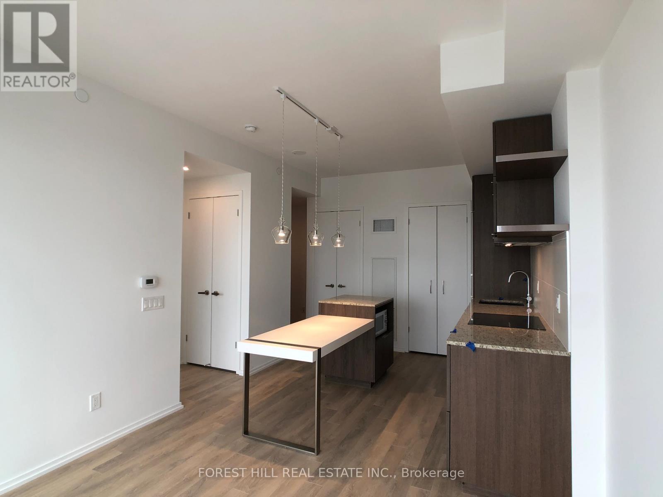
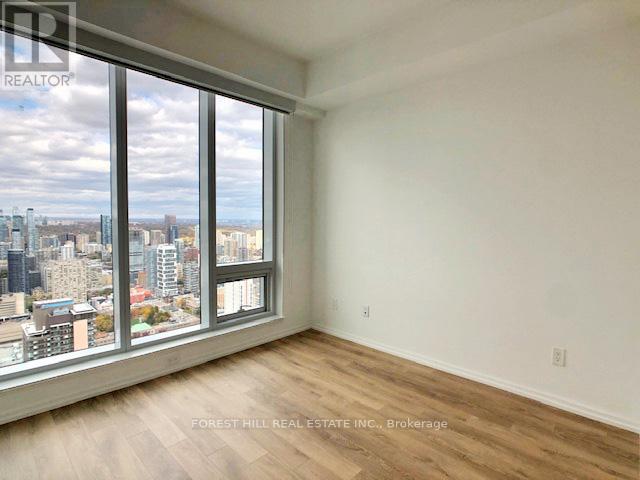
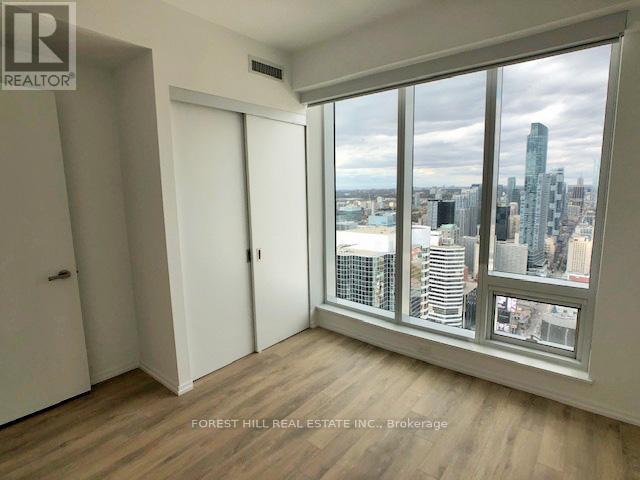
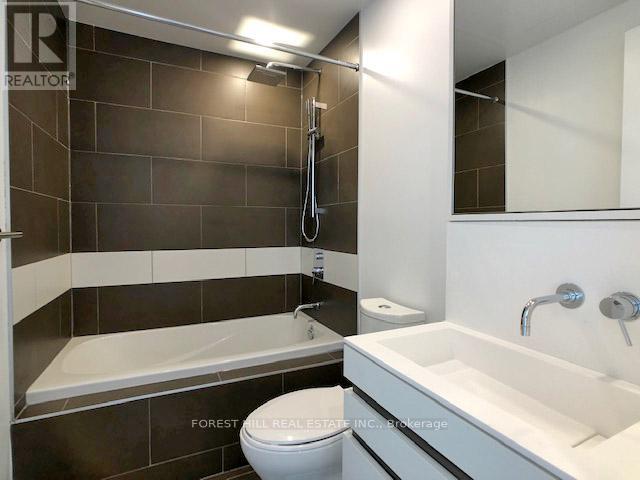
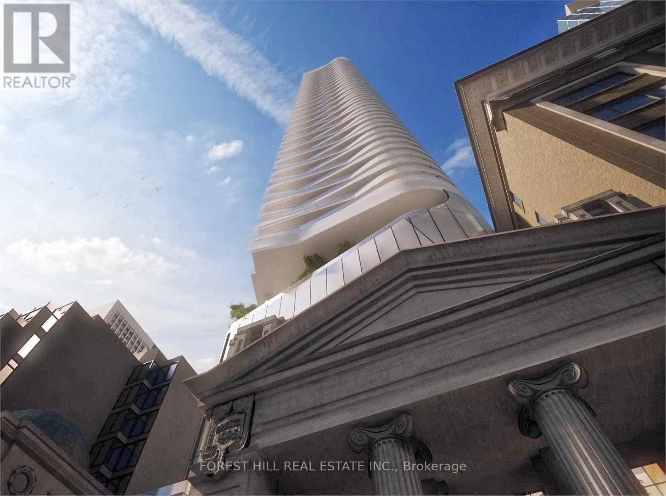
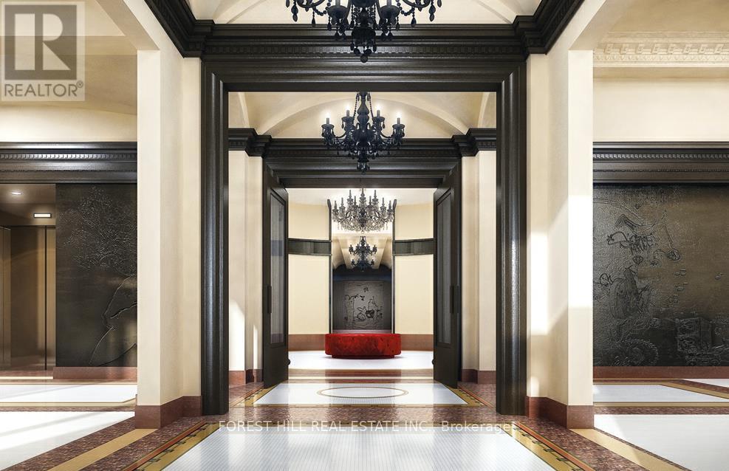
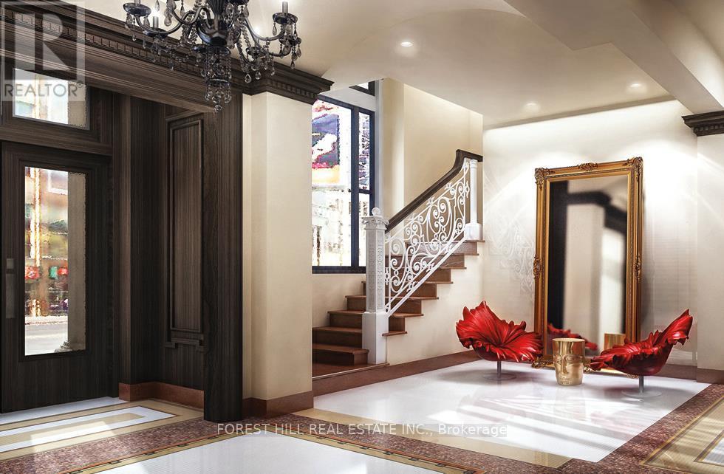
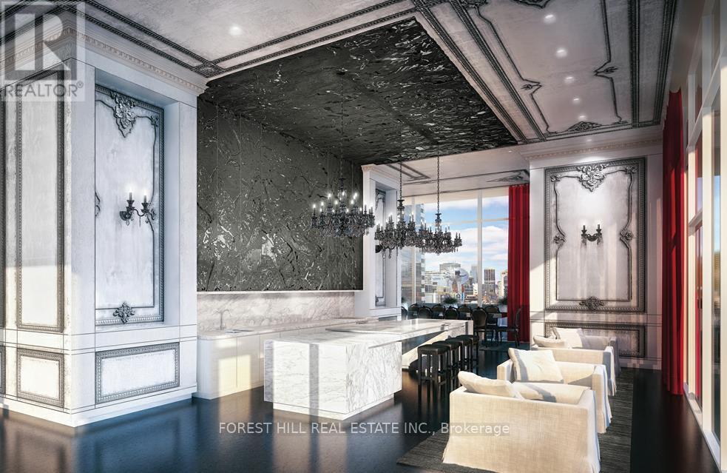
Location, Close to Everything! 1 Bed+Den In The Heart Of Downtown with Historic Bank Facade Entrance. 557sf As Per Plan, 9' Ceilings, Modern Kitchen with Walk-In Pantry & Island. Building Amenities Include Fitness & Weight Rooms, Steam Rooms, Piano Bar, Cocktail Lounge, Party Room, Kitchen & Dining Room, Roof Garden, Guest Suites, 24/7 Concierge. Walk & Transit Scores 100, Biking 94. Steps to TTC Subway (Queen Station) & Underground Path Network, Mins Walk to Longos, LCBO, Shoppers, Banks, Shops Restaurants & Conveniences Everywhere, Plus the Eaton Centre Literally Across the Street. (id:47966)
(C13483620)
Property Summary
Property Type
Apartment
Building Type
Apartment
Square Footage
500 sqft
Neighbourhood Name
Toronto (Church-Yonge Corridor)
Time on REALTOR.ca
19 days
Building
Bathrooms
Total
1
Bedrooms
Above Grade
1
Interior Features
Appliances Included
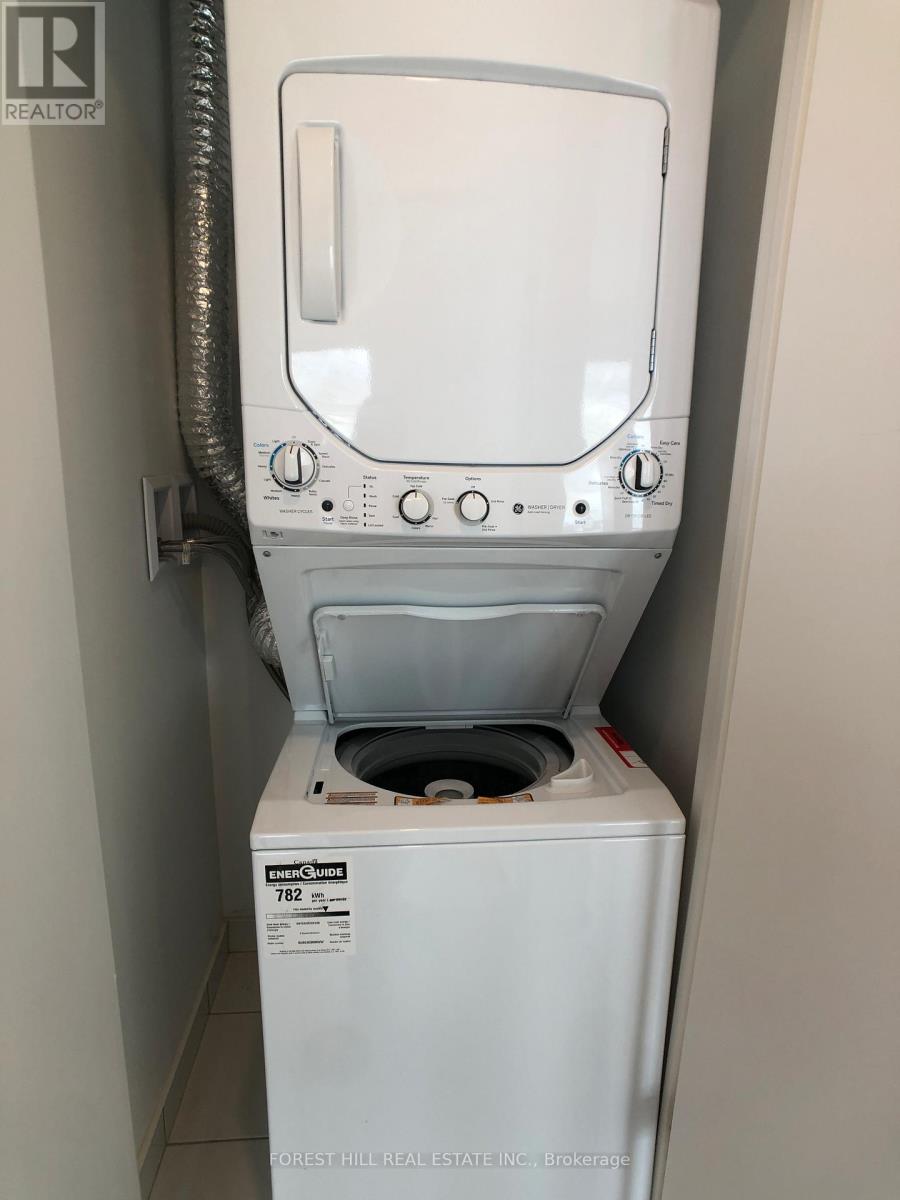
Washer, Refrigerator, Dishwasher, Oven, Dryer, Microwave, Cooktop, Blinds
Basement Type
None
Building Features
Features
Concrete ,
Structures
Apartment
Heating & Cooling
Cooling
Central air conditioning
Heating Type
Forced air, Natural gas
Exterior Features
Exterior Finish
Concrete
Location
197 Yonge Street Unit 5301, Toronto (Church-Yonge Corridor)
Neighbourhood Features
Community Features
Pets Allowed With Restrictions
Parking
Parking Type: Garage
Parking Features: Garage
Measurements
Square Footage: 500 sqft
Total Finished Area: 0 sqft
Rooms
Ground level
Living room
10.6 Ft x 19.91 Ft
Dining room
10.6 Ft x 19.91 Ft
Kitchen
10.6 Ft x 19.91 Ft
Bedroom
9.25 Ft x 9.58 Ft

Alaba Adegoke
Similar Listings
$949,900
2 Irene Drive, Barrie (Painswick South)
2 Irene Drive
5
Bedrooms
3
Bathrooms
2000
Square Feet