

13 Arksey Street, Whitby
20 days ago
$1,528,000
13 Arksey Street
Whitby, Ontario L1P0G5
MLS® Number: E13483592
Get Qualified for a Mortgage
 8
Bedrooms
5
Bathrooms
8
Bedrooms
5
Bathrooms
 3000
Square Feet
3000
Square Feet
 8
Bedrooms
8
Bedrooms
 5
Bathrooms
5
Bathrooms
 3000
Square Feet
3000
Square Feet
Listing Description
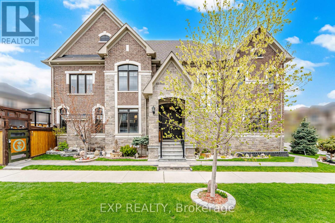
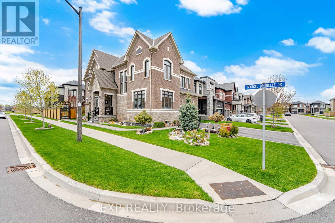
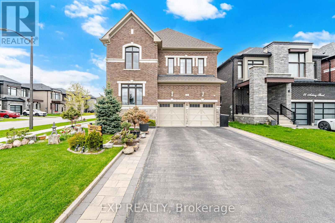
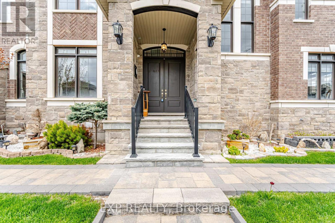
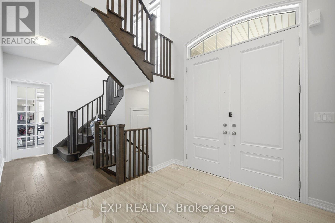
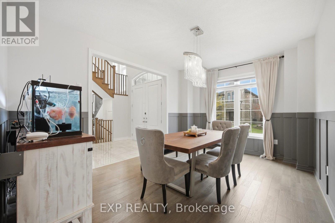
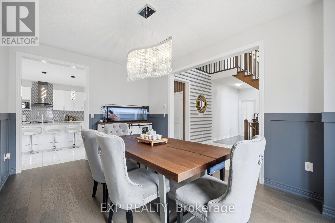
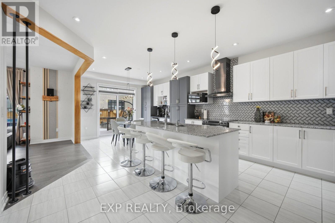
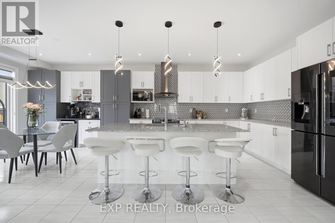
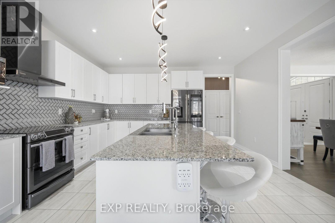
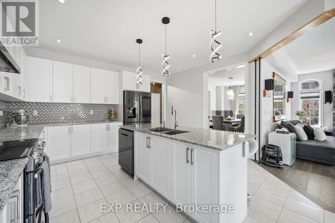
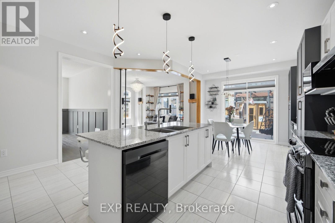
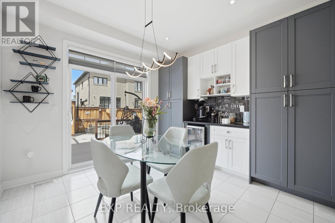
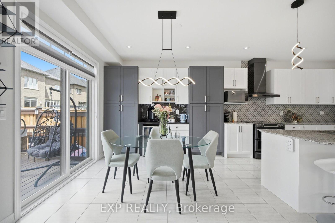
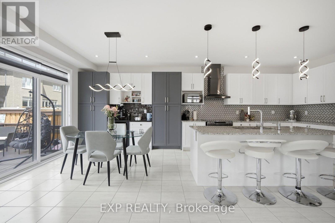
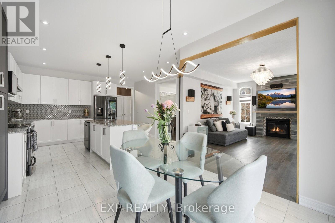
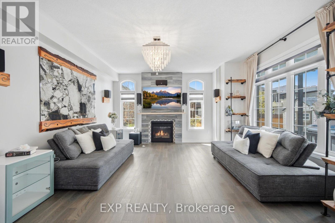
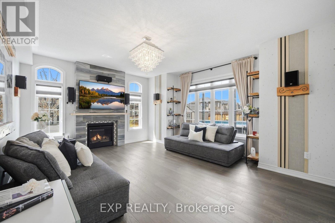
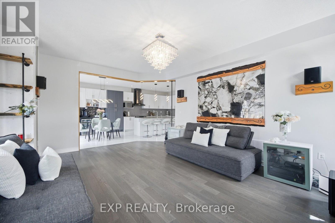
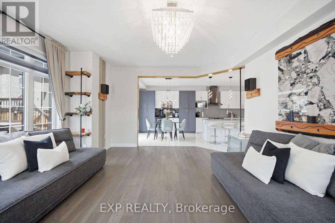
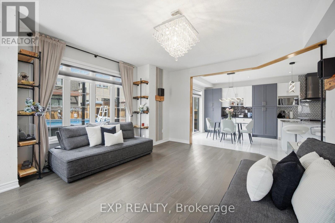
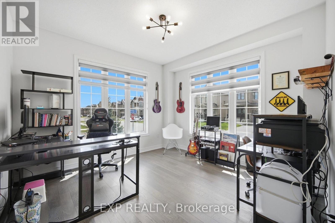
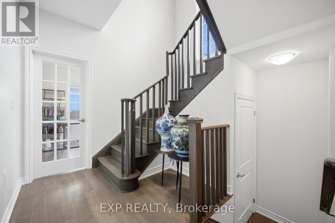
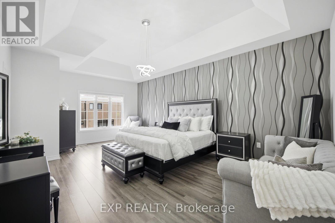
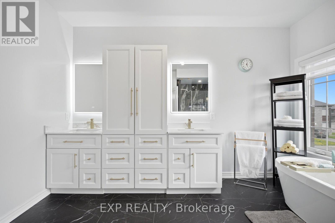
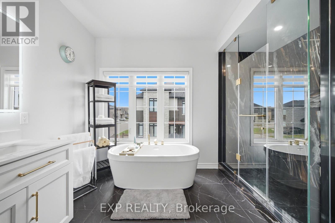
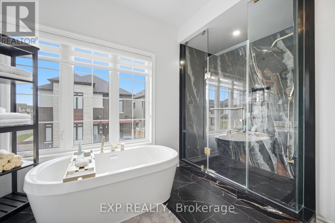
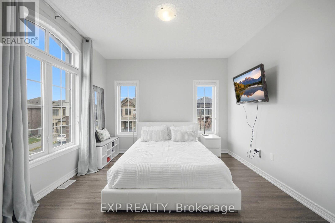
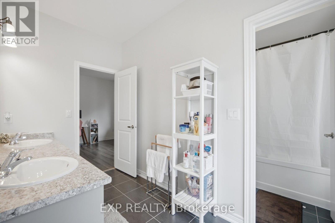
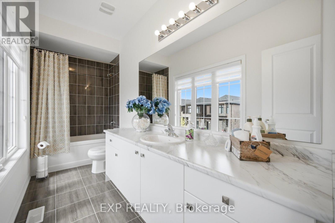
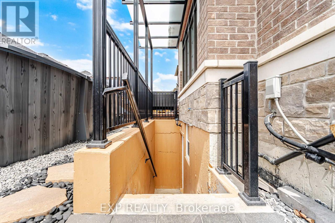
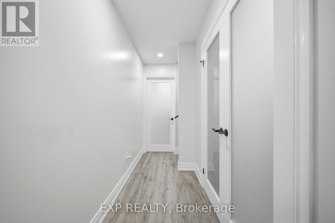
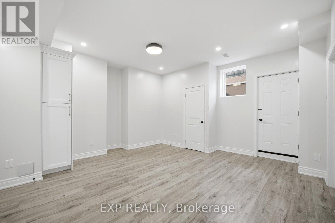
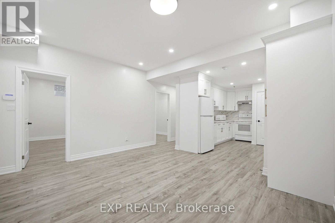
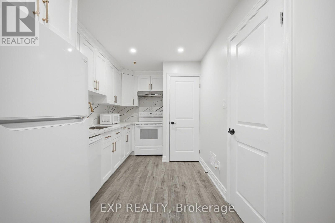
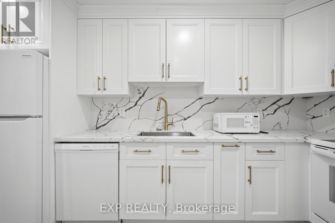
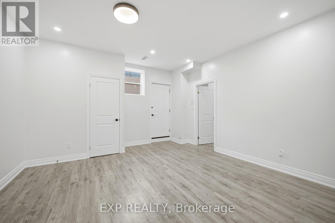
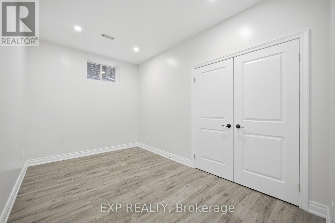
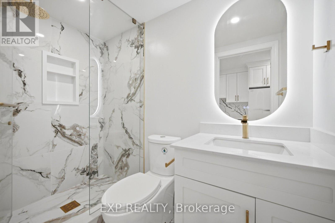
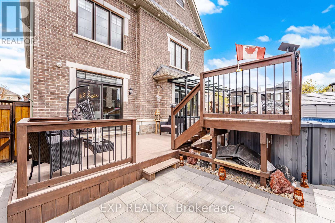
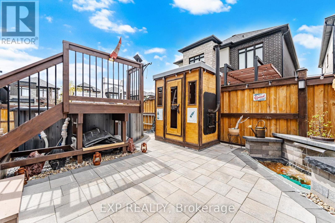
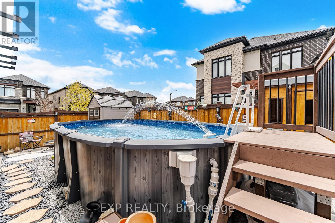
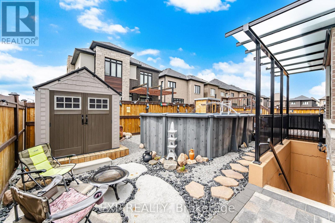
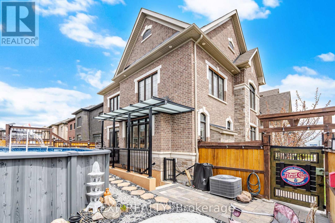
Welcome to your dream home! 4000 sq. ft. of finished living space nestled on a prime Corner Lot. Legal basement apt registered with the City Of Whitby. Exceptional curb appeal, and a professionally landscaped exterior complete with a natural stone walkway and ambient lighting. Designed to suit families, multi-generational living, or investors, this property combines comfort, functionality, and income potential. Cook up a storm in the fantastic, spacious eat-in kitchen, featuring exquisite granite countertops and high-end appliances including a fridge, cooktop, double oven, range hood, centre island, and wine fridge. breakfast area, complete with a rare double pantry providing outstanding storage capacity and walkout to the serene backyard. The main level features a bright and practical layout with a dedicated home office, spacious carpet-free living areas, upgraded lighting, custom storage solutions, and a modern gas fireplace. Retreat to your large primary bedroom, designed for relaxation and comfort. With an attractive accent wall and a lavish 6-piece ensuite with tub, separate shower and double sinks. The lower level features a fully self-contained basement apartment with high ceilings, soundproofing, and a separate entrance, ideal for rental income or extended family accommodations. An additional finished space offers flexibility for a home gym, recreation room, or additional living area. Enjoy your own private backyard retreat featuring an above-ground saltwater pool and steam sauna, creating a relaxing, resort-inspired outdoor setting. Conveniently located with quick access to Highways 401 and 407, and just minutes from schools, parks, shopping, and transit. (id:47966)
(E13483592)
Property Summary
Property Type
House
Building Type
House
Square Footage
3,000 sqft
Neighbourhood Name
Whitby
Time on REALTOR.ca
20 days
Building
Bathrooms
Total
5
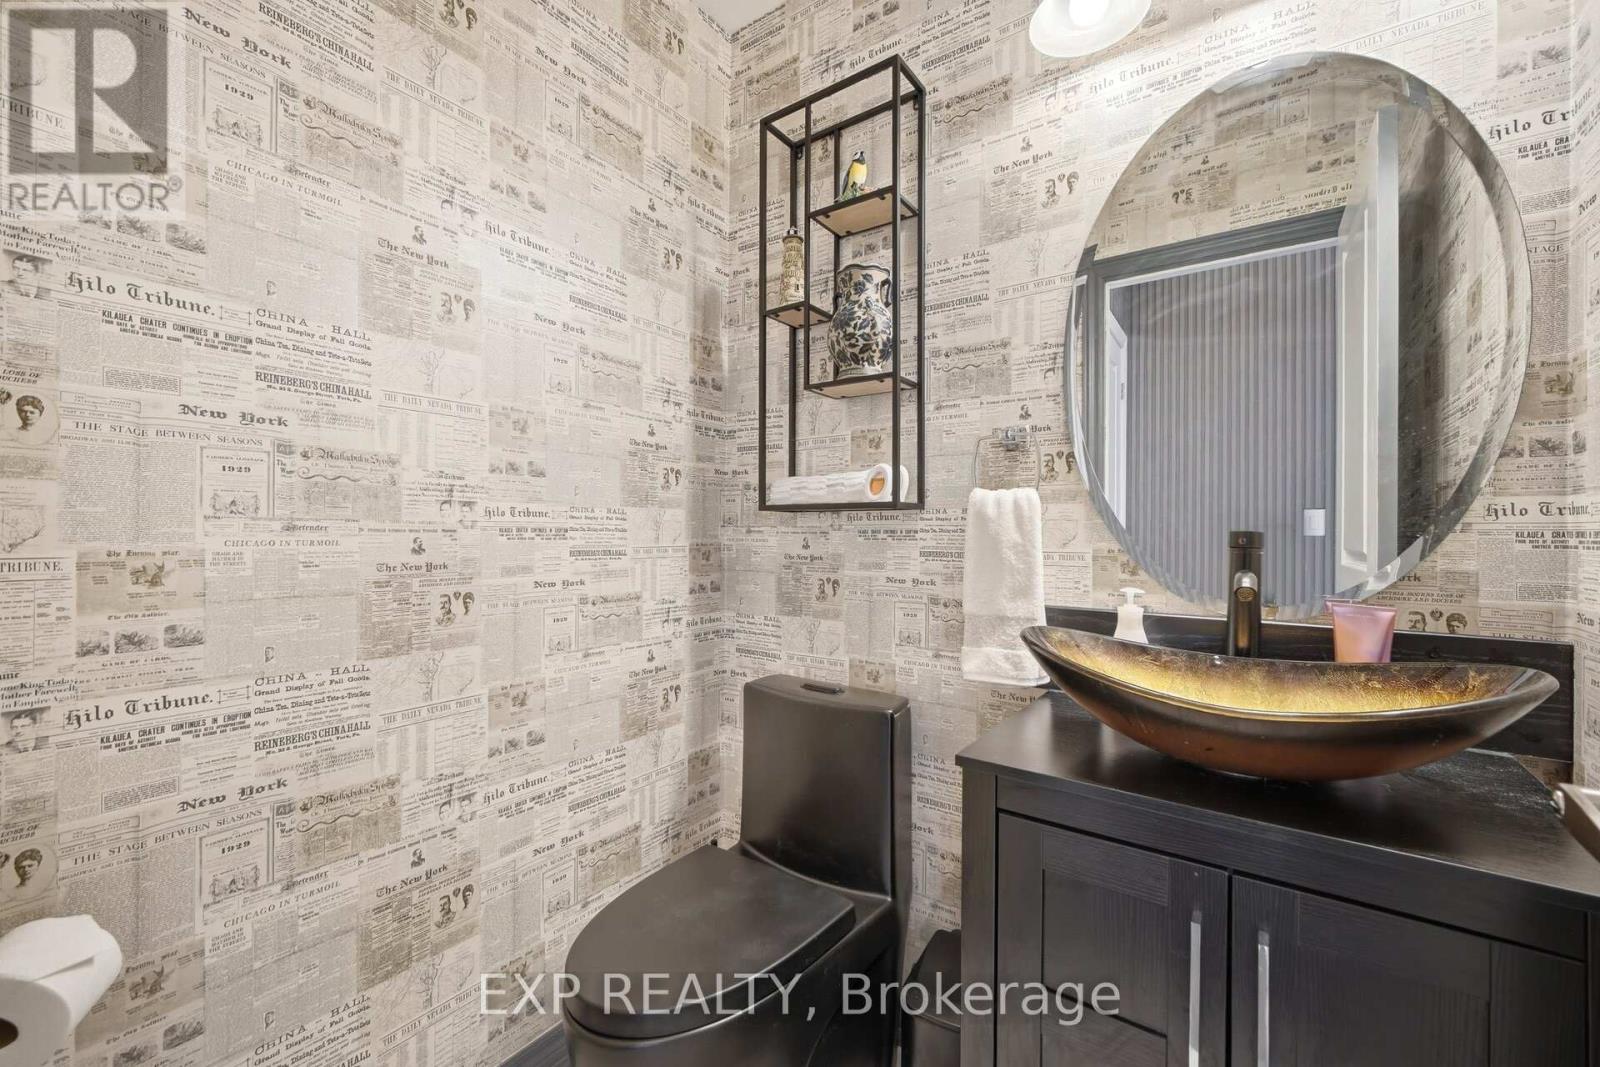
Partial
1
Bedrooms
Above Grade
8
Below Grade
4
Interior Features
Appliances Included
Washer, Water meter, Sauna, Central Vacuum, Dishwasher, Dryer, Two stoves, Window Coverings, Garage door opener remote(s), Two Refrigerators
Flooring
Hardwood, Laminate, Ceramic
Basement Type
Finished, Full, Apartment in basement, Walk out, N/A, N/A
Building Features
Features
Brick , Lighting, Carpet Free, Sump Pump, In-Law Suite, Sauna
Structures
House
Foundation Type
Concrete
Heating & Cooling
Cooling
Central air conditioning
Fireplace
Yes
Heating Type
Forced air, Natural gas
Exterior Features
Exterior Finish
Brick
Location
13 Arksey Street, Whitby
Parking
Parking Type: Attached Garage, Garage
Total Parking Spaces: 6
Parking Features: Attached Garage, Garage
Measurements
Square Footage: 3,000 sqft
Total Finished Area: 0 sqft
Rooms
Main level
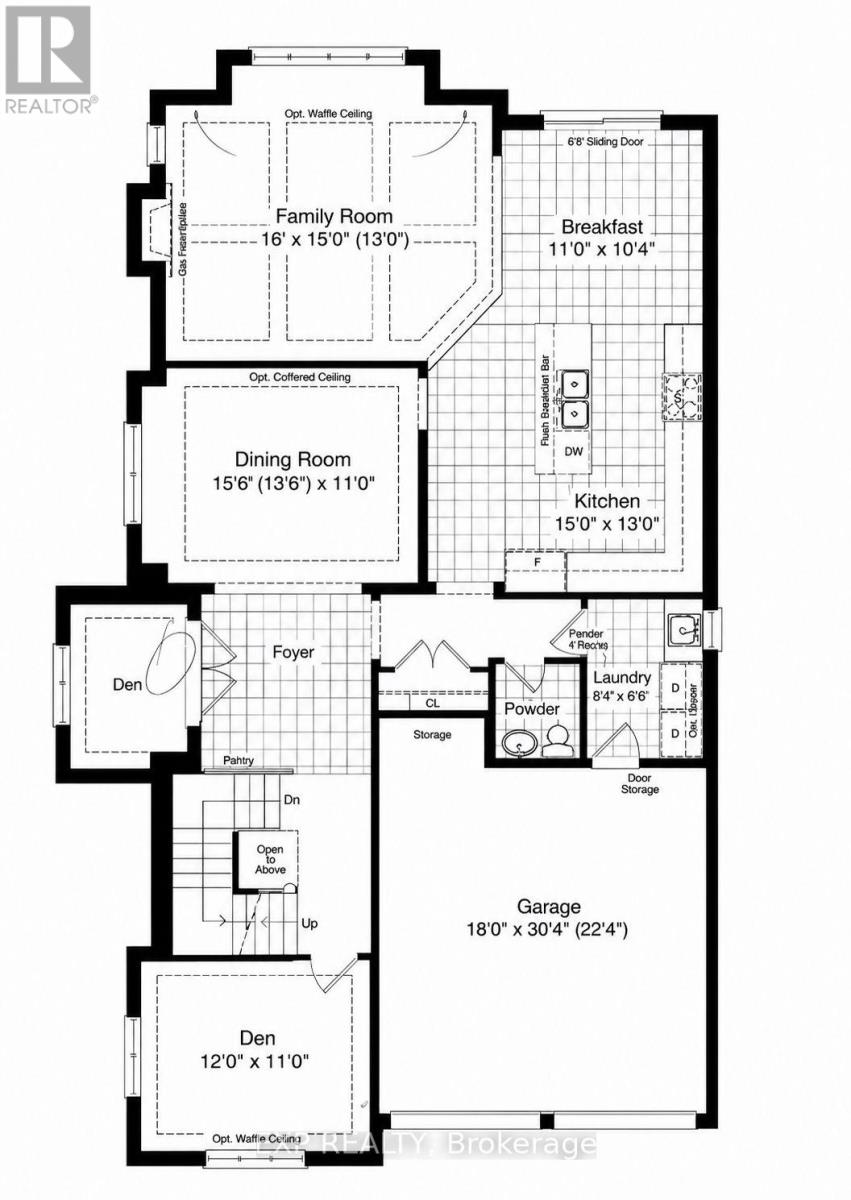
Kitchen
14.99 Ft x 12.99 Ft
Eating area
10.99 Ft x 10.37 Ft
Dining room
15.58 Ft x 10.99 Ft
Family room
15.98 Ft x 14.99 Ft
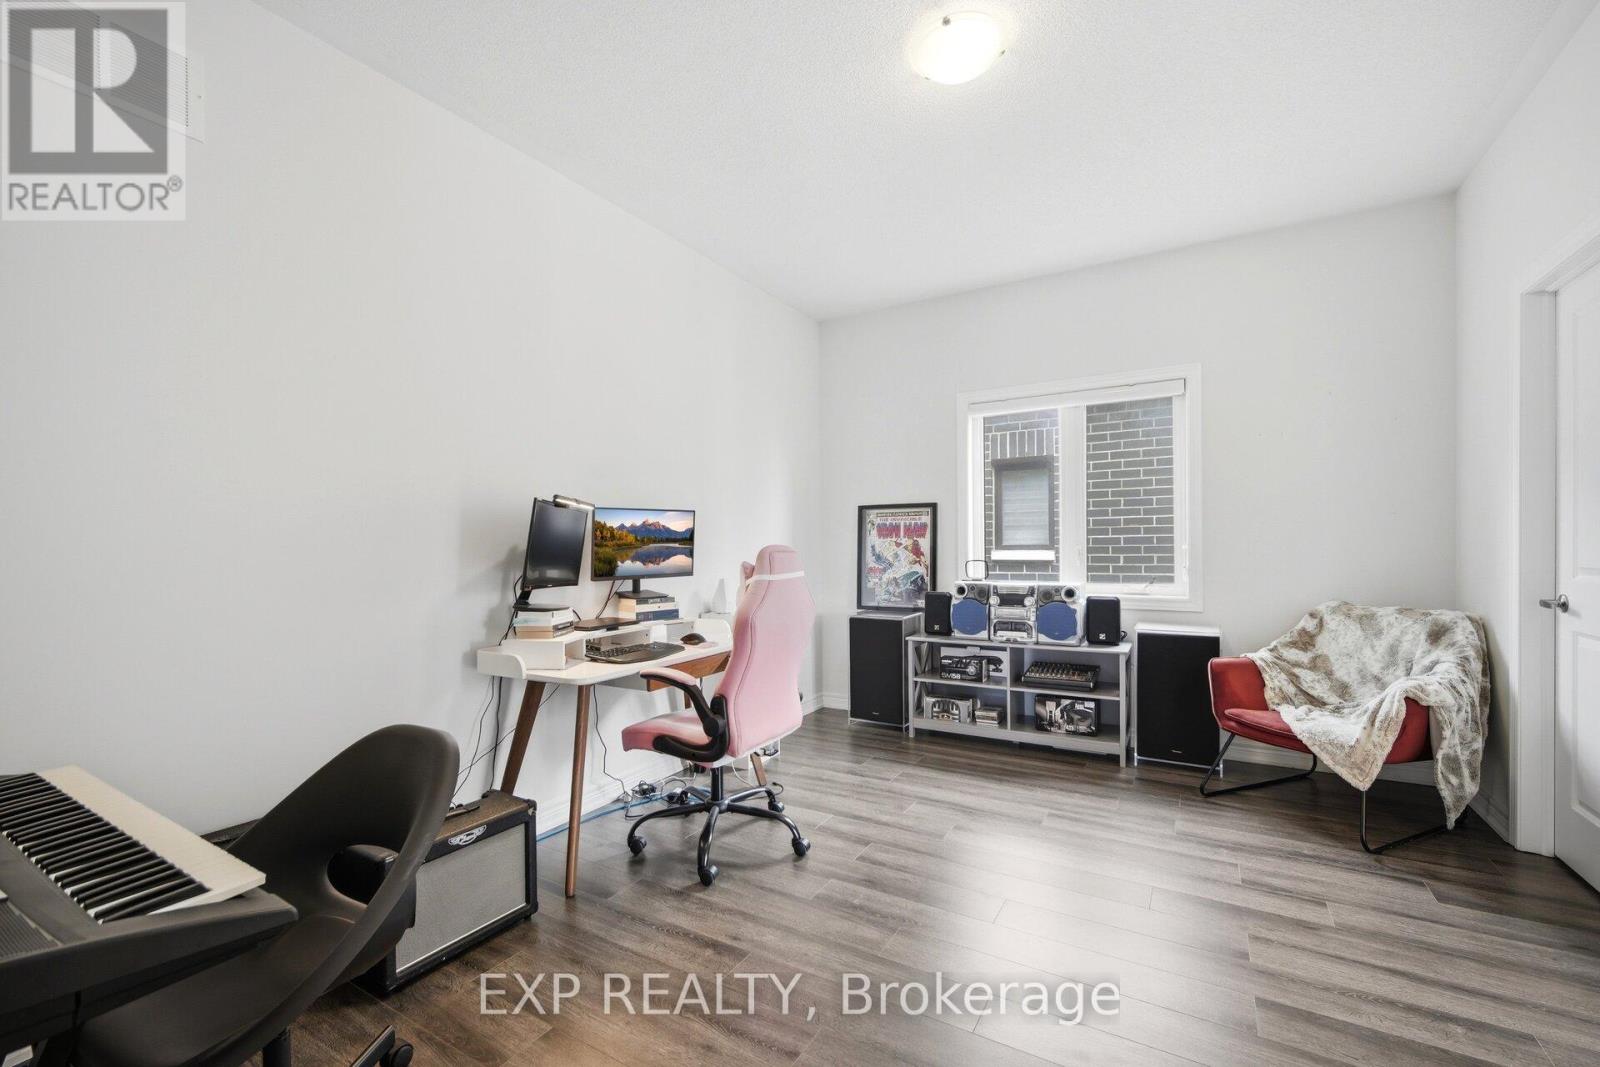
Den
11.98 Ft x 10.99 Ft
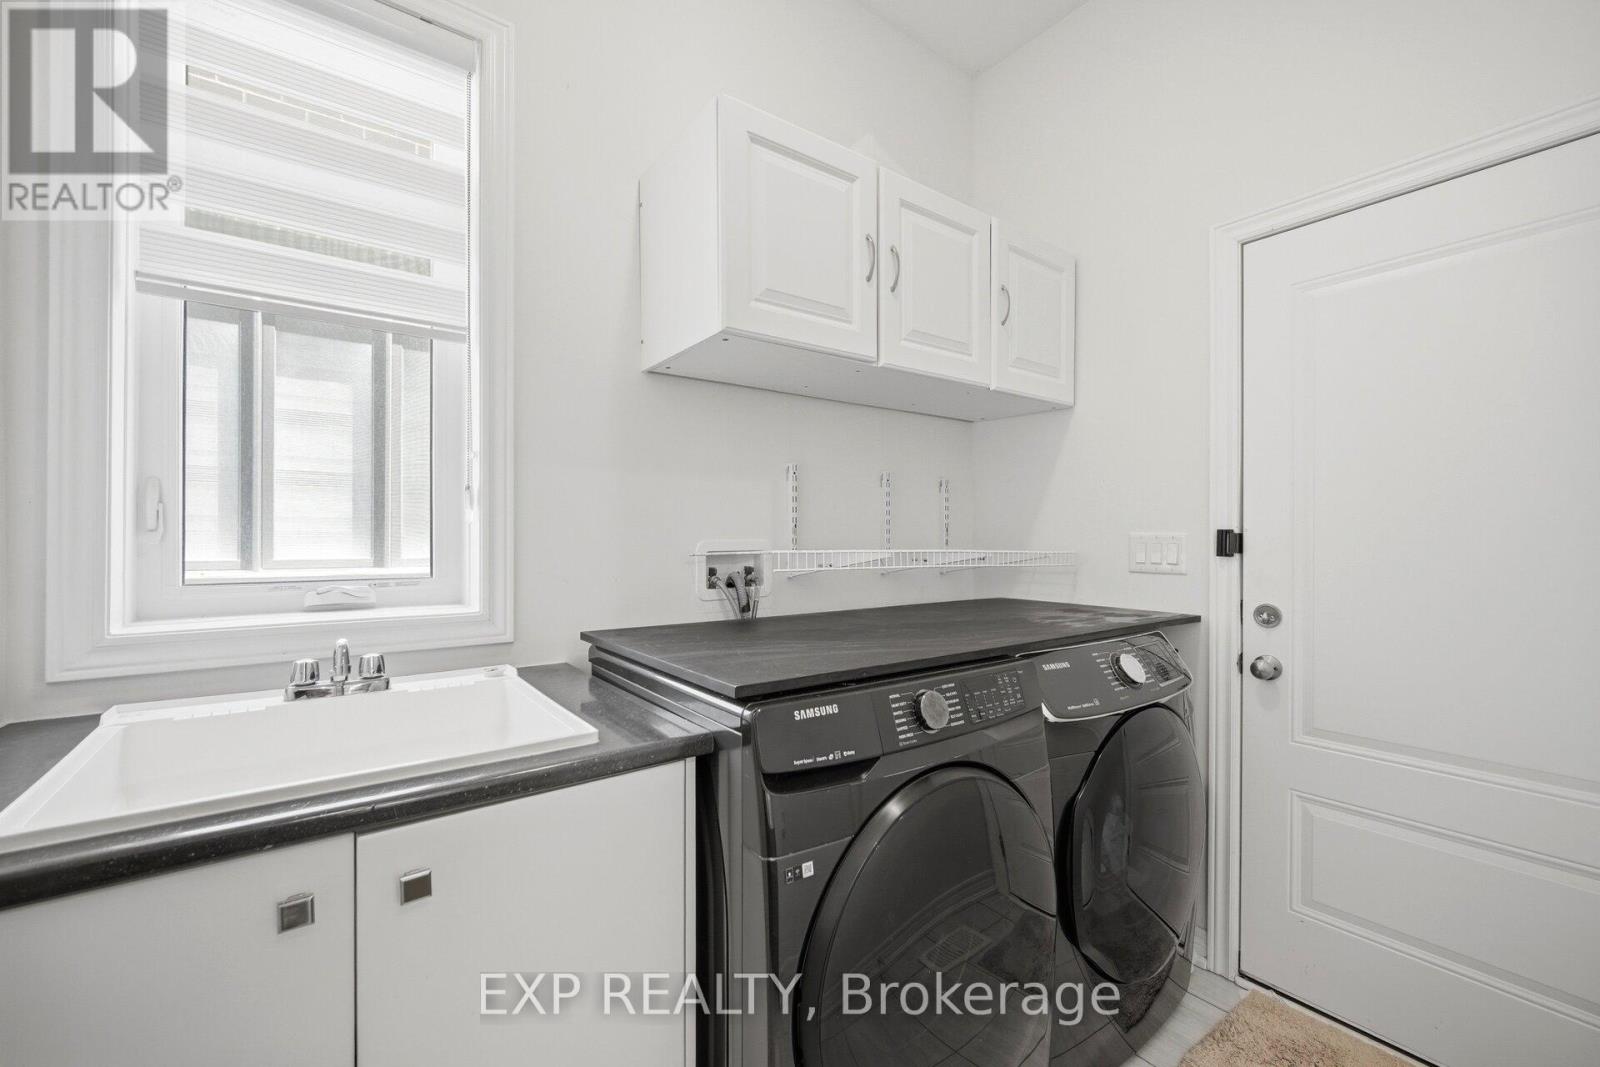
Laundry room
8.4 Ft x 6.56 Ft
Second level
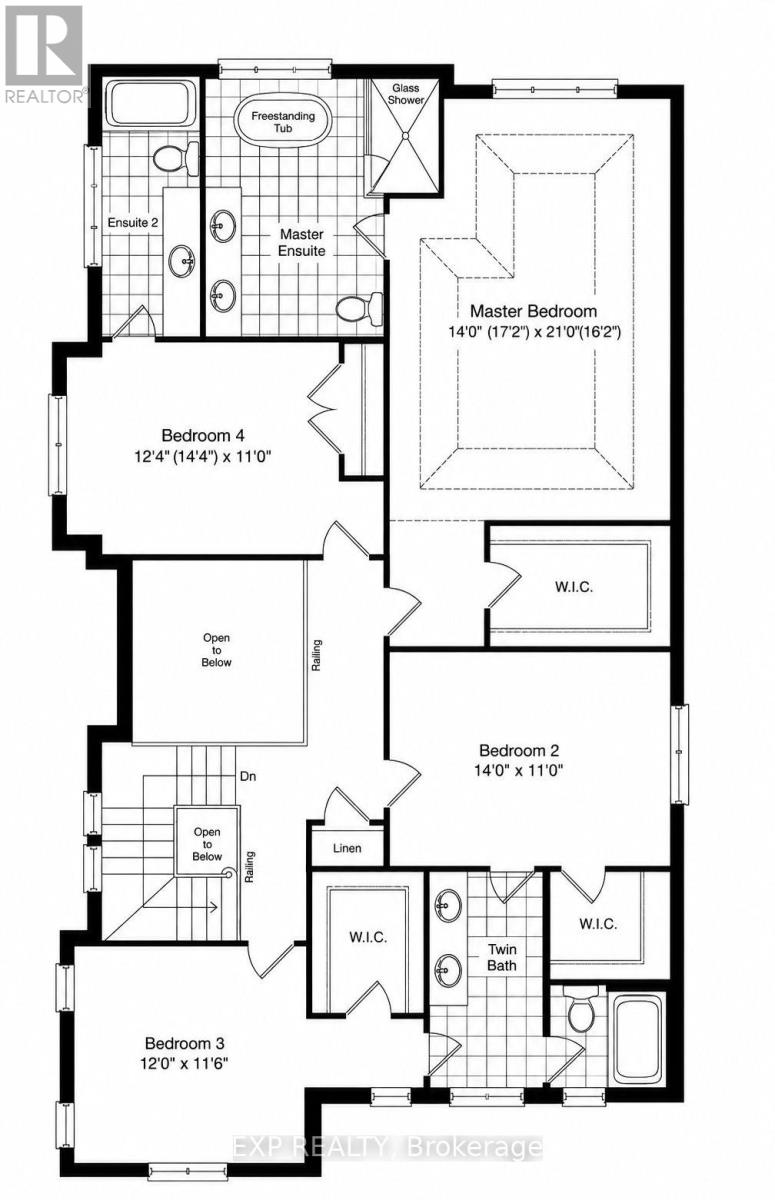
Primary Bedroom
13.98 Ft x 21 Ft
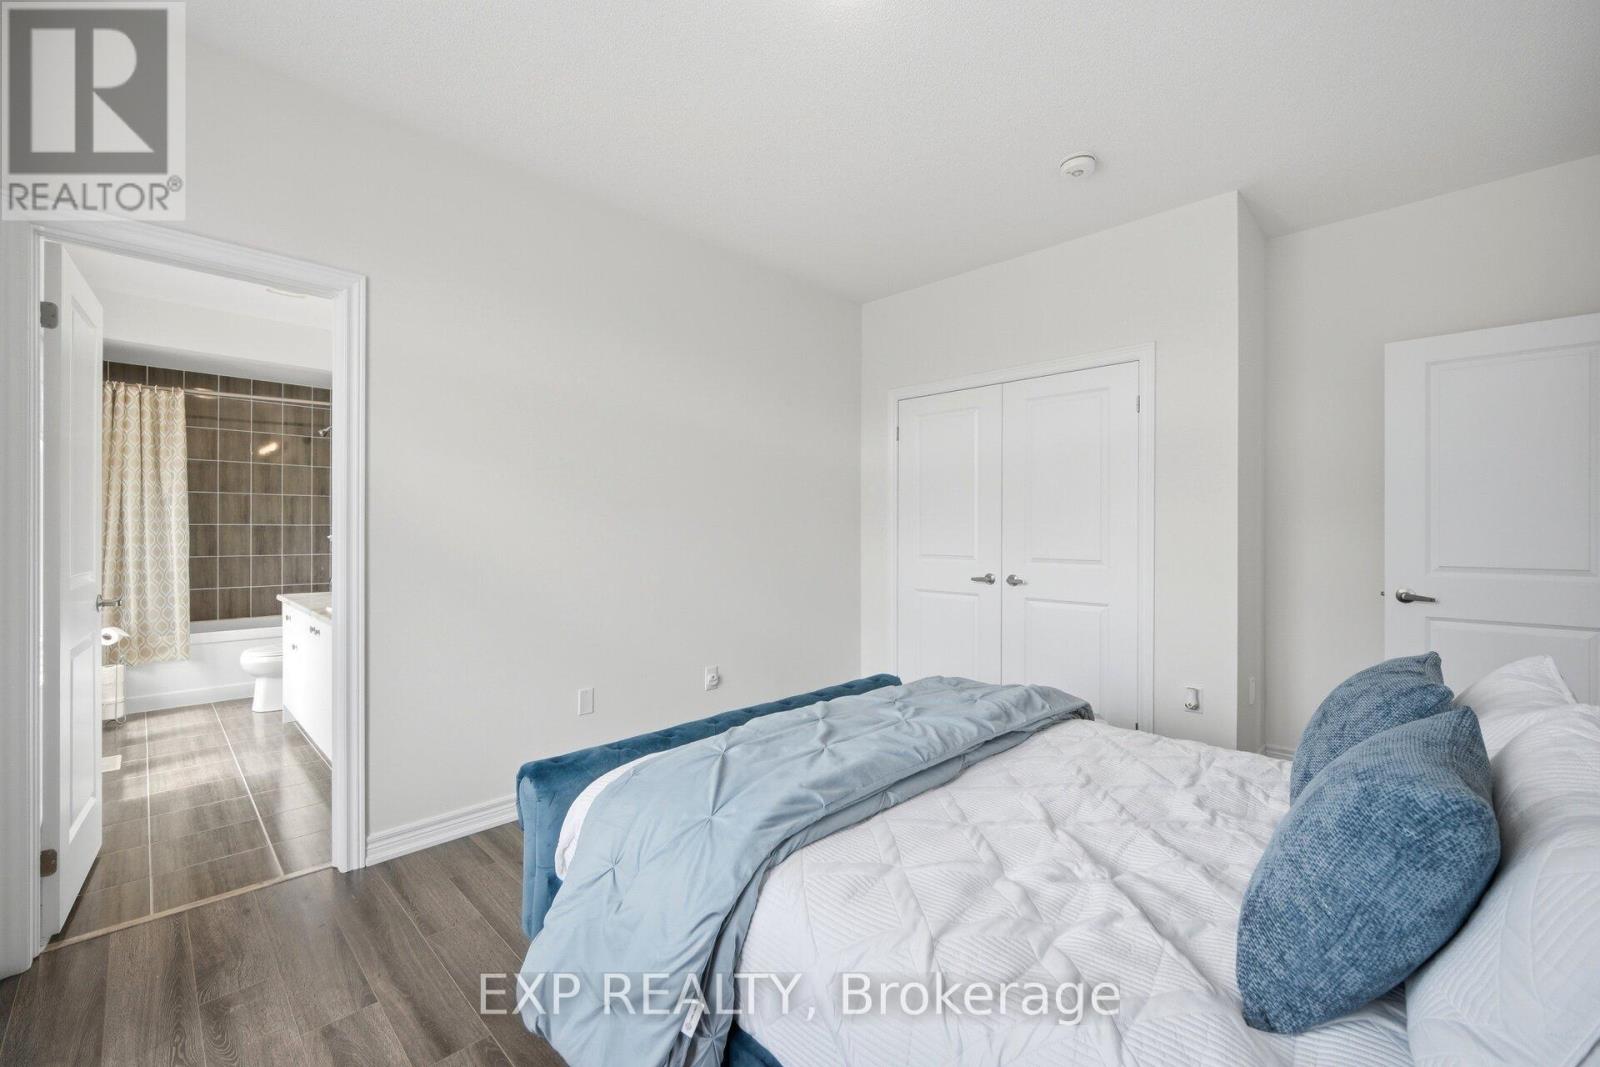
Bedroom 2
13.98 Ft x 10.99 Ft
Bedroom 3
11.98 Ft x 11.58 Ft
Bedroom 4
12.37 Ft x 10.99 Ft

Alaba Adegoke
Similar Listings


$949,900
2 Irene Drive, Barrie (Painswick South)
2 Irene Drive
5
Bedrooms
3
Bathrooms
2000
Square Feet