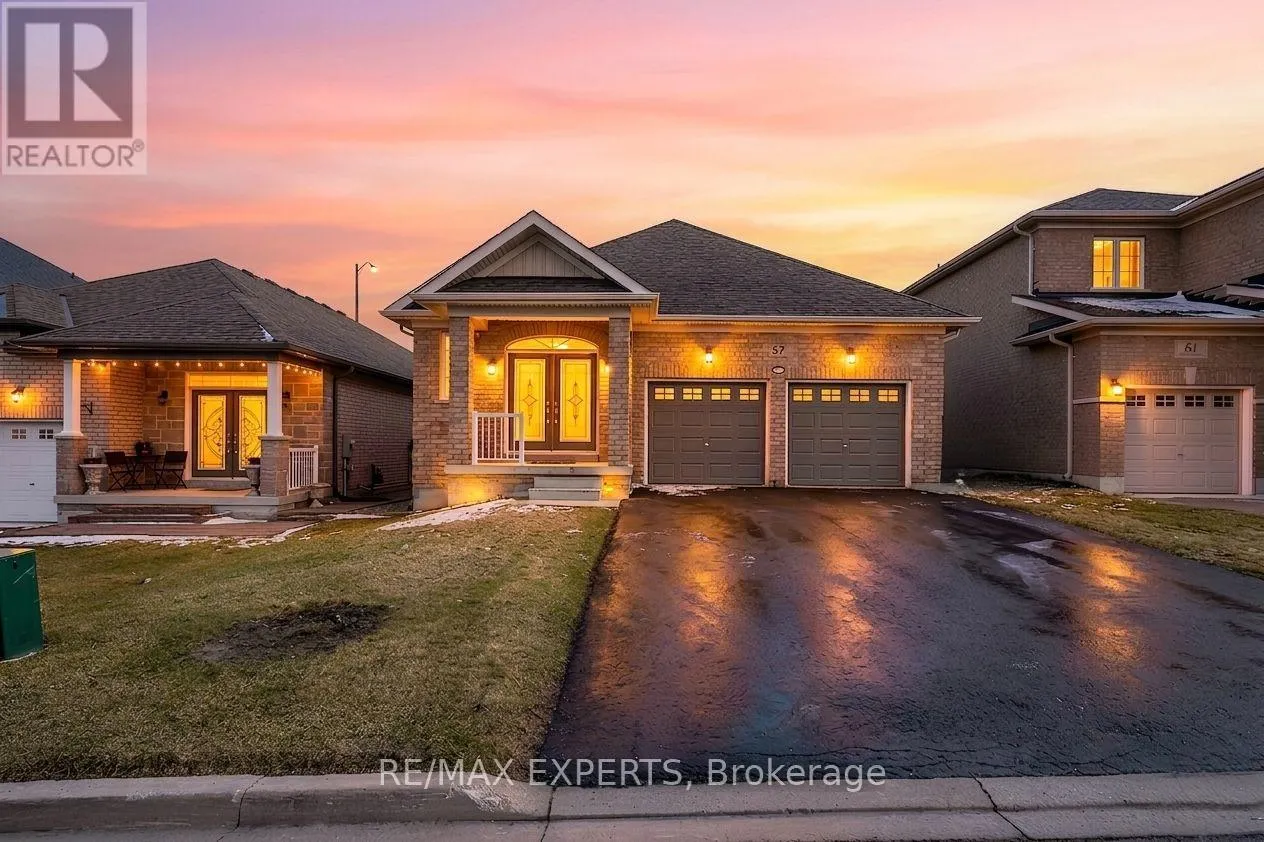


57 Hopkins Crescent North, Bradford West Gwillimbury (Bradford)

Directions
112 days ago
$1,019,900

57 Hopkins Crescent North

Bradford West Gwillimbury (Bradford), Ontario L3Z0R7

MLS® Number: N13483460

Get Qualified for a Mortgage
Bed 3 Bedrooms
Bath 3 Bathrooms
Feet 1500 Square Feet

Listing Description

Welcome to 57 Hopkins Cres, a beautifully maintained bungalow located in a friendly neighbourhood of Bradford. This spacious home features 3 generously sized bedrooms and 3 bathrooms, including two bedrooms sharing a convenient bathroom. Enjoy a bright and inviting living space with ample natural light, enhanced by pot lights throughout the kitchen and living room, with a cozy fireplace creating the perfect warm and inviting atmosphere. Walk out access to deck, offering a nice outdoor space for everyday use. The unfinished walk-out basement offers incredible potential for future customization, in-law suite, or additional living space. Conveniently located close to schools, parks, shopping, and major amenities, with easy access to Highway 400. Don't miss the opportunity to make this beautiful bungalow your next home. (id:47966)

(N13483460)

Property Summary

Property Type House
Building Type House
Square Footage
1,500 sqft
Neighbourhood Name Bradford West Gwillimbury (Bradford)
Time on REALTOR.ca 112 days

Building

Bathrooms

Total 3
Partial 1

Bedrooms

Above Grade 3

Interior Features

Appliances Included Washer, Refrigerator, Dishwasher, Stove, Dryer, Microwave, Window Coverings
Flooring Laminate, Porcelain Tile
Basement Type Unfinished, Walk out, N/A, N/A

Building Features

Features
Brick , Carpet Free
Structures
House
Foundation Type
Concrete

Heating & Cooling

Cooling
Central air conditioning
Fireplace
Yes
Heating Type
Forced air, Natural gas

Exterior Features

Exterior Finish
Brick

Location

57 Hopkins Crescent North, Bradford West Gwillimbury (Bradford)

Parking

Parking Type: Attached Garage, Garage
Total Parking Spaces: 6
Parking Features: Attached Garage, Garage

Measurements

Square Footage: 1,500 sqft
Total Finished Area: 0 sqft

Rooms

Main level
Living room
17.29 Ft x 14.44 Ft
Kitchen
9.97 Ft x 10.1 Ft
Dining room
11.81 Ft x 10.83 Ft
Primary Bedroom
14.44 Ft x 13.39 Ft
Bedroom
8.86 Ft x 17.06 Ft
Bedroom
12.47 Ft x 16.08 Ft

Similar Listings

Scroll to Top

