

1374 Woodfield Crescent Unit LOT E14, Kingston (City Northwest)
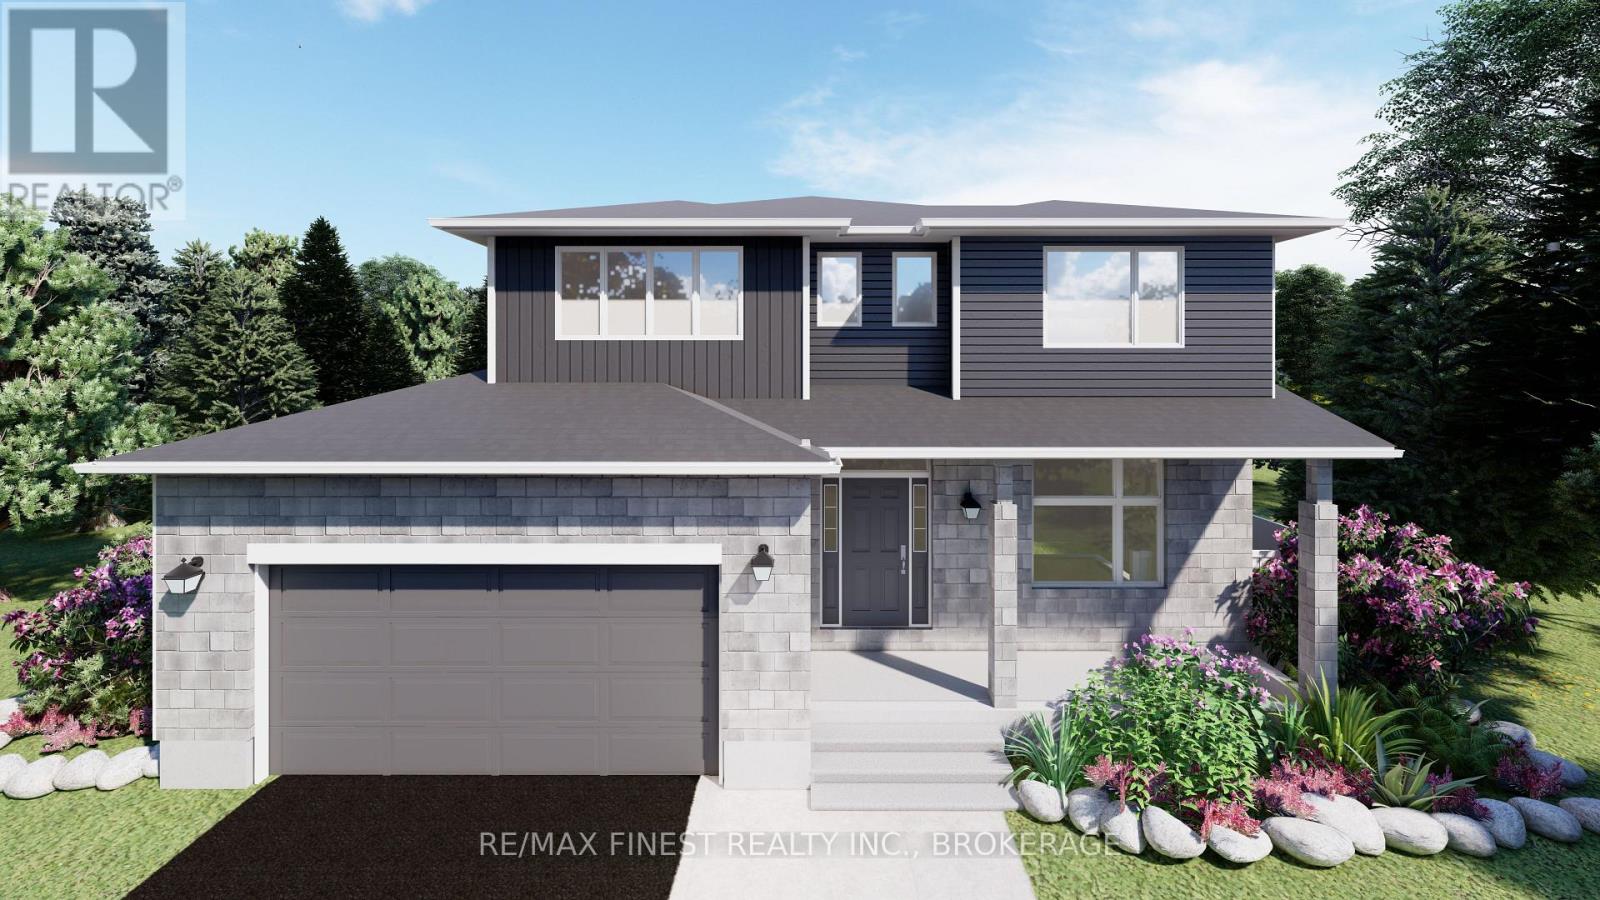
20 days ago
$929,900
1374 Woodfield Crescent Unit LOT E14
Kingston (City Northwest), Ontario K7P0T3
MLS® Number: X13483770
Get Qualified for a Mortgage
 4
Bedrooms
3
Bathrooms
4
Bedrooms
3
Bathrooms
 2500
Square Feet
2500
Square Feet
 4
Bedrooms
4
Bedrooms
 3
Bathrooms
3
Bathrooms
 2500
Square Feet
2500
Square Feet
Listing Description
This 2560 sq. ft- 2 storey, 4 bedroom, custom Rosella model built by Greene Homes offers great value for your money, with in-law potential. The main level features an open foyer, 2pc bath, a large open concept design with a Great Room, Kitchen and Dining area as one large open area. The Kitchen is designed with a 6ft centre island and breakfast bar with stone countertops throughout the home. Primary suite includes a 5 pc ensuite and large walk-in closet. This home also offers large triple-pane casement windows, luxury vinyl flooring throughout the main level living spaces and bathrooms with other notable features: high-efficiency furnace, HRV, drain water recovery system, 189 amp electrical service and spray-foamed exterior basement walls. The basement is partially finished with rough-ins for: a bathroom, kitchen, and washer/dryer connections. It also offers a side entrance making it ideal for a future in-law potential. ALSO included is central air and a paved drive. Do not miss out on this opportunity to own a Greene Home. (id:47966)
(X13483770)
Property Summary
Property Type
House
Building Type
House
Square Footage
2,500 sqft
Neighbourhood Name
Kingston (City Northwest)
Time on REALTOR.ca
20 days
Building
Bathrooms
Total
3
Partial
1
Bedrooms
Above Grade
4
Interior Features
Basement Type
Partially finished, Full
Building Features
Features
Stone, Vinyl siding ,
Structures
House
Foundation Type
Poured Concrete
Heating & Cooling
Cooling
Central air conditioning
Heating Type
Forced air, Natural gas
Exterior Features
Exterior Finish
Stone, Vinyl siding
Location
1374 Woodfield Crescent Unit LOT E14, Kingston (City Northwest)
Parking
Parking Type: Attached Garage, Garage
Total Parking Spaces: 4
Parking Features: Attached Garage, Garage
Measurements
Square Footage: 2,500 sqft
Total Finished Area: 0 sqft
Rooms
Main level
Office
9.09 Ft x 13.81 Ft
Great room
14.01 Ft x 21 Ft
Dining room
12.2 Ft x 9.88 Ft
Kitchen
12.2 Ft x 9.88 Ft
Bathroom
3.41 Ft x 7.09 Ft
Second level
Bathroom
10.3 Ft x 8.86 Ft
Bedroom
11.61 Ft x 13.62 Ft
Bathroom
11.19 Ft x 7.09 Ft
Bedroom
12.3 Ft x 13.29 Ft
Bedroom
15.81 Ft x 9.09 Ft
Primary Bedroom
13.09 Ft x 17.72 Ft

Alaba Adegoke
Similar Listings


$949,900
2 Irene Drive, Barrie (Painswick South)
2 Irene Drive
5
Bedrooms
3
Bathrooms
2000
Square Feet