

28 Mount Fuji Crescent, Brampton (Sandringham-Wellington)
6 days ago
$759,902
28 Mount Fuji Crescent
Brampton (Sandringham-Wellington), Ontario L6R2L3
MLS® Number: W13483360
Get Qualified for a Mortgage
 4
Bedrooms
4
Bathrooms
4
Bedrooms
4
Bathrooms
 1500
Square Feet
1500
Square Feet
 4
Bedrooms
4
Bedrooms
 4
Bathrooms
4
Bathrooms
 1500
Square Feet
1500
Square Feet
Listing Description
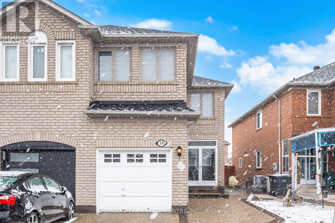
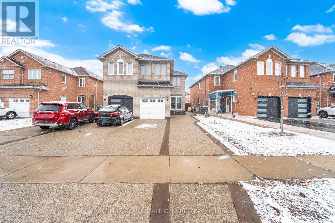
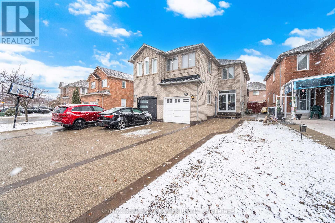
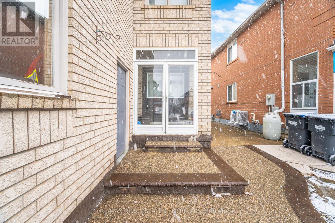
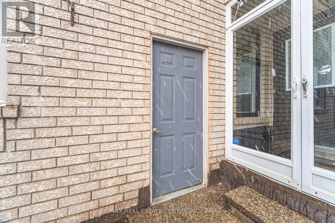
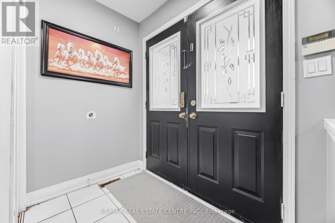
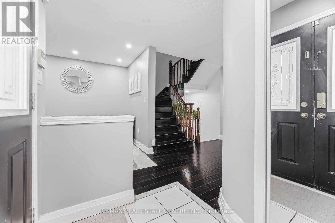
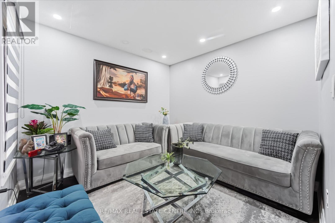
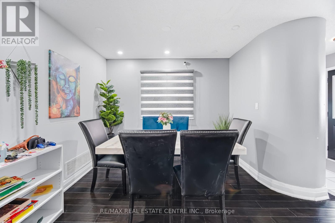
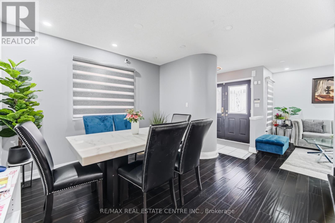
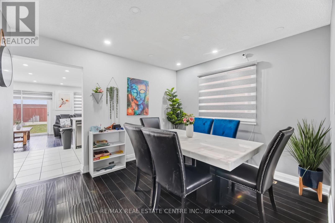
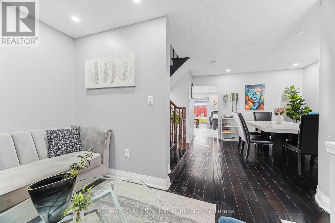
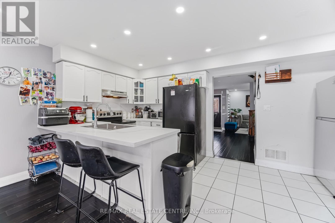
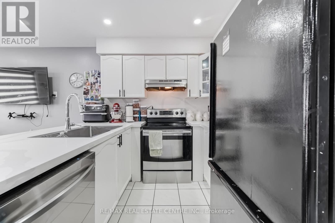
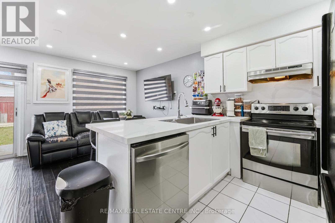
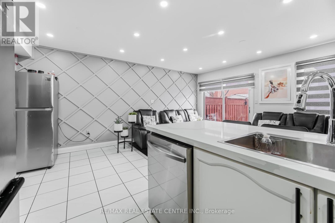
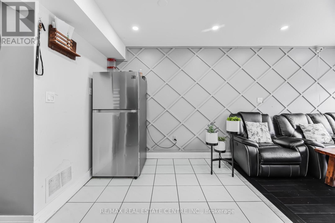
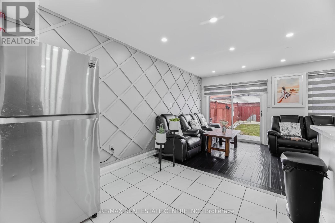
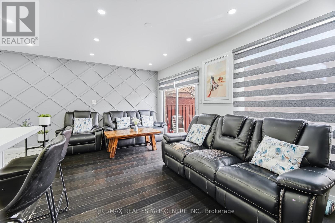
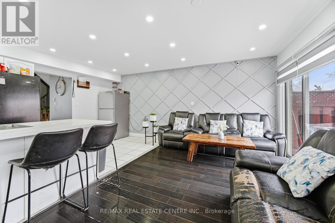
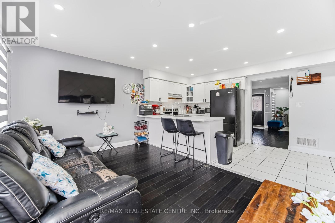
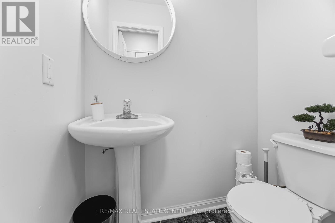
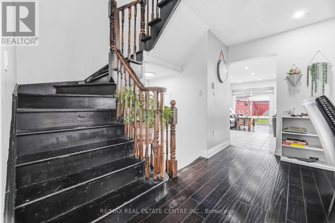
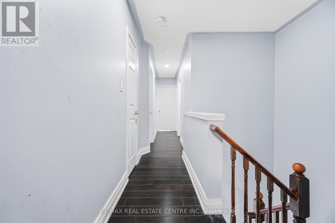
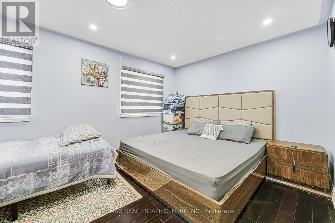
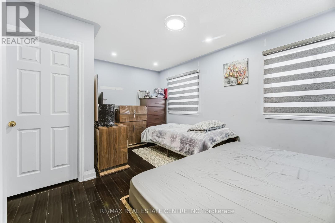
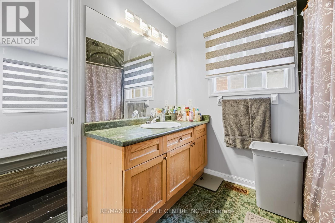
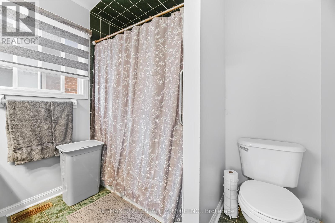
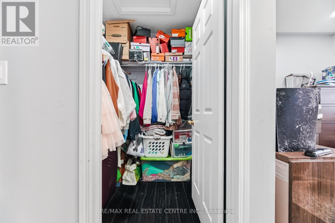
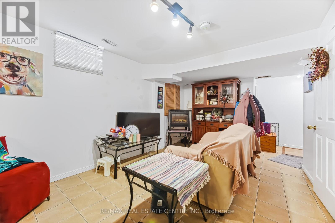
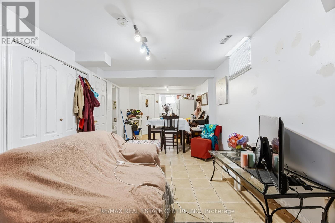
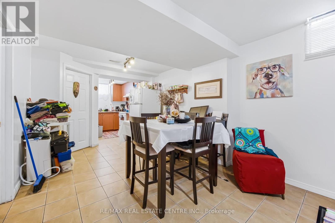
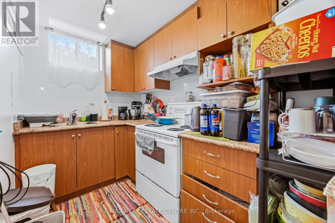
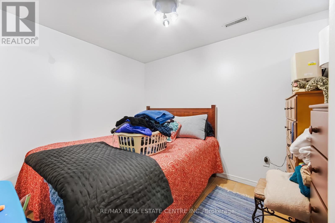
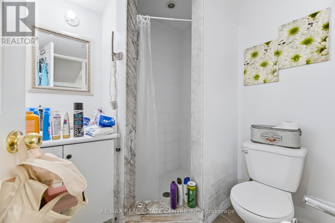
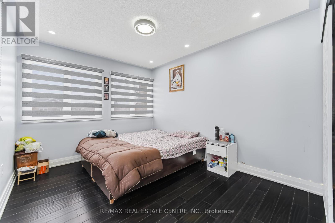
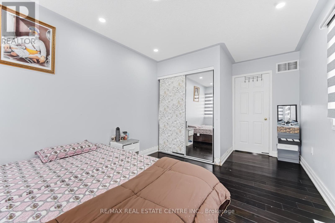
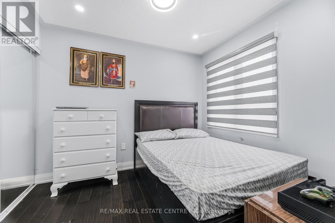
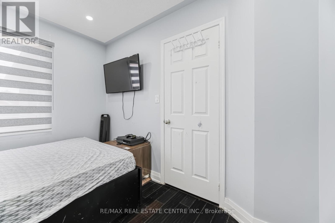
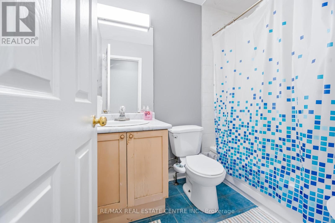
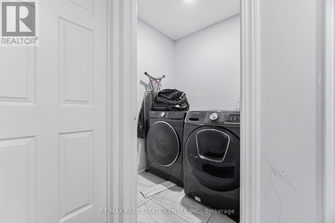
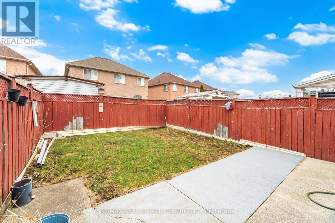
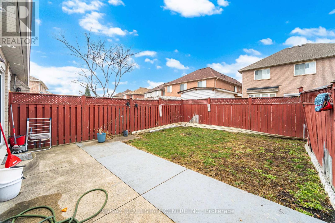
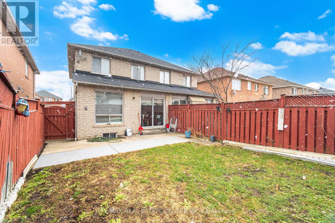
Beautiful Semi-Detached Home Boasting 1,719 SqFt. Above Grade in a Highly Desirable & Family-Friendly Sandringham-Wellington Neighborhood of Brampton. This home features 3+1 bedroom, 4-bathroom and it sits on an extra deep lot and 1 bedroom finished basement with separate entrance. Open concept layout with separate living room and a separate dining room. Cozy family room opens to kitchen. A walkout from the kitchen leads to the backyard, perfect for everyday outdoor enjoyment. Primary bedroom with 4 pc full ensuite and a walk in closet. Other two rooms are good size on the second level. The finished basement includes a generously sized kitchen, bedroom and a family room and a separate laundry, providing additional living space for a variety of needs. Additional features include a single-car garage, extended driveway with parking for 3 vehicles (4 total). This home is move-in ready. Conveniently located near shopping, major highways, professors lake, Brampton civic hospital, and top-rated schools, this property offers the ideal combination of comfort and location. (id:47966)
(W13483360)
Property Summary
Property Type
House
Building Type
House
Square Footage
1,500 sqft
Neighbourhood Name
Brampton (Sandringham-Wellington)
Time on REALTOR.ca
6 days
Building
Bathrooms
Total
4
Partial
1
Bedrooms
Above Grade
4
Below Grade
1
Interior Features
Appliances Included
Dishwasher, Dryer, Two stoves, Window Coverings, Two Washers, Water Heater, Two Refrigerators
Flooring
Hardwood, Ceramic
Basement Type
Finished, Separate entrance, N/A, N/A
Building Features
Features
Brick ,
Structures
House
Foundation Type
Concrete
Heating & Cooling
Cooling
Central air conditioning
Heating Type
Forced air, Natural gas
Exterior Features
Exterior Finish
Brick
Location
28 Mount Fuji Crescent, Brampton (Sandringham-Wellington)
Parking
Parking Type: Attached Garage, Garage
Total Parking Spaces: 4
Parking Features: Attached Garage, Garage
Measurements
Square Footage: 1,500 sqft
Total Finished Area: 0 sqft
Rooms
Main level
Living room
10.76 Ft x 10.1 Ft
Dining room
12.47 Ft x 12.24 Ft
Family room
18.27 Ft x 1003.94 Ft
Kitchen
18.27 Ft x 8.6 Ft
Eating area
18.27 Ft x 8.6 Ft
Basement
Bedroom
12.01 Ft x 10.1 Ft
Living room
N/A
Kitchen
N/A
Second level
Primary Bedroom
18.7 Ft x 11.81 Ft
Bedroom 2
15.06 Ft x 10.43 Ft
Bedroom 3
10.76 Ft x 9.65 Ft

Alaba Adegoke
Similar Listings


$949,900
2 Irene Drive, Barrie (Painswick South)
2 Irene Drive
5
Bedrooms
3
Bathrooms
2000
Square Feet