

70 BAYCLCIFFE Crescent Unit 303, Brampton (Northwest Brampton)
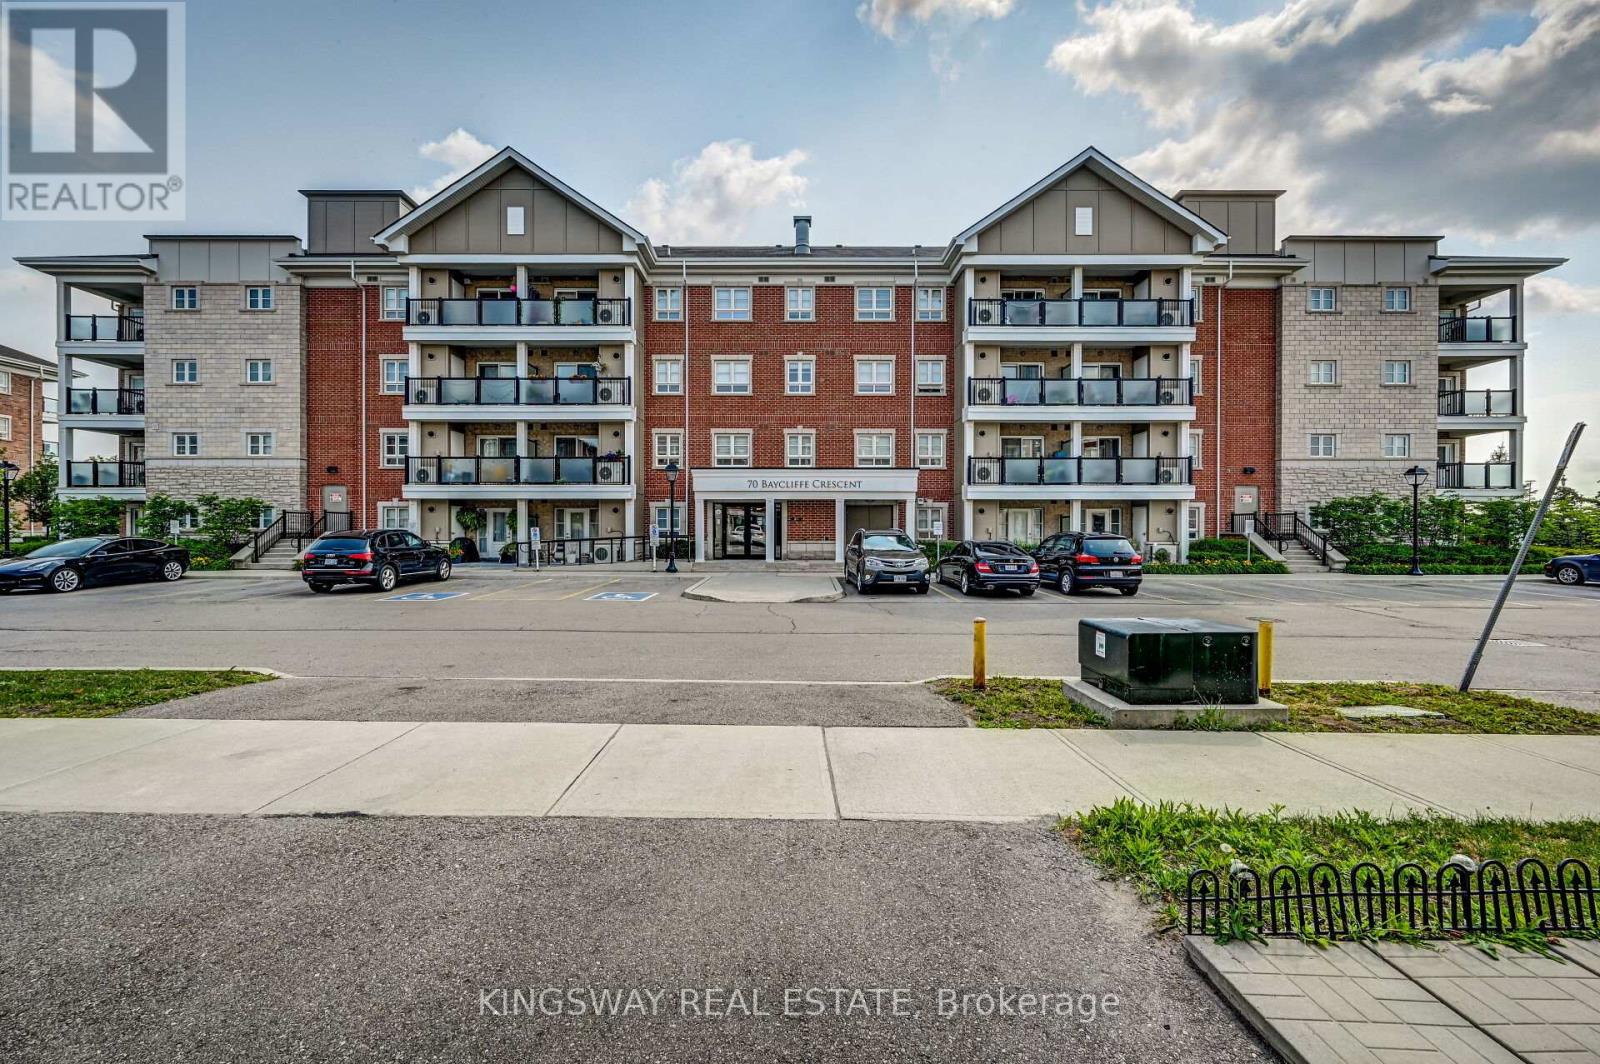
20 days ago
$479,000
70 BAYCLCIFFE Crescent Unit 303
Brampton (Northwest Brampton), Ontario L7A3Z4
MLS® Number: W13483472
Get Qualified for a Mortgage
 2
Bedrooms
2
Bathrooms
2
Bedrooms
2
Bathrooms
 800
Square Feet
800
Square Feet
 2
Bedrooms
2
Bedrooms
 2
Bathrooms
2
Bathrooms
 800
Square Feet
800
Square Feet
Listing Description
Welcome to unit 303 - 70 Baycliffe Crescent!! This condo offers open0concept living and is perfectly priced to sell - steps to Mount Pleasant GO / Library ? School & Shopping... Absolutely beautiful and well kept large 2 bedroom condo comes with 2 full washrooms in Mount Pleasant village. Best location to commute by go , just 1 min walk? The condo itself features a modern kitchen with granite counter tops with stainless steel appliances! large Master Bedroom with 3 pc ensuite, great opportunity for first time buyers and investors. Enjoy a bright, functional layout featuring a combined living and dining area. The primary bedroom includes a large walk-in closet and a 4-piece ensuite, while both bedrooms offer ample space and natural light. Step out onto the large open balcony for your morning coffee or evening unwind. Includes one owned parking spot. (id:47966)
(W13483472)
Property Summary
Property Type
Apartment
Building Type
Apartment
Square Footage
800 sqft
Neighbourhood Name
Brampton (Northwest Brampton)
Time on REALTOR.ca
20 days
Building
Bathrooms
Total
2
Bedrooms
Above Grade
2
Interior Features
Appliances Included
Washer, Refrigerator, Dishwasher, Stove, Dryer
Flooring
Laminate, Carpeted, Ceramic
Basement Type
None
Building Features
Features
Brick , Balcony
Structures
Apartment
Heating & Cooling
Cooling
Central air conditioning
Heating Type
Forced air, Natural gas
Exterior Features
Exterior Finish
Brick
Location
70 BAYCLCIFFE Crescent Unit 303, Brampton (Northwest Brampton)
Neighbourhood Features
Community Features
Pets Allowed With Restrictions
Parking
Parking Type: Garage, Underground
Total Parking Spaces: 1
Parking Features: Garage, Underground
Measurements
Square Footage: 800 sqft
Total Finished Area: 0 sqft
Rooms
Flat
Living room
7.55 Ft x 10.83 Ft
Dining room
17.59 Ft x 10.83 Ft
Kitchen
10.24 Ft x 8.01 Ft
Primary Bedroom
10.17 Ft x 10.01 Ft
Bedroom 2
11.52 Ft x 9.51 Ft

Alaba Adegoke
Similar Listings


$949,900
2 Irene Drive, Barrie (Painswick South)
2 Irene Drive
5
Bedrooms
3
Bathrooms
2000
Square Feet