
46 Dougherty Court, Hamilton (Meadowlands)
19 days ago
$1,699,900
46 Dougherty Court
Hamilton (Meadowlands), Ontario L9K0H7
MLS® Number: X13483752
Get Qualified for a Mortgage
 5
Bedrooms
3
Bathrooms
5
Bedrooms
3
Bathrooms
 3000
Square Feet
3000
Square Feet
 5
Bedrooms
5
Bedrooms
 3
Bathrooms
3
Bathrooms
 3000
Square Feet
3000
Square Feet
Listing Description
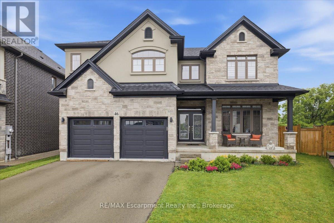
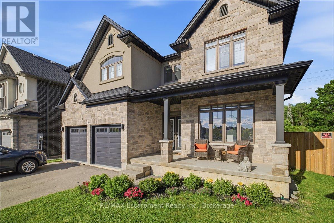
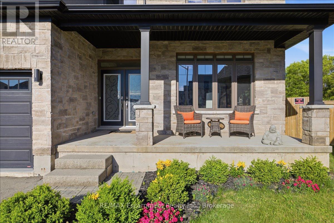
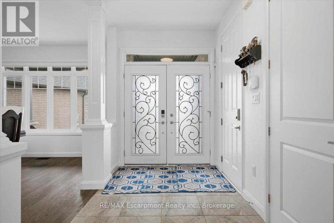
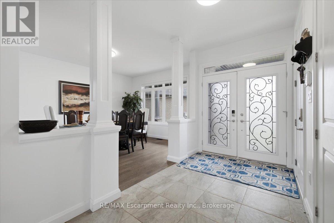
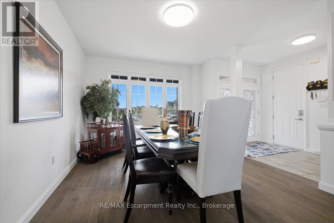
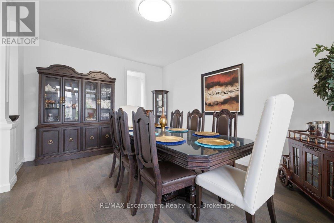
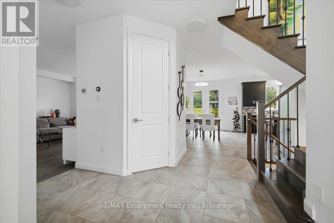
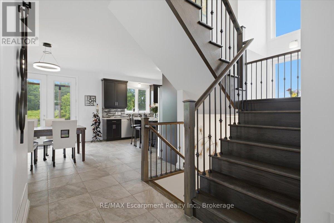
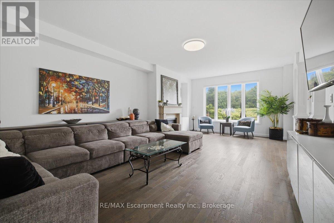
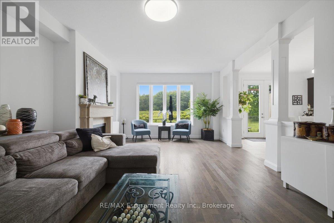
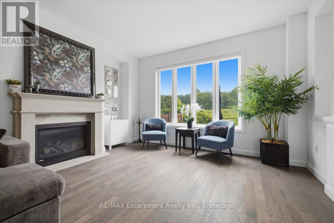
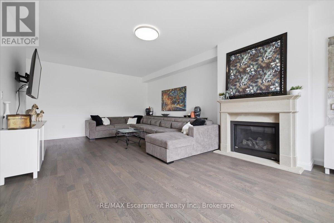
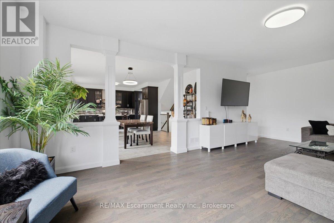
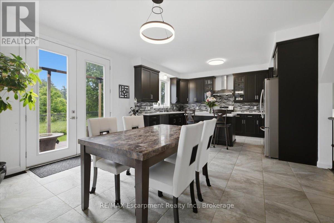
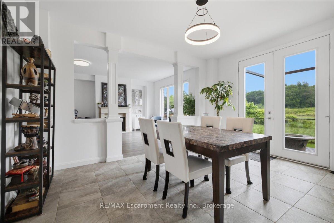
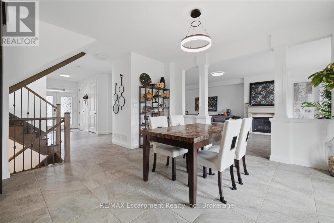
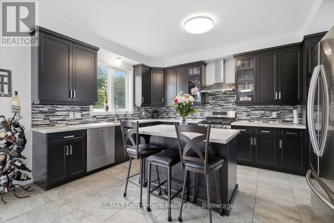
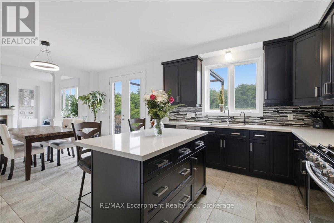
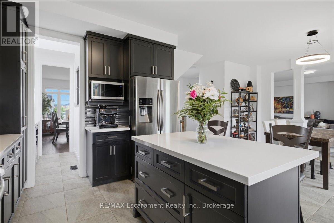
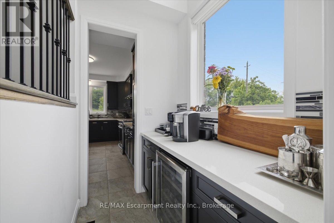
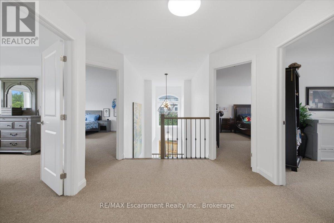
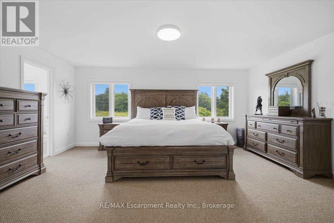
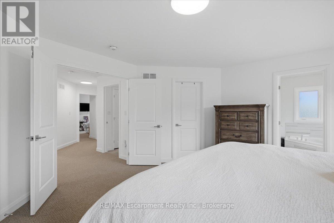
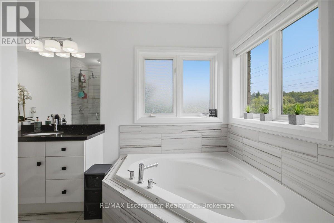
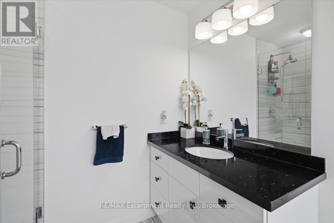
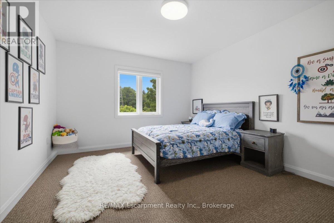
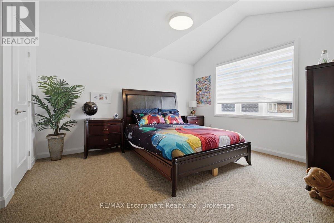
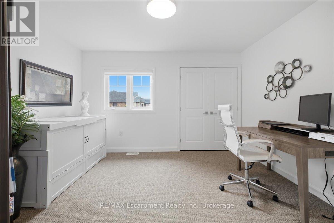
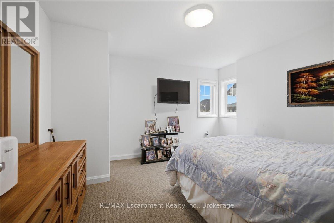
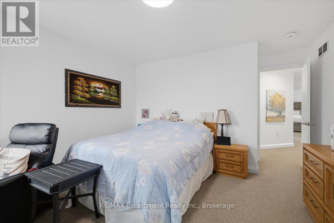
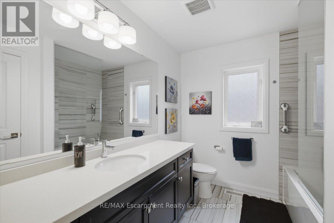
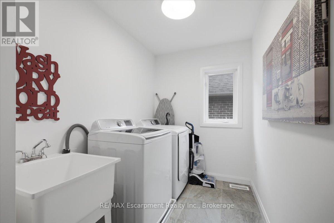
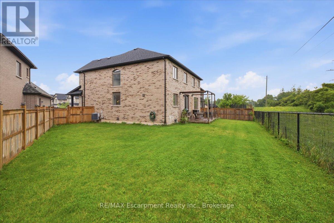
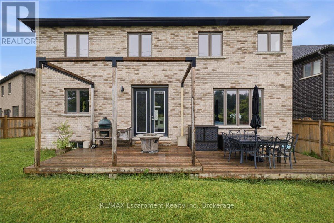
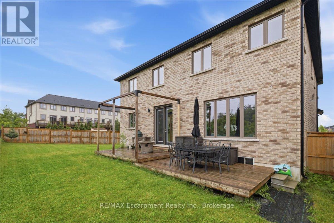
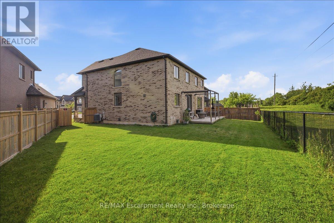
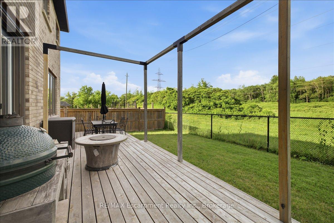
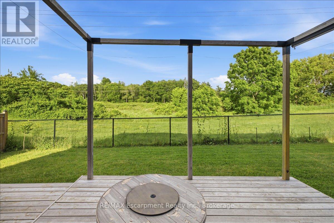
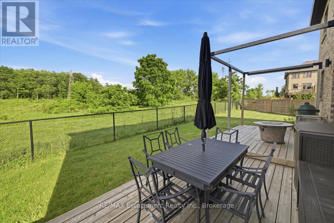
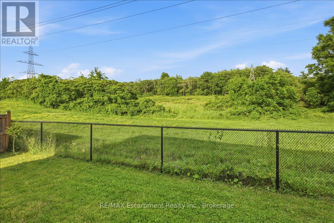
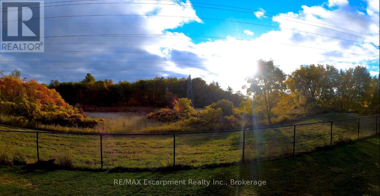
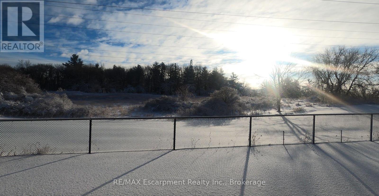
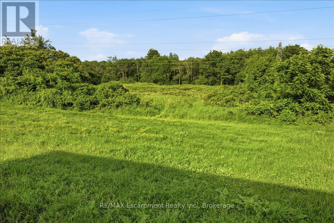
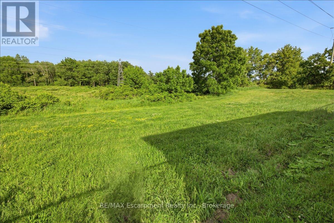
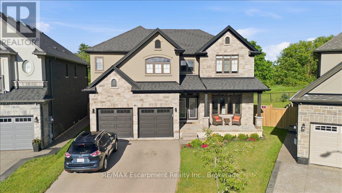
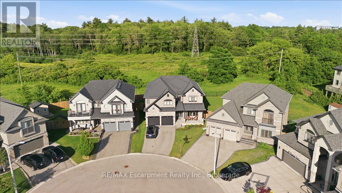
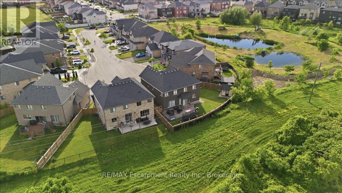
Located on a premium pie-shaped ravine lot, this beautifully maintained 5-bedroom executive home offers stunning views, privacy, and functional living space. The main floor features 9-ft ceilings, hardwood flooring, and a gourmet kitchen with quartz countertops, stainless steel appliances, and a bright breakfast area. Thoughtful upgrades include a 50A EV charger outlet in the garage, smart thermostat, remote-controlled window blinds throughout the home, and epoxy flooring in the basement. The oversized cedar deck is enhanced with a Toja Grid pergola and remote-controlled privacy shades, creating an ideal outdoor living space. The fully fenced backyard backs onto a picturesque ravine, offering a peaceful setting. Upstairs, the spacious primary bedroom includes a walk-in closet and spa-inspired ensuite. Conveniently located close to parks, trails, shopping, schools, and major highways. (id:47966)
(X13483752)
Property Summary
Property Type
House
Building Type
House
Square Footage
3,000 sqft
Neighbourhood Name
Hamilton (Meadowlands)
Time on REALTOR.ca
19 days
Building
Bathrooms
Total
3
Partial
1
Bedrooms
Above Grade
5
Interior Features
Appliances Included
Window Coverings, Garage door opener remote(s), Water Heater
Basement Type
Unfinished, N/A
Building Features
Features
Brick, Stone ,
Structures
House
Foundation Type
Poured Concrete
Heating & Cooling
Cooling
Central air conditioning, Air exchanger
Fireplace
Yes
Heating Type
Forced air, Natural gas
Exterior Features
Exterior Finish
Brick, Stone
Location
46 Dougherty Court, Hamilton (Meadowlands)
Parking
Parking Type: Attached Garage, Garage
Total Parking Spaces: 4
Parking Features: Attached Garage, Garage
Measurements
Square Footage: 3,000 sqft
Total Finished Area: 0 sqft
Rooms
Main level
Kitchen
20.83 Ft x 14.4 Ft
Family room
18.93 Ft x 15.75 Ft
Dining room
14.76 Ft x 11.68 Ft
Bathroom
N/A
Second level
Bathroom
N/A
Bathroom
N/A
Primary Bedroom
20.67 Ft x 14.76 Ft
Bedroom 2
15.32 Ft x 16.67 Ft
Bedroom 3
15.42 Ft x 14.57 Ft
Bedroom 4
14.76 Ft x 14.57 Ft
Bedroom 5
15.26 Ft x 13.75 Ft
Laundry room
N/A

Alaba Adegoke
Similar Listings
$949,900
2 Irene Drive, Barrie (Painswick South)
2 Irene Drive
5
Bedrooms
3
Bathrooms
2000
Square Feet