

498 Charlotte Street, Peterborough (Town Ward 3)
7 days ago
$650,000
498 Charlotte Street
Peterborough (Town Ward 3), Ontario K9J2W3
MLS® Number: X13483354
Get Qualified for a Mortgage
 6
Bedrooms
3
Bathrooms
6
Bedrooms
3
Bathrooms
 1500
Square Feet
1500
Square Feet
 6
Bedrooms
6
Bedrooms
 3
Bathrooms
3
Bathrooms
 1500
Square Feet
1500
Square Feet
Listing Description
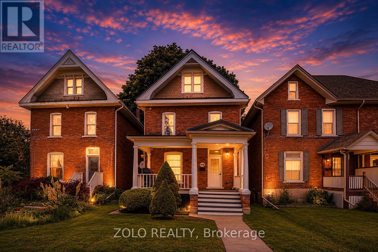
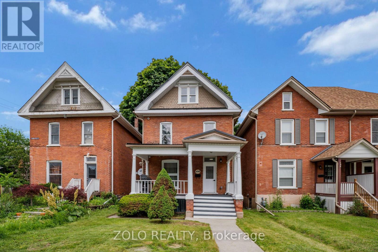
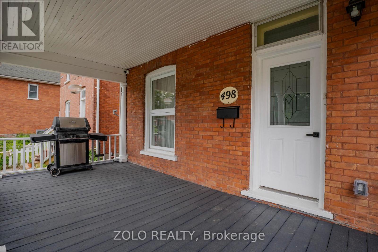
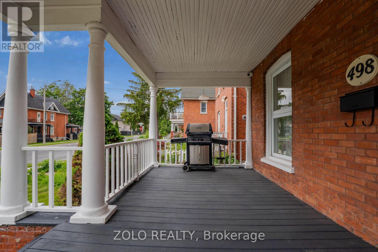
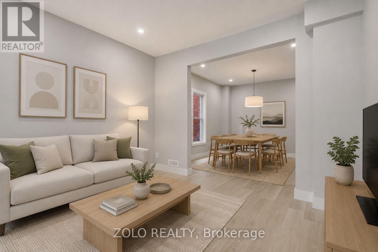
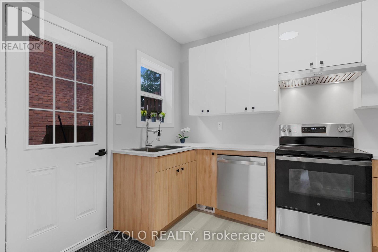
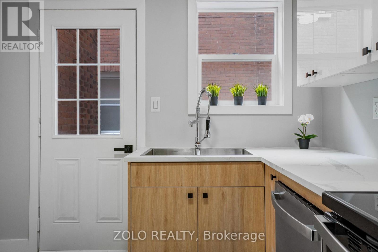
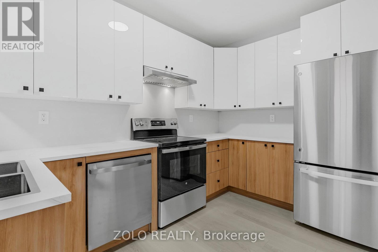
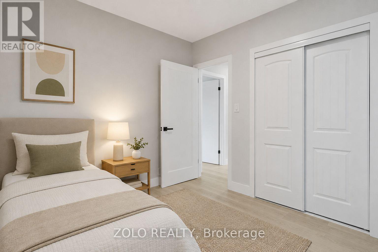
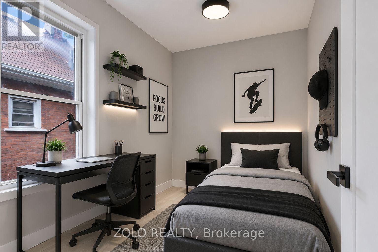
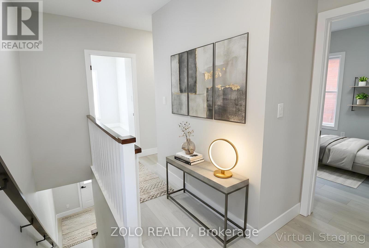
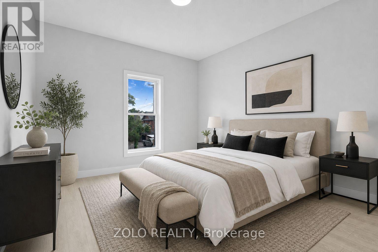
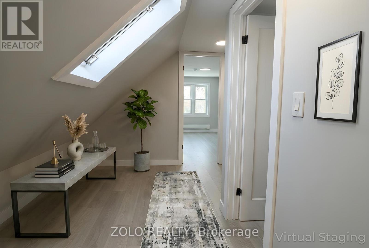
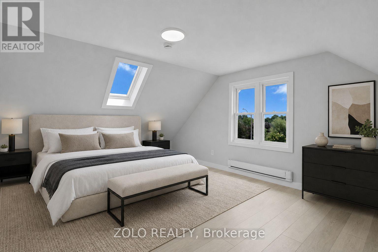
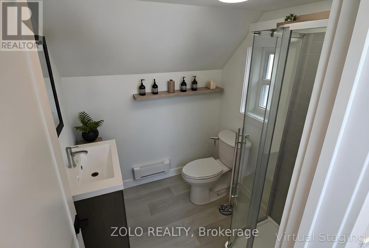
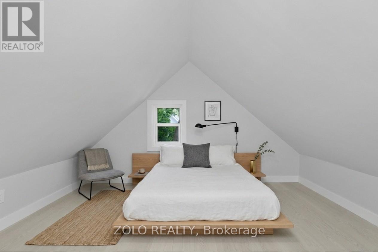
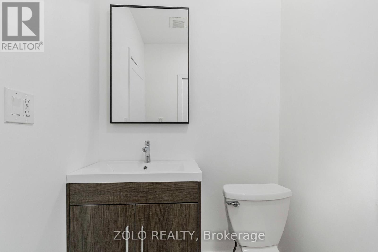
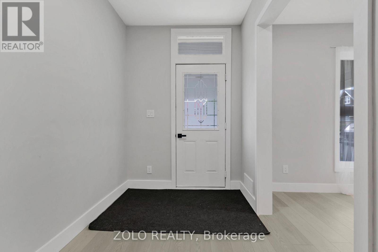
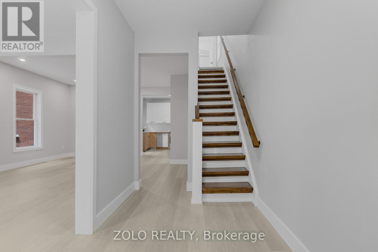
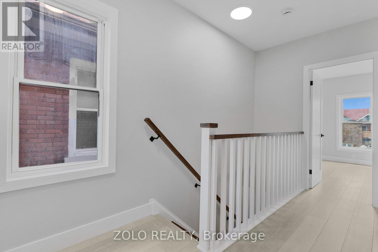
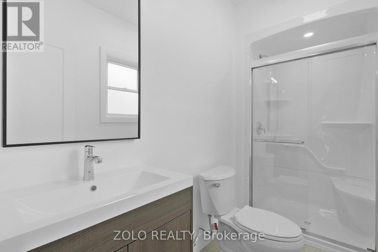
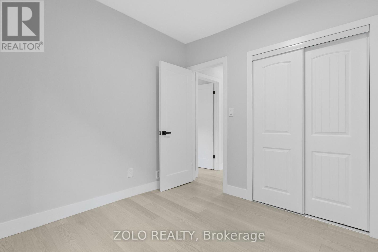
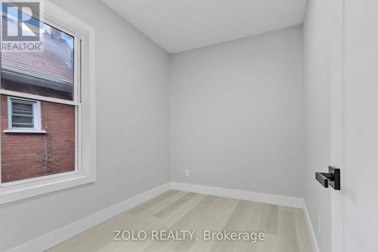
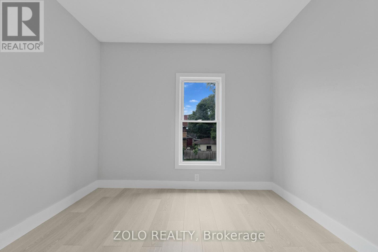
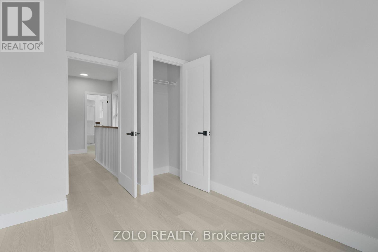
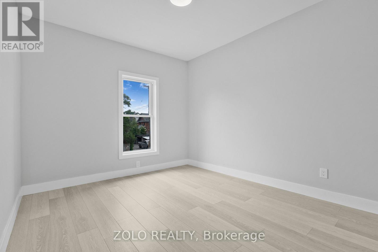
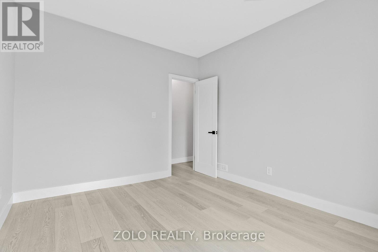
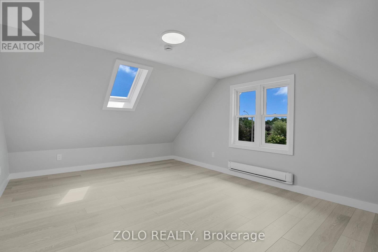
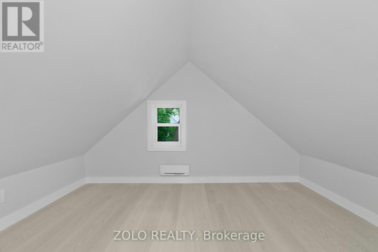
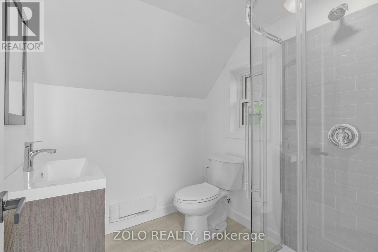
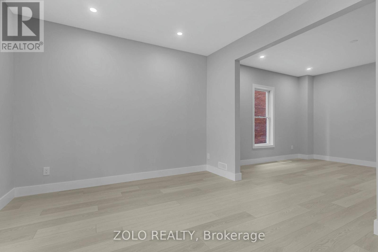
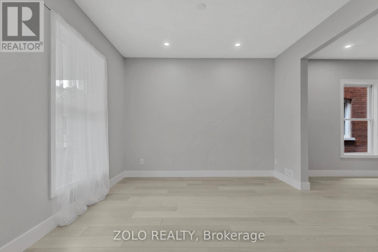
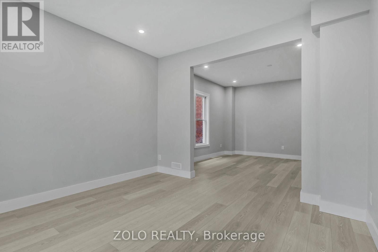
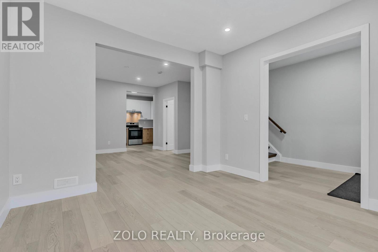
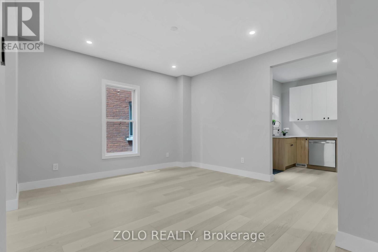
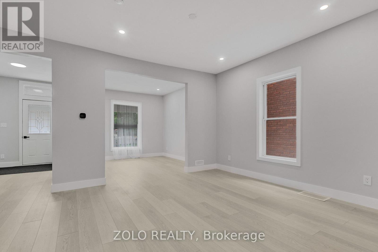
Gutted and fully renovated, 5-bedroom, 3-bath brick century home. Has high ceilings, pot lights and skylights. Premium new flooring, trim, doors and paint throughout. New kitchen includes brand-new stainless steel appliances. Key Upgrades & Features: Permit legal renovations including electrical, plumbing and insulation with Type X drywall. HVAC: Owned AC (2021), owned Lennox forced air gas furnace (2017), and owned hot water tank(2025). Outdoor: Front porch, back deck and parking for two vehicles at the rear. Location & Potential: Perfectly situated between Trent University and Fleming College with a bus stop directly out front, this home is minutes from downtown, schools, shopping, and the hospital. Whether used as a turnkey student rental or a spacious family home, this "spotless" property offers exceptional value and income potential. With Type X drywall throughout house for future unit separation into multiple units for investment rental. Measurements to be verified Visit virtual tour! (id:47966)
(X13483354)
Property Summary
Property Type
House
Building Type
House
Square Footage
1,500 sqft
Neighbourhood Name
Peterborough (Town Ward 3)
Time on REALTOR.ca
7 days
Building
Bathrooms
Total
3
Partial
1
Bedrooms
Above Grade
6
Below Grade
1
Interior Features
Appliances Included
Water Heater
Basement Type
Unfinished, N/A
Building Features
Features
Brick , Carpet Free
Structures
House
Foundation Type
Stone, Concrete
Heating & Cooling
Cooling
Central air conditioning
Heating Type
Baseboard heaters, Forced air, Electric, Natural gas
Exterior Features
Exterior Finish
Brick
Location
498 Charlotte Street, Peterborough (Town Ward 3)
Parking
Parking Type: No Garage
Total Parking Spaces: 2
Parking Features: No Garage
Measurements
Square Footage: 1,500 sqft
Total Finished Area: 0 sqft
Rooms
Main level
Dining room
11.25 Ft x 11.61 Ft
Living room
12.66 Ft x 15.49 Ft
Kitchen
10.6 Ft x 12.86 Ft
Bathroom
6.1 Ft x 4.76 Ft
Third level
Den
14.24 Ft x 11.68 Ft
Bathroom
6.53 Ft x 6.46 Ft
Other
11.81 Ft x 9.68 Ft
Bedroom 5
11.91 Ft x 17.78 Ft
Second level
Bedroom
11.32 Ft x 7.78 Ft
Bedroom 2
11.32 Ft x 10.1 Ft
Bedroom 3
9.48 Ft x 9.22 Ft
Bedroom 4
9.71 Ft x 7.25 Ft
Bathroom
9.71 Ft x 4.72 Ft

Alaba Adegoke
Similar Listings


$949,900
2 Irene Drive, Barrie (Painswick South)
2 Irene Drive
5
Bedrooms
3
Bathrooms
2000
Square Feet