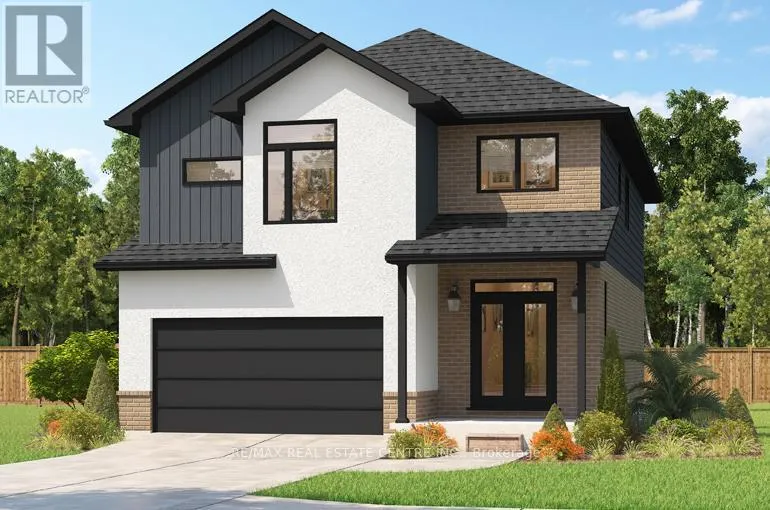


196 Benninger Drive, Kitchener

Directions
112 days ago
$1,033,600

196 Benninger Drive

Kitchener, Ontario N2E0C9

MLS® Number: X13483372

Get Qualified for a Mortgage
Bed 5 Bedrooms
Bath 5 Bathrooms
Feet 2000 Square Feet

Listing Description

*FINISHED BASEMENT INCLUDED
** Fraser Model Generational Living at Its Finest. Step into the Fraser Model, a 2,280 sq. ft. masterpiece tailored for multi-generational families. Designed with high-end finishes, the Fraser features 9 ceilings and 8 doors on the main floor, engineered hardwood flooring, and a stunning quartz kitchen with an extended breakfast bar. Enjoy four spacious bedrooms, including two primary suites with private ensuites and a Jack and Jill bathroom for unmatched convenience. An extended 8' garage door and central air conditioning are included for modern living comfort. The open-concept layout flows beautifully into a gourmet kitchen with soft-close cabinetry and extended uppers. Set on a premium walkout lot and HRV system, the Fraser offers endless customization potential. (id:47966)

(X13483372)

Property Summary

Property Type House
Building Type House
Square Footage
2,000 sqft
Neighbourhood Name Kitchener
Time on REALTOR.ca 112 days

Building

Bathrooms

Total 5
Partial 1

Bedrooms

Above Grade 5
Below Grade 1

Interior Features

Appliances Included Water Heater
Basement Type Finished, Full

Building Features

Features
Brick, Vinyl siding ,
Structures
House
Foundation Type
Poured Concrete

Heating & Cooling

Cooling
Central air conditioning
Heating Type
Forced air, Natural gas

Exterior Features

Exterior Finish
Brick, Vinyl siding

Location

196 Benninger Drive, Kitchener

Parking

Parking Type: Attached Garage, Garage
Total Parking Spaces: 4
Parking Features: Attached Garage, Garage

Measurements

Square Footage: 2,000 sqft
Total Finished Area: 0 sqft

Rooms

Main level
Living room
17.91 Ft x 15.09 Ft
Dining room
13.68 Ft x 14.07 Ft
Kitchen
16.99 Ft x 6.5 Ft
Second level
Primary Bedroom
13.91 Ft x 13.75 Ft
Primary Bedroom
15.98 Ft x 12.6 Ft
Bedroom 3
10.5 Ft x 14.04 Ft
Bedroom 4
10.66 Ft x 14.37 Ft
Laundry room
8.01 Ft x 4.99 Ft

Similar Listings

Scroll to Top

