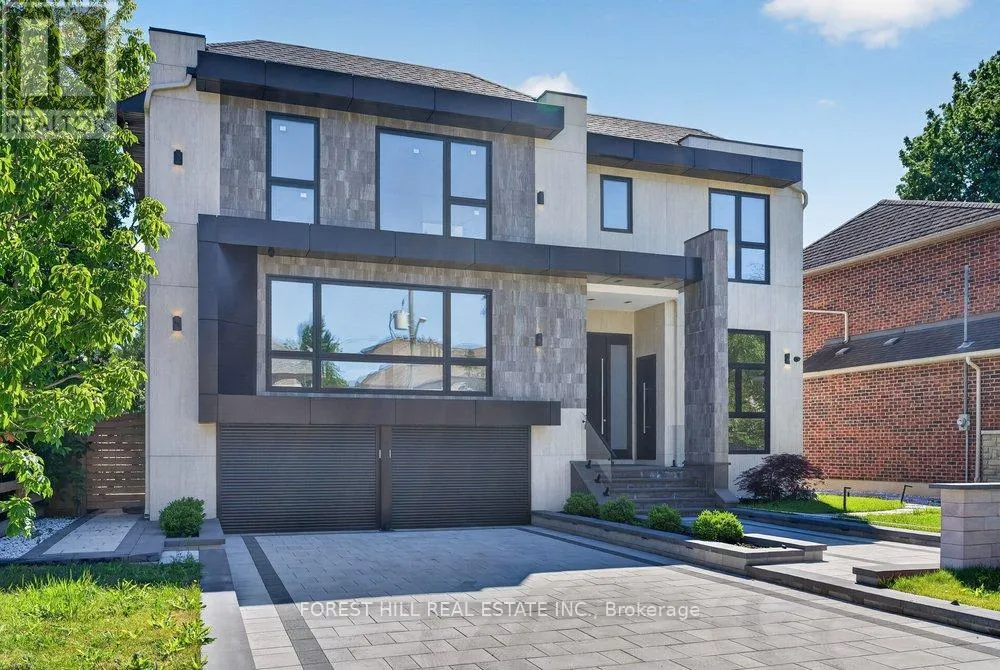
103 Bevdale Road, Toronto (Willowdale West)

Directions
112 days ago
$4,198,000

103 Bevdale Road

Toronto (Willowdale West), Ontario M2R1L8

MLS® Number: C13483642

Get Qualified for a Mortgage
Bed 6 Bedrooms
Bath 8 Bathrooms
Feet 3500 Square Feet

Listing Description

*Welcome to 103 Bevdale Rd--A Masterclass in design and craftmanship, this newly built custom-built residence. This residence blends modern luxury, elegance and functionality, set on one of the best and most sought-after street in Willowdale West. This beauty is majestically poised on 60Ft x 133.50Ft premium + backing onto open views, and spacious living of 4,260 sq.ft for 1st/2nd floors & LEGALLY-PERMITTED Formal Apartment(Versatility for extended family or rental opportunity), soaring ceiling(foyer & library). This 5-bedroom, 8-bathroom residence has been curated to perfection with high-end finishes and meticulous attention to details. The main floor offers spaciously-designed, open concept living room and dining rooms with airy atmosphere, and floor-to-ceiling windows that invites the home in natural light. The main floor office provides a private entry for a home office. The chefs kitchen features custom cabinetry, a waterfall island, and premium built-in appliances seamlessly flowing into a spacious-open concept family room with sleek fireplace, floor-to-ceiling windows and backyard views. The private in-home elevator offers seamless access to all levels, adding both convenience and a touch of sophistication. Upstairs, the primary suite is a sanctuary, complete with a lavish 5-piece ensuite, skylit walk-in closet, and serene treetop views. The bedroom is a private retreat with ensuite and custom closets. The fully finished basement is an entertainers dream offering a private walk-up legal apartment with full kitchen, built-in appliance, gym area with sauna, and versatile recreation space. Outside, the landscaped backyard provides a tranquil escape for gatherings or quiet evenings. Perfectly located near top-ranked schools, parks, shopping, dining, and TTC, this is a rare opportunity to own ONE-OF-A-KINE LAND, Premium 60Ft X 133.50Ft and luxurious home!!!! (id:47966)

(C13483642)

Property Summary

Property Type House
Building Type House
Square Footage
3,500 sqft
Neighbourhood Name Toronto (Willowdale West)
Time on REALTOR.ca 112 days

Building

Bathrooms

Total 8
Partial 2

Bedrooms

Above Grade 6
Below Grade 1

Interior Features

Appliances Included Refrigerator, Water meter, Sauna, Central Vacuum, Gas stove(s), Dishwasher, Oven, Microwave, Alarm System, Cooktop, Freezer, Oven - Built-In, Garage door opener remote(s), Water Heater
Flooring Hardwood
Basement Type Finished, Apartment in basement, Separate entrance, Walk out, N/A, N/A, N/A

Building Features

Features
Stone, Stucco , Lighting, Sump Pump, Sauna
Structures
House
Foundation Type
Concrete

Heating & Cooling

Cooling
Central air conditioning, Air exchanger, Ventilation system
Fireplace
Yes
Heating Type
Forced air, Natural gas

Exterior Features

Exterior Finish
Stone, Stucco

Location

103 Bevdale Road, Toronto (Willowdale West)

Neighbourhood Features

Community Features

Community Centre

Zoning

Residential

Parking

Parking Type: Garage
Total Parking Spaces: 8
Parking Features: Garage

Measurements

Square Footage: 3,500 sqft
Total Finished Area: 0 sqft

Rooms

Main level
Office
13.29 Ft x 11.42 Ft
Living room
23.06 Ft x 15.68 Ft
Dining room
23.06 Ft x 9.68 Ft
Kitchen
16.83 Ft x 15.16 Ft
Eating area
14.01 Ft x 13.78 Ft
Family room
16.99 Ft x 14.6 Ft
Second level
Bedroom 5
14.5 Ft x 10.5 Ft
Primary Bedroom
25.72 Ft x 17.91 Ft
Bedroom 2
15.65 Ft x 12.24 Ft
Bedroom 3
14.99 Ft x 10.01 Ft
Bedroom 4
17.06 Ft x 12.14 Ft
Basement
Recreational, Games room
14.07 Ft x 13.32 Ft
Kitchen
12.5 Ft x 10.33 Ft
Living room
17.91 Ft x 14.5 Ft
Utility room
N/A

Land

Lot Features

Fencing: Fully Fenced

Other Property Information

Zoning Description
Residential

Similar Listings

Scroll to Top