
100 Dalhousie Street Unit 4811, Toronto (Church-Yonge Corridor)

Directions
19 days ago
$680,000

100 Dalhousie Street Unit 4811

Toronto (Church-Yonge Corridor), Ontario M5B0C7

MLS® Number: C13483686

Get Qualified for a Mortgage
Bed 2 Bedrooms
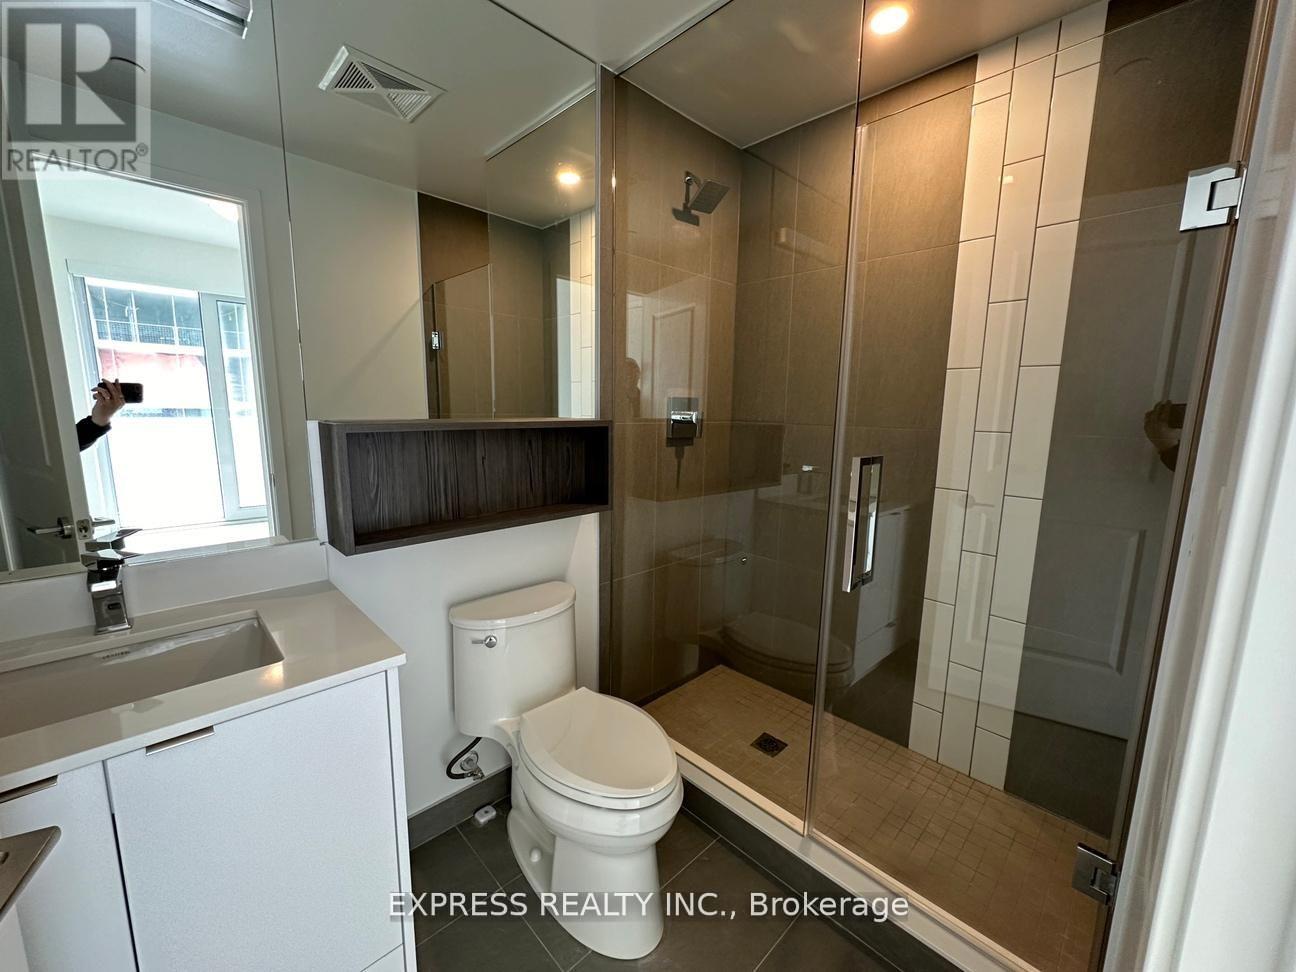
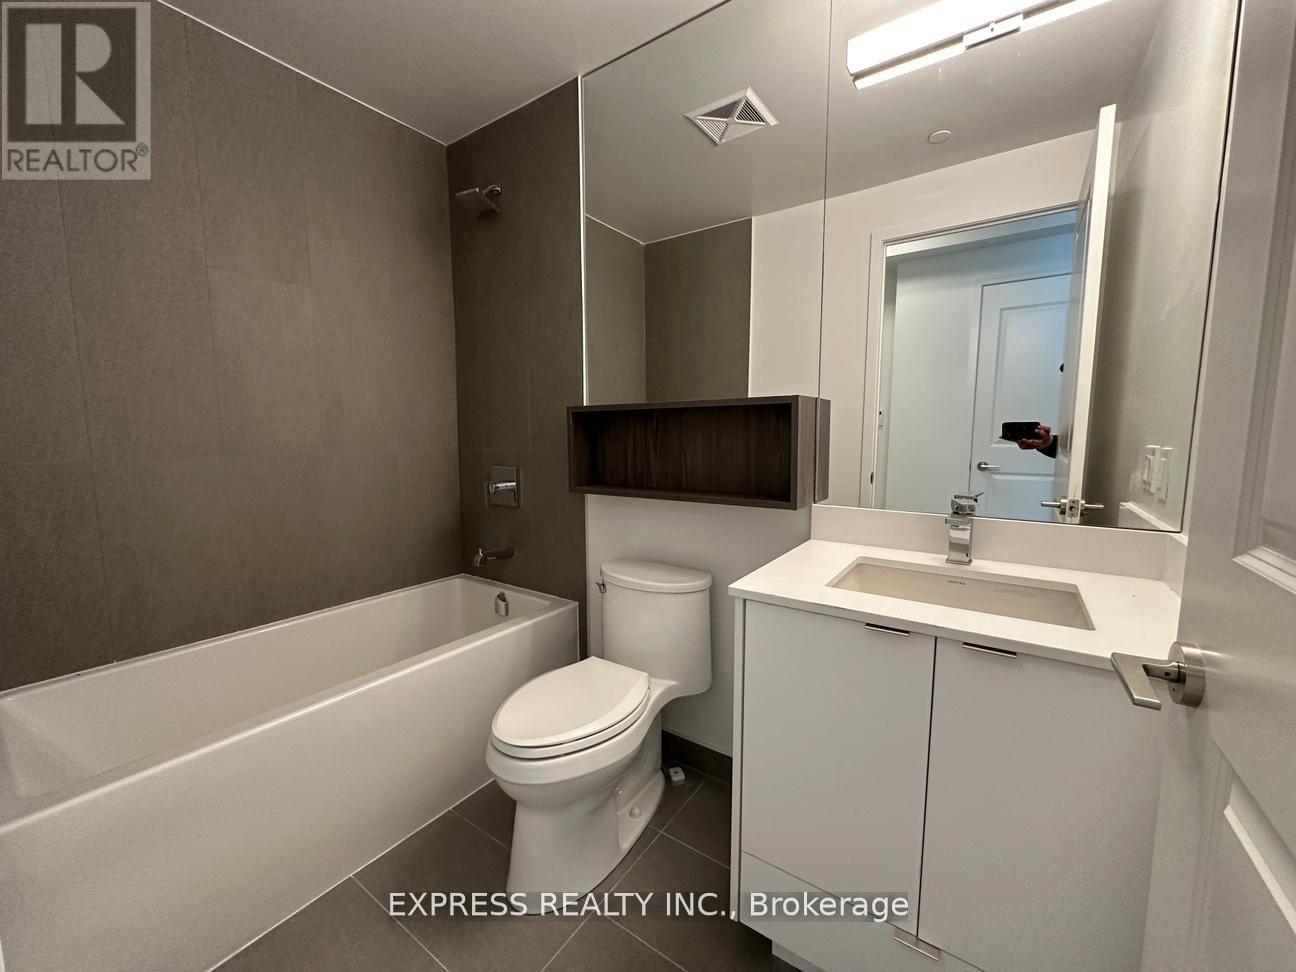
Bath 2 Bathrooms
Feet 700 Square Feet

Listing Description

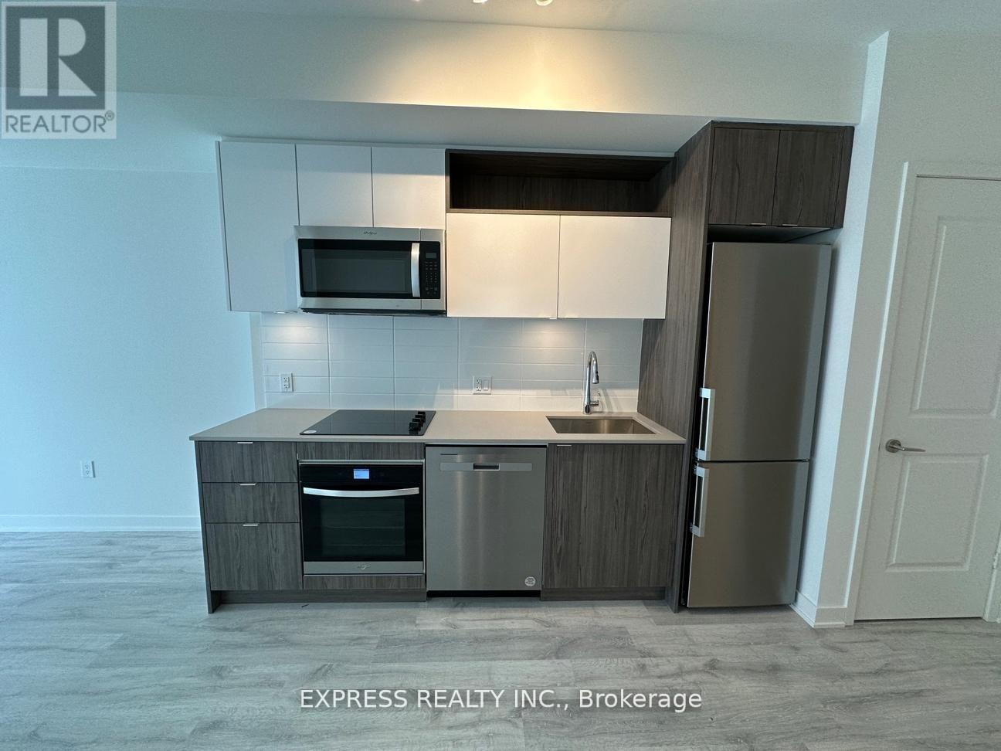
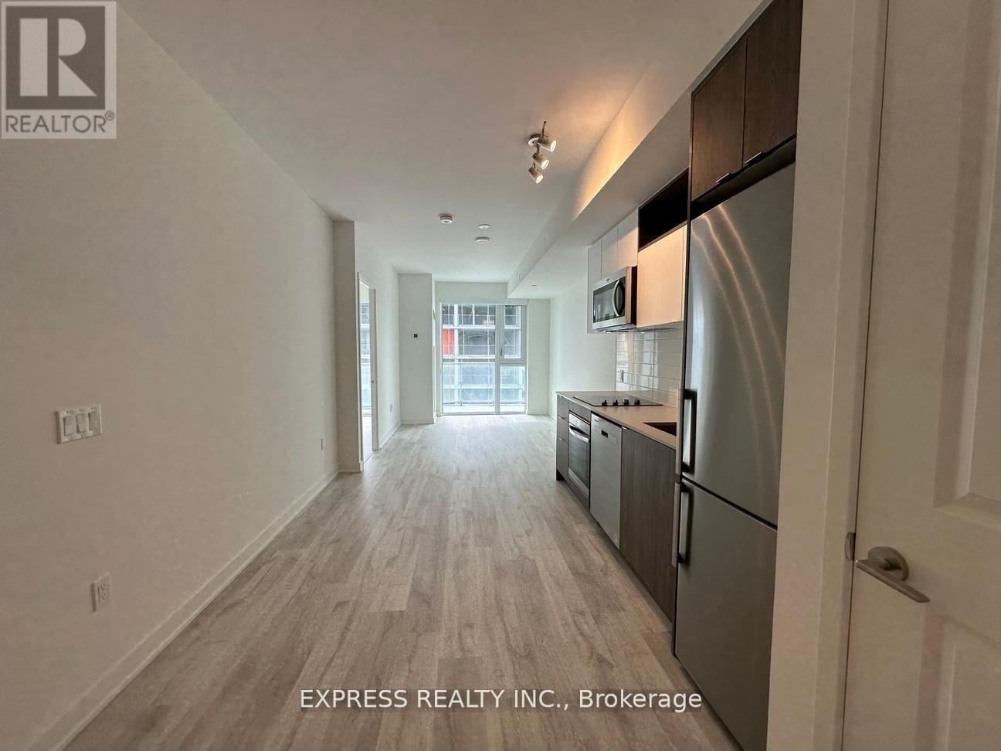
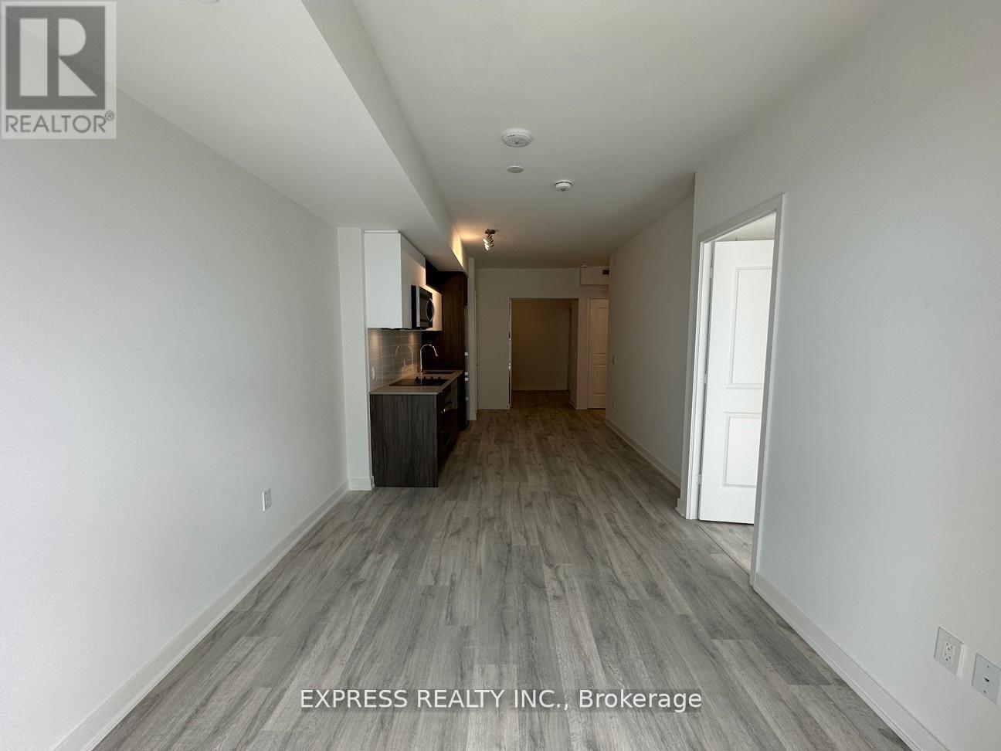
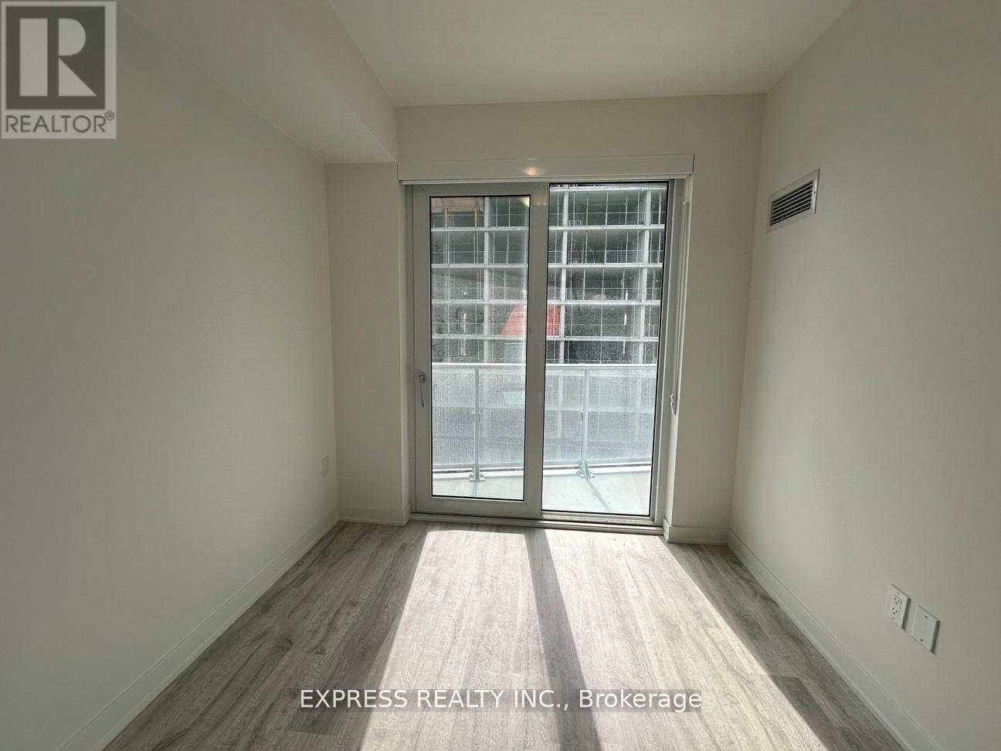
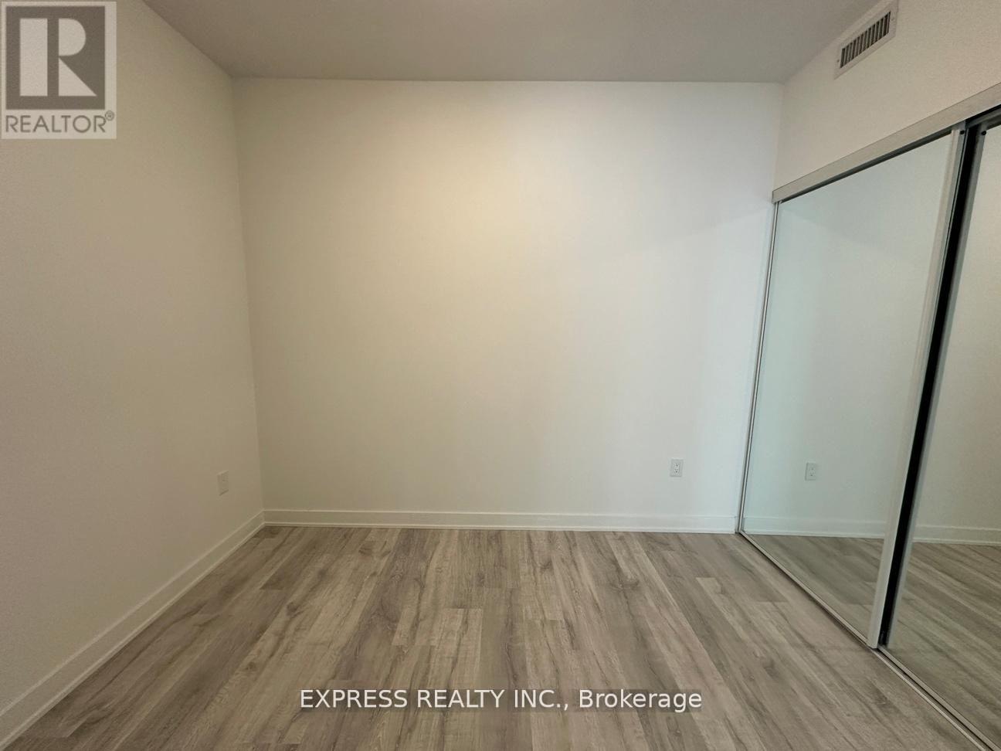
Spacious & Bright (Approx. 710 Sf As Per Builder) 2 Bedrooms 2 Washrooms, Unit W/ Sw Views At Pemberton's Social Condo. Located In The Heart Of Downtown Toronto, Just A Couple Streets East Of Yonge & Dundas. Experience All That Downtown Toronto Has To Offer! Nearby Amenities Include: Dundas Square, Eaton Center, Toronto Metropolitan University, St Michaels Hospital, Plethora Of Shopping, Parks and Recreation, Restaurants, and Entertainment. Building Amenities Include: Concierge, Fitness Center, Yoga Room, Steam Room, Sauna, Party Room, Bbqs, Concierge & More! (id:47966)

(C13483686)

Property Summary

Property Type Apartment
Building Type Apartment
Square Footage
700 sqft
Neighbourhood Name Toronto (Church-Yonge Corridor)
Time on REALTOR.ca 19 days

Building

Bathrooms

Total 2

Bedrooms

Above Grade 2

Interior Features

Appliances Included Washer, Refrigerator, Dishwasher, Stove, Dryer, Microwave, Window Coverings
Flooring Laminate
Basement Type None

Building Features

Features
Concrete , Balcony
Structures
Apartment

Heating & Cooling

Cooling
Central air conditioning
Heating Type
Forced air, Natural gas

Exterior Features

Exterior Finish
Concrete

Location

100 Dalhousie Street Unit 4811, Toronto (Church-Yonge Corridor)

Neighbourhood Features

Community Features

Pets Allowed With Restrictions

Parking

Parking Type: No Garage
Parking Features: No Garage

Measurements

Square Footage: 700 sqft
Total Finished Area: 0 sqft

Rooms

Flat
Living room
27.59 Ft x 9.74 Ft
Dining room
27.59 Ft x 9.74 Ft
Kitchen
27.59 Ft x 9.74 Ft
Primary Bedroom
12.24 Ft x 8.66 Ft
Bedroom 2
10.43 Ft x 8.5 Ft

Similar Listings

Scroll to Top

