
100 Burbank Drive Unit Main floor, Toronto (Bayview Village)
7 days ago
$3,500
100 Burbank Drive Unit Main floor
Toronto (Bayview Village), Ontario M2K1N4
MLS® Number: C13483748
Get Qualified for a Mortgage
 3
Bedrooms
2
Bathrooms
3
Bedrooms
2
Bathrooms
 1100
Square Feet
1100
Square Feet
 3
Bedrooms
3
Bedrooms
 2
Bathrooms
2
Bathrooms
 1100
Square Feet
1100
Square Feet
Listing Description
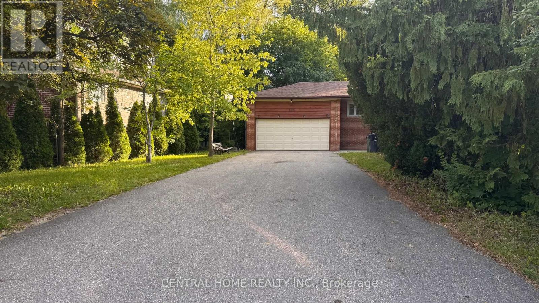
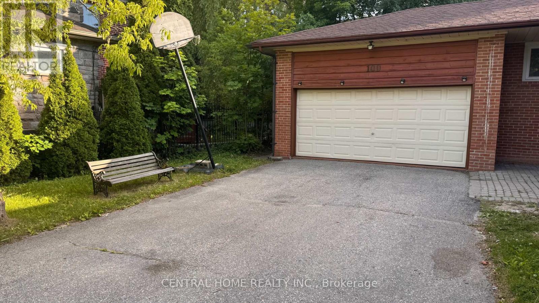
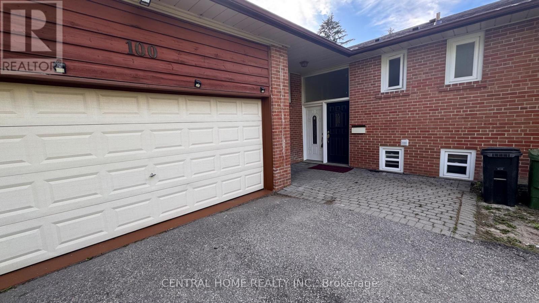
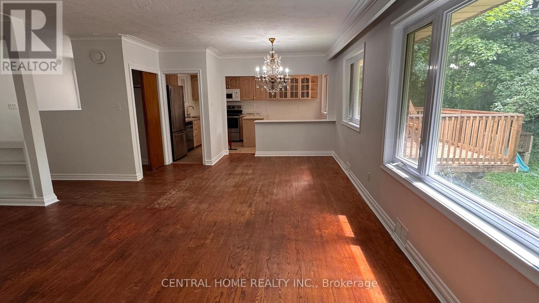
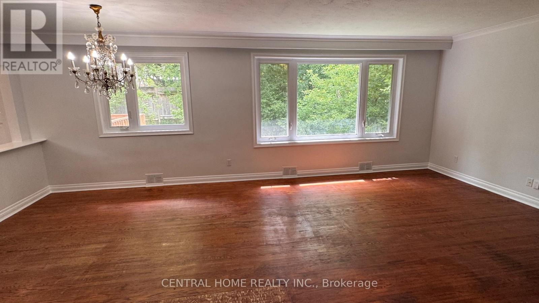
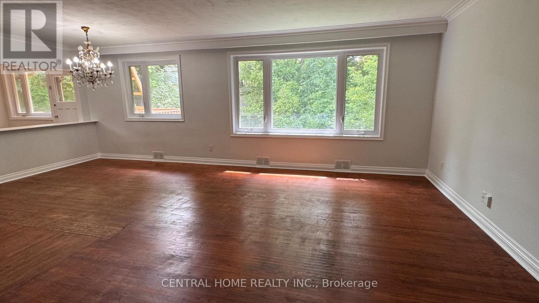
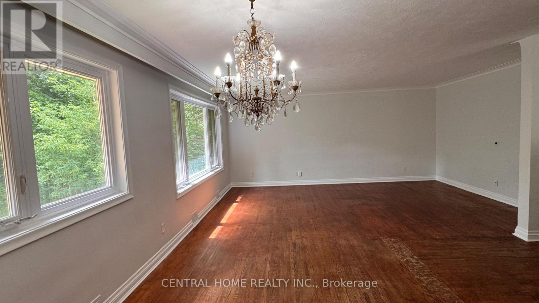
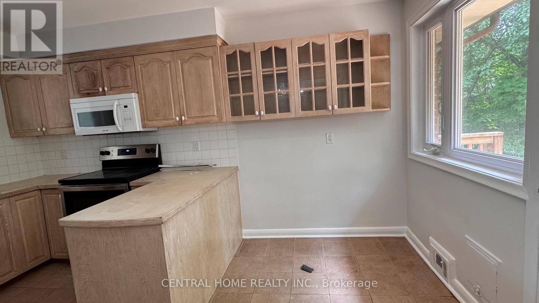
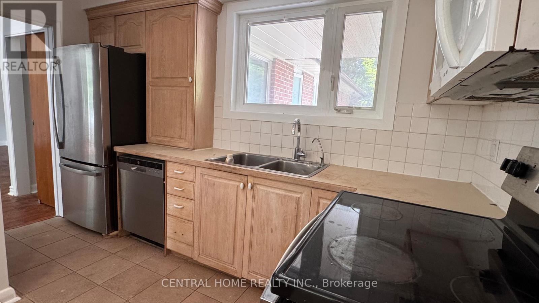
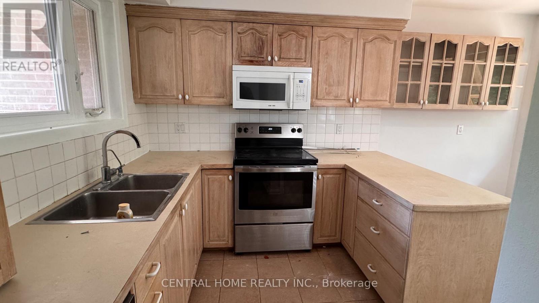
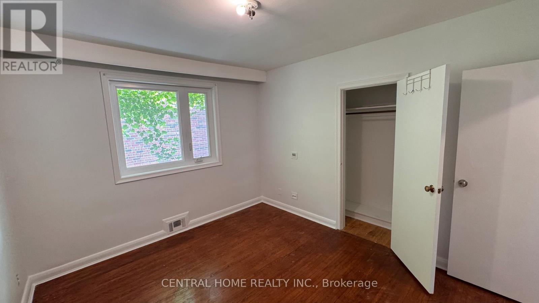
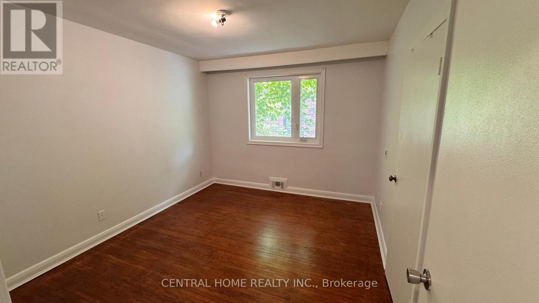
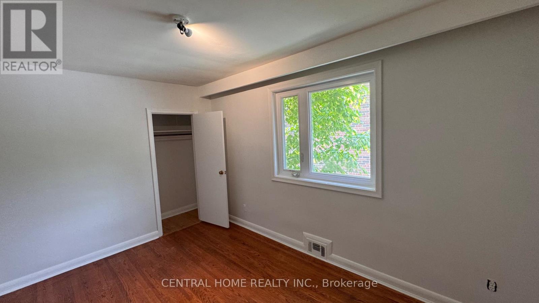
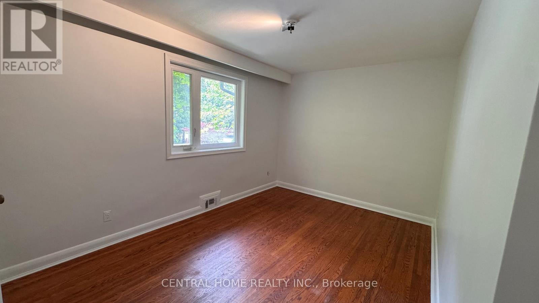
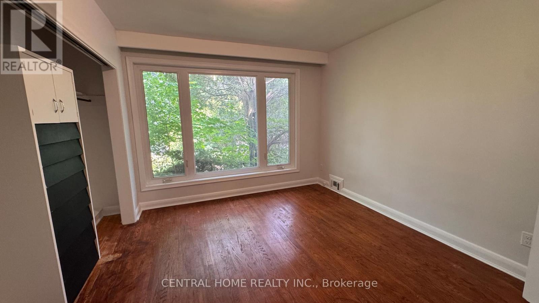
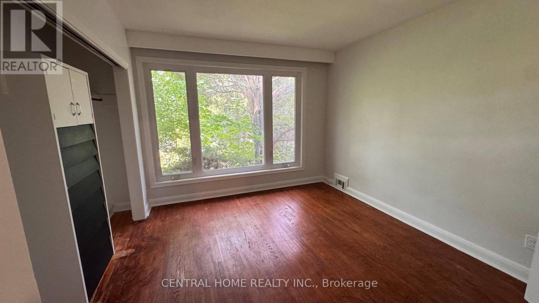
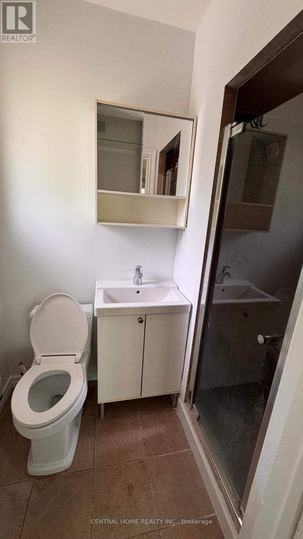
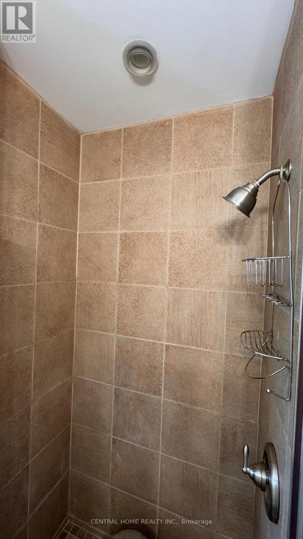
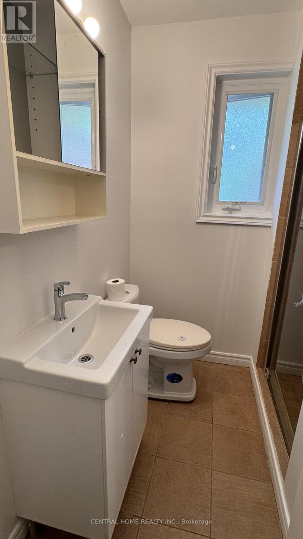
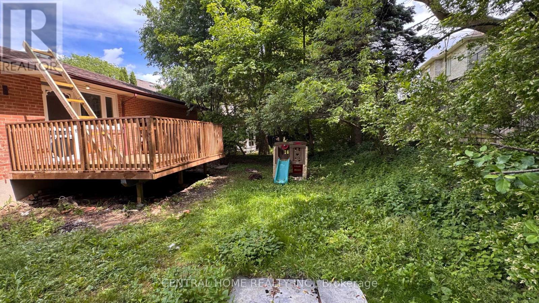
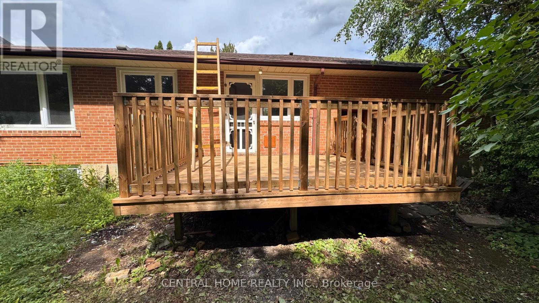
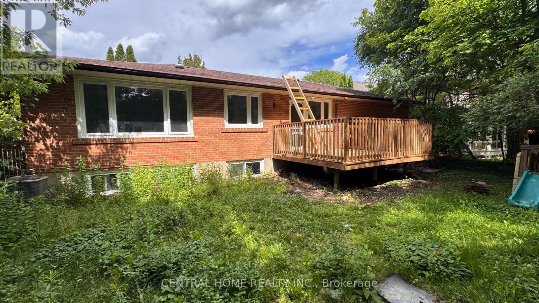
Location, Location , Location. Lease a rare find in prestigious Bayview Village community. This bright, Freshly painted carpet-free bungalow with brand new deck offers comfortable living in one of North York's most coveted school zones-Elkhorn PS, Bayview MS, and Earl Haig SS. 3 bedrooms in main floor with 2 full bathrooms. Property has a double car indoor parking and 6 driveway parking spots, Steps from Bayview Village Mall, Bessarion Subway, North York General Hospital, and minutes to Hwy 401, this location delivers unmatched convenience. A rare opportunity to lease in an elite neighbourhood at an incredible value. (id:47966)
(C13483748)
Property Summary
Property Type
House
Building Type
House
Square Footage
1,100 sqft
Neighbourhood Name
Toronto (Bayview Village)
Time on REALTOR.ca
7 days
Building
Bathrooms
Total
2
Bedrooms
Above Grade
3
Interior Features
Appliances Included
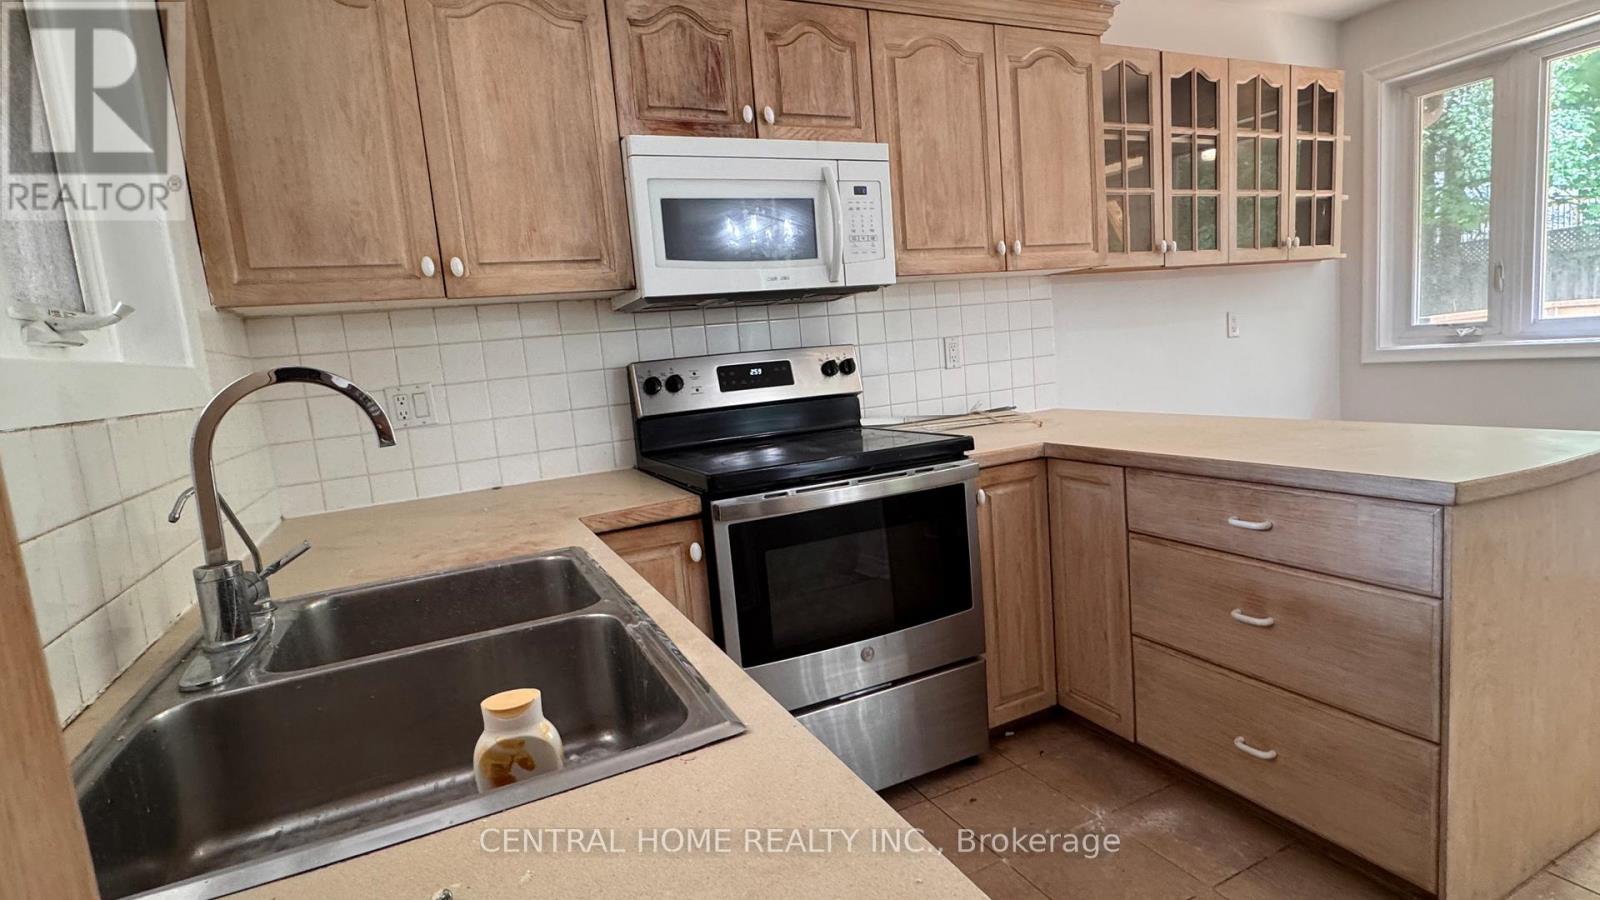
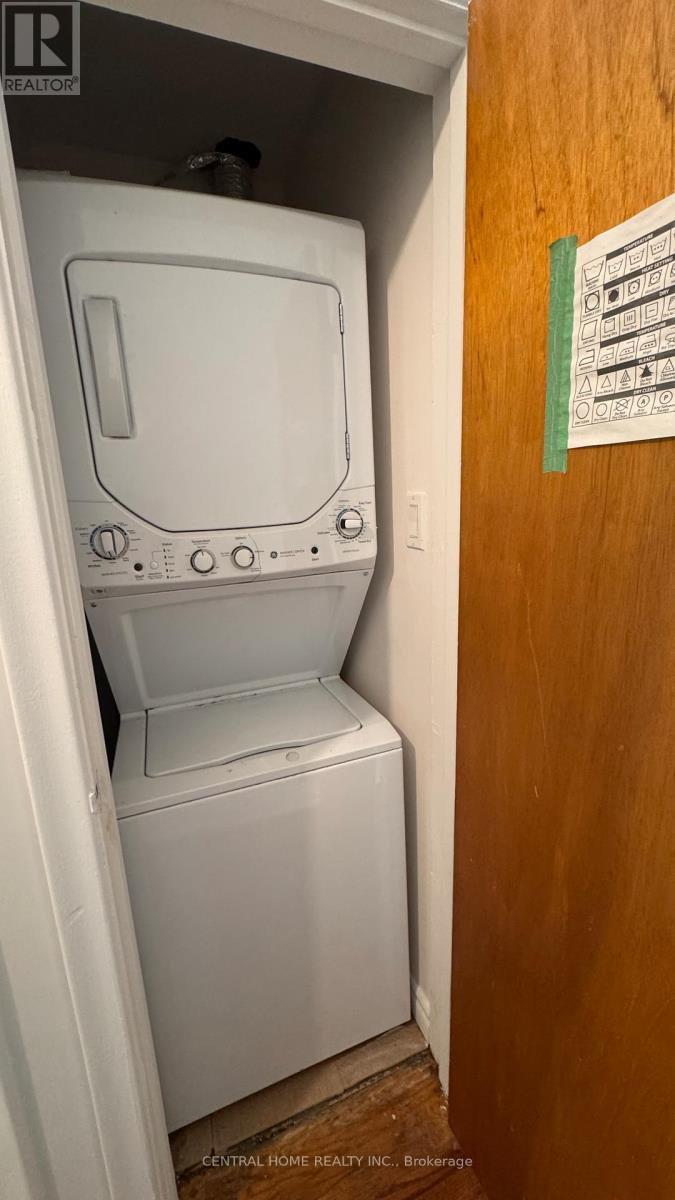
Washer, Refrigerator, Dishwasher, Range, Dryer, Microwave, Window Coverings
Flooring
Hardwood
Basement Type
Finished, Separate entrance, N/A, N/A
Building Features
Features
Brick , Carpet Free
Structures
House
Foundation Type
Concrete
Heating & Cooling
Cooling
Central air conditioning
Heating Type
Forced air, Natural gas
Exterior Features
Exterior Finish
Brick
Location
100 Burbank Drive Unit Main floor, Toronto (Bayview Village)
Parking
Parking Type: Attached Garage, Garage
Total Parking Spaces: 8
Parking Features: Attached Garage, Garage
Measurements
Square Footage: 1,100 sqft
Total Finished Area: 0 sqft
Rooms
Main level
Living room
18.34 Ft x 12.24 Ft
Dining room
11.32 Ft x 9.35 Ft
Kitchen
14.67 Ft x 8.43 Ft
Primary Bedroom
12.37 Ft x 10.63 Ft
Bedroom 2
13.68 Ft x 9.81 Ft
Bedroom 3
12.2 Ft x 10.56 Ft

Alaba Adegoke
Similar Listings
$949,900
2 Irene Drive, Barrie (Painswick South)
2 Irene Drive
5
Bedrooms
3
Bathrooms
2000
Square Feet