


609 Sherbourne Street Unit 2304, Toronto (North St. James Town)
20 days ago
$3,950
609 Sherbourne Street Unit 2304
Toronto (North St. James Town), Ontario M4X0A4
MLS® Number: C13483758
Get Qualified for a Mortgage
 3
Bedrooms
3
Bathrooms
3
Bedrooms
3
Bathrooms
 1000
Square Feet
1000
Square Feet
 3
Bedrooms
3
Bedrooms
 3
Bathrooms
3
Bathrooms
 1000
Square Feet
1000
Square Feet
Listing Description
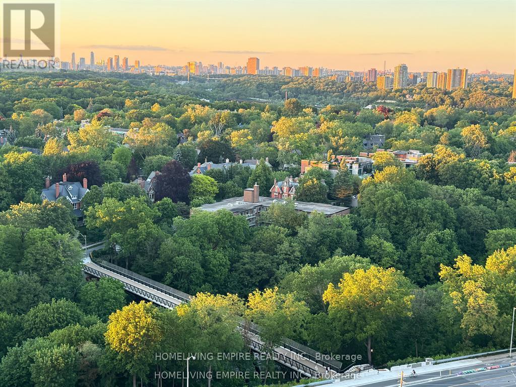
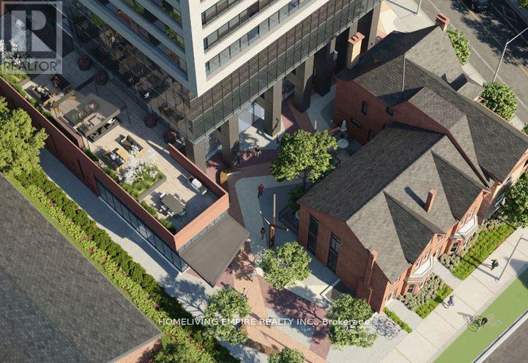
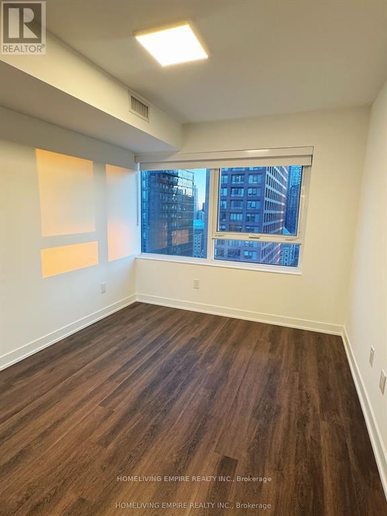
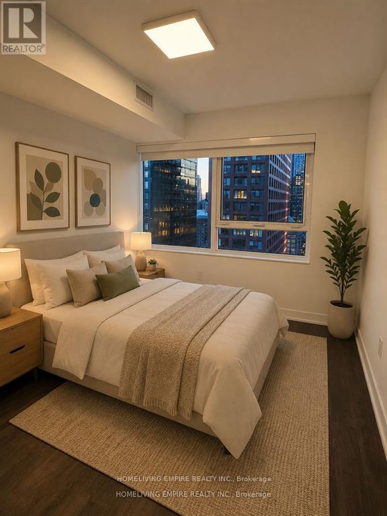
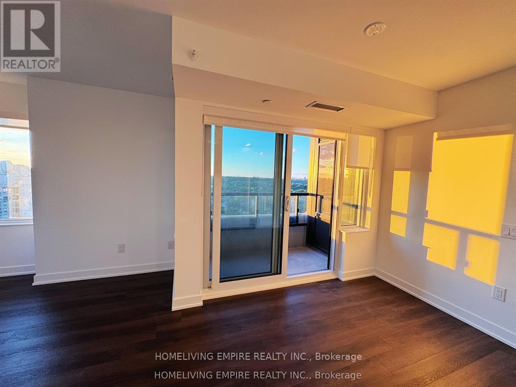
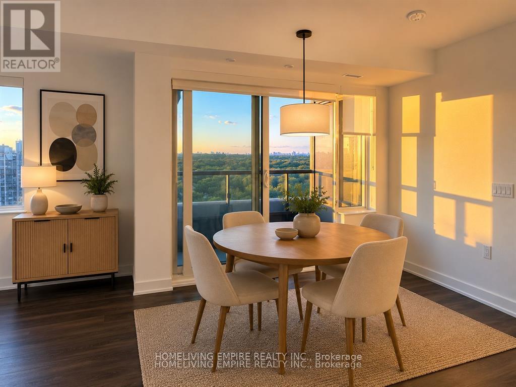
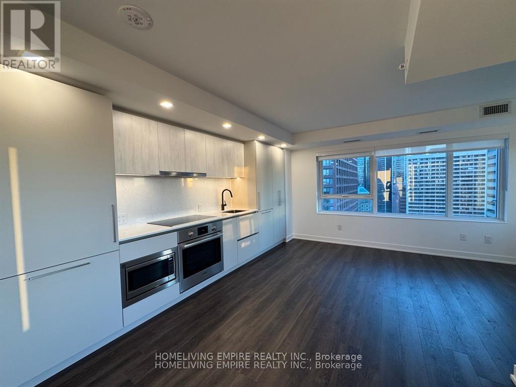
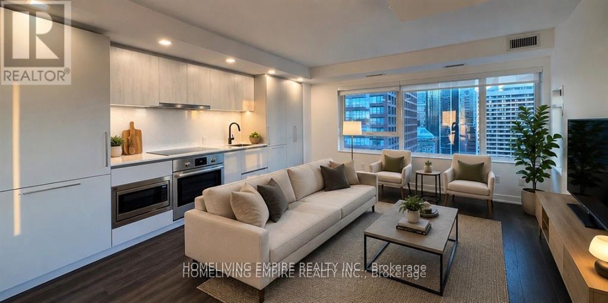
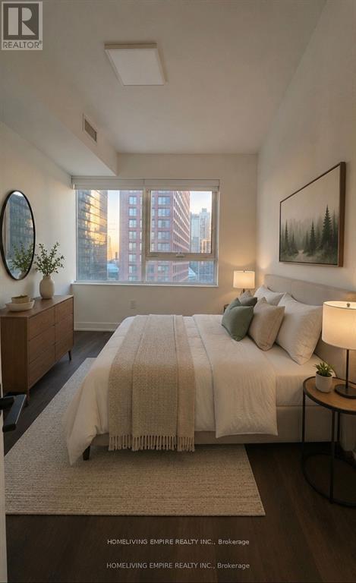
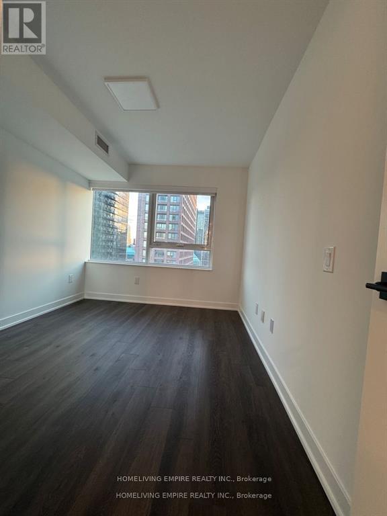
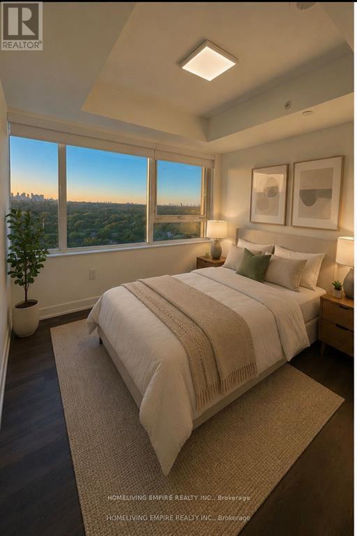
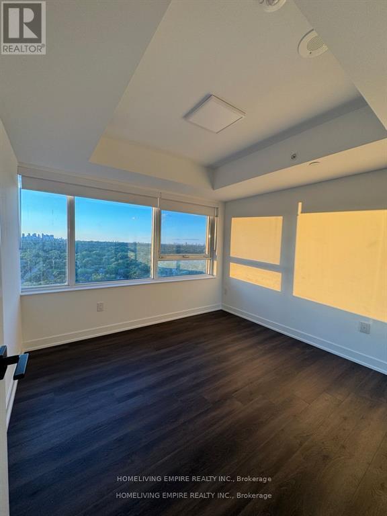
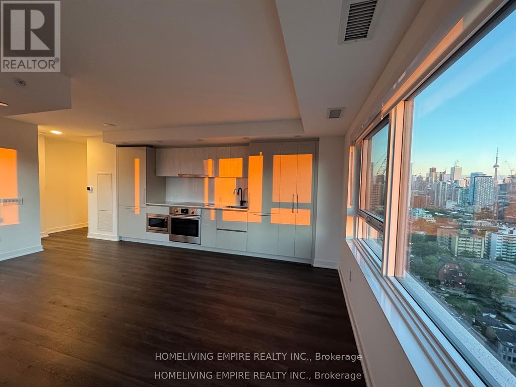
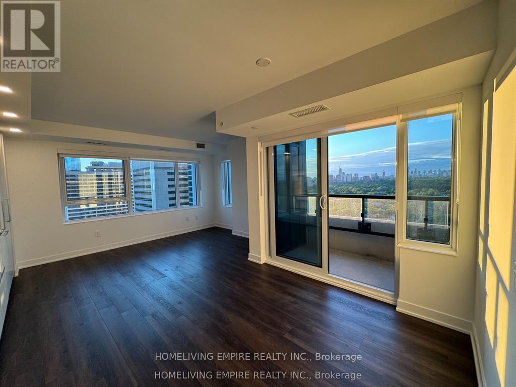
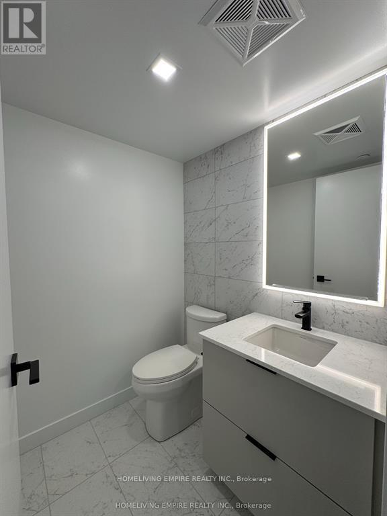
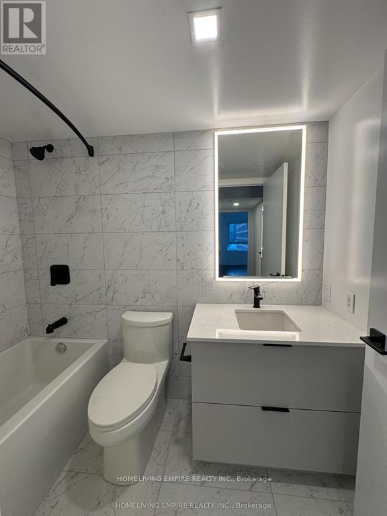
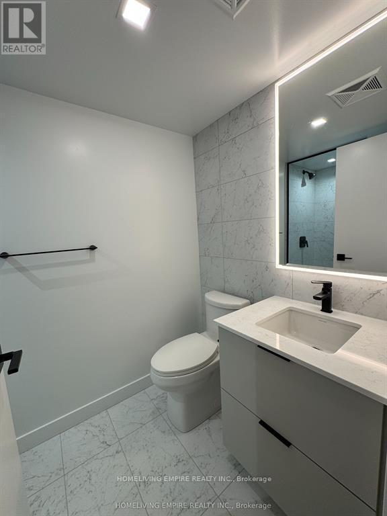
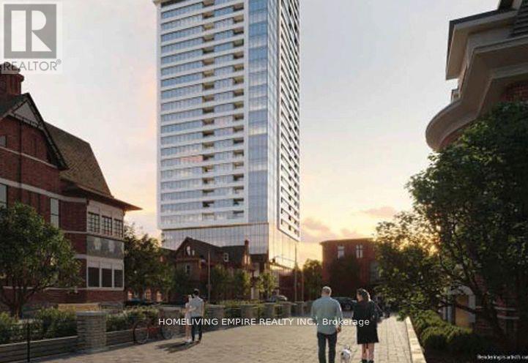
This Brand New never-lived-in 3-bedroom, 2.5-bathroom corner suite. At The Burke Condos! Corner Unit, This Bright And Spacious Unit With Over 1100 Sqft Features A Thoughtfully Designed Layout With Large Windows Throughout, Filling The Home With Natural Light. Rare Corner Unit With 9ft Ceilings And Generous Living Space Perfect For Families Or Professionals. The Modern Kitchen Is A Standout, Complete With Upgraded Premium Appliances, Quartz Countertops, Ample Cabinetry, And Plenty Of Space For Cooking And Entertaining. Spacious Bedrooms And Contemporary Finishes Throughout Make This Home Both Stylish And Comfortable. Enjoy Living In One Of Downtown Toronto's Most Convenient Locations, Steps To The Subway, Yorkville, Restaurants, Cafes, Grocery Stores, And Everyday Essentials. Minutes To The DVP, Rosedale Ravine Trails, And The Best Of Bloor Street Living. Residents Also Enjoy Access To Exceptional Building Amenities Including Concierge, Fitness Centre, Co-Working Spaces, Party Room, Outdoor Terraces, BBQ Areas And More. *Some images are virtually staged. (id:47966)
(C13483758)
Property Summary
Property Type
Apartment
Building Type
Apartment
Square Footage
1,000 sqft
Neighbourhood Name
Toronto (North St. James Town)
Time on REALTOR.ca
20 days
Building
Bathrooms
Total
3
Partial
1
Bedrooms
Above Grade
3
Interior Features
Appliances Included
Washer, Refrigerator, Dishwasher, Stove, Dryer, Microwave, Hood Fan, Blinds
Basement Type
None
Building Features
Features
Concrete , Balcony, Carpet Free, In suite Laundry
Structures
Apartment
Heating & Cooling
Cooling
Central air conditioning
Heating Type
Electric, Coil Fan
Exterior Features
Exterior Finish
Concrete
Location
609 Sherbourne Street Unit 2304, Toronto (North St. James Town)
Neighbourhood Features
Community Features
Pets Allowed With Restrictions
Parking
Parking Type: Underground, No Garage
Parking Features: Underground, No Garage
Measurements
Square Footage: 1,000 sqft
Total Finished Area: 0 sqft
Rooms
Main level
Living room
14.44 Ft x 9.68 Ft
Kitchen
14.44 Ft x 9.68 Ft
Primary Bedroom
10.33 Ft x 8.66 Ft
Bedroom 2
10.33 Ft x 8.99 Ft
Bedroom 3
10.17 Ft x 9.84 Ft

Alaba Adegoke
Similar Listings


$949,900
2 Irene Drive, Barrie (Painswick South)
2 Irene Drive
5
Bedrooms
3
Bathrooms
2000
Square Feet