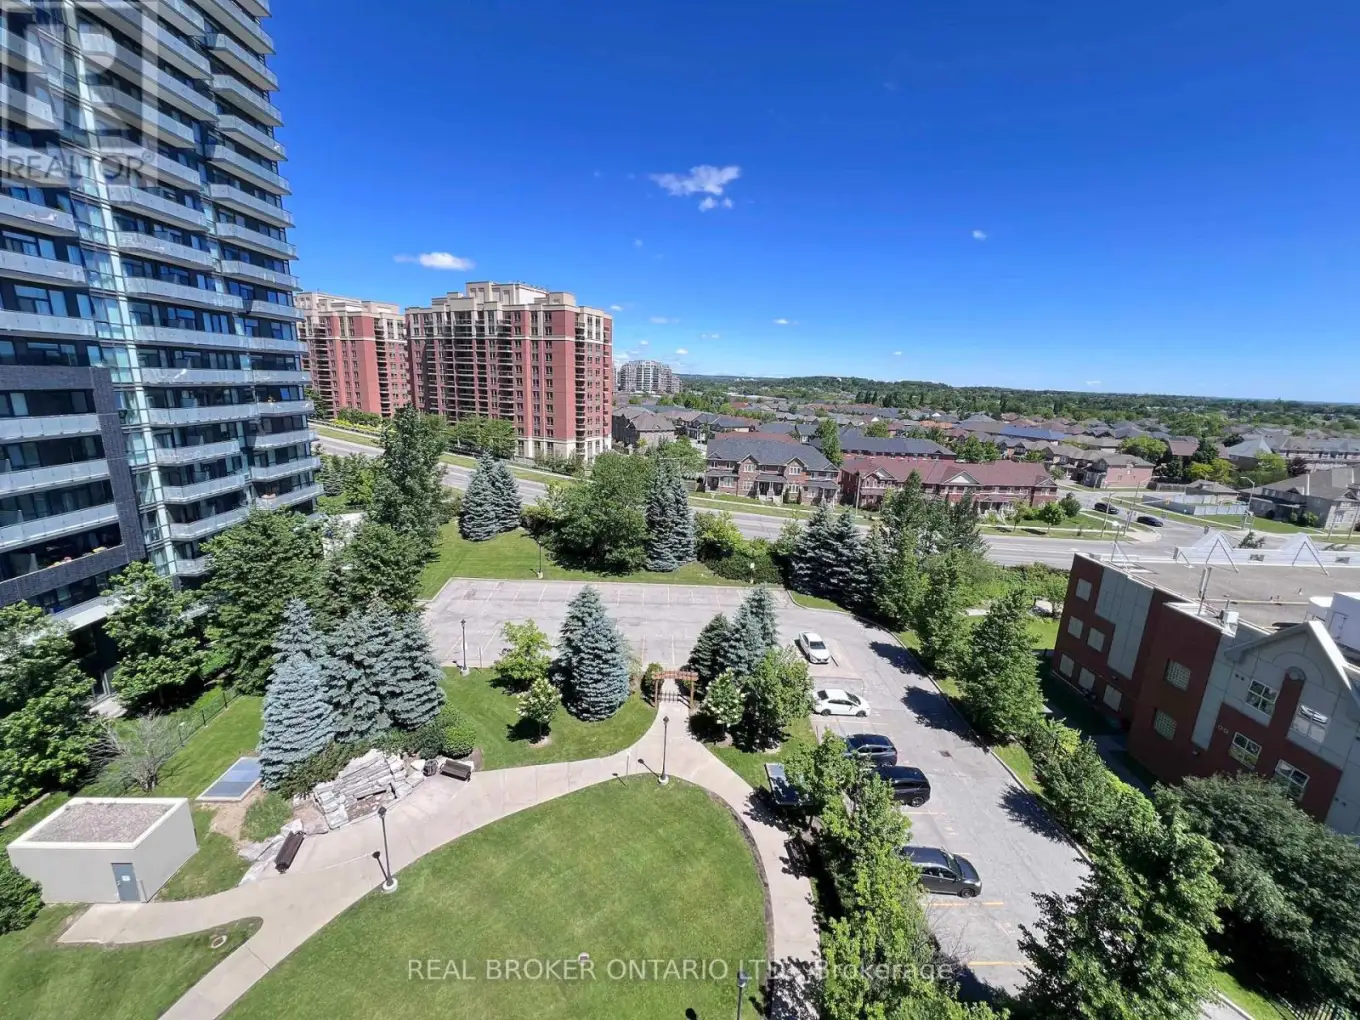


185 Oneida Crescent Unit 1016, Richmond Hill (Langstaff)

Directions
20 days ago
$2,850

185 Oneida Crescent Unit 1016

Richmond Hill (Langstaff), Ontario L4B0B1

MLS® Number: N13483648

Get Qualified for a Mortgage
Bed 2 Bedrooms
Bath 2 Bathrooms
Feet 800 Square Feet

Listing Description

Stunning 2-Bed, 2-Bath Luxury Suite in Richmond Hill! Over 800 sq ft of bright, highly functional living space with laminate flooring throughout. Generous open layout easily fits a dedicated dining table set! Features a modern kitchen with granite counters, stainless steel appliances, and a built-in breakfast bar for casual seating. Enjoy beautiful, unobstructed North views filled with lush greenery. Primary bedroom features a large walk-in closet and private ensuite. Resort-style building amenities: 24hr concierge, gym, virtual golf, billiards room, library, guest suites, party room & BBQ area. Commuter's dream location! Walk 10 mins to Langstaff GO/VIVA transit hub. Less than a 5-minute drive to Hwy 7 & 407, entertainment, and shopping. Move-in ready! (id:47966)

(N13483648)

Property Summary

Property Type Apartment
Building Type Apartment
Square Footage
800 sqft
Neighbourhood Name Richmond Hill (Langstaff)
Time on REALTOR.ca 20 days

Building

Bathrooms

Total 2

Bedrooms

Above Grade 2

Interior Features

Appliances Included Washer, Refrigerator, Dishwasher, Stove, Dryer, Microwave, Window Coverings
Flooring Laminate, Ceramic
Basement Type None

Building Features

Features
Concrete , Balcony, Carpet Free, In suite Laundry
Structures
Apartment

Heating & Cooling

Cooling
Central air conditioning
Heating Type
Forced air, Natural gas

Exterior Features

Exterior Finish
Concrete

Location

185 Oneida Crescent Unit 1016, Richmond Hill (Langstaff)

Neighbourhood Features

Community Features

Pets Allowed With Restrictions

Parking

Parking Type: Garage, Underground
Total Parking Spaces: 1
Parking Features: Garage, Underground

Measurements

Square Footage: 800 sqft
Total Finished Area: 0 sqft

Rooms

Main level
Living room
18.77 Ft x 10.99 Ft
Dining room
18.77 Ft x 10.99 Ft
Kitchen
8.01 Ft x 7.58 Ft
Primary Bedroom
14.24 Ft x 9.84 Ft
Bedroom
8.66 Ft x 8.6 Ft

Similar Listings

Scroll to Top



