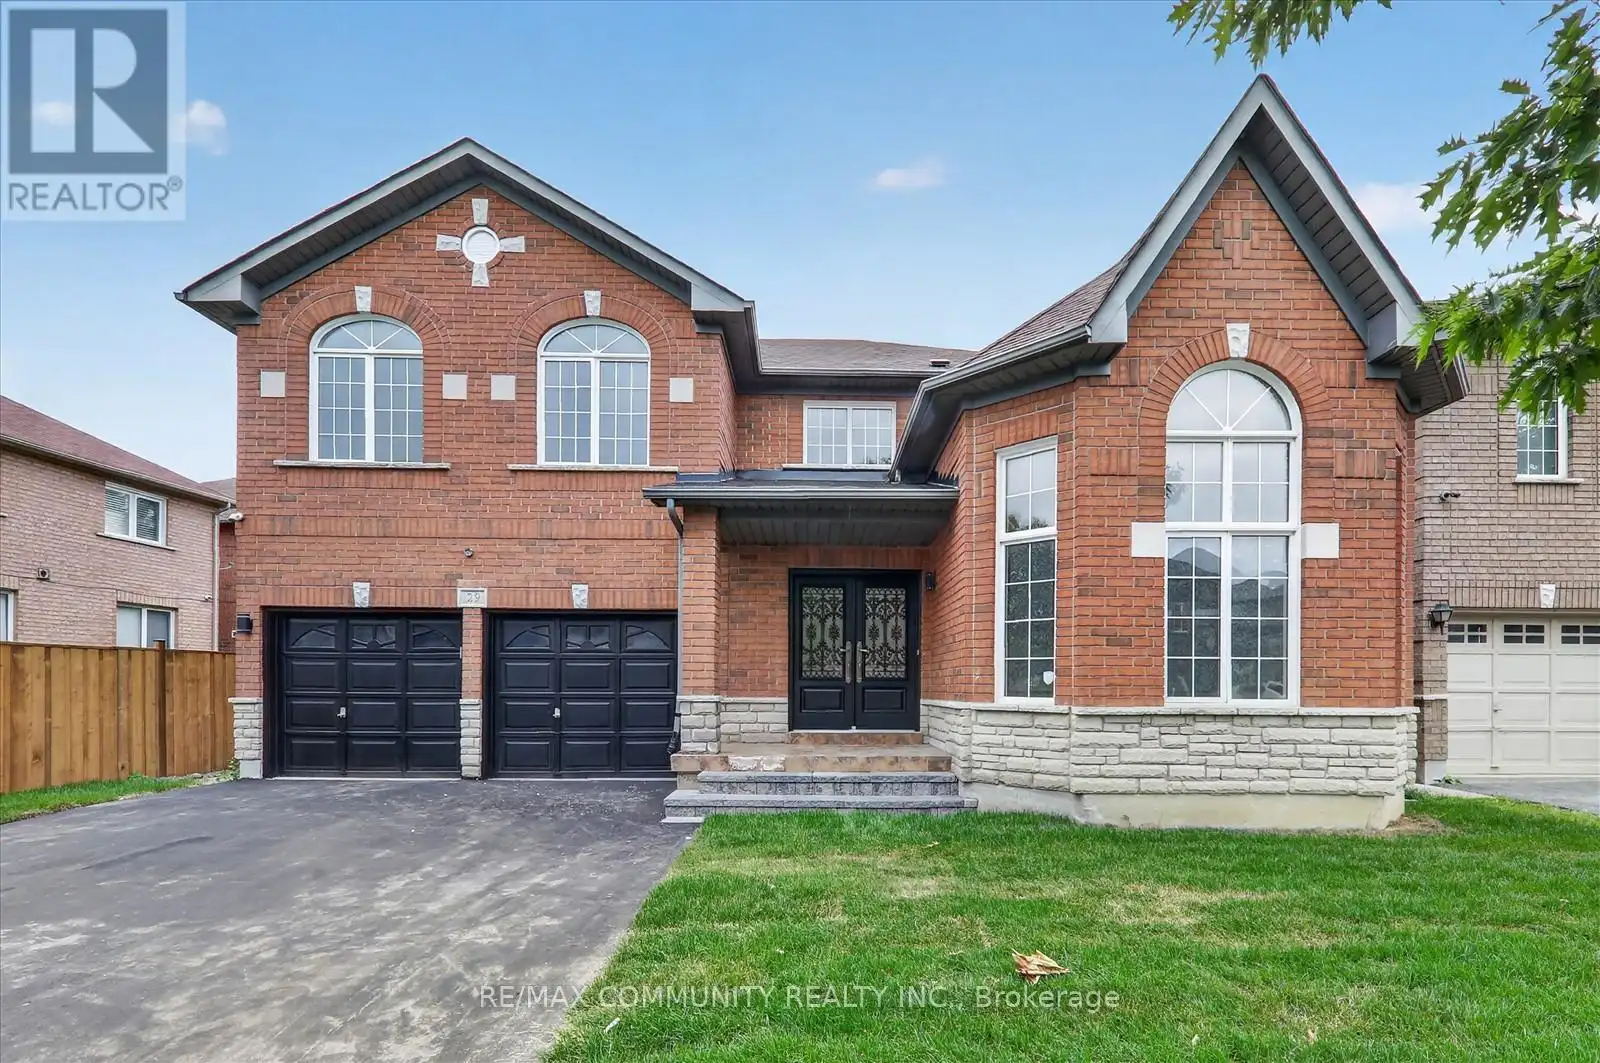
29 River Forest Street West, Markham (Rouge Fairways)

Directions
16 days ago
$1,399,999

29 River Forest Street West

Markham (Rouge Fairways), Ontario L3S4H4

MLS® Number: N13483800

Get Qualified for a Mortgage
Bed 4 Bedrooms
Bath 5 Bathrooms
Feet 3000 Square Feet

Listing Description

Welcome to this stunning 4-bedroom, 5-bathroom detached 2-storey home in the highly sought-after Rouge Fairways community. Freshly painted and tastefully renovated, this executive homeis truly move-in ready, featuring 9-ft ceilings and gleaming hardwood floors throughout themain level, plus brand new laminate flooring on the second floor.The bright, open concept main floor offers a large family room with a cozy gas fireplace, anda beautifully appointed kitchen with a pantry, brand new appliances, and a breakfast area thatwalks out to a huge backyard deck ideal for entertaining or relaxing outdoors.Upstairs, three of the four generous bedrooms feature their own private ensuites. The primarysuite is a true retreat, with a separate sitting area, his & hers walk-in closets, and a spalike 4-piece ensuite with a soaker tub.A separate side entrance leads to an open-concept basement, offering a blank canvas for thenew owner to design and finish to their own taste. This exceptional property delivers theperfect blend of space, style, and opportunity. A must-see in one of the area's most desirable neighbourhoods! (id:47966)

(N13483800)

Property Summary

Property Type House
Building Type House
Square Footage
3,000 sqft
Neighbourhood Name Markham (Rouge Fairways)
Time on REALTOR.ca 16 days

Building

Bathrooms

Total 5
Partial 2

Bedrooms

Above Grade 4

Interior Features

Appliances Included Refrigerator, Central Vacuum, Dishwasher, Stove, Range, Garage door opener, Garage door opener remote(s)
Flooring Hardwood, Laminate, Ceramic
Basement Type Finished, Separate entrance, N/A, N/A

Building Features

Features
Brick , Irregular lot size, Carpet Free
Structures
House
Foundation Type
Concrete

Heating & Cooling

Cooling
Central air conditioning
Fireplace
Yes
Heating Type
Forced air, Natural gas

Exterior Features

Exterior Finish
Brick

Location

29 River Forest Street West, Markham (Rouge Fairways)

Parking

Parking Type: Attached Garage, Garage
Total Parking Spaces: 6
Parking Features: Attached Garage, Garage

Measurements

Square Footage: 3,000 sqft
Total Finished Area: 0 sqft

Rooms

Main level
Living room
12.99 Ft x 10.01 Ft
Dining room
18.8 Ft x 10.01 Ft
Kitchen
19.78 Ft x 17.81 Ft
Laundry room
6.73 Ft x 5.74 Ft
Basement
Games room
22.31 Ft x 13.02 Ft
Great room
12.66 Ft x 9.91 Ft
Second level
Primary Bedroom
18.8 Ft x 14.8 Ft
Bedroom 2
10.99 Ft x 12.8 Ft
Bedroom 3
11.81 Ft x 12.8 Ft
Bedroom 4
14.01 Ft x 11.81 Ft

Similar Listings

Scroll to Top