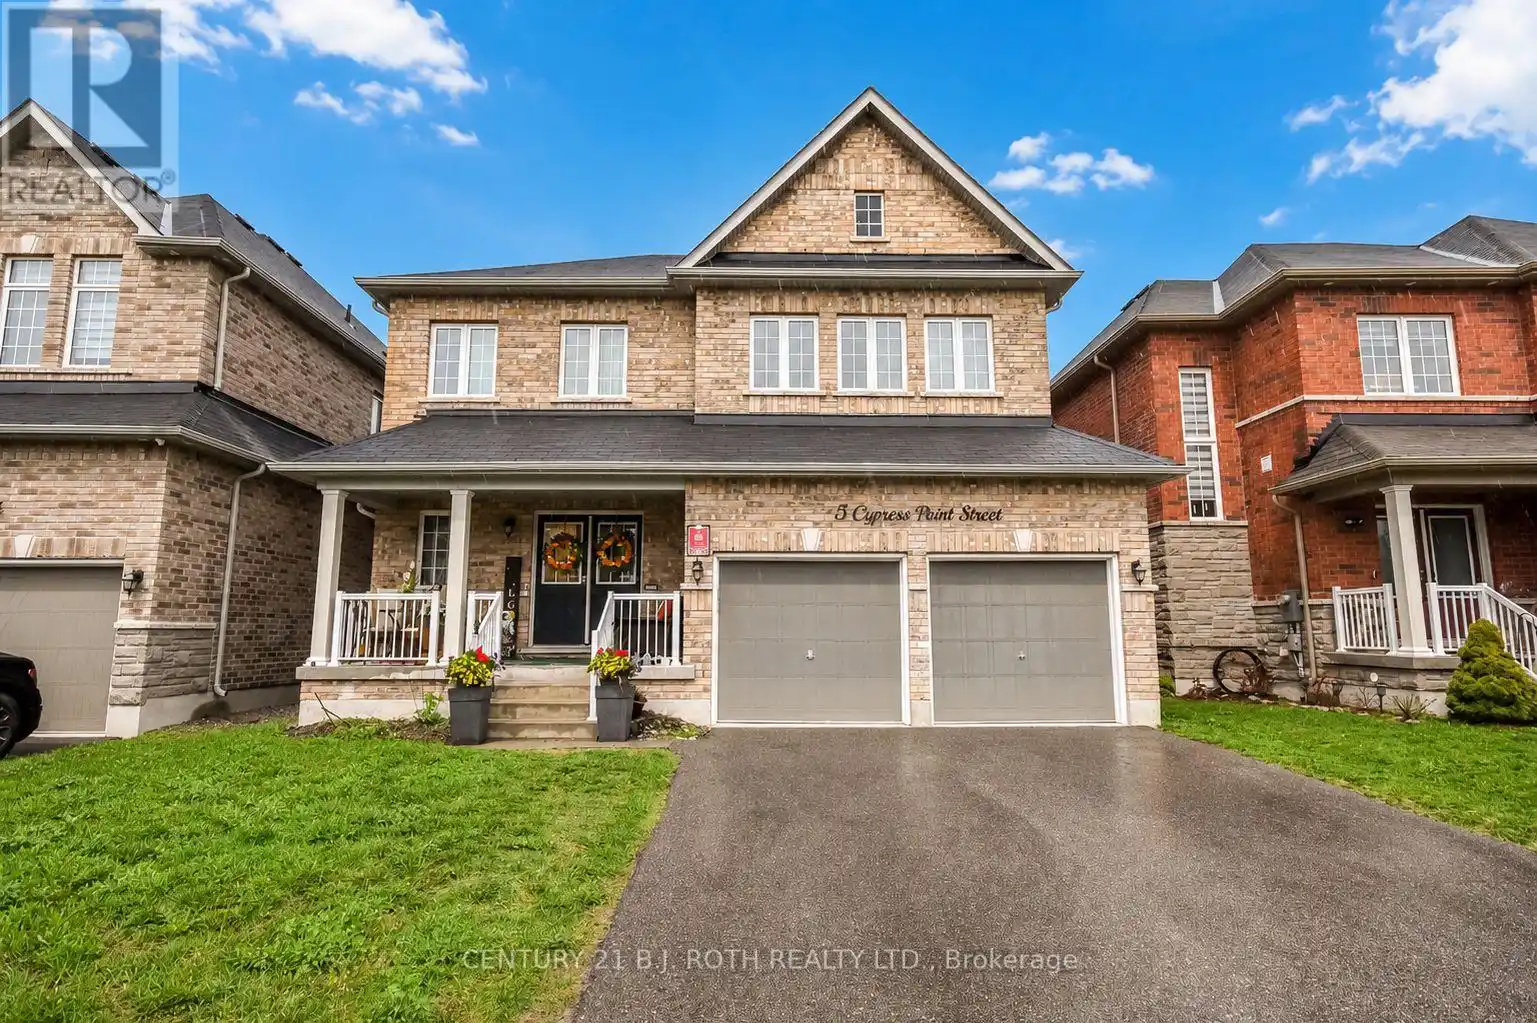
5 Cypress Point Street, Barrie (Ardagh)

Directions
20 days ago
$899,800

5 Cypress Point Street

Barrie (Ardagh), Ontario L4N6J9

MLS® Number: S13483646

Get Qualified for a Mortgage
Bed 6 Bedrooms
Bath 5 Bathrooms
Feet 2000 Square Feet

Listing Description

This home offers the perfect blend of style, comfort, and income potential. Nestled on a quiet, family-friendly street, this beautiful home offers exceptional living space plus the added value of a potential inlaw suite! Step inside to a bright open-concept layout featuring 9' smooth ceilings, hardwood flooring, pot lights, and a stunning Great Room with a cozy gas fireplace. The chef-inspired kitchen offers abundant cabinetry, a built-in pantry, and plenty of space for entertaining. Main floor laundry with direct access to the double garage and a separate entrance to the lower level. Upstairs, the spacious primary retreat features double closets, and a 5-piece ensuite with a glass shower and deep soaker tub. Three additional bedrooms offer ideal family functionality, complete with a Jack & Jill bath and separate 4-piece bathroom. Enjoy summer nights in the expansive fenced backyard Located just steps to parks, trails, playgrounds, golf, top-rated schools, shopping, and everyday amenities - this home truly checks every box. (id:47966)

(S13483646)

Property Summary

Property Type House
Building Type House
Square Footage
2,000 sqft
Neighbourhood Name Barrie (Ardagh)
Time on REALTOR.ca 20 days

Building

Bathrooms

Total 5
Partial 1

Bedrooms

Above Grade 6
Below Grade 2

Interior Features

Appliances Included Washer, Refrigerator, Dishwasher, Stove, Dryer
Basement Type Finished, Separate entrance, N/A, N/A

Building Features

Features
Brick ,
Structures
House
Foundation Type
Concrete

Heating & Cooling

Cooling
Central air conditioning
Fireplace
Yes
Heating Type
Forced air, Natural gas

Exterior Features

Exterior Finish
Brick

Location

5 Cypress Point Street, Barrie (Ardagh)

Parking

Parking Type: Attached Garage, Garage
Total Parking Spaces: 6
Parking Features: Attached Garage, Garage

Measurements

Square Footage: 2,000 sqft
Total Finished Area: 0 sqft

Rooms

Main level
Kitchen
15.98 Ft x 14.99 Ft
Living room
30.09 Ft x 14.99 Ft
Second level
Bedroom
15.03 Ft x 13.02 Ft
Bedroom
10.99 Ft x 11.02 Ft
Bedroom
10.1 Ft x 10.07 Ft
Primary Bedroom
20.01 Ft x 12.11 Ft
Basement
Kitchen
27.89 Ft x 14.01 Ft
Bedroom
9.02 Ft x 9.02 Ft
Bedroom
9.02 Ft x 10.07 Ft

Similar Listings

Scroll to Top