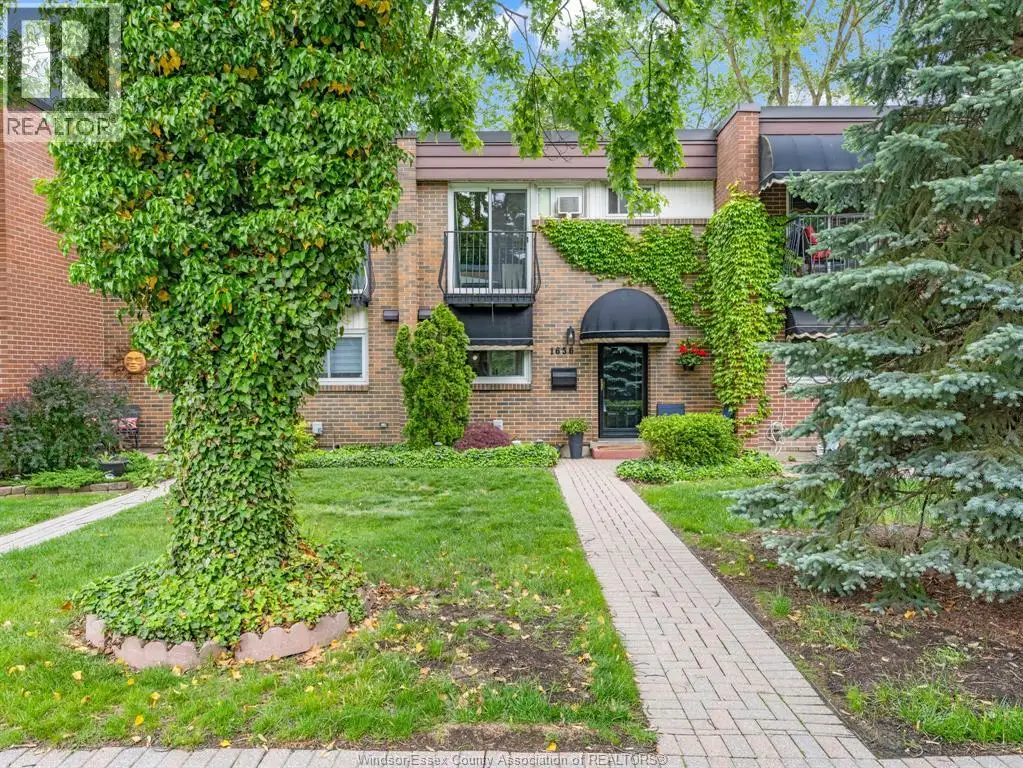
Beautifully updated 2-storey townhouse condominium located in the desirable Eastgate Estates, just off Jefferson & South National & only minutes from the waterfront, walking trails, shopping, restaurants, & bus routes. This well-maintained home features refinished parquet flooring throughout the main and upper levels, a stunning BRAND NEW custom chef's kitchen w/ quartz countertops, chef grade appliances, & custom cabinetry overlooking the open-concept living & dining area. Main floor also offers a convenient half bath & access to a very private backyard setting rarely found in the estate. Upstairs features a spacious primary bedroom with private balcony, second bedroom, full bath, & a third bedroom professionally converted into a custom walk-in closet w/ built-in shelving. The fully finished lower level offers ceramic flooring, a large family room/recreation space ideal for a home office & separated laundry area, & ample storage area. Condo fees of approx.$630/month incude ALL utilities, free living. Includes 1 parking space. Located in a quiet, highly sought-after community offering comfort, convenience, and low maintenance living. Also would be a great investment property or a great home base for those snowbirds or people that love to travel and are always on the road. (id:47966)
(26015058)



 3
Bedrooms
3
Bedrooms
 2
Bathrooms
2
Bathrooms
 1100
Square Feet
1100
Square Feet

