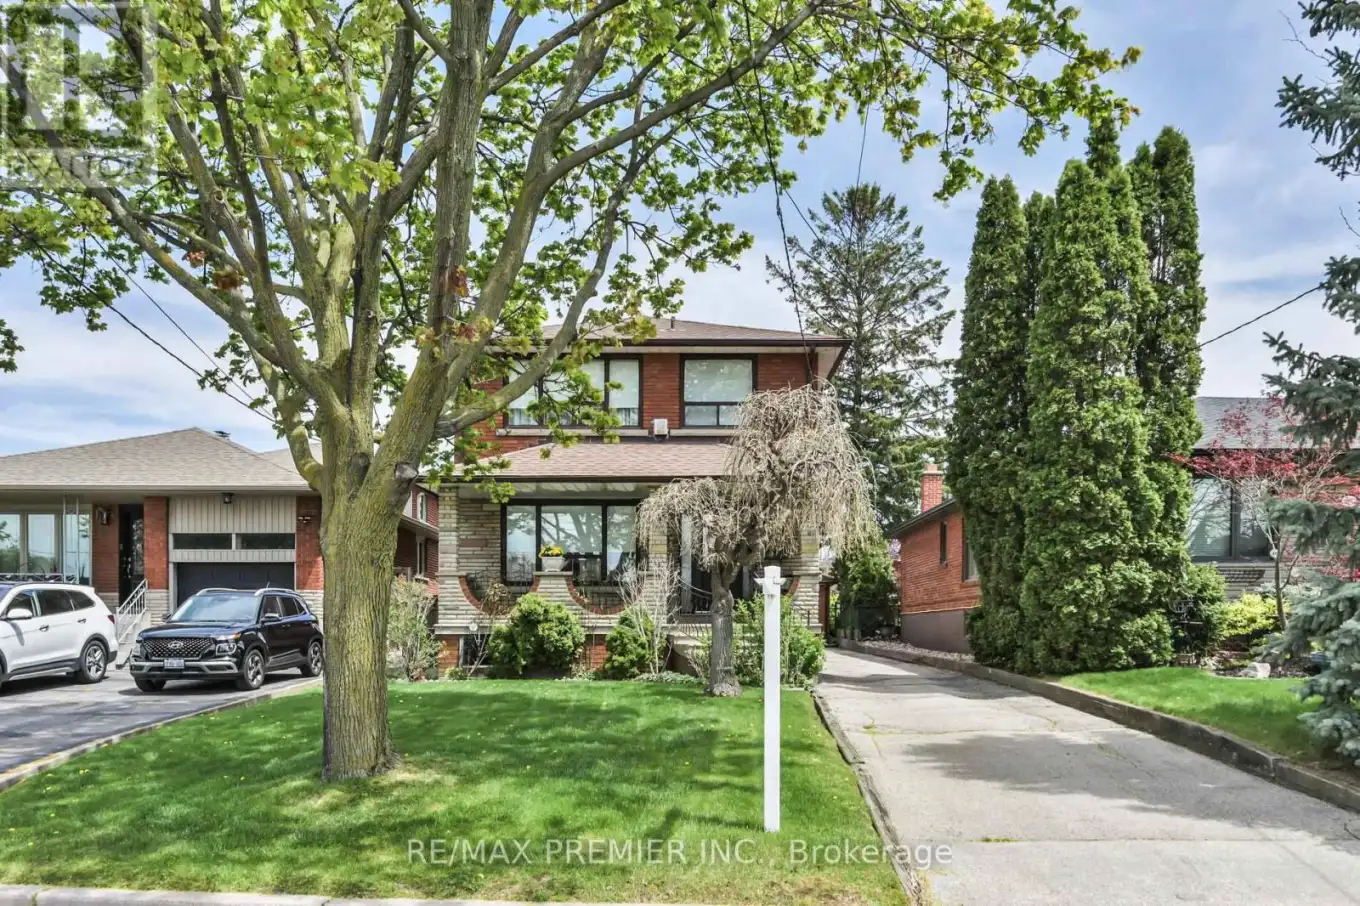
81 Macleod Street, Toronto (Maple Leaf)

Directions
112 days ago
$1,149,999

81 Macleod Street

Toronto (Maple Leaf), Ontario M6L2M8

MLS® Number: W13483652

Get Qualified for a Mortgage
Bed 3 Bedrooms
Bath 2 Bathrooms
Feet 1100 Square Feet

Listing Description

Welcome home! From the moment you arrive, the inviting covered front porch sets the tone for the lifestyle this home and neighbourhood offers - a place to slow down, relax, entertain, or enjoy peaceful evenings while taking in the atmosphere. This 3 bedroom, 2 storey home has a great functional layout & is on a 37 x 140 foot lot in a desirable & quiet neighbourhood. The main floor features hardwood floors, plaster crown moulding, an eat-in kitchen, an open concept living & dining room. There are 2 separate entrances to the finished basement with a 4 Pc washroom, kitchen, open concept living and dining room, laundry area, and a 18 foot long cold cellar. Lots of private parking available with a detached 2 car garage & long private driveway that wraps around the rear of the home. This is an exceptionally well maintained and well-positioned home with quick access to Hwy 401 & 400, Weston Go/UpExpress, expanding transit connectivity, Public & Catholic Schools both elementary and secondary, close proximity to parks, playgrounds, recreation facilities, shopping, hospital, and much more. Many newer custom designed homes in the area. (id:47966)

(W13483652)

Property Summary

Property Type House
Building Type House
Square Footage
1,100 sqft
Neighbourhood Name Toronto (Maple Leaf)
Time on REALTOR.ca 112 days

Building

Bathrooms

Total 2

Bedrooms

Above Grade 3

Interior Features

Appliances Included Refrigerator, Stove, Alarm System, Freezer, Window Coverings, Garage door opener
Flooring Tile, Hardwood, Parquet
Basement Type Finished, Separate entrance, N/A, N/A

Building Features

Features
Brick , Carpet Free
Structures
House
Foundation Type
Unknown

Heating & Cooling

Cooling
Central air conditioning
Fireplace
Yes
Heating Type
Forced air, Natural gas

Exterior Features

Exterior Finish
Brick

Location

81 Macleod Street, Toronto (Maple Leaf)

Parking

Parking Type: Detached Garage, Garage
Total Parking Spaces: 7
Parking Features: Detached Garage, Garage

Measurements

Square Footage: 1,100 sqft
Total Finished Area: 0 sqft

Rooms

Ground level
Living room
11.98 Ft x 11.75 Ft
Dining room
13.91 Ft x 9.74 Ft
Kitchen
12.66 Ft x 9.58 Ft
Basement
Cold room
18.18 Ft x 4.92 Ft
Kitchen
8.01 Ft x 8.01 Ft
Living room
10.99 Ft x 10.99 Ft
Dining room
11.65 Ft x 10.99 Ft
Laundry room
8.01 Ft x 8.01 Ft
Second level
Primary Bedroom
14.5 Ft x 11.81 Ft
Bedroom 2
14.07 Ft x 9.74 Ft
Bedroom 3
10.83 Ft x 9.74 Ft

Similar Listings

Scroll to Top