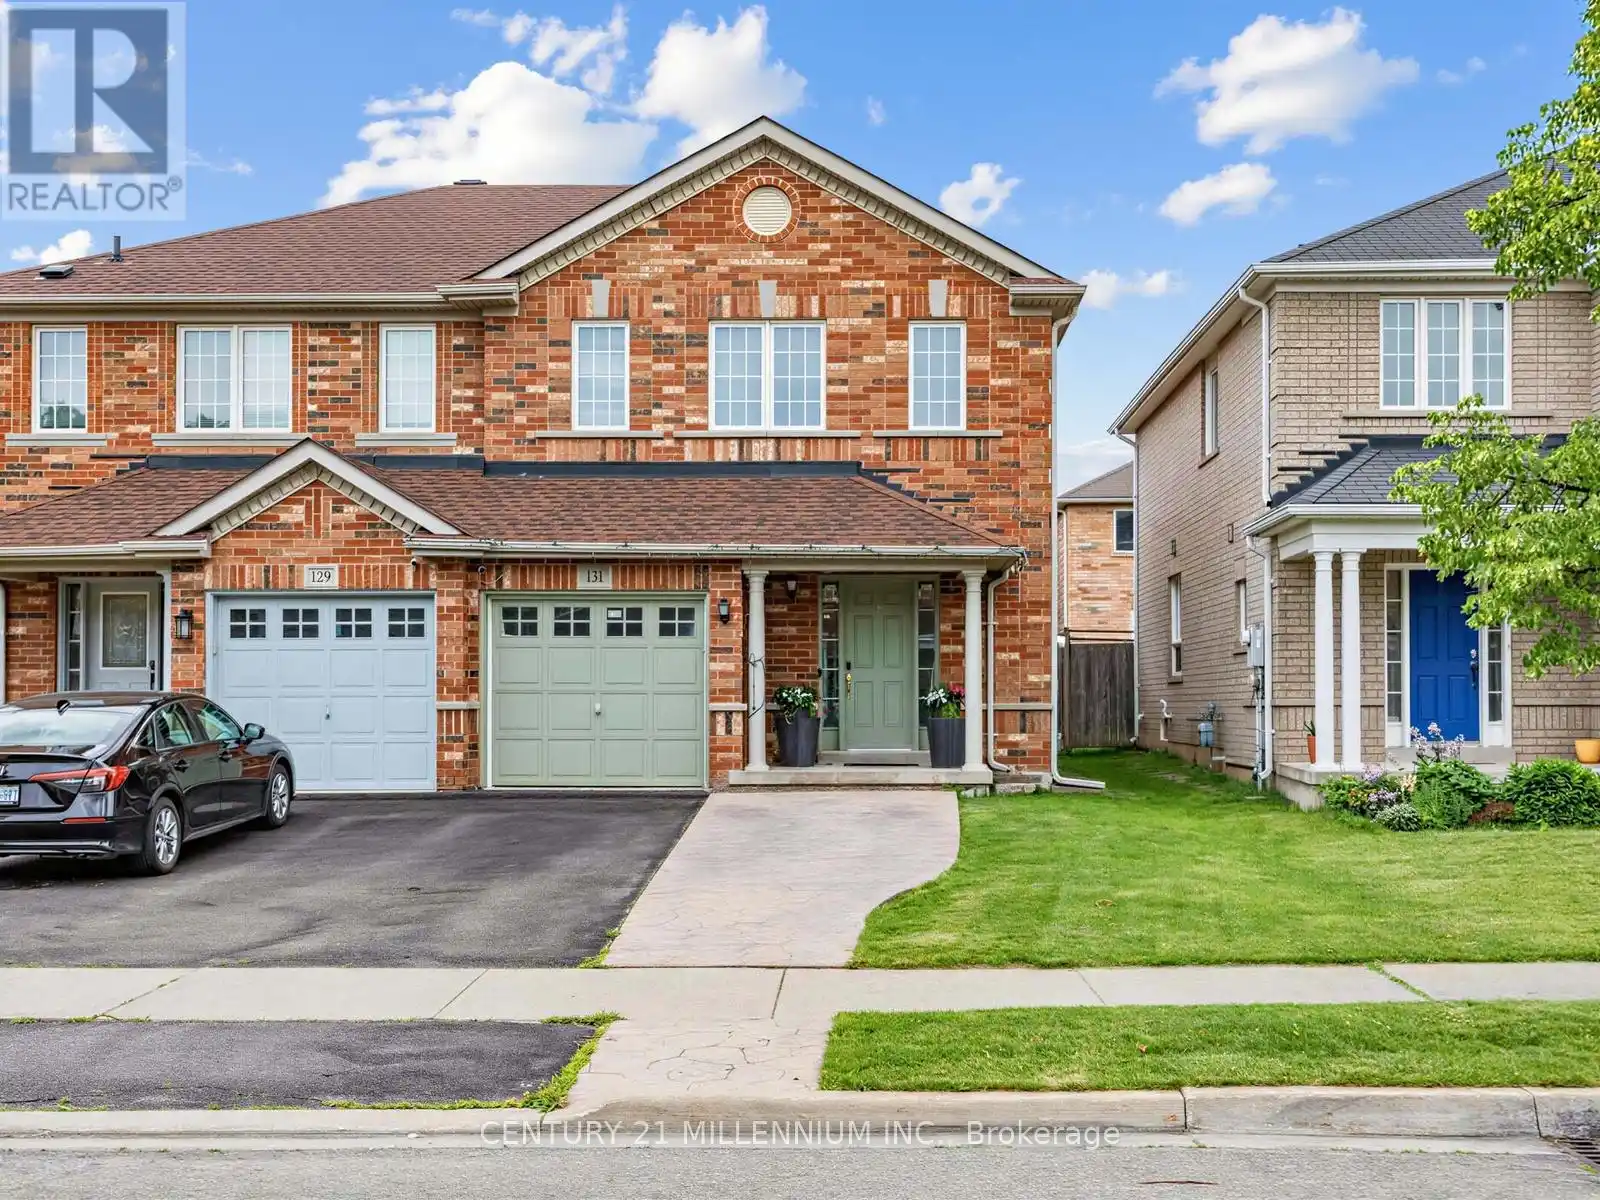
Step into this well-maintained semi-detached home offering 3 + 1 bedrooms and 4 bathrooms, located in a highly desirable family-friendly neighbourhood. Proudly cared for, this home delivers comfort, functionality, and great value throughout. The main level features a spacious eat-in kitchen with mosaic backsplash and a walkout to the backyard, perfect for everyday living and entertaining. Upgraded broadloom extends through the main and upper levels, complemented by hardwood stairs. The basement offers additional living space with laminate flooring, a bedroom with ensuite, and a full bathroom, ideal for guests, a home office, or recreation. Enjoy the convenience of inside access from the garage, along with patterned concrete at both the front and back, enhancing curb appeal and outdoor usability. Major updates include a new roof (2025) and A/C (2019), providing added peace of mind. Conveniently located close to schools, parks, shopping, public transit, and the Cassie Campbell Recreation Centre, this home is a must-see opportunity. Don't miss your chance to make this beautiful home yours. Book your private showing today! (id:47966)
(W13483734)



 3
Bedrooms
3
Bedrooms
 2
Bathrooms
2
Bathrooms
 1100
Square Feet
1100
Square Feet

