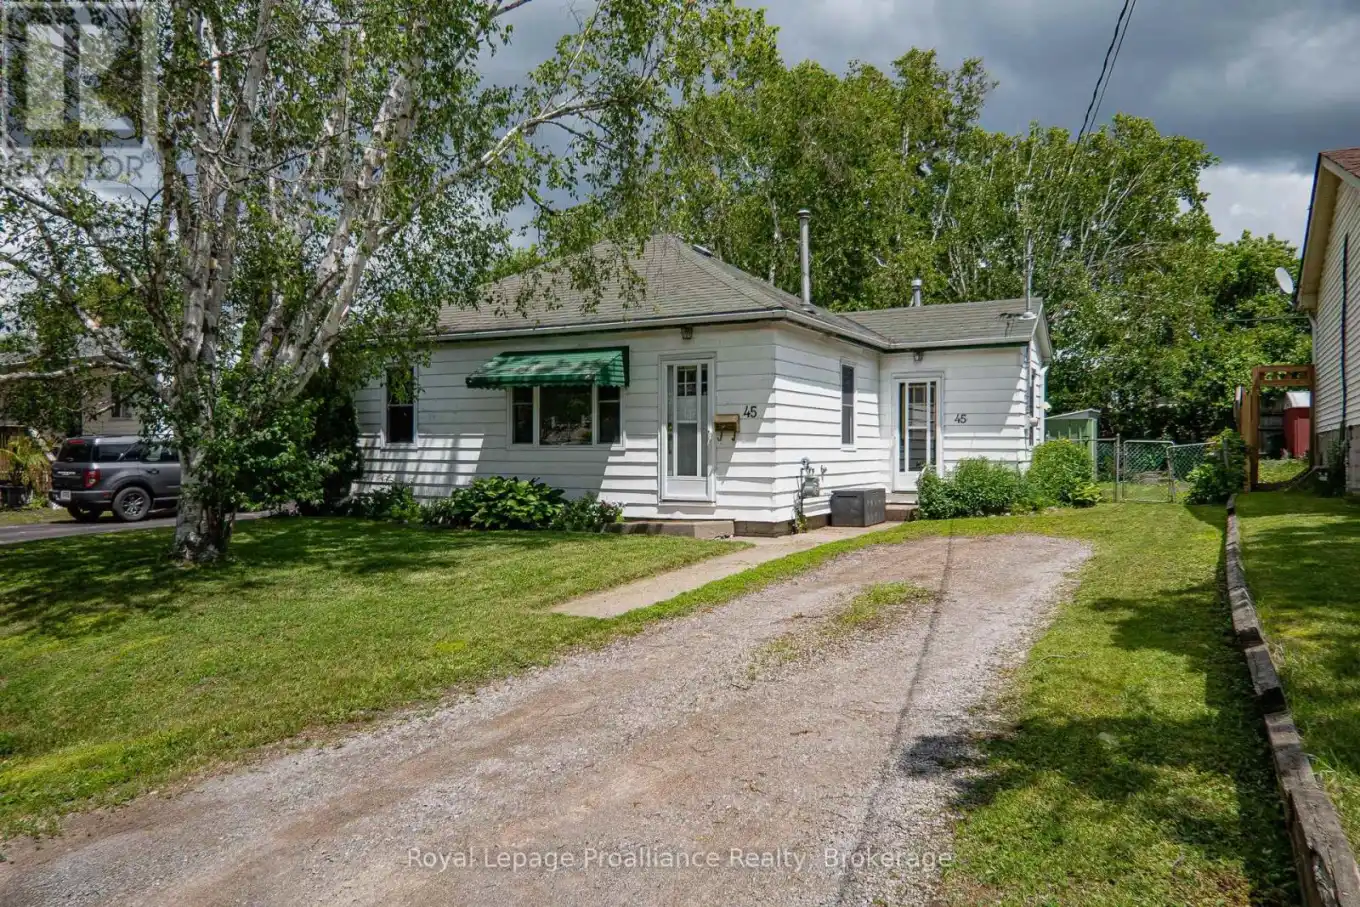


45 Valleyview Crescent, Belleville (Belleville Ward)

Directions
8 days ago
$375,000

45 Valleyview Crescent

Belleville (Belleville Ward), Ontario K8P3E9

MLS® Number: X13483860

Get Qualified for a Mortgage
Bed 2 Bedrooms
Bath 1 Bathrooms
Feet 700 Square Feet

Listing Description

Take off your shoes and come on in! At 45 Valleyview, you'll instantly feel at home. This affordable, turnkey property offers comfortable open-concept living with all the benefits of low-maintenance homeownership. With approximately 700 sqft of thoughtfully updated living space, you'll spend less time cleaning and more time enjoying life. Recent updates include windows, furnace, kitchen, bathroom, flooring, and insulation, giving you peace of mind for years to come. Looking for a spacious, fully fenced backyard? You'll find that here too-perfect for pets, kids, gardening, or simply relaxing outdoors. Conveniently located with easy access to amenities and Highway 401, 45 Valleyview delivers comfort, value, and convenience. Seriously... What are you waiting for? (id:47966)

(X13483860)

Property Summary

Property Type House
Building Type House
Square Footage
700 sqft
Neighbourhood Name Belleville (Belleville Ward)
Time on REALTOR.ca 8 days

Building

Bathrooms

Total 1

Bedrooms

Above Grade 2

Interior Features

Appliances Included Washer, Refrigerator, Dishwasher, Stove, Dryer, Hood Fan, Blinds
Basement Type Crawl space

Building Features

Features
Aluminum siding , Carpet Free
Structures
House
Foundation Type
Block

Heating & Cooling

Cooling
Window air conditioner
Heating Type
Forced air, Natural gas

Exterior Features

Exterior Finish
Aluminum siding

Location

45 Valleyview Crescent, Belleville (Belleville Ward)

Neighbourhood Features

Zoning

R1

Parking

Parking Type: No Garage
Total Parking Spaces: 3
Parking Features: No Garage

Measurements

Square Footage: 700 sqft
Total Finished Area: 0 sqft

Rooms

Main level
Kitchen
11.48 Ft x 10.6 Ft
Living room
16.77 Ft x 12.86 Ft
Bedroom
10.5 Ft x 8.73 Ft
Bedroom
10.56 Ft x 12.86 Ft
Bathroom
4.99 Ft x 6.89 Ft
Laundry room
7.64 Ft x 7.22 Ft

Land

Lot Features

Fencing: Fenced yard

Other Property Information

Zoning Description
R1

Similar Listings

Scroll to Top



