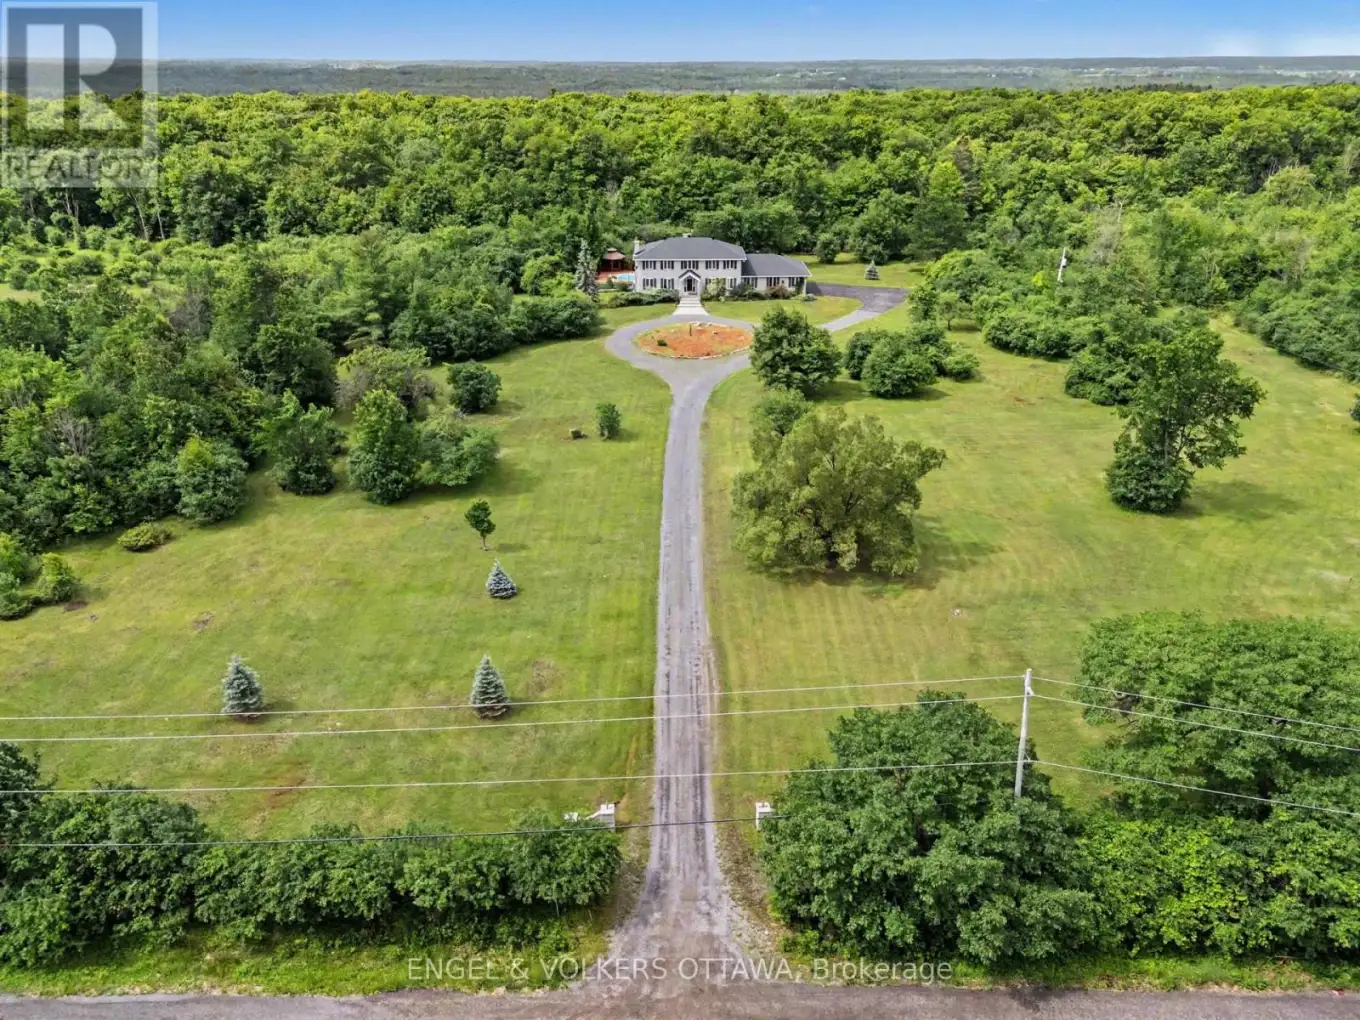
A true 12-acre estate masterpiece, featuring a perfect combination of open land and mature trees, offering both expansive open space and natural beauty. This magnificent all-brick country home offers private luxury within highly coveted rural Kanata. Passing through a sweeping tree-lined driveway guides you past pristine, manicured lawns to an expansive circular drive. The architectural journey unfolds inside a grand, welcoming foyer anchored by an elegant spiral staircase. An intuitive, sunlit floor plan effortlessly links the formal living spaces, which are enhanced by dual fireplaces and a bright, south-facing living room overlooking a sprawling, ultra-private garden sanctuary framed by mature trees, complete with a pristine swimming pool and plenty of room to unwind. The gourmet heart of the home is a custom culinary haven (2018), masterfully designed with solid maple cabinetry, premium quartz preparation surfaces, and top-tier appliances. The upper level transitions into a peaceful sleeping sanctuary featuring flawless hardwood flooring (2019) across four remarkably spacious bedrooms. The home's bathrooms have been beautifully modernized, highlighted by a tranquil, spa-inspired primary ensuite (2017). For ultimate flexibility, the partially finished lower level serves as an ideal canvas for a private home theater or fitness studio, complete with functional direct stairs leading straight into the attached garage. The backyard transforms into a spectacular resort-style oasis crafted for summer entertaining. Relax under the shade of the covered gazebo, dine on the oversized deck beneath an awning, or dive into the sparkling 18'x 36' inground pool surrounded by updated masonry paving (2022). Beyond the landscaped grounds, your own personal trail network invites year-round exploration with scenic morning walks. The property boasts a rare triple-car garage, providing exceptional space tailored for car enthusiasts.
This is a linked property.
(id:47966)
(X13483888)



 3
Bedrooms
3
Bedrooms
 2
Bathrooms
2
Bathrooms
 1100
Square Feet
1100
Square Feet

