

47 Omer Avenue, Port Colborne (Main Street)
20 days ago
$599,000
47 Omer Avenue
Port Colborne (Main Street), Ontario L3K3Y4
MLS® Number: X13484016
Get Qualified for a Mortgage
 3
Bedrooms
3
Bathrooms
3
Bedrooms
3
Bathrooms
 1500
Square Feet
1500
Square Feet
 3
Bedrooms
3
Bedrooms
 3
Bathrooms
3
Bathrooms
 1500
Square Feet
1500
Square Feet
Listing Description
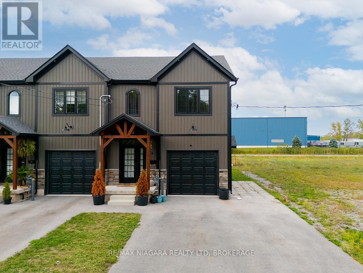
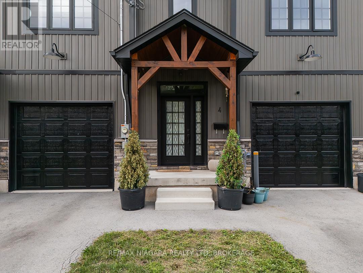
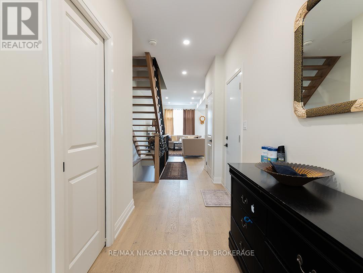
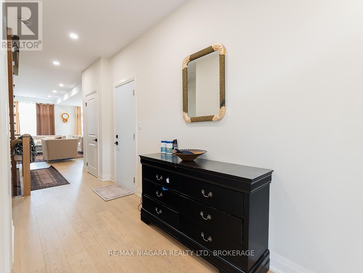
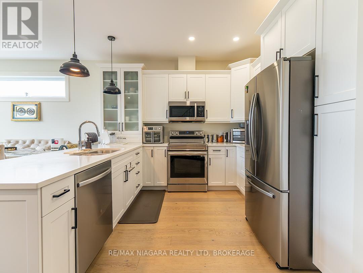
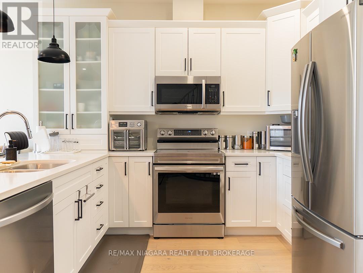
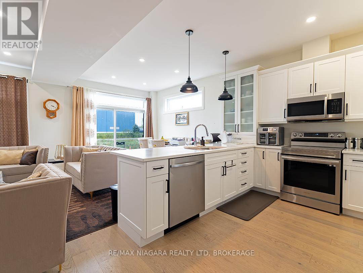
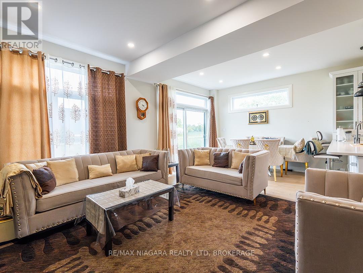
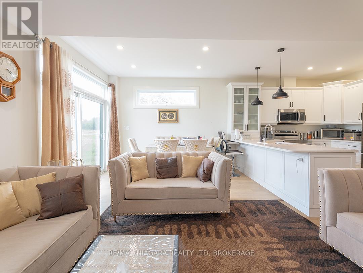
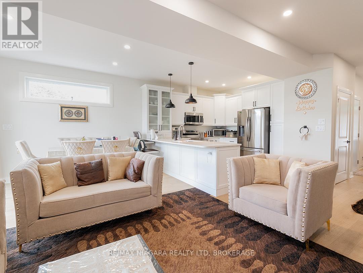
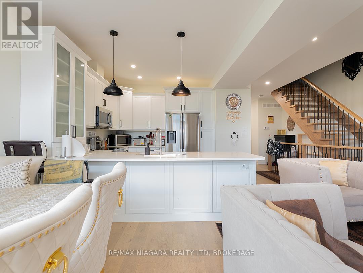
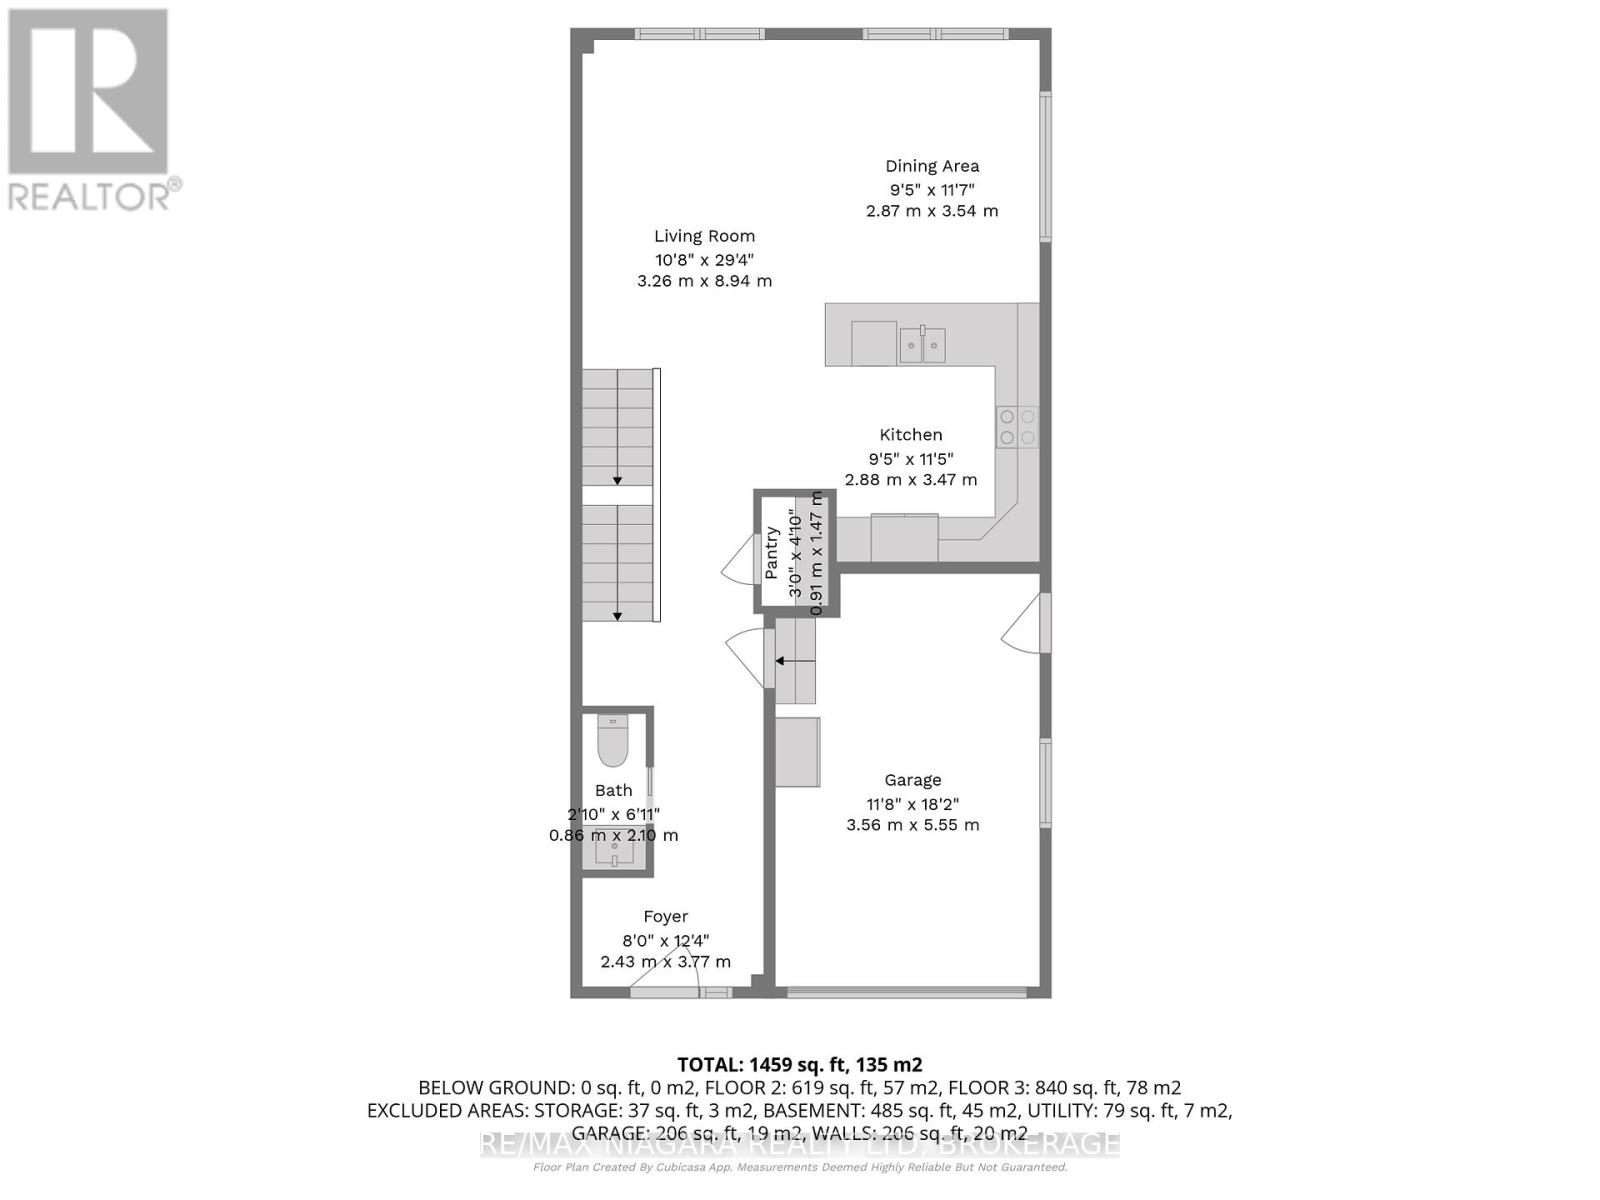
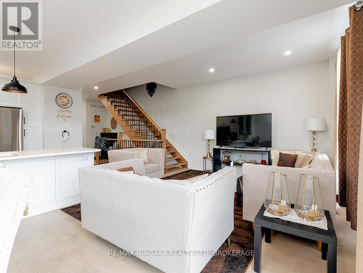
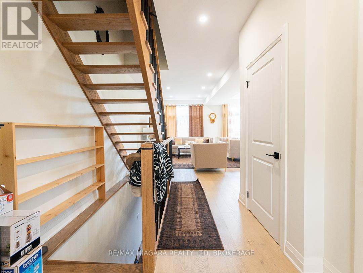
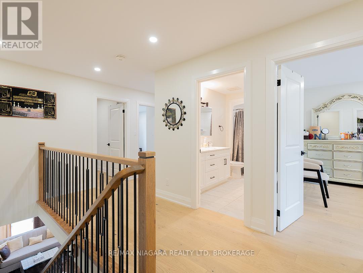
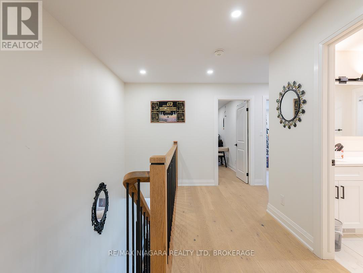
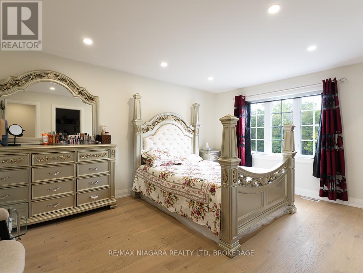
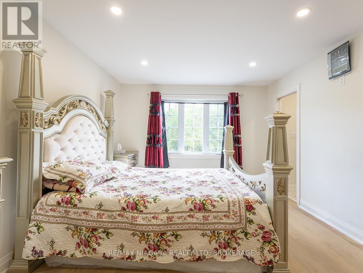
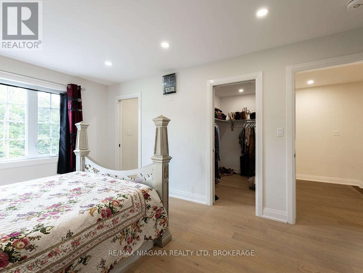
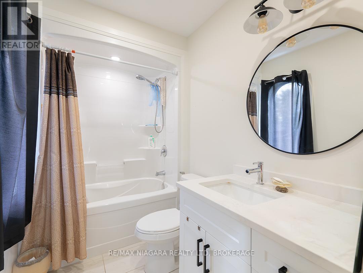
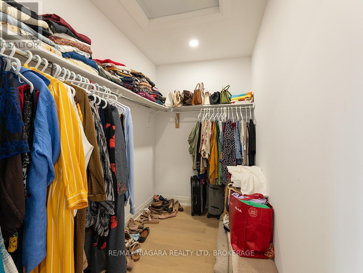
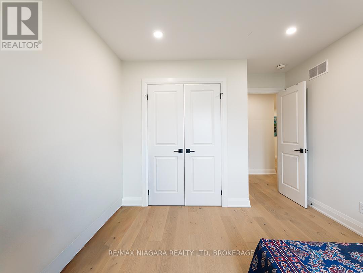
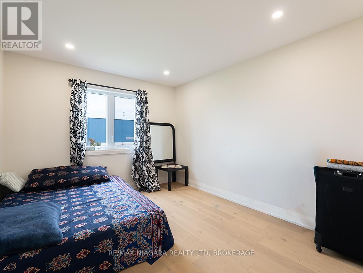
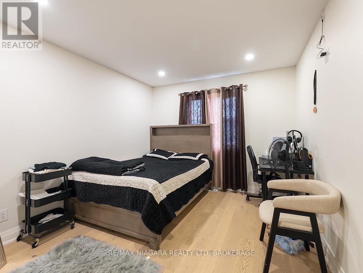
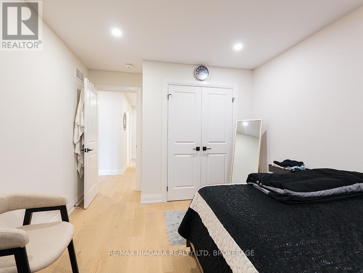
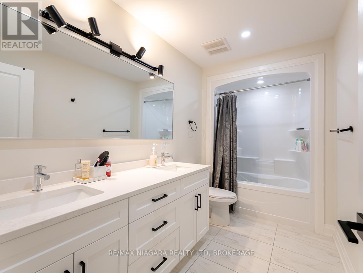
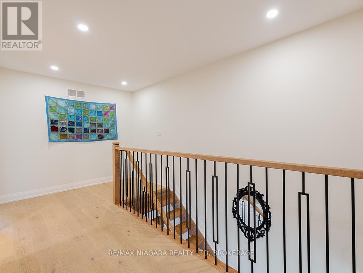
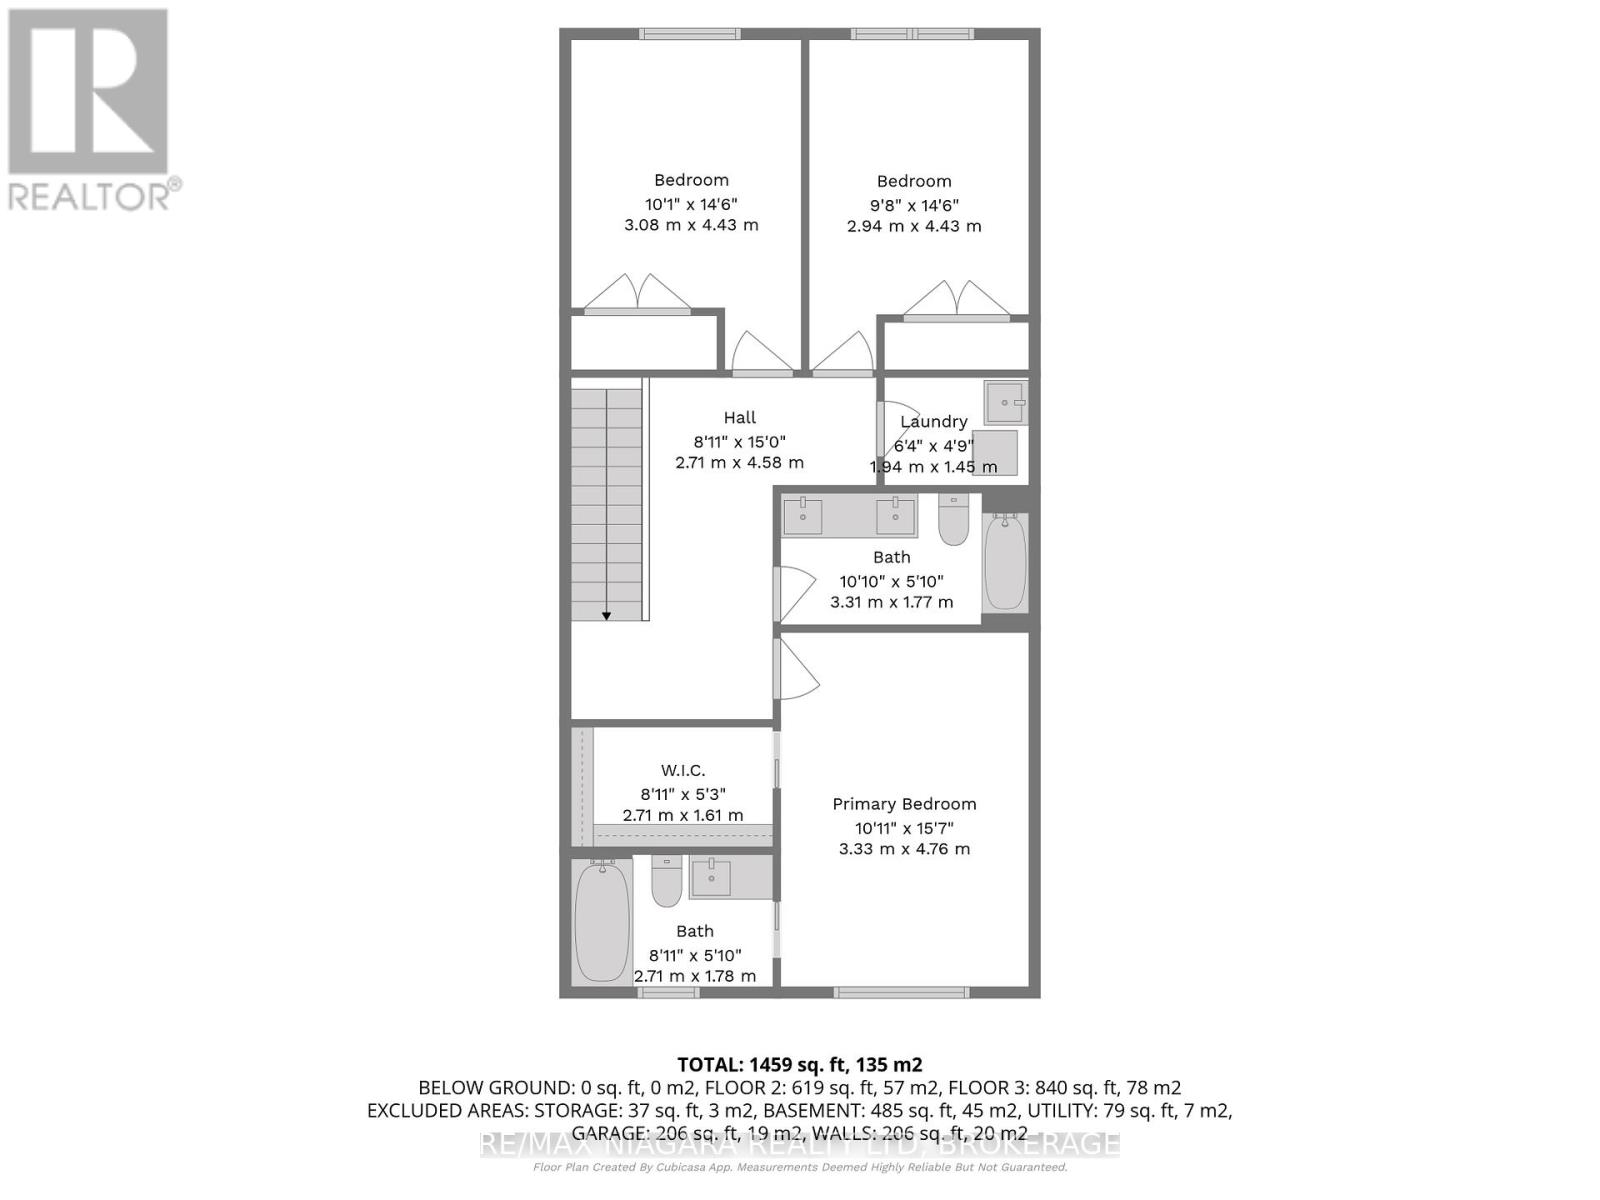
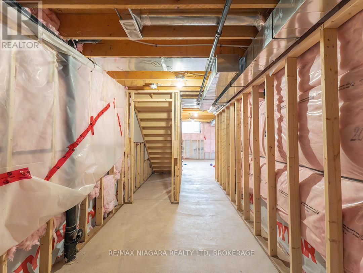
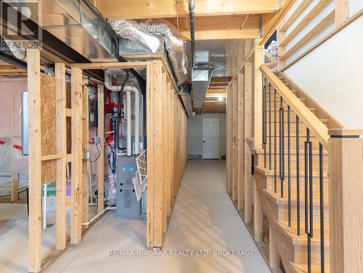
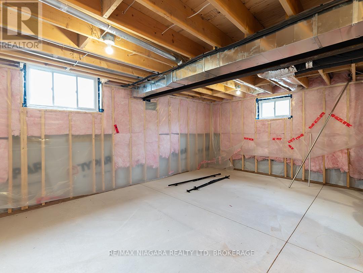
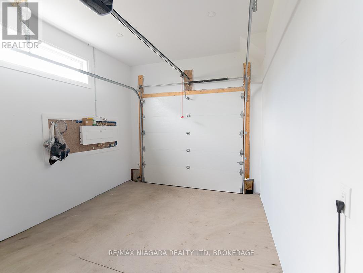
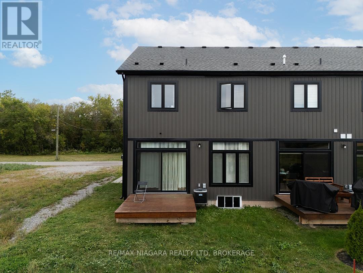
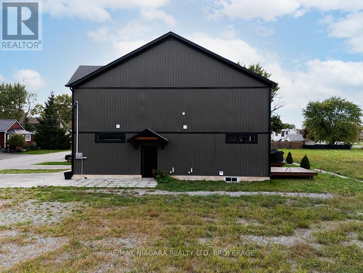
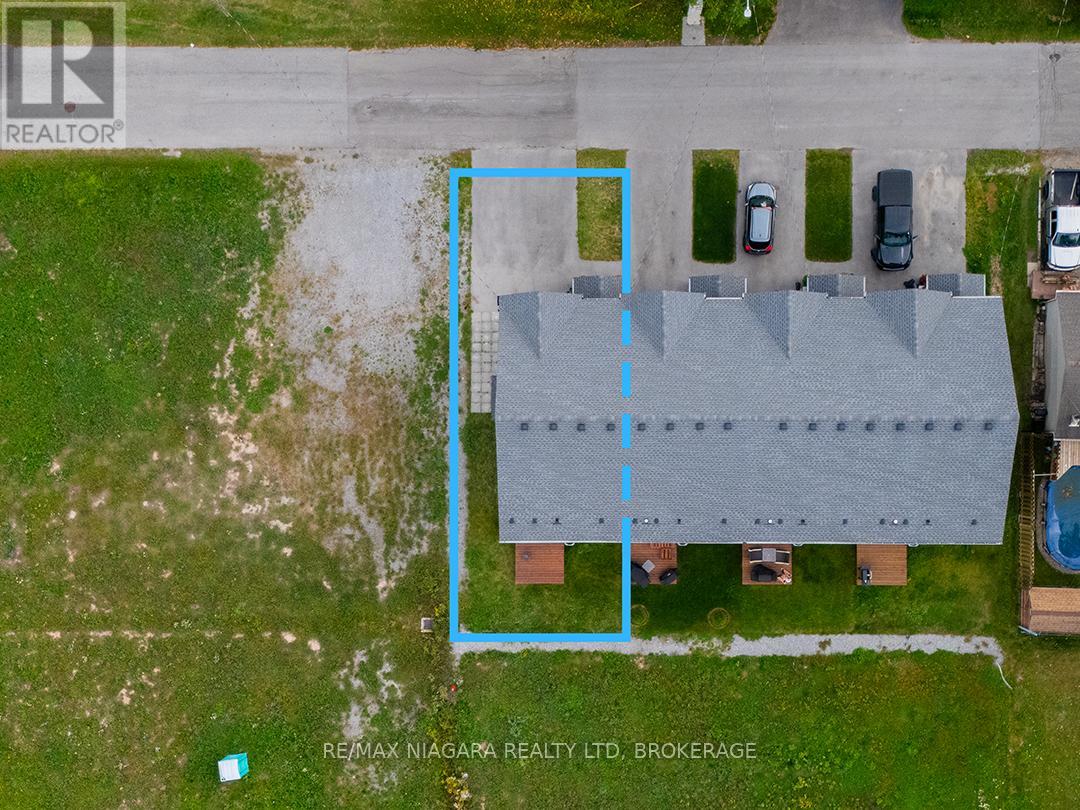
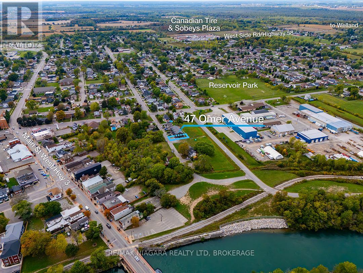
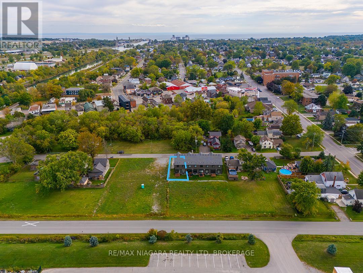
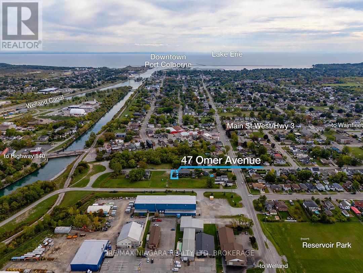
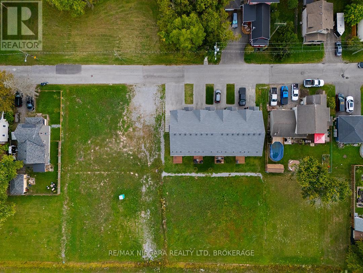
Built in 2023, this modern farmhouse-inspired end-unit townhome offers 3 bedrooms, 2.5 bathrooms and over 1,650 sq. ft. of living space PLUS a full basement ready for finishing. The exterior blends stonework, board-and-batten siding, and a timber beam entrance. The attached garage has interior access to the home and the added convenience of a side garage door. The main floor is bright and open, with a spacious living area, dining room with walkout to the back deck, and a well-planned kitchen featuring a large island with seating, custom cabinetry with glass door inserts, and stainless steel appliances. A two-piece bath completes the level. A Stunning Wood And Metal Staircase And Railing is a focal point leading upstairs to 3 generous bedrooms including a primary suite with walk-in closet and 4-piece ensuite. A 5-piece main bath with double sinks and a separate laundry room adds to this level.The basement is insulated with a bathroom rough-in, ready for future finishing. Located near schools, shopping, and easy highway access, this home combines modern style with everyday convenience. (id:47966)
(X13484016)
Property Summary
Property Type
Row / Townhouse
Building Type
Row / Townhouse
Square Footage
1,500 sqft
Neighbourhood Name
Port Colborne (Main Street)
Time on REALTOR.ca
20 days
Building
Bathrooms
Total
3
Partial
1
Bedrooms
Above Grade
3
Interior Features
Appliances Included
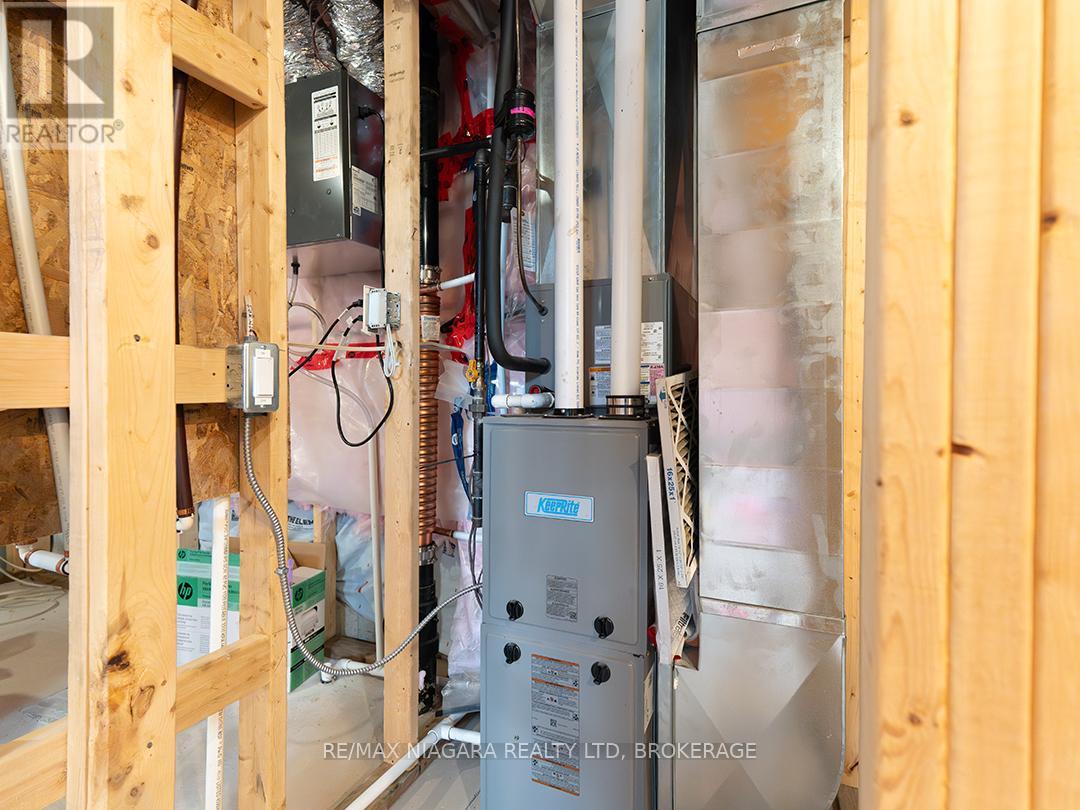
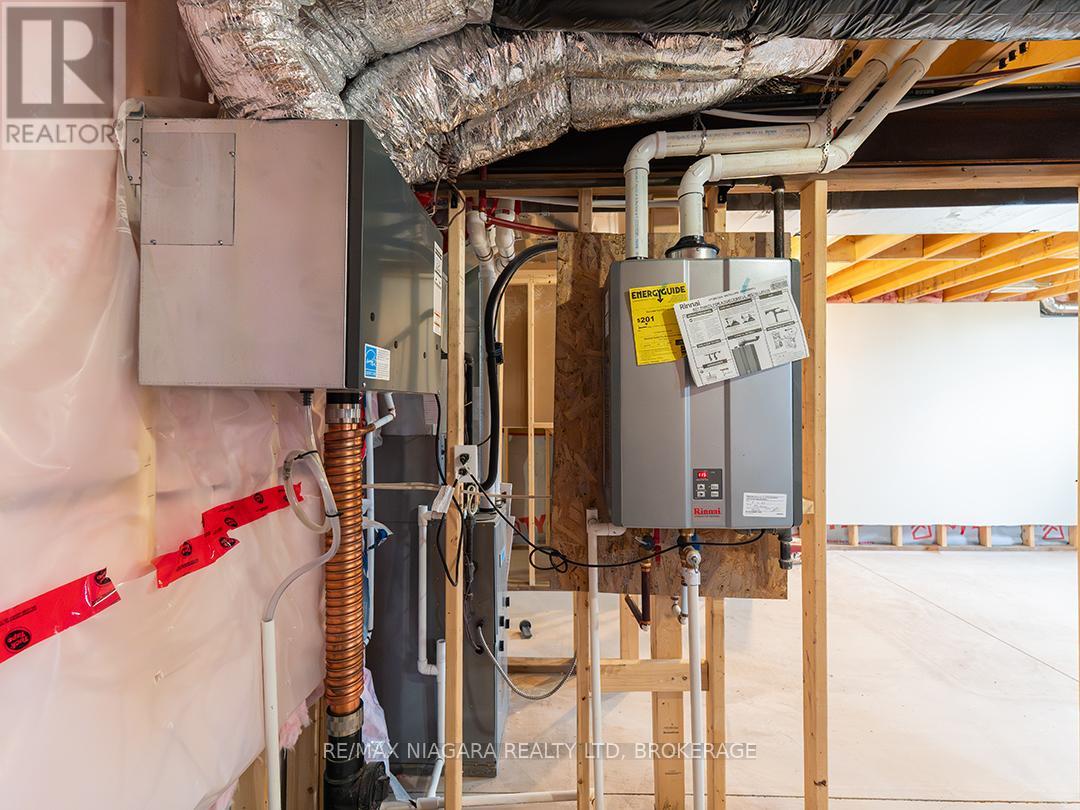
Water Heater - Tankless
Basement Type
Unfinished, Full
Building Features
Features
Stone, Vinyl siding ,
Structures
Row / Townhouse
Foundation Type
Concrete
Heating & Cooling
Cooling
Central air conditioning
Heating Type
Forced air, Natural gas
Exterior Features
Exterior Finish
Stone, Vinyl siding
Location
47 Omer Avenue, Port Colborne (Main Street)
Neighbourhood Features
Zoning
R4
Parking
Parking Type: Attached Garage, Garage
Total Parking Spaces: 2
Parking Features: Attached Garage, Garage
Measurements
Square Footage: 1,500 sqft
Total Finished Area: 0 sqft
Rooms
Main level
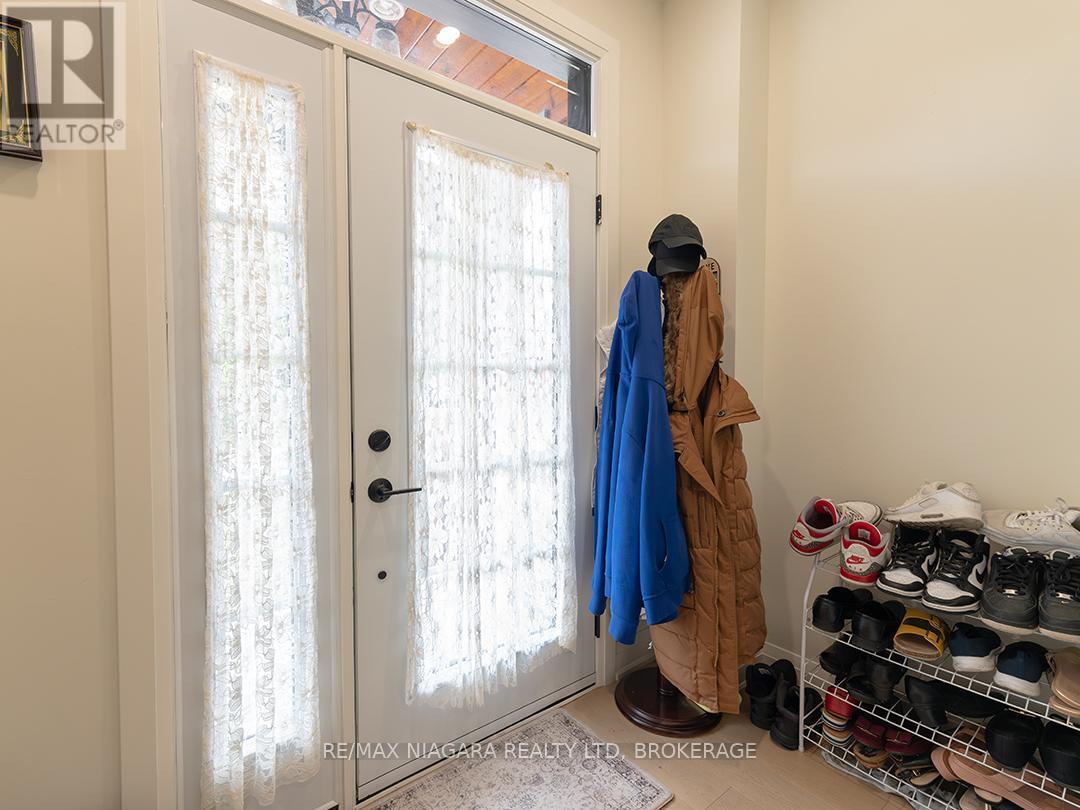
Foyer
12.37 Ft x 7.97 Ft
Living room
29.33 Ft x 10.7 Ft
Dining room
11.61 Ft x 9.42 Ft
Kitchen
9.45 Ft x 11.38 Ft
Pantry
4.82 Ft x 2.99 Ft
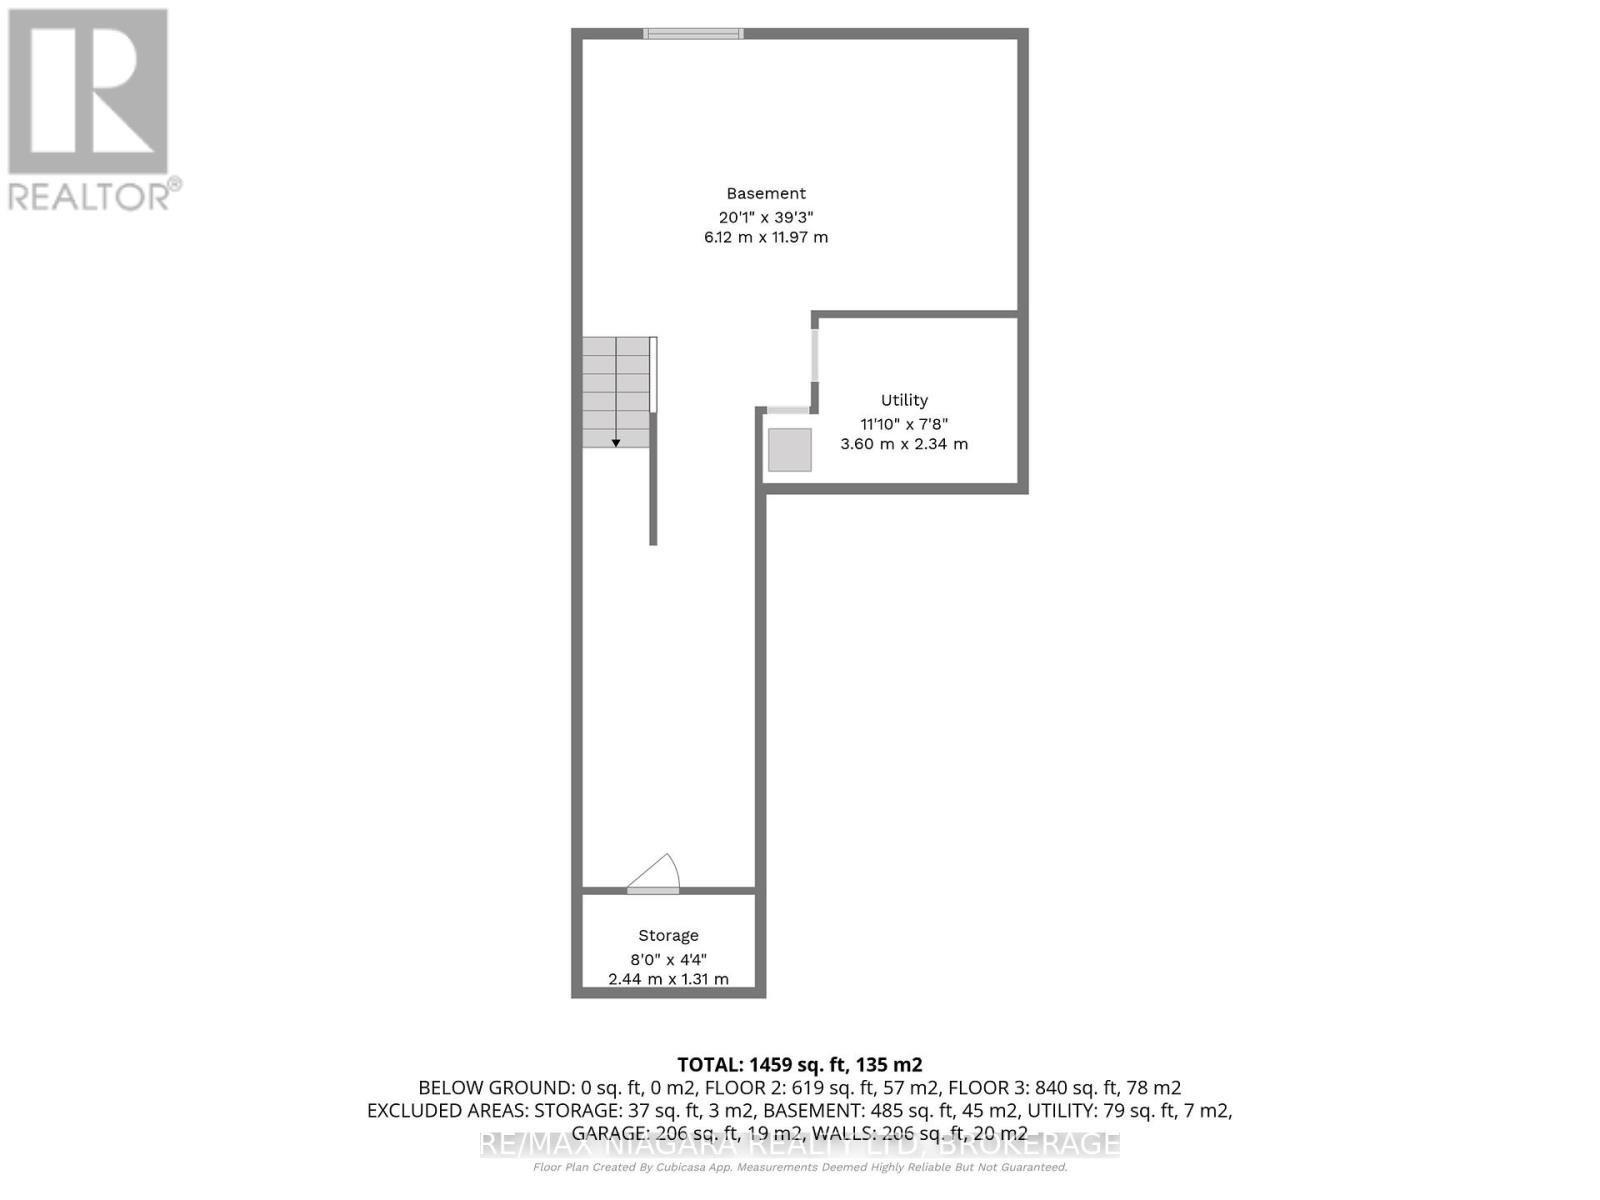
Basement
Other
20.08 Ft x 39.27 Ft
Utility room
11.81 Ft x 7.68 Ft
Second level
Bedroom
15.62 Ft x 10.93 Ft
Bedroom 2
10.1 Ft x 14.53 Ft
Bedroom 3
9.65 Ft x 10.93 Ft
Laundry room
6.36 Ft x 4.76 Ft
Other Property Information
Zoning Description
R4

Alaba Adegoke
Similar Listings


$949,900
2 Irene Drive, Barrie (Painswick South)
2 Irene Drive
5
Bedrooms
3
Bathrooms
2000
Square Feet