
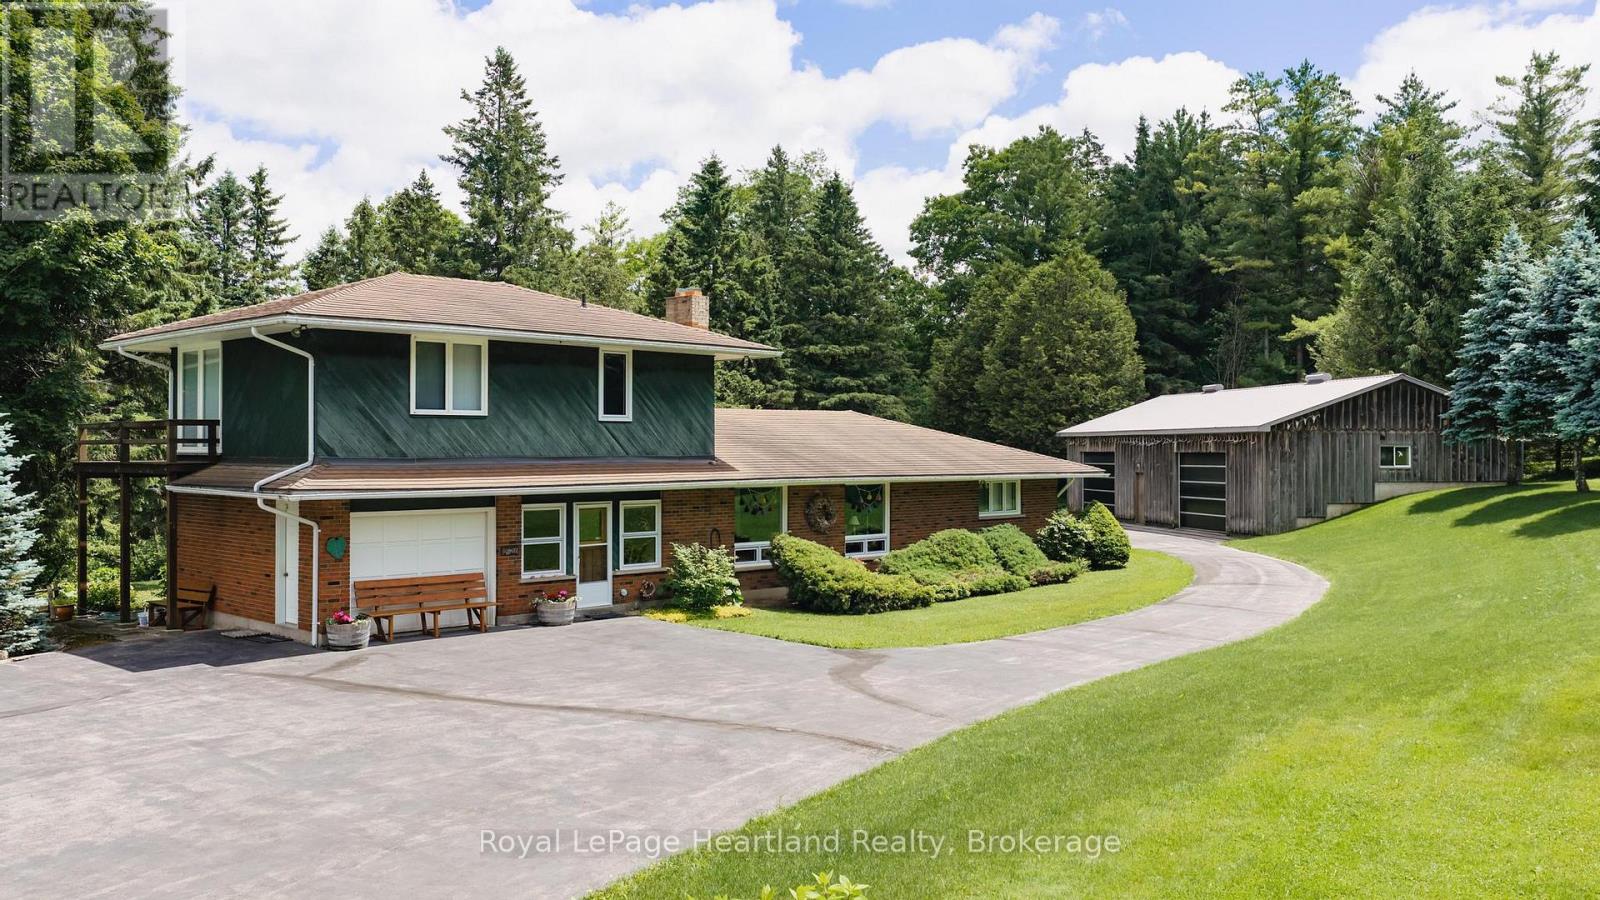

81833 London Road, Central Huron (Hullett)
19 days ago
$2,200,000
81833 London Road
Central Huron (Hullett), Ontario N0M2H0
MLS® Number: X13484044
Get Qualified for a Mortgage
 3
Bedrooms
3
Bathrooms
3
Bedrooms
3
Bathrooms
 2500
Square Feet
2500
Square Feet
 3
Bedrooms
3
Bedrooms
 3
Bathrooms
3
Bathrooms
 2500
Square Feet
2500
Square Feet
Listing Description
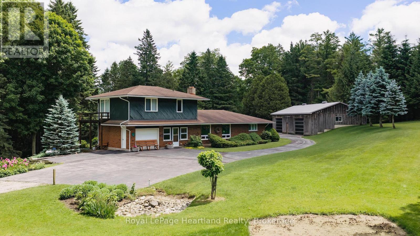
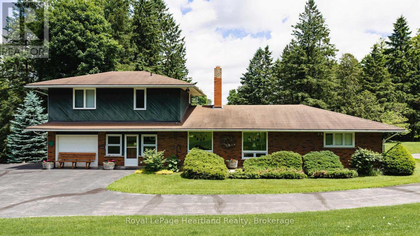
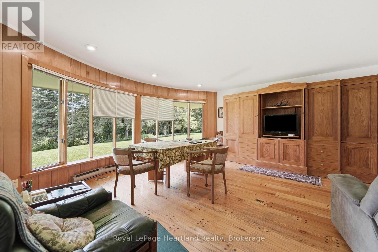
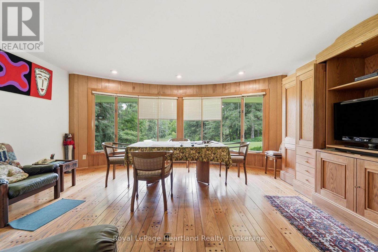
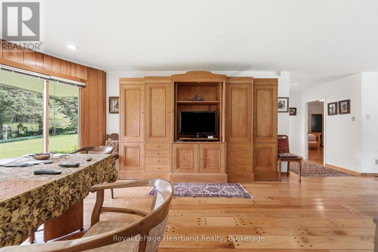
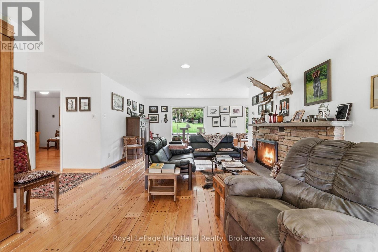
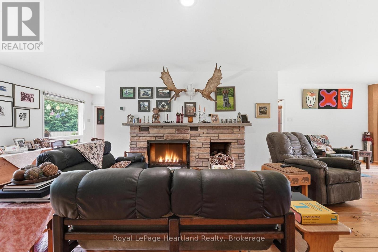
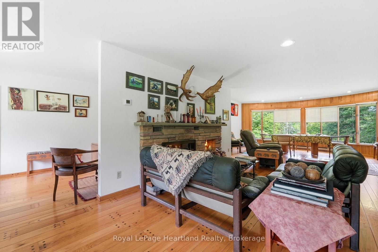
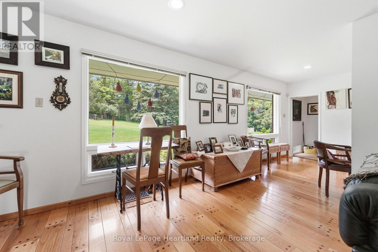
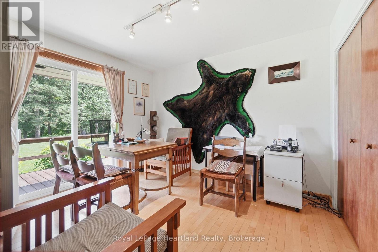
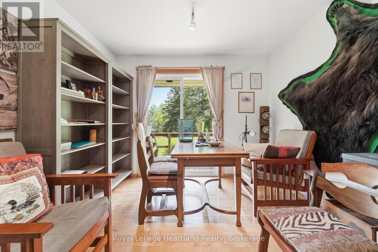
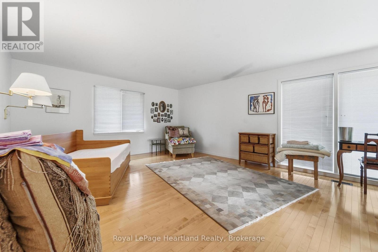
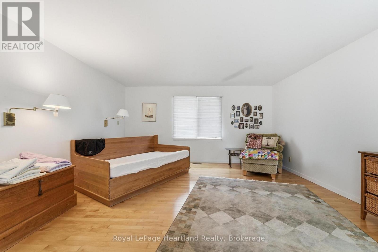
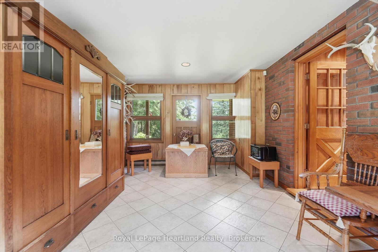
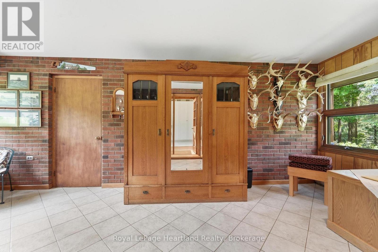
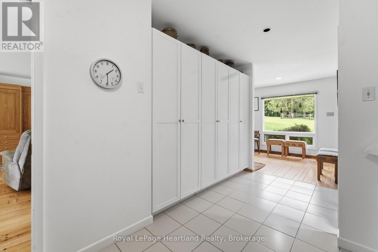
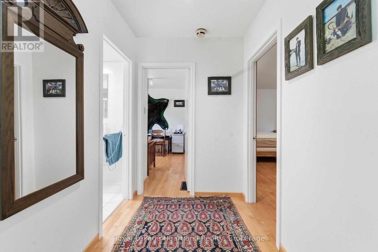
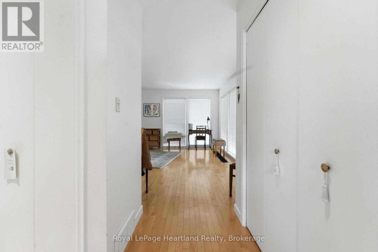

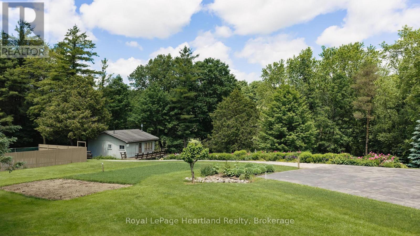
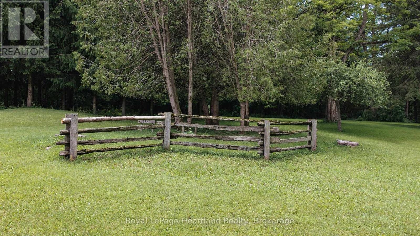
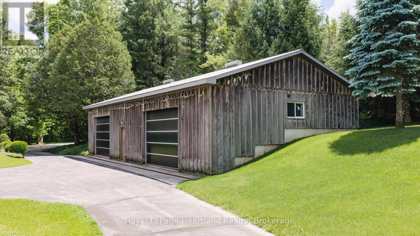
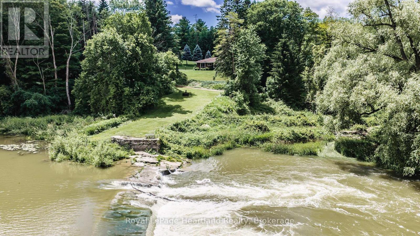
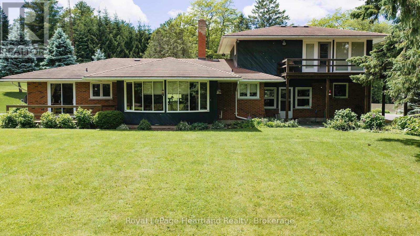
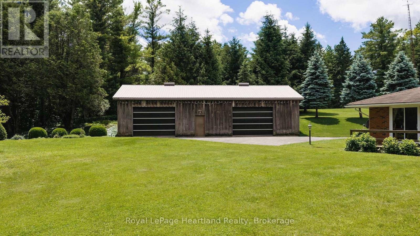
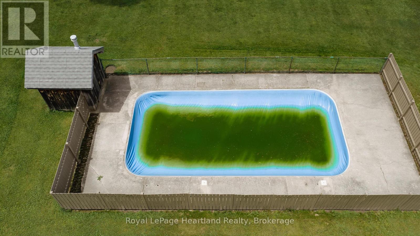
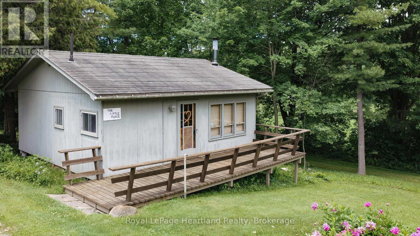
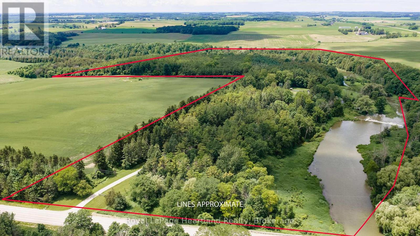
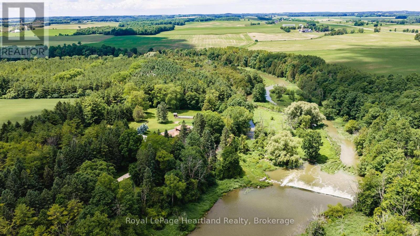
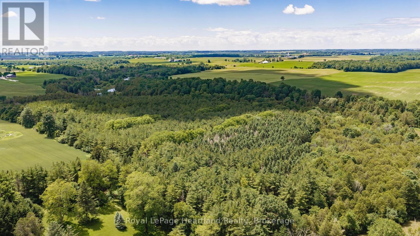
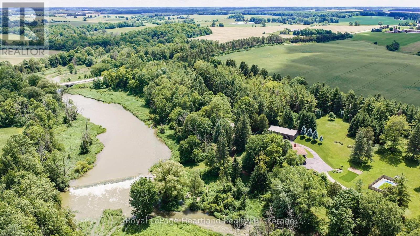
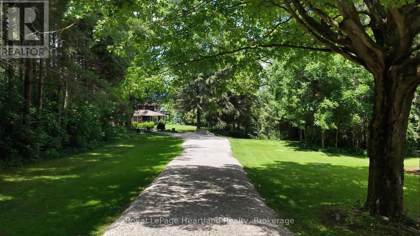
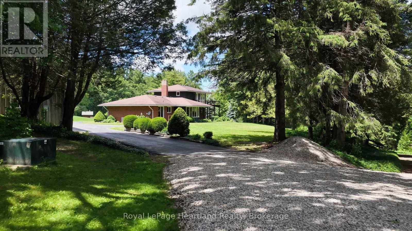
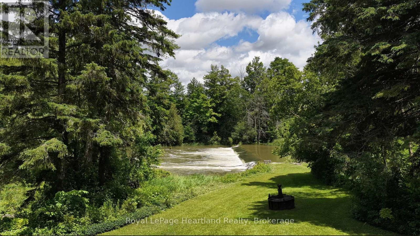
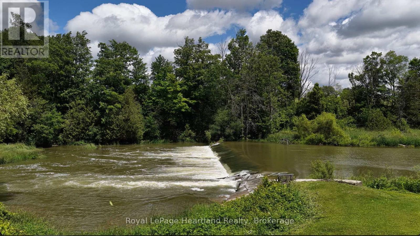
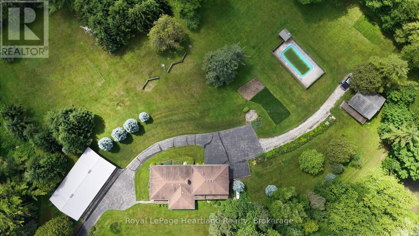
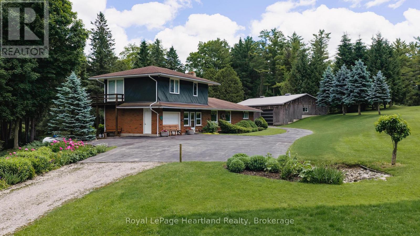
This is a once in a lifetime opportunity to own a piece of history along the Lower Maitland River. With 71.8 acres of bush, and the river winding throughout, it is the site of a historic dam and a former mill. A unique home was built in 1966 overlooking the river with 3 bedrooms and 2 bathrooms, and has been meticulously cared for over the years. Visitors can stay in the 2 bedroom guest cottage, and enjoy the 18' x 36' in-ground outdoor pool. There is a 60' x 30' shed with 2 bays that was built in 1997. Truly a unique property! (id:47966)
(X13484044)
Property Summary
Property Type
House
Building Type
House
Square Footage
2,500 sqft
Neighbourhood Name
Central Huron (Hullett)
Time on REALTOR.ca
19 days
Building
Bathrooms
Total
3
Partial
1
Bedrooms
Above Grade
3
Interior Features
Appliances Included
Water Heater
Basement Type
Unfinished, Full
Building Features
Features
Brick, Aluminum siding , Irregular lot size, Guest Suite
Waterfront Features
Waterfront on river
Structures
House
Foundation Type
Block
Heating & Cooling
Cooling
Central air conditioning
Fireplace
Yes
Heating Type
Forced air, Propane
Exterior Features
Exterior Finish
Brick, Aluminum siding
Location
81833 London Road, Central Huron (Hullett)
Neighbourhood Features
Zoning
AG1, NE2
Parking
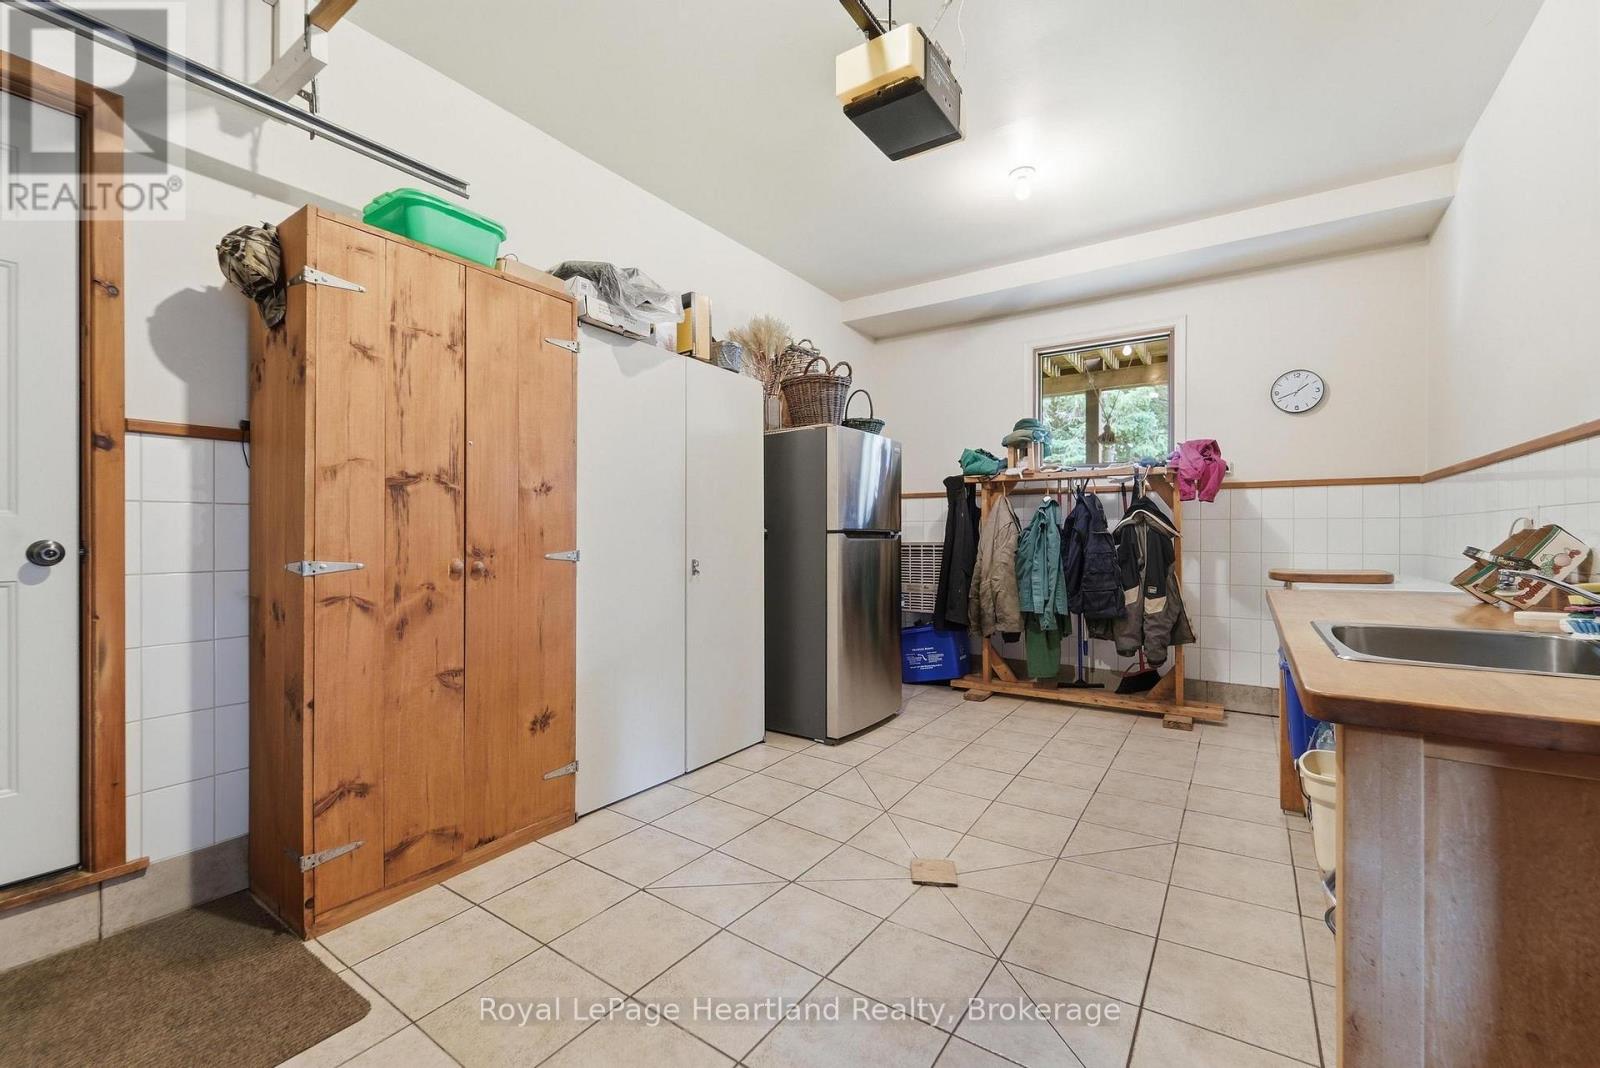
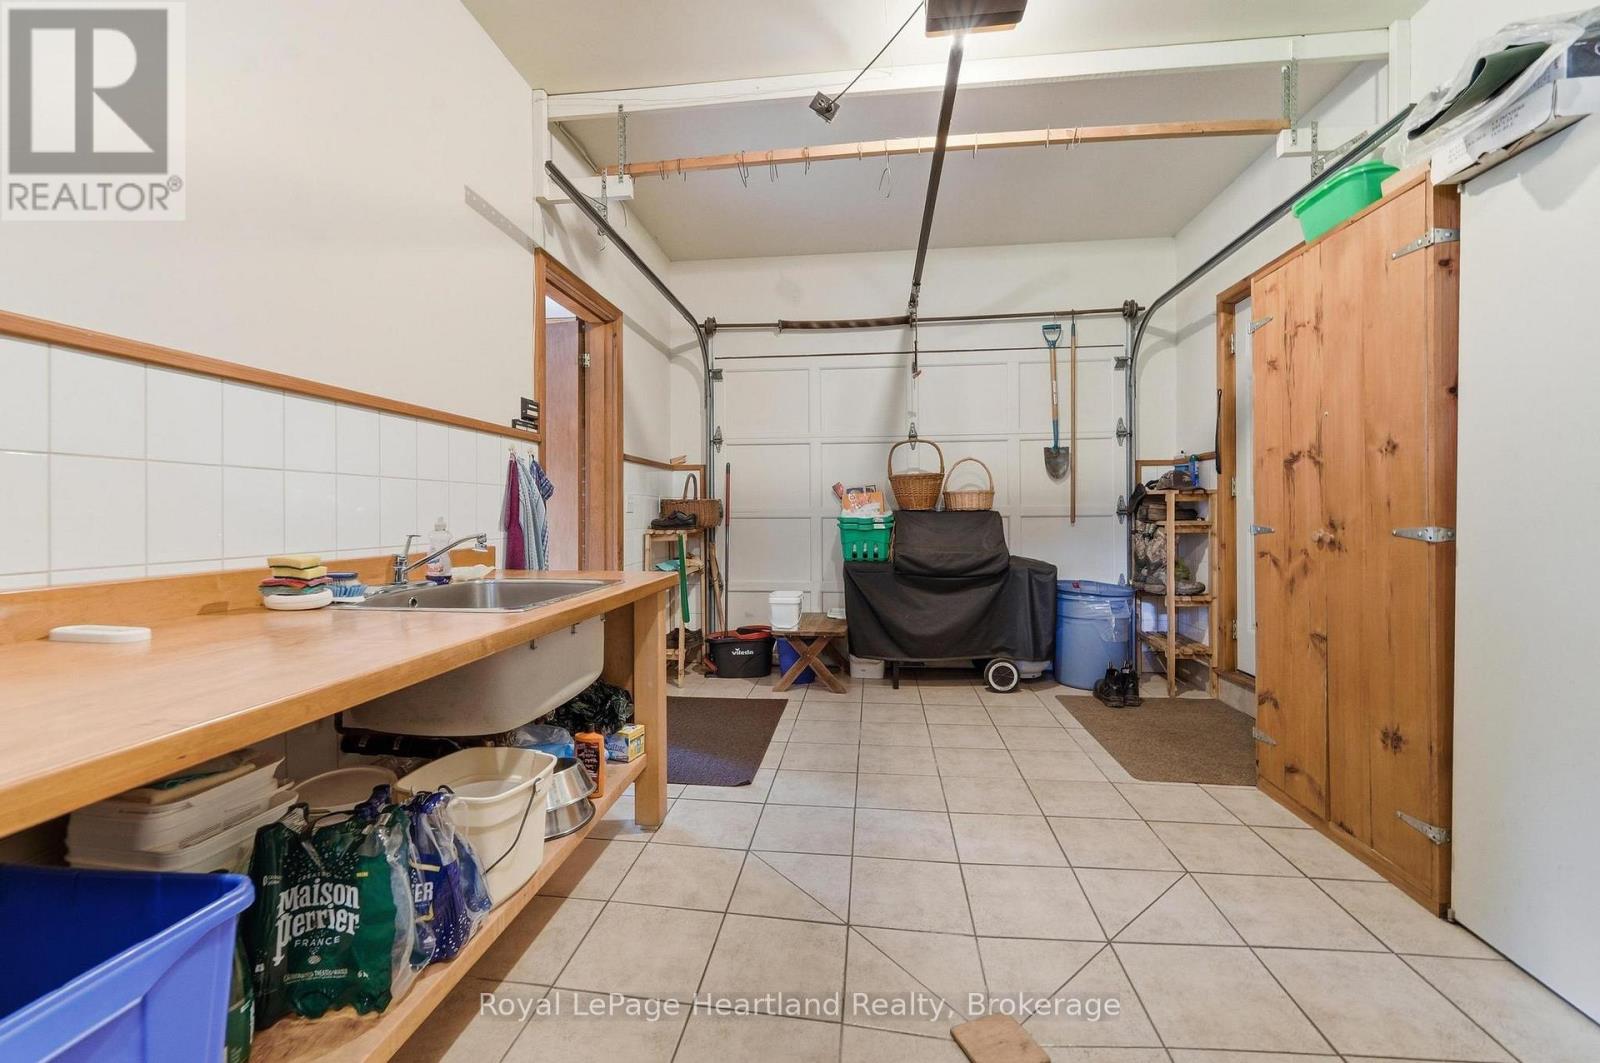
Parking Type: Attached Garage, Garage
Total Parking Spaces: 6
Parking Features: Attached Garage, Garage
Measurements
Square Footage: 2,500 sqft
Total Finished Area: 0 sqft
Rooms
Main level
Living room
22.57 Ft x 20.47 Ft
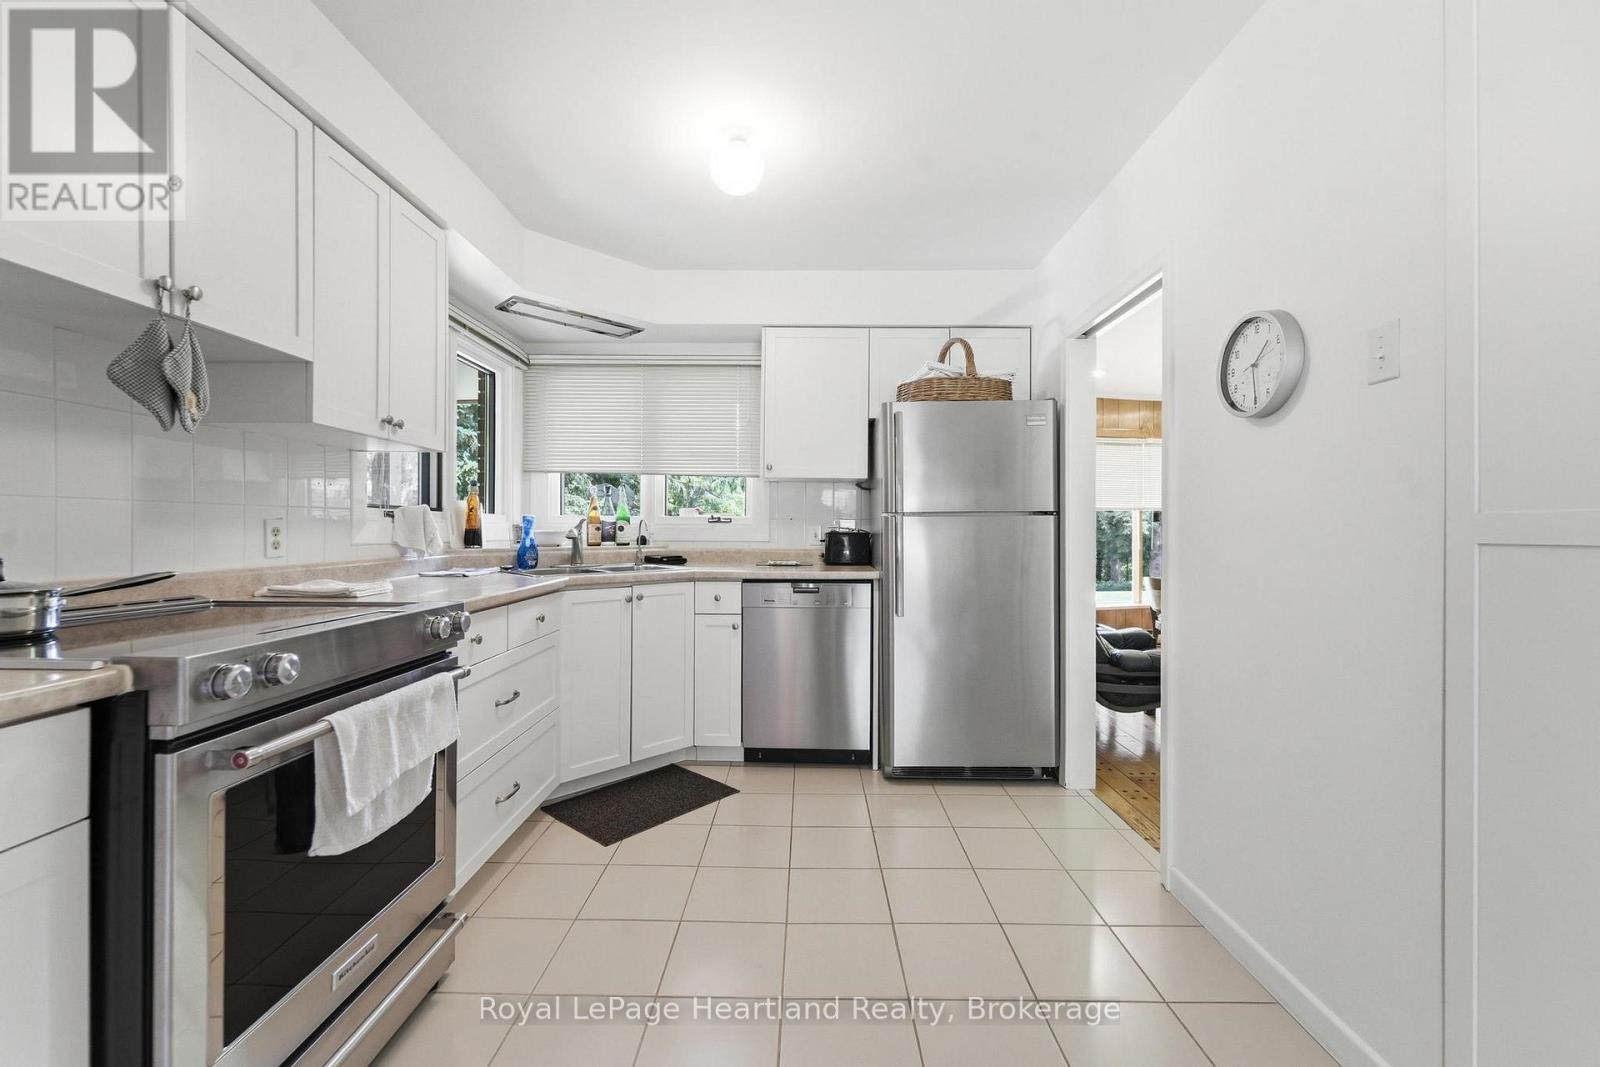
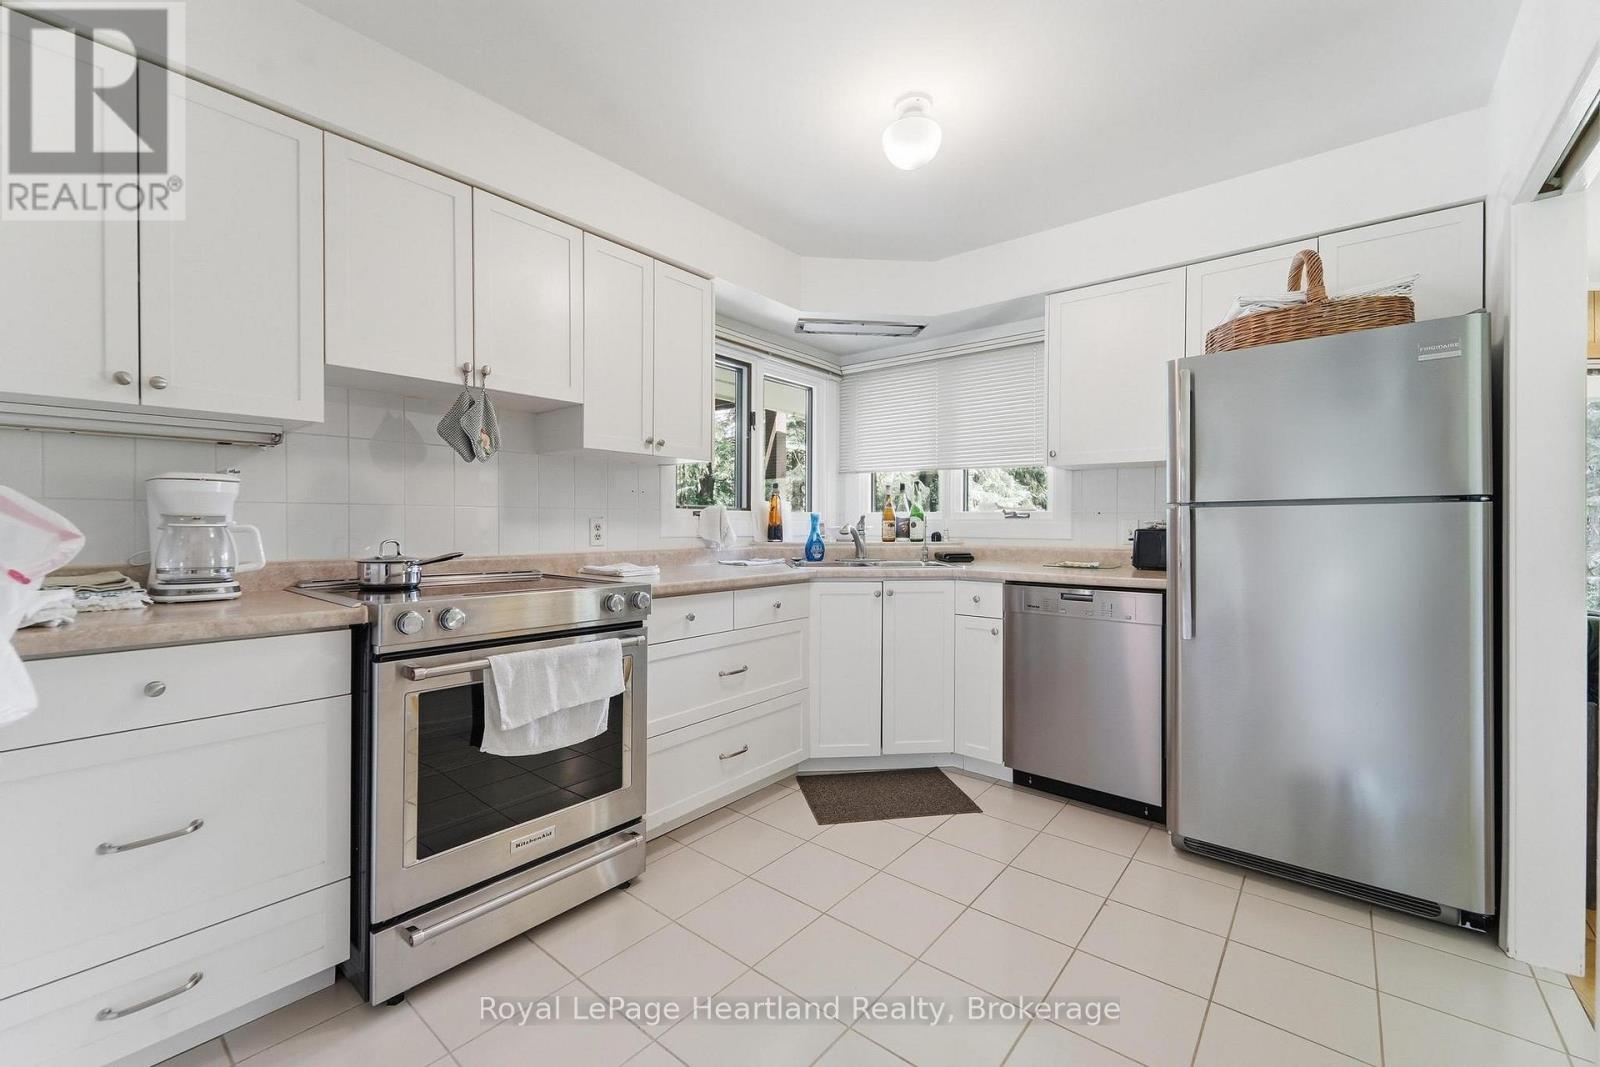
Kitchen
16.67 Ft x 8.92 Ft
Dining room
17.32 Ft x 14.5 Ft
Family room
19.88 Ft x 11.29 Ft
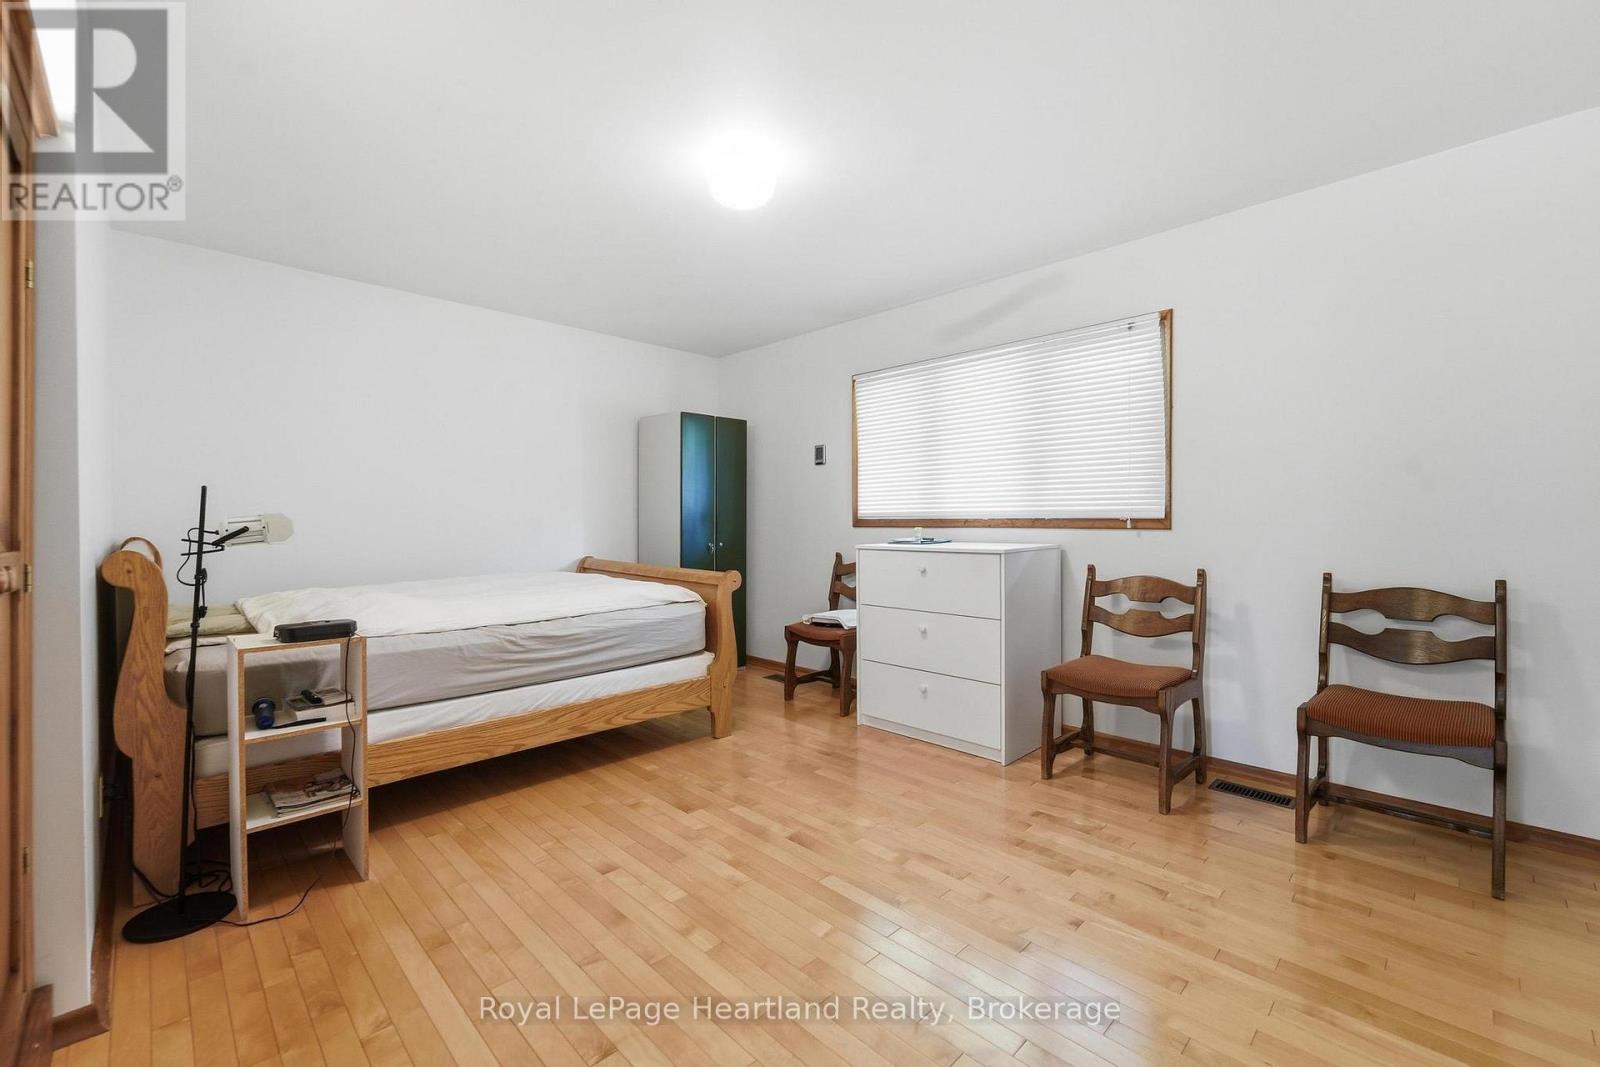
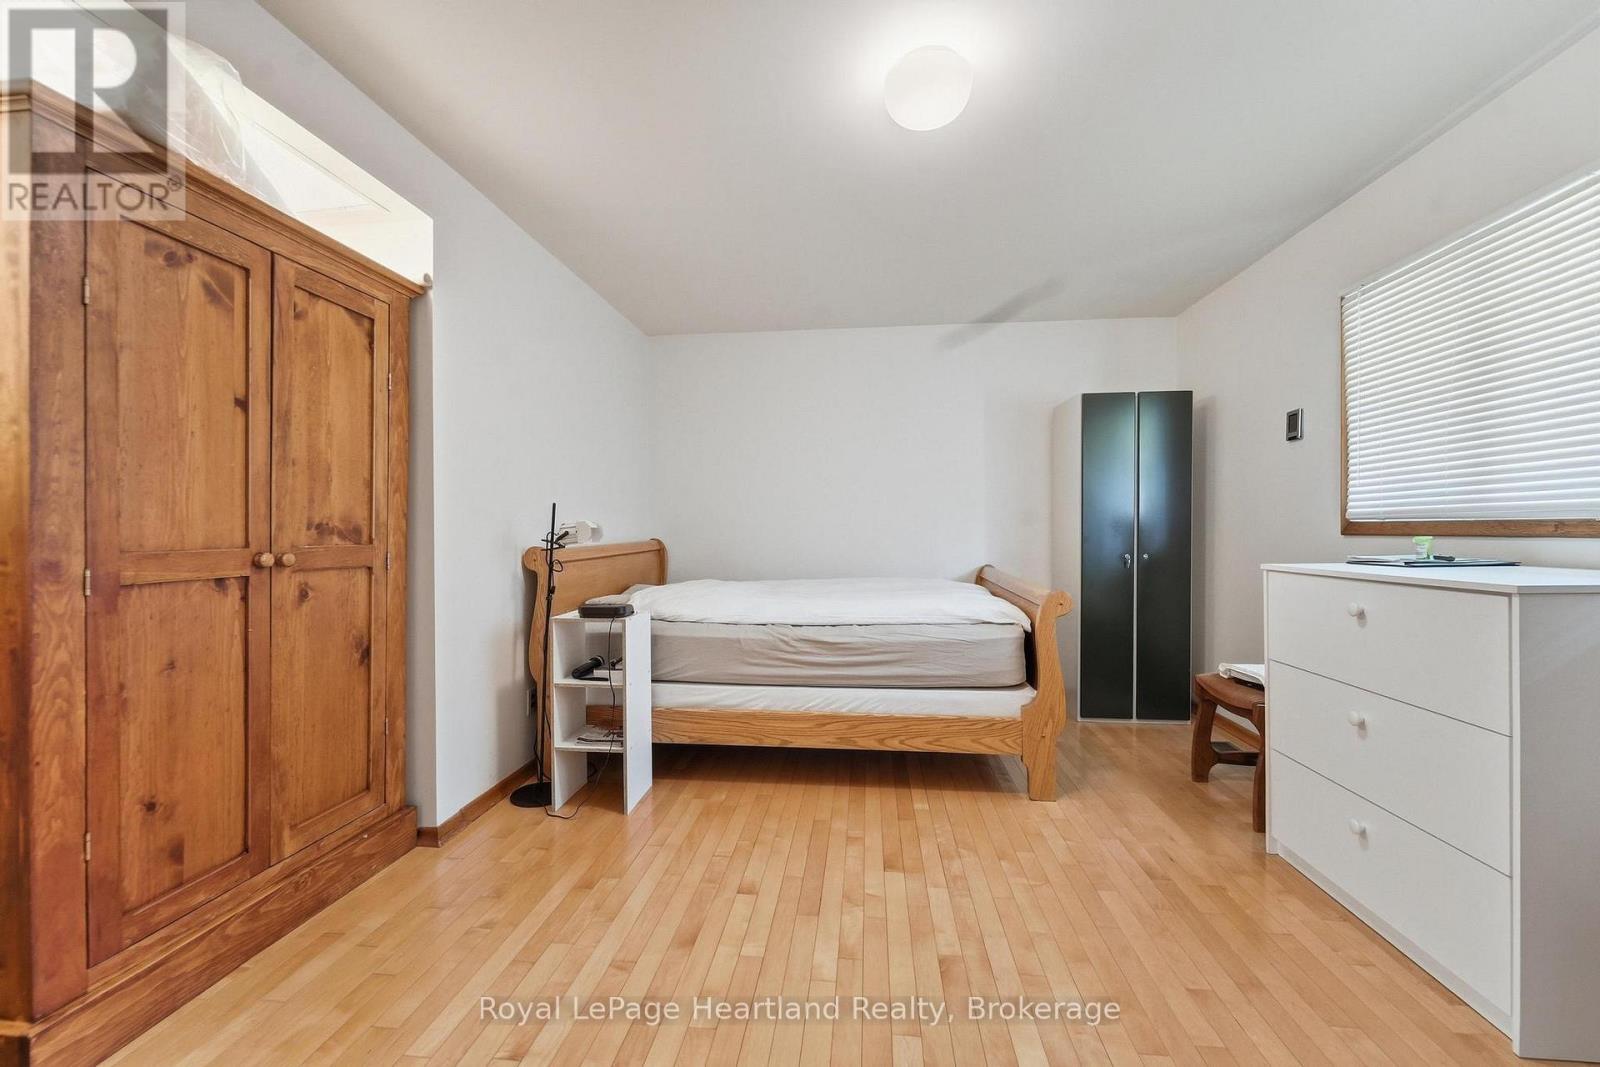
Bedroom 2
15.68 Ft x 13.58 Ft
Bedroom 3
11.81 Ft x 11.29 Ft
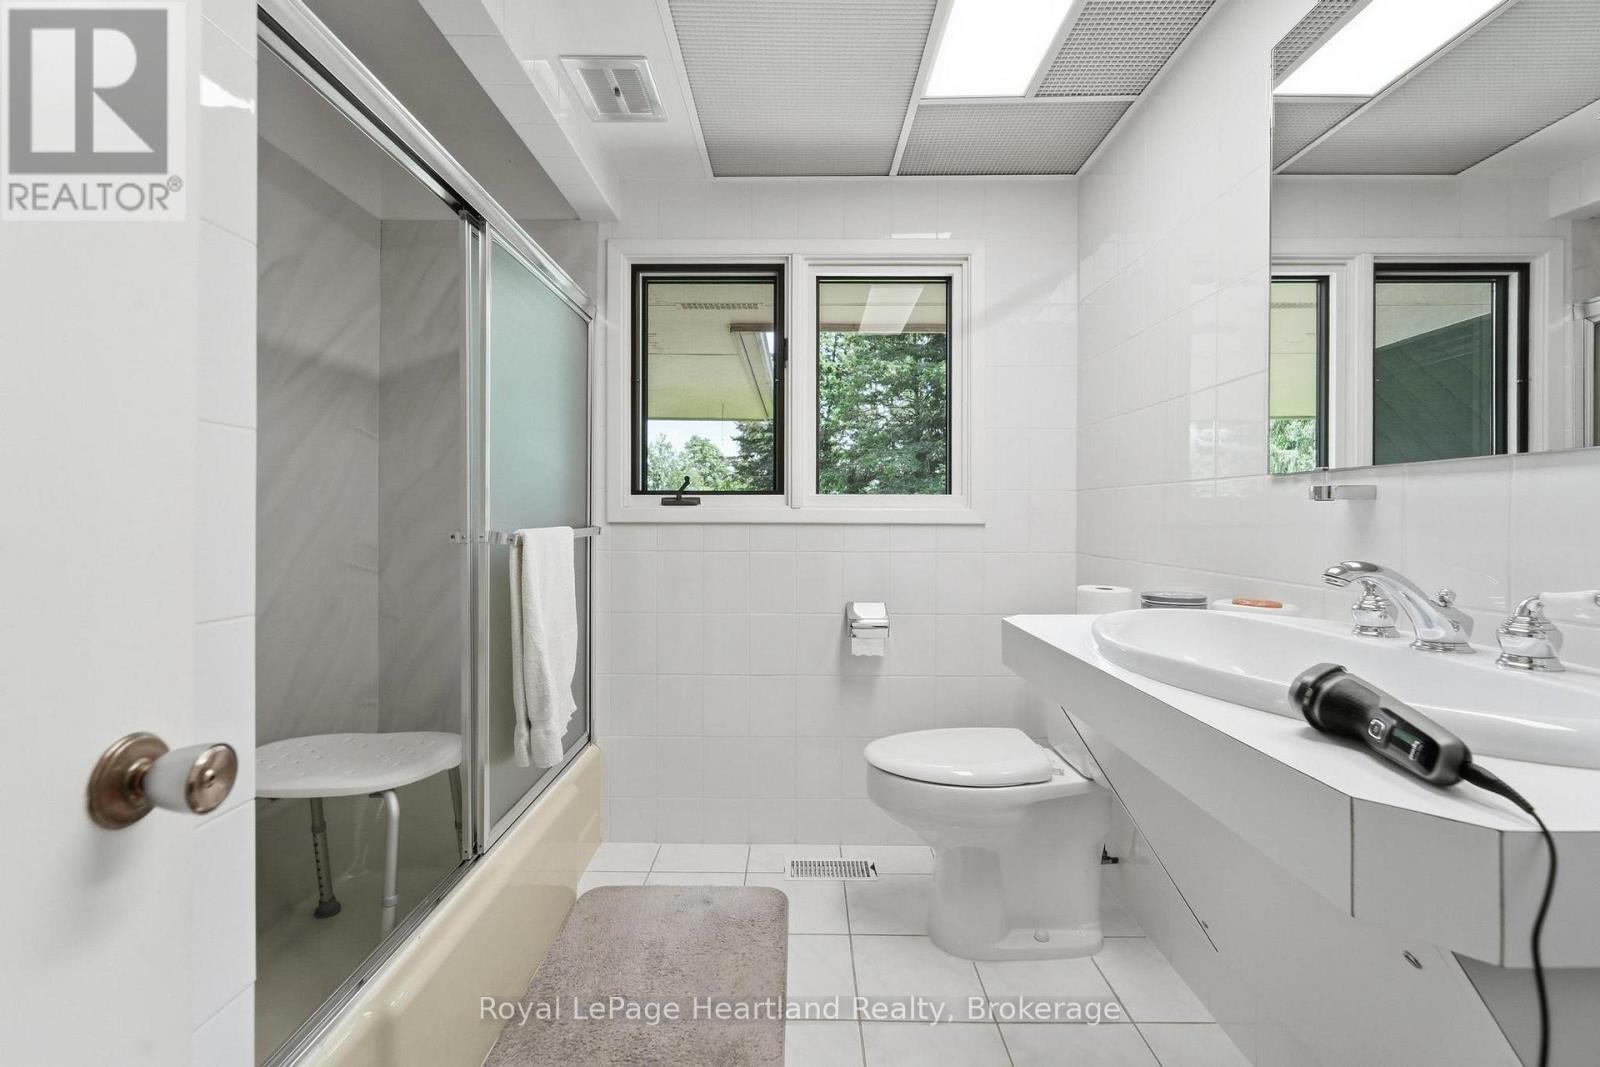
Bathroom
7.84 Ft x 7.68 Ft
Basement
Cold room
5.58 Ft x 5.58 Ft
Recreational, Games room
45.01 Ft x 25.33 Ft
Other
8.96 Ft x 5.81 Ft
Bathroom
6.82 Ft x 4.82 Ft
Second level
Primary Bedroom
24.05 Ft x 20.28 Ft
Bathroom
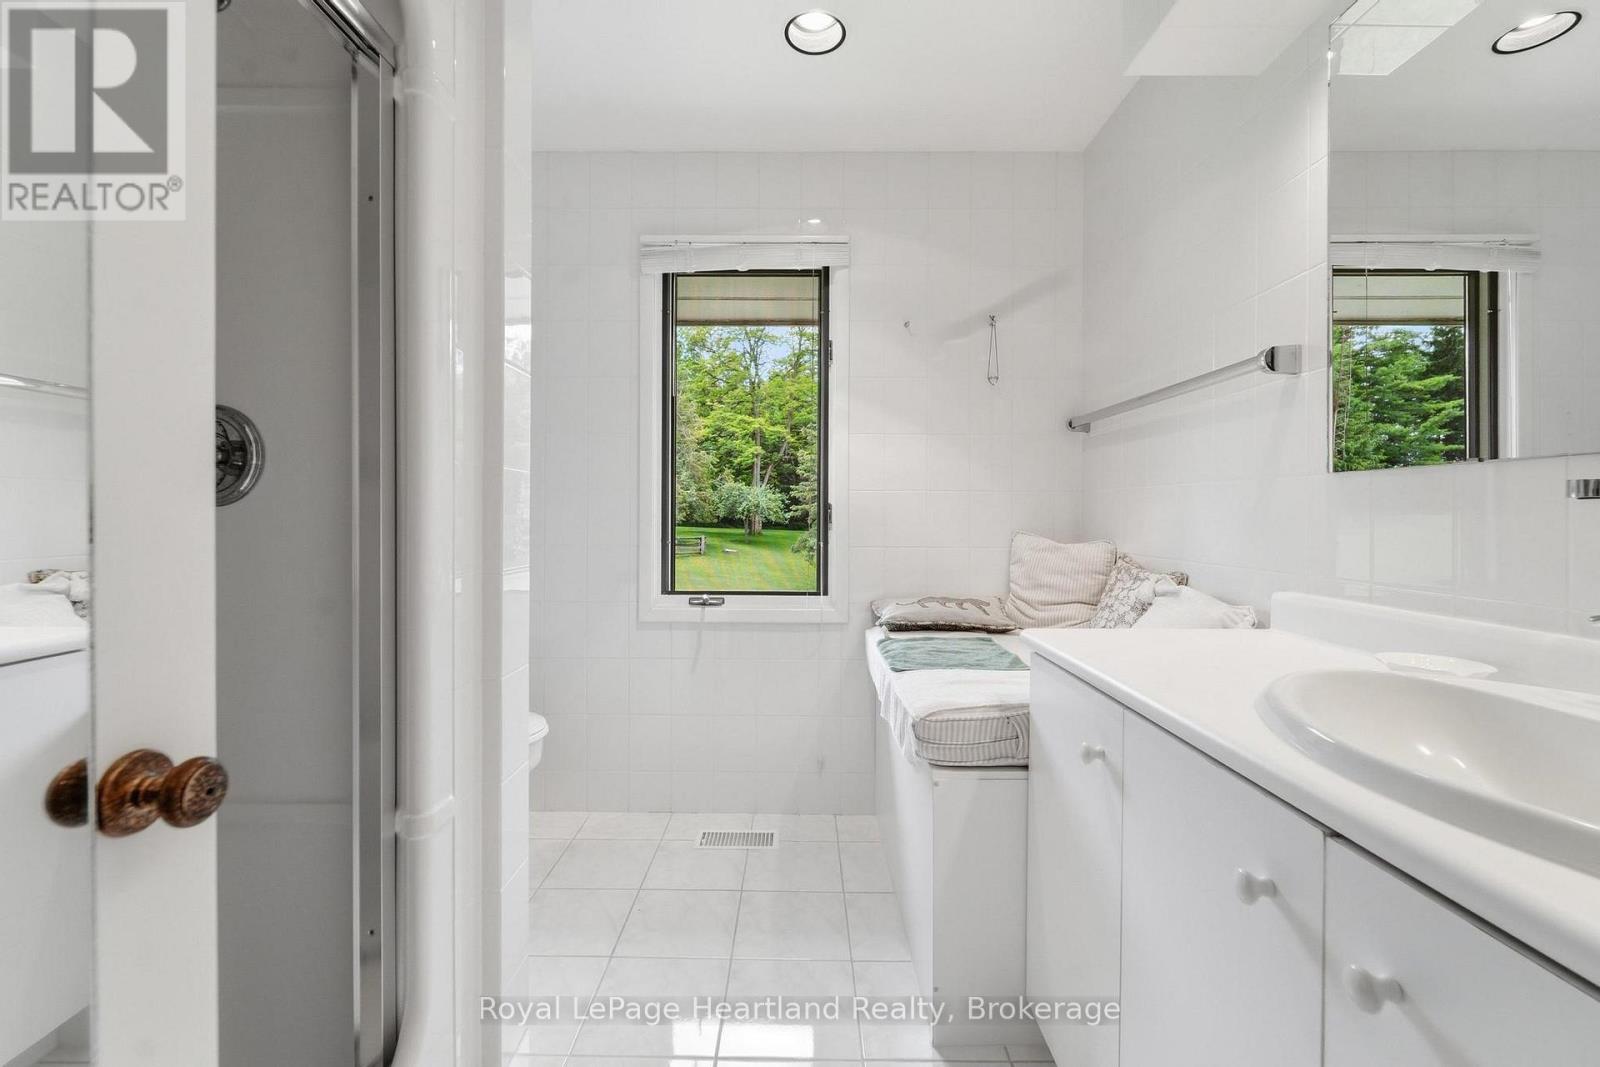
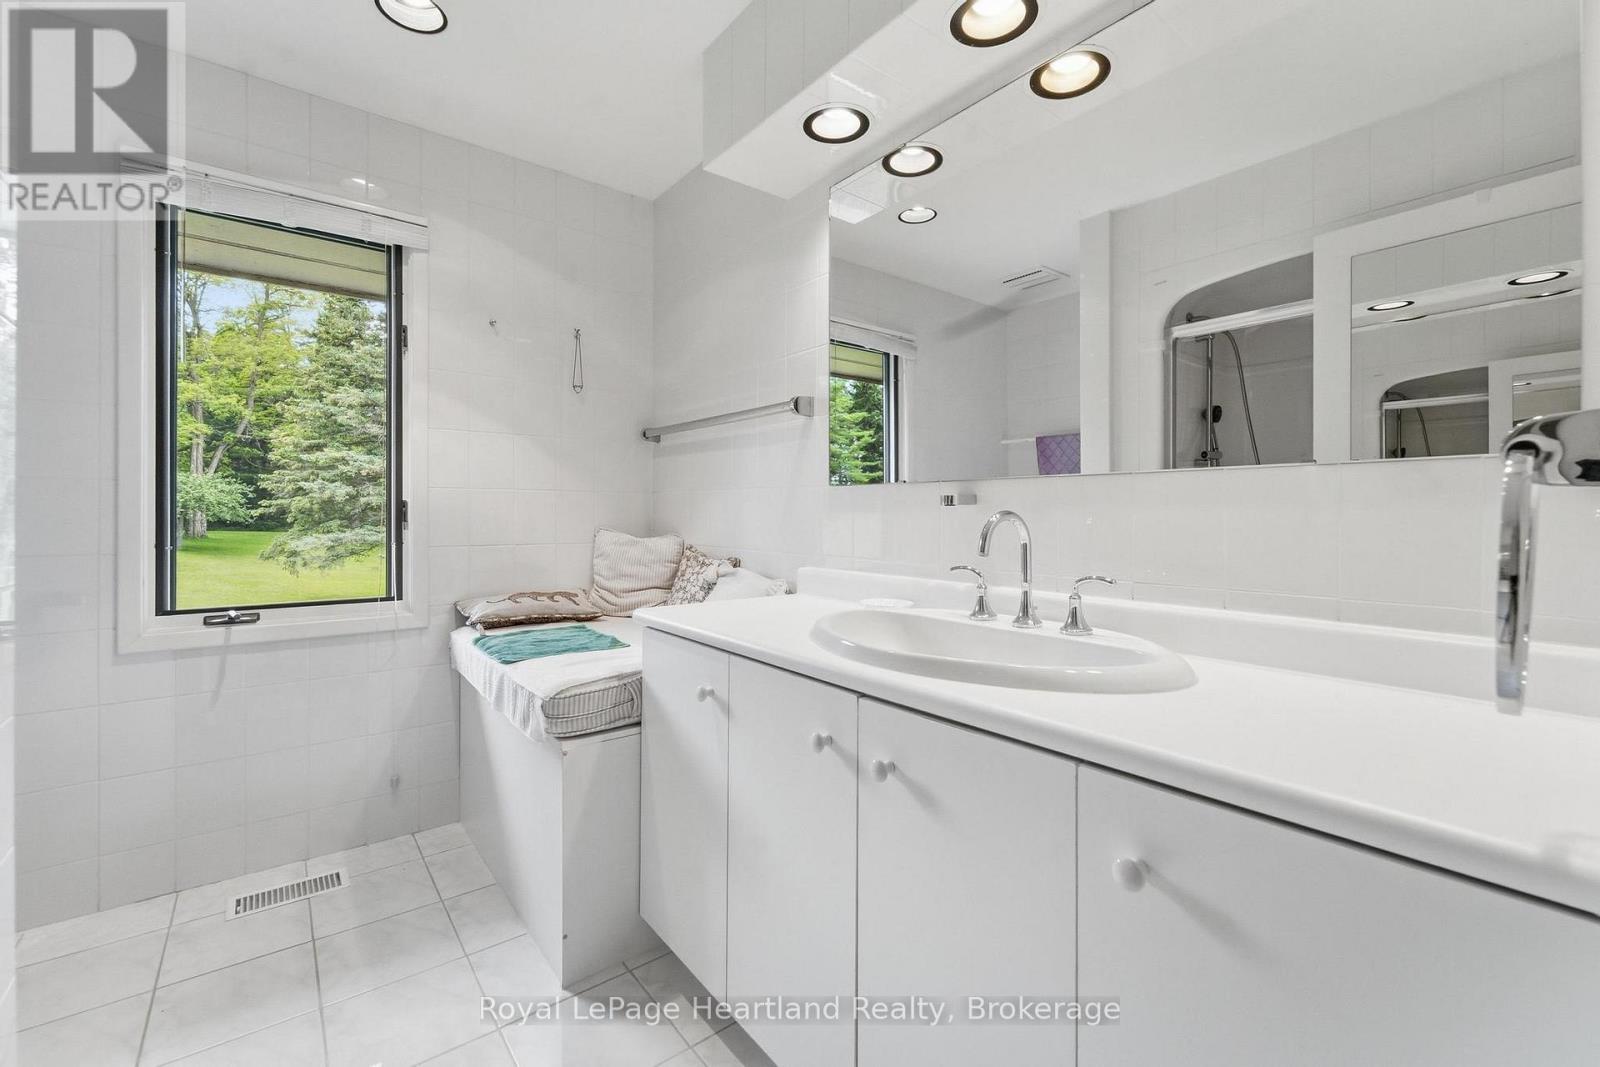
8.46 Ft x 8.37 Ft
Other Property Information
Zoning Description
AG1, NE2
Waterfront Features
Waterfront on river

Alaba Adegoke
Similar Listings


$949,900
2 Irene Drive, Barrie (Painswick South)
2 Irene Drive
5
Bedrooms
3
Bathrooms
2000
Square Feet