

50 Charles Street East Unit LPH4706, Toronto (Church-Yonge Corridor)
19 days ago
$998,000
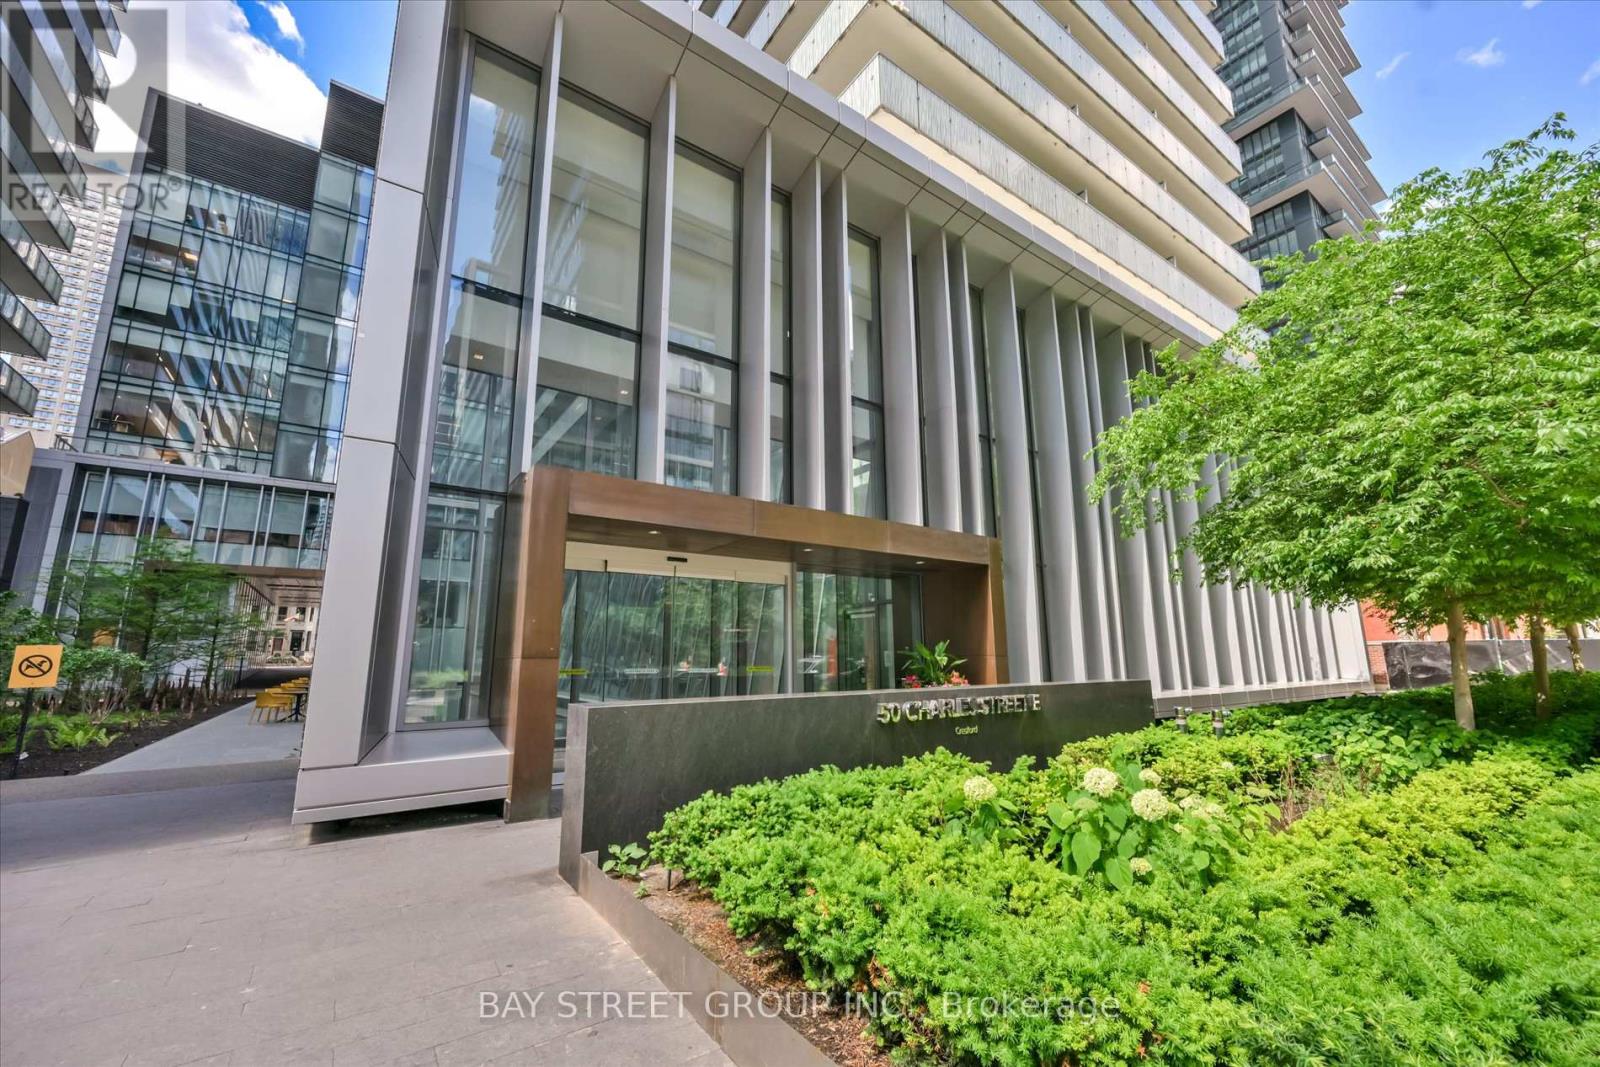
50 Charles Street East Unit LPH4706
Toronto (Church-Yonge Corridor), Ontario M4Y0C3
MLS® Number: C13484088
Get Qualified for a Mortgage
 3
Bedrooms
2
Bathrooms
3
Bedrooms
2
Bathrooms
 1400
Square Feet
1400
Square Feet
 3
Bedrooms
3
Bedrooms
 2
Bathrooms
2
Bathrooms
 1400
Square Feet
1400
Square Feet
Listing Description
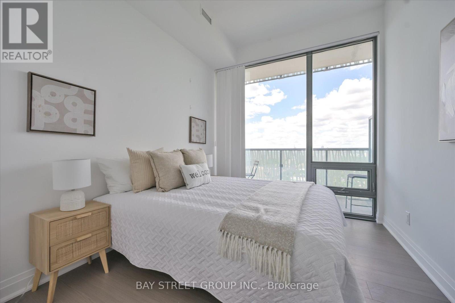
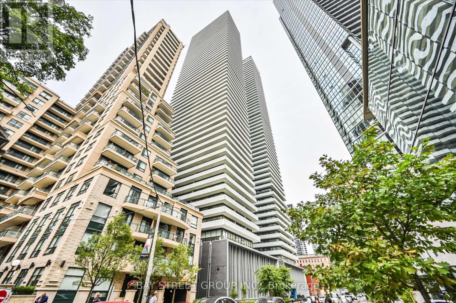
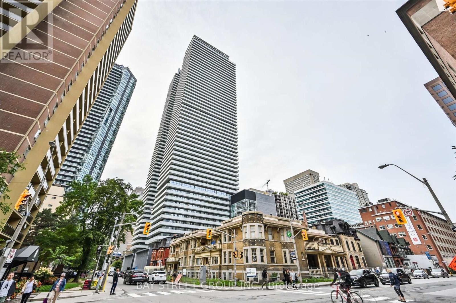
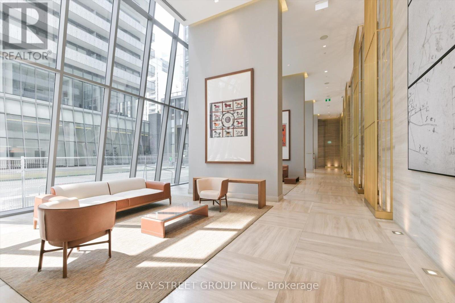
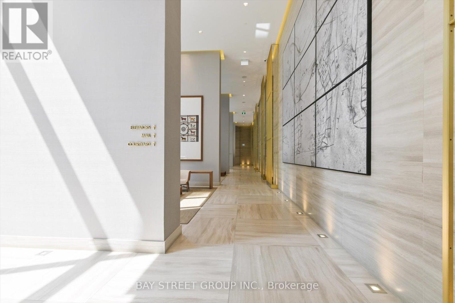
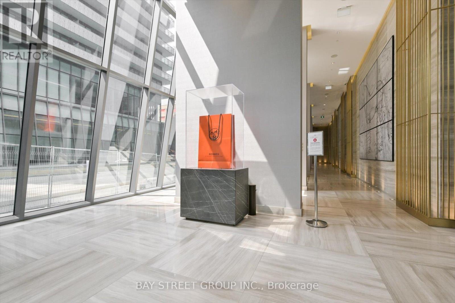
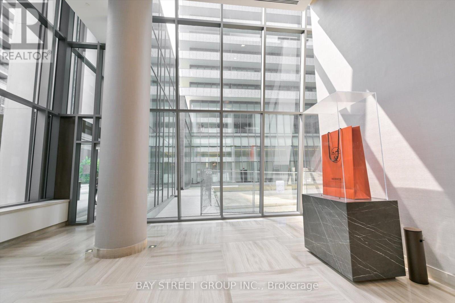
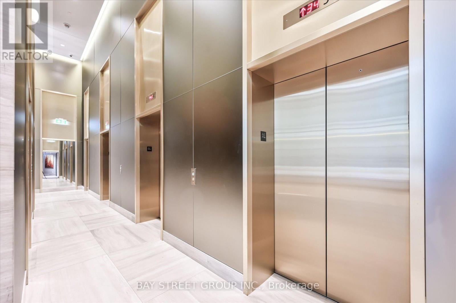
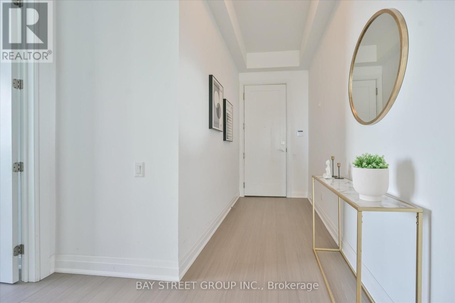
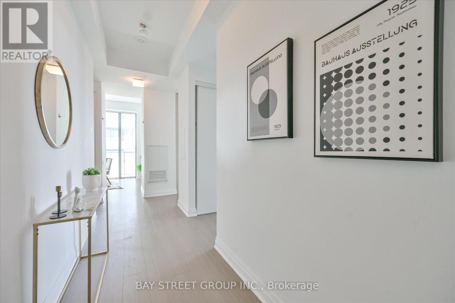
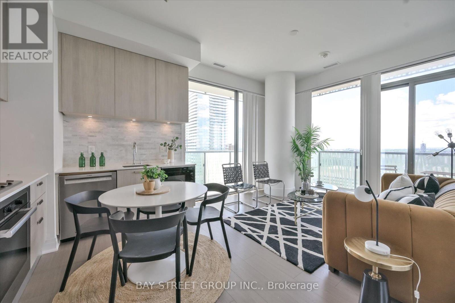
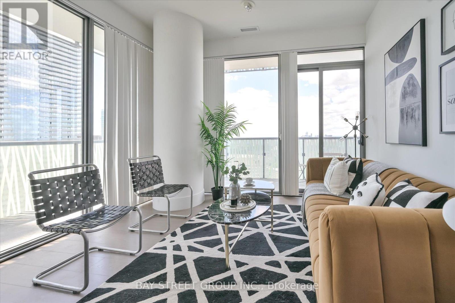
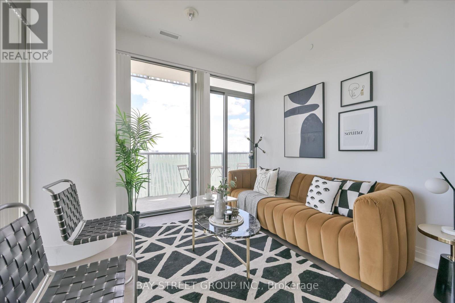
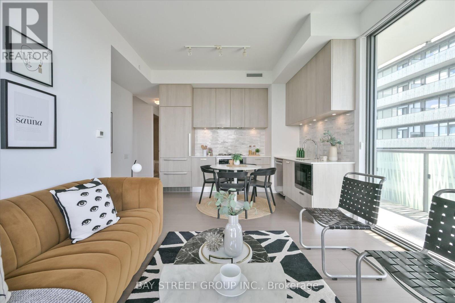
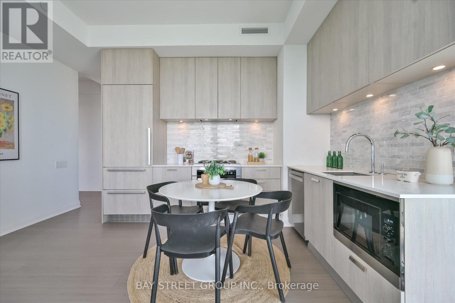
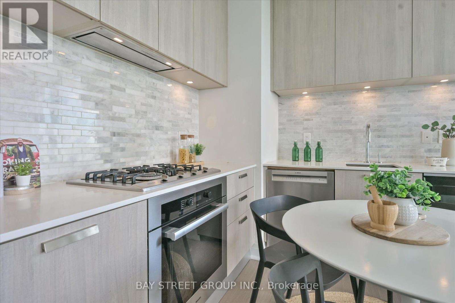
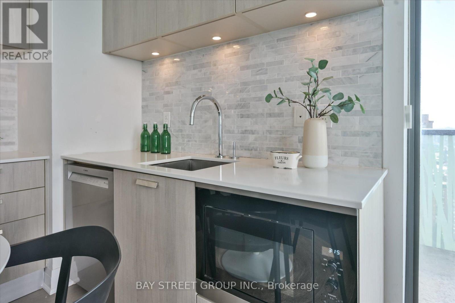
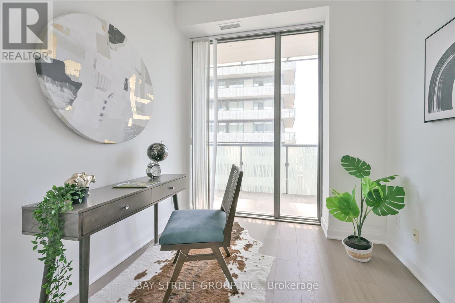
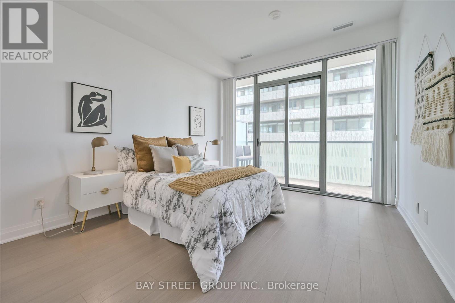
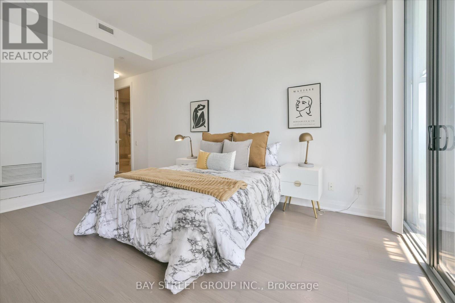
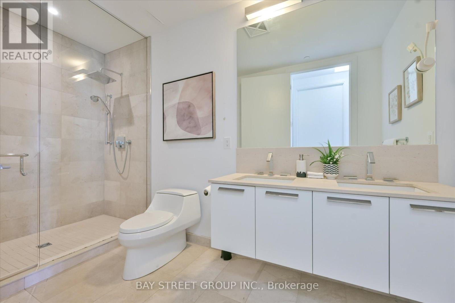
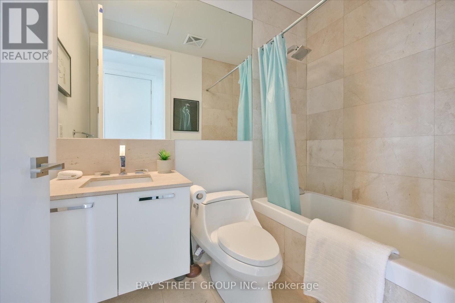
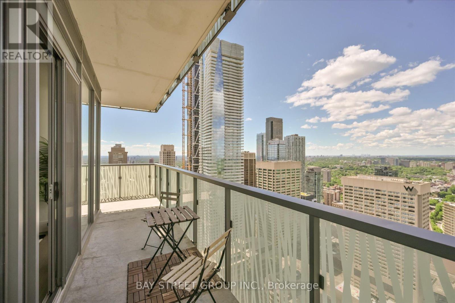
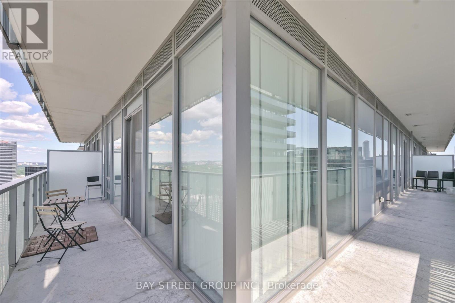
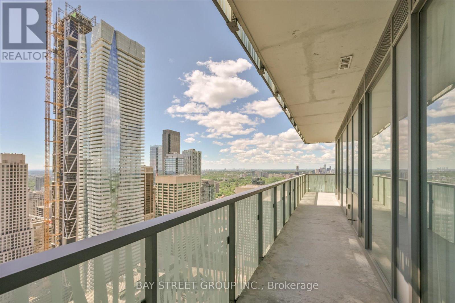
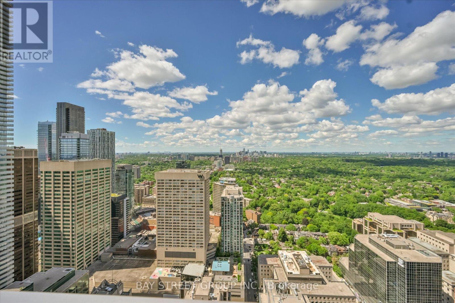
A Must See!! 5 Start Casa 3 Condo, Corner Unit, Unobstructed City & Lake View! Luxury Penthouse Collection, High 10 Ft Ceiling!!! Floor-To-Ceiling Windows, Wrap Around Terraces With Gas Bbq Hood. One Of Best Floor Plan, 2 Large Bed Rooms, 2 Full Bath, Large Den W/Window(Could Be 3rd Bedroom), High End Finishes And Appliances, Gas Cook-Top, Granite Counter, Backsplash, Mable Bath, Hardwood Floor Throughout. Walking Distance To U Of T And Steps To Bloor Subway. Amenities: Pool, Gym/Exercise/Party/Meeting Rm, Cinema, Yoga Std, Rooftop Dk, 24/7 Security And Soaring 20 Ft Lobby Furnished By Hermes. (id:47966)
(C13484088)
Property Summary
Property Type
Apartment
Building Type
Apartment
Square Footage
1,400 sqft
Neighbourhood Name
Toronto (Church-Yonge Corridor)
Time on REALTOR.ca
19 days
Building
Bathrooms
Total
2
Bedrooms
Above Grade
3
Interior Features
Appliances Included
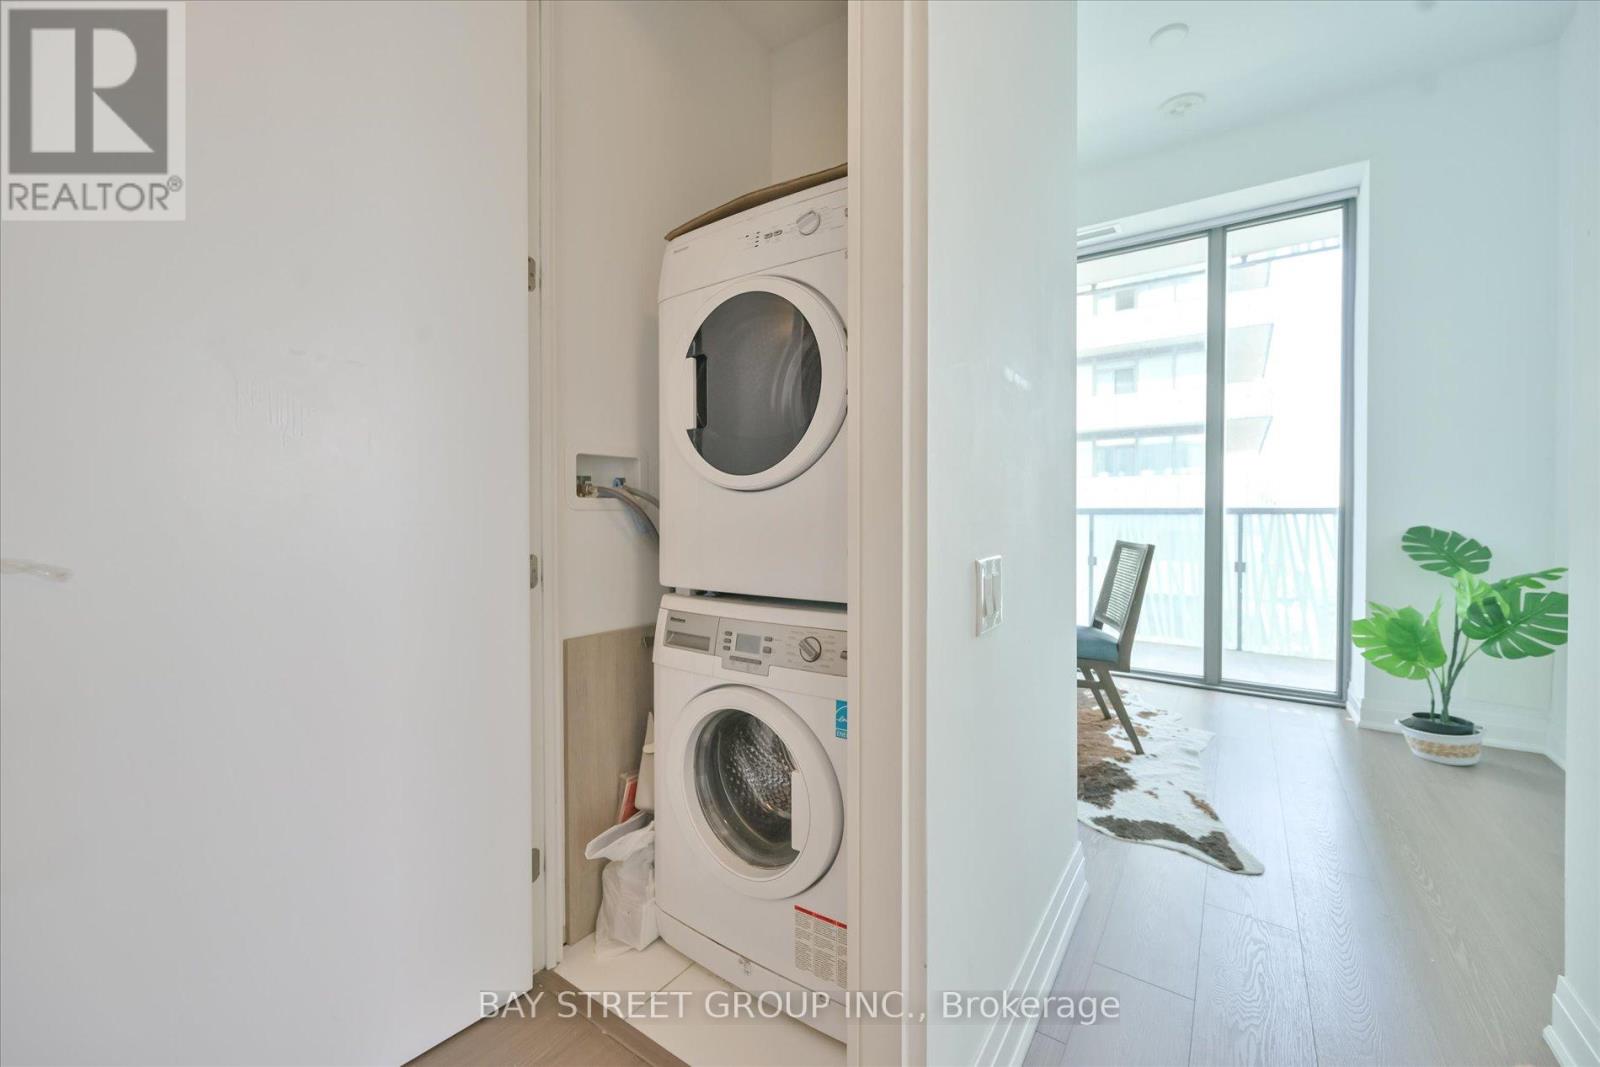
Washer, Refrigerator, Dishwasher, Stove, Dryer, Microwave, Window Coverings
Basement Type
None
Building Features
Features
Concrete , Balcony, In suite Laundry
Structures
Apartment
Heating & Cooling
Cooling
Central air conditioning, Ventilation system
Heating Type
Heat Pump, Natural gas
Exterior Features
Exterior Finish
Concrete
Location
50 Charles Street East Unit LPH4706, Toronto (Church-Yonge Corridor)
Neighbourhood Features
Community Features
Community Centre, Pets Allowed With Restrictions
Parking
Parking Type: Garage, Underground
Total Parking Spaces: 1
Parking Features: Garage, Underground
Measurements
Square Footage: 1,400 sqft
Total Finished Area: 0 sqft
Rooms
Main level
Living room
20.67 Ft x 11.81 Ft
Dining room
20.67 Ft x 11.81 Ft
Primary Bedroom
14.93 Ft x 11.48 Ft
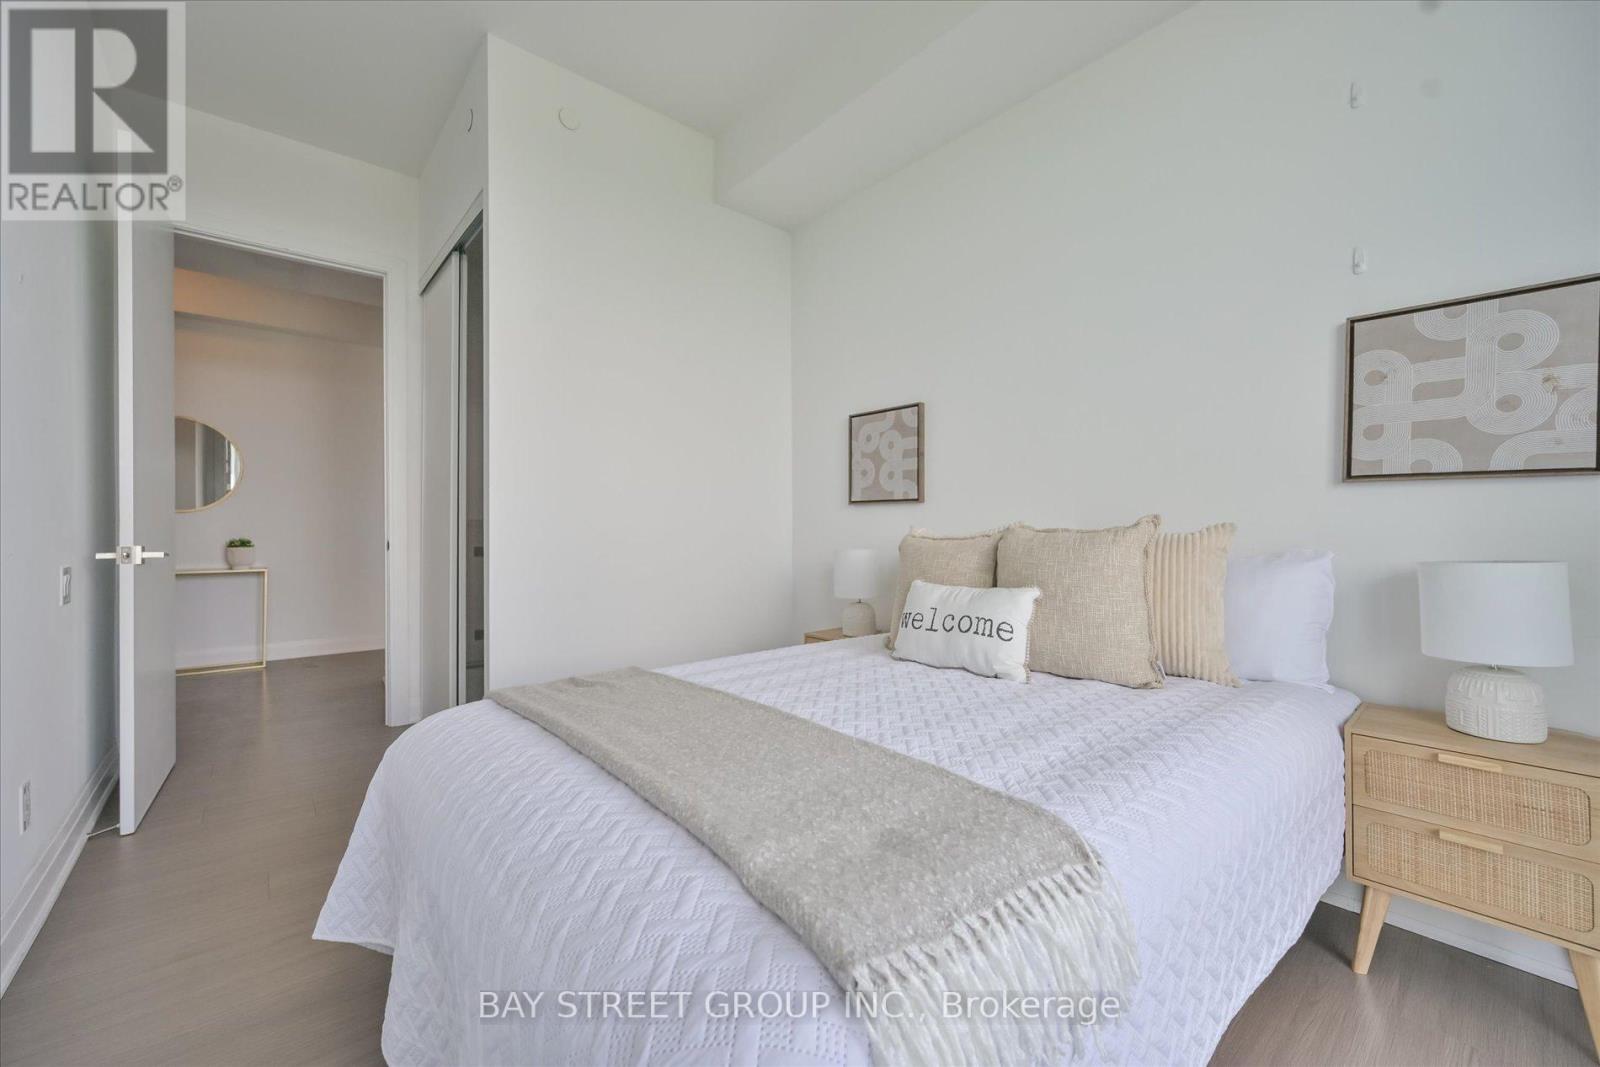
Bedroom 2
10.7 Ft x 9.28 Ft
Bedroom 3
8.5 Ft x 8.07 Ft
Kitchen
20.67 Ft x 11.81 Ft

Alaba Adegoke
Similar Listings


$949,900
2 Irene Drive, Barrie (Painswick South)
2 Irene Drive
5
Bedrooms
3
Bathrooms
2000
Square Feet