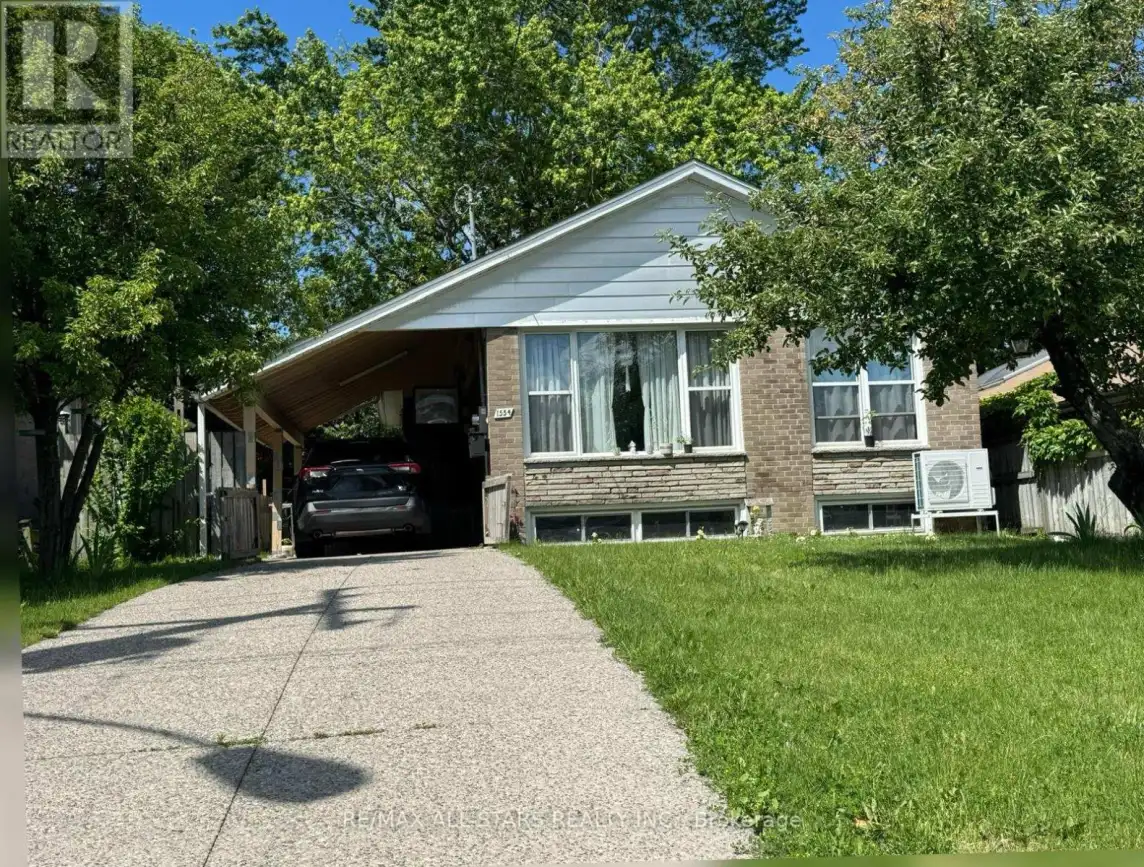
Welcome to 1554 Warden Avenue, TorontoTimeless Charm in a well-designed, nicely renovated and big sized (45X130 feet) bungalow in the heart of Scarborough.Welcome to 1554 Warden Avenue, this classic all-brick bungalow sits proudly on an exceptional 45 x 130 foot lot-offering a rare opportunity for both immediate comfort and long-term potential. Thoughtfully maintained and rich in natural light, the main level showcases three generously sized bedrooms, a bright open-concept living and dining area, and a full eat-in kitchen with enduring character and charm. Gleaming hardwood floors and oversized windows create an inviting ambiance throughout. The fully finished basement functions as a self-contained two big bedrooms, spacious living room complete with a full kitchen, bathroom, dedicated laundry, and ample storage. Whether used for extended family, guests, or as a high-demand rental.Property is ideally located just steps from Costco, Parkway Mall, top-rated schools, public transit, and all essential amenities, with seamless access to the DVP and Hwy 401.Whether you're seeking a family-friendly forever home or a savvy investment with strong income potential, 1554 Warden Avenue delivers comfort, flexibility, and opportunity in one of Toronto's most desirable enclaves. (id:47966)
(E13484068)



 3
Bedrooms
3
Bedrooms
 2
Bathrooms
2
Bathrooms
 1100
Square Feet
1100
Square Feet

