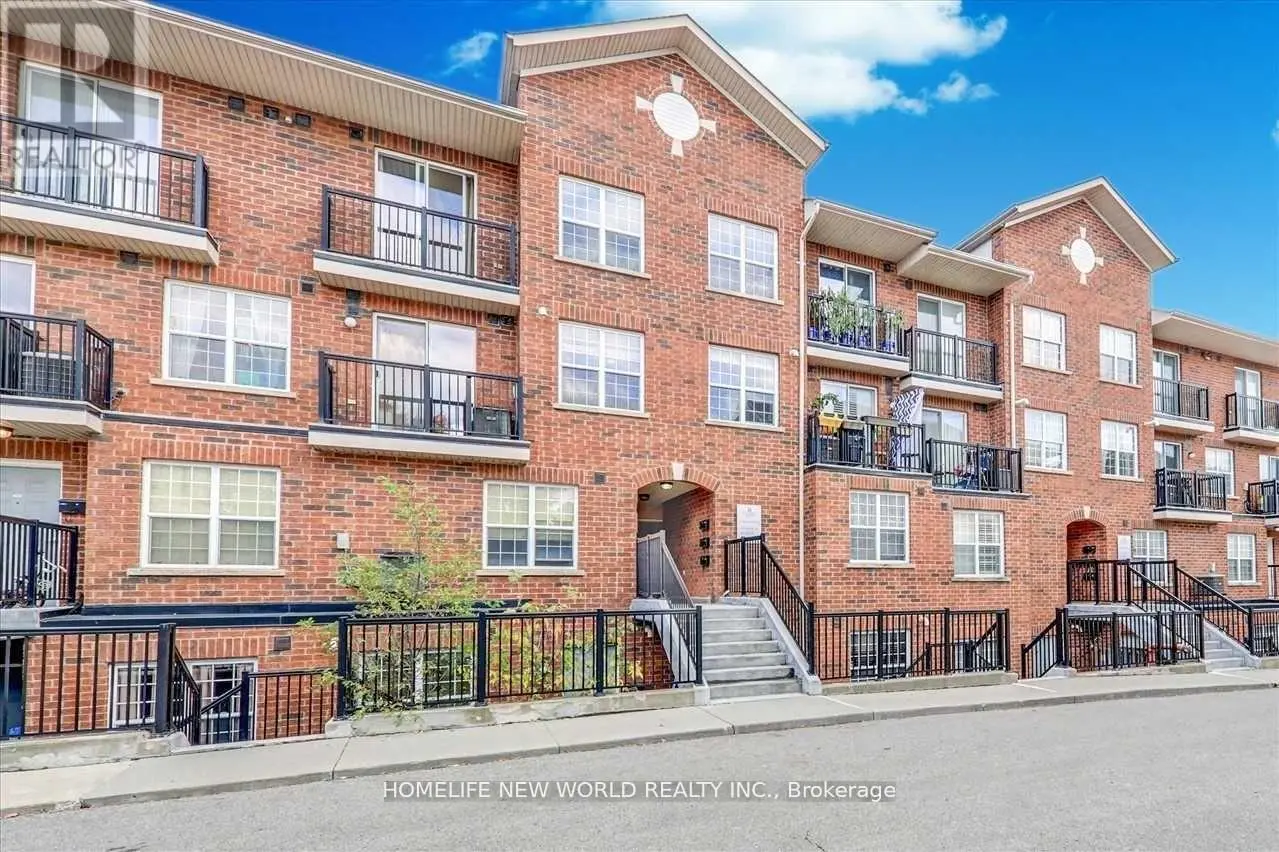


35 Strangford Lane Unit 204, Toronto (Clairlea-Birchmount)

Directions
19 days ago
$519,900

35 Strangford Lane Unit 204

Toronto (Clairlea-Birchmount), Ontario M1L0E5

MLS® Number: E13484114

Get Qualified for a Mortgage
Bed 2 Bedrooms
Bath 2 Bathrooms
Feet 800 Square Feet

Listing Description

Great Location! 2 Bedrooms And 2 Full Bathrooms Condo Townhouse. 24 Hrs Ttc, Schools, Shopping All At Your Doorstep, At Victoria Park And St Clair. Quality Built. Freshly Painted, Nicely Maintained. One Owned Underground Parking Spot. Totally Worthwhile When You See This Gorgeous Unit. This Townhome Is In Move In Condition. Move In And Enjoy. (id:47966)

(E13484114)

Property Summary

Property Type Row / Townhouse
Building Type Row / Townhouse
Square Footage
800 sqft
Neighbourhood Name Toronto (Clairlea-Birchmount)
Time on REALTOR.ca 19 days

Building

Bathrooms

Total 2

Bedrooms

Above Grade 2

Interior Features

Appliances Included Washer, Refrigerator, Dishwasher, Stove, Dryer
Flooring Laminate, Ceramic
Basement Type None

Building Features

Features
Brick ,
Structures
Row / Townhouse

Heating & Cooling

Cooling
Central air conditioning
Heating Type
Forced air, Natural gas

Exterior Features

Exterior Finish
Brick

Location

35 Strangford Lane Unit 204, Toronto (Clairlea-Birchmount)

Neighbourhood Features

Community Features

Pets Allowed With Restrictions

Parking

Parking Type: Garage, Underground
Total Parking Spaces: 1
Parking Features: Garage, Underground

Measurements

Square Footage: 800 sqft
Total Finished Area: 0 sqft

Rooms

Main level
Living room
45.87 Ft x 42.62 Ft
Dining room
45.57 Ft x 42.62 Ft
Kitchen
61.68 Ft x 24.87 Ft
Primary Bedroom
44.78 Ft x 29.07 Ft
Bedroom 2
32.41 Ft x 26.8 Ft

Similar Listings

Scroll to Top



