
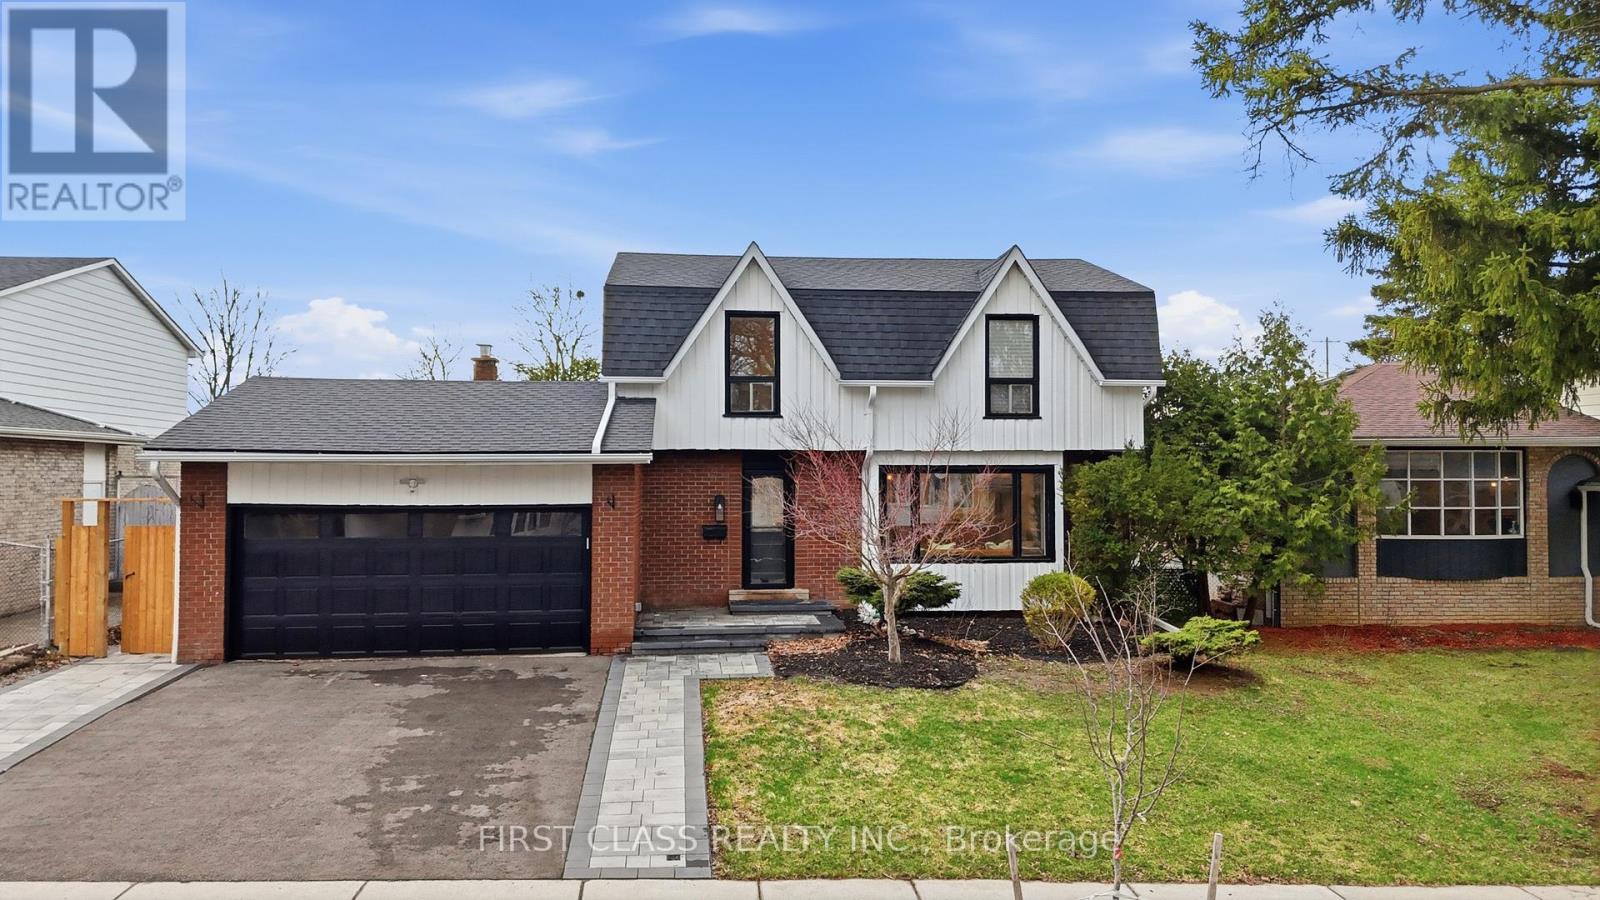

88 Dawn Hill Trail, Markham (Bayview Fairway-Bayview Country Club Estates)
20 days ago
$1,798,000
88 Dawn Hill Trail
Markham (Bayview Fairway-Bayview Country Club Estates), Ontario L3T3B3
MLS® Number: N13483998
Get Qualified for a Mortgage
 5
Bedrooms
4
Bathrooms
5
Bedrooms
4
Bathrooms
 1500
Square Feet
1500
Square Feet
 5
Bedrooms
5
Bedrooms
 4
Bathrooms
4
Bathrooms
 1500
Square Feet
1500
Square Feet
Listing Description
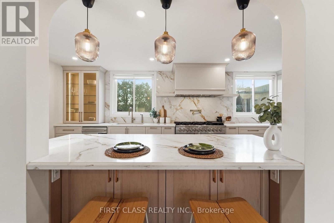
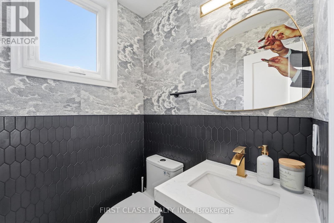
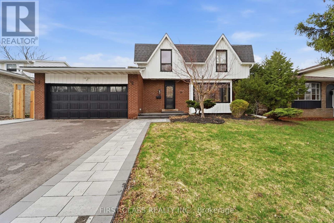
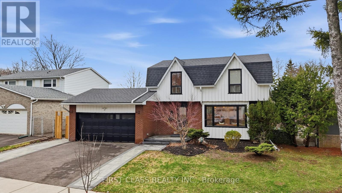
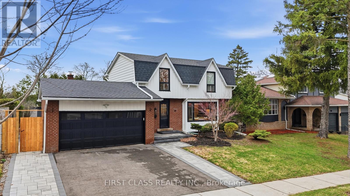
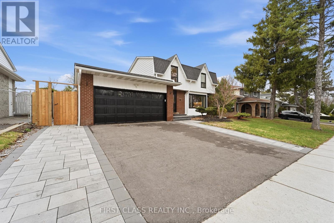
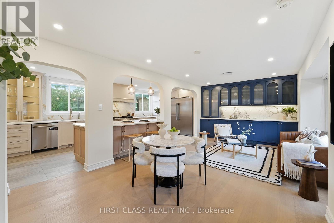
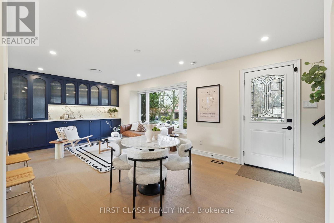
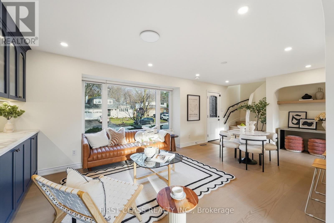
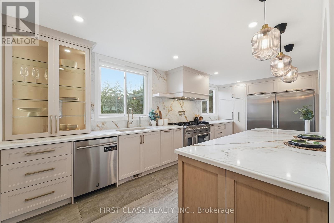
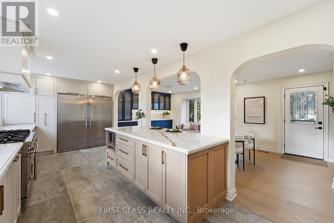
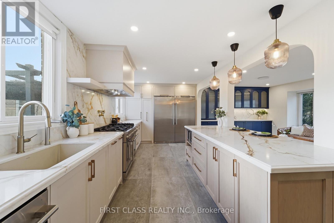
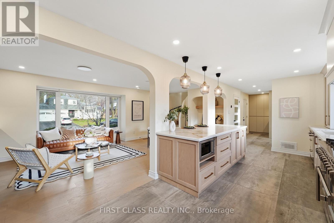
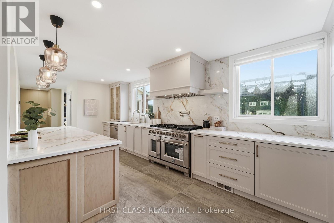
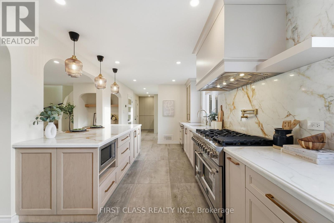
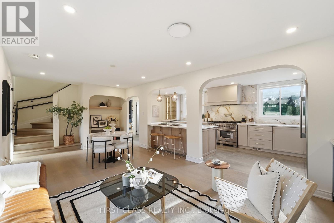
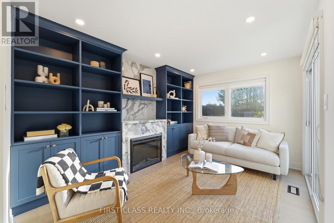
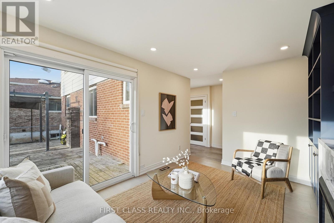
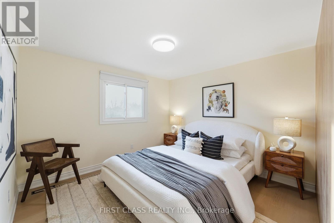
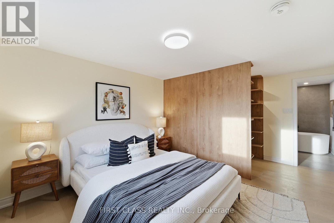
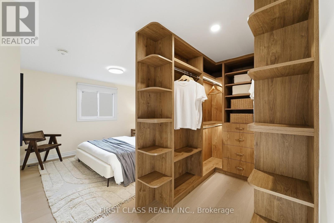
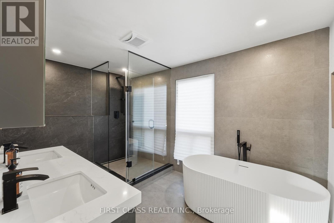
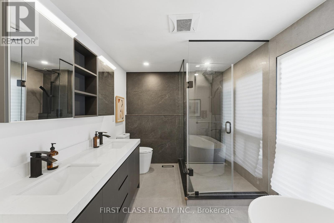
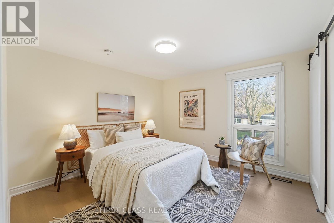
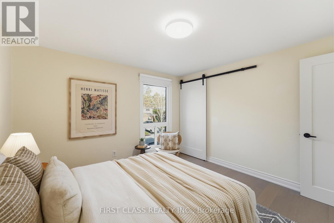
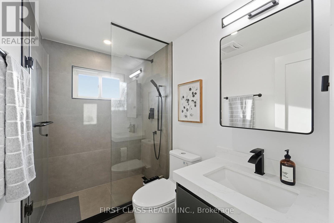
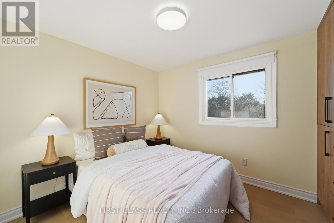
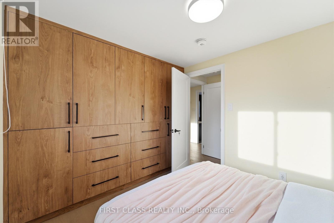
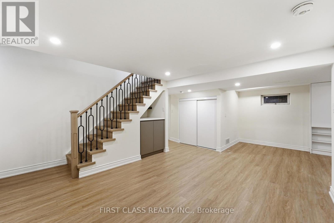
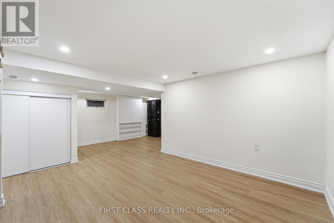
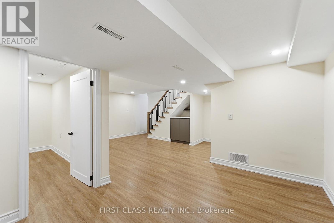
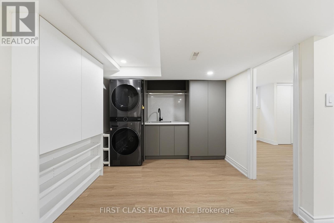
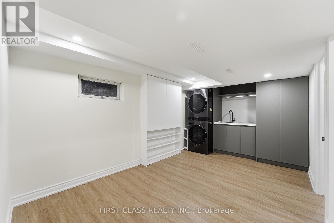
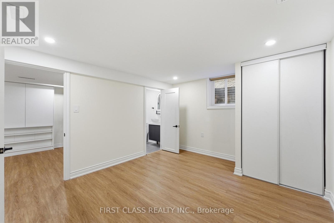
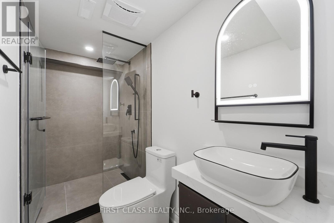
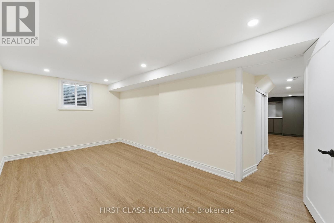
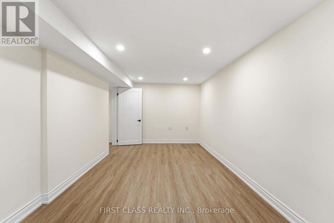
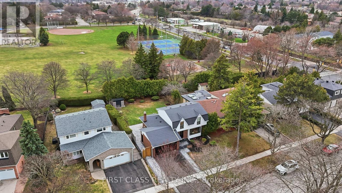
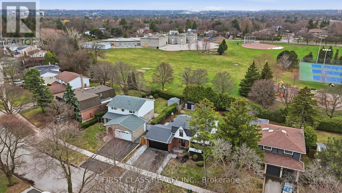
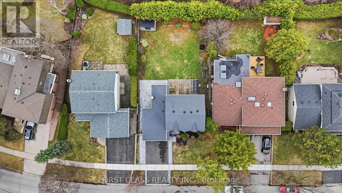
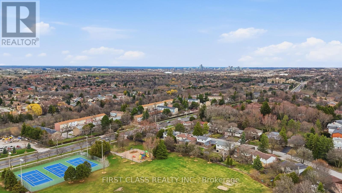
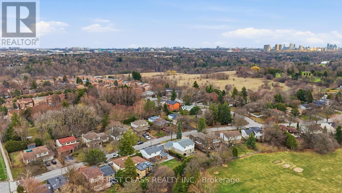
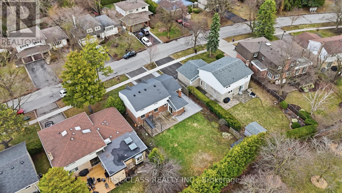
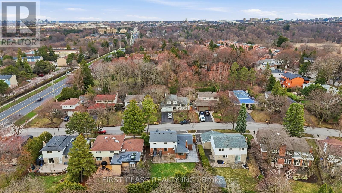
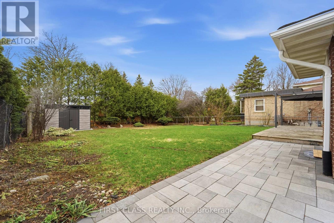
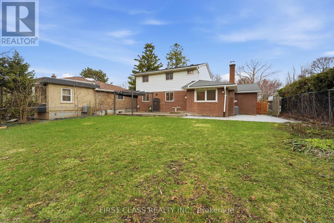
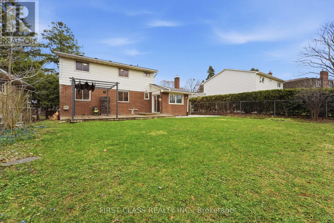
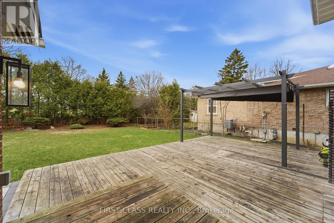
Lucky Address "88" Rarely Offered In Prestigious Bayview Fairways. Premium Lot With No Rear Neighbours, Delivering Exceptional Privacy And Unobstructed Green Views.Extensively Renovated In 2025 With City-Approved Permits (~$250K-$300K). Fully Reimagined Interior With Refined, High-End Finishes Throughout. Showpiece Chef's Kitchen With Custom Cabinetry, Quartz Massive Island, Full Slab Backsplash, And Top-Tier Appliances Including 48" Professional 8-Burner Gas Range, 48" Commercial Hood, 66" Double-Door Fridge, And Built-In JennAir Dishwasher. Integrated Hot Water Filtration.Elegant Main Floor With Arched Architectural Details, Custom Built-Ins, Designer Lighting, And Electric Fireplace. Functional Mudroom With Ample Storage. Sophisticated Powder Room With Designer Finishes.Upper Level Features A Sun-Filled Primary Retreat Overlooking The Park-Like Backyard, With Walk-In Closet And Luxurious 6-Piece Ensuite (Double Vanity, Soaker Tub, Glass Shower, LED Mirror). Secondary Bedrooms With Custom Closet Organizers.Fully Finished Basement Adds Versatility With Vinyl Flooring, Two Bedrooms Including One Ensuite Suite - Ideal For Extended Family Or Guests - Plus Upgraded Laundry With LG Washer Tower, Cabinetry, And Sink.Exterior Enhancements Include New Interlocking Front & Side Yard, Asphalt Driveway, Fenced Access, Large Deck With Pergola, And 11x7 Storage Shed - Perfect For Entertaining While Enjoying Direct Park Views.Whole-Home Water Filtration & Softening System.Top School Catchments: Bayview Fairways PS, St. Robert CHS, Thornlea SS. Steps To Parks, Trails, Transit & Amenities.Rare Park-Backing Opportunity - Move-In Ready With Premium Upgrades. (id:47966)
(N13483998)
Property Summary
Property Type
House
Building Type
House
Square Footage
1,500 sqft
Neighbourhood Name
Markham (Bayview Fairway-Bayview Country Club Estates)
Time on REALTOR.ca
20 days
Building
Bathrooms
Total
4
Partial
1
Bedrooms
Above Grade
5
Below Grade
2
Interior Features
Appliances Included
Washer, Refrigerator, Water softener, Dishwasher, Range, Dryer, Water Treatment, Hood Fan, Storage Shed, Window Coverings, Garage door opener remote(s)
Flooring
Hardwood, Ceramic, Vinyl
Basement Type
Finished, N/A
Building Features
Features
Brick, Aluminum siding , Carpet Free, Sump Pump
Structures
House
Foundation Type
Concrete
Heating & Cooling
Cooling
Central air conditioning
Fireplace
Yes
Heating Type
Forced air, Natural gas
Exterior Features
Exterior Finish
Brick, Aluminum siding
Location
88 Dawn Hill Trail, Markham (Bayview Fairway-Bayview Country Club Estates)
Parking
Parking Type: Attached Garage, Garage
Total Parking Spaces: 4
Parking Features: Attached Garage, Garage
Measurements
Square Footage: 1,500 sqft
Total Finished Area: 0 sqft
Rooms
Second level
Bedroom 3
11.48 Ft x 8.86 Ft
Bathroom
4.92 Ft x 8.3 Ft
Primary Bedroom
12.14 Ft x 20.67 Ft
Bathroom
11.91 Ft x 7.87 Ft
Bedroom 2
11.48 Ft x 10.79 Ft
Basement
Recreational, Games room
14.76 Ft x 21.33 Ft
Bedroom
12.53 Ft x 11.15 Ft
Bathroom
4.27 Ft x 9.84 Ft
Bedroom 2
9.68 Ft x 18.04 Ft
Laundry room
8.2 Ft x 9.71 Ft
Main level
Living room
14.76 Ft x 12.47 Ft
Dining room
13.78 Ft x 11.15 Ft
Kitchen
27.56 Ft x 10.83 Ft
Family room
9.84 Ft x 18.37 Ft
Partial bathroom
4.92 Ft x 4.92 Ft
Mud room
9.84 Ft x 4.92 Ft

Alaba Adegoke
Similar Listings


$949,900
2 Irene Drive, Barrie (Painswick South)
2 Irene Drive
5
Bedrooms
3
Bathrooms
2000
Square Feet