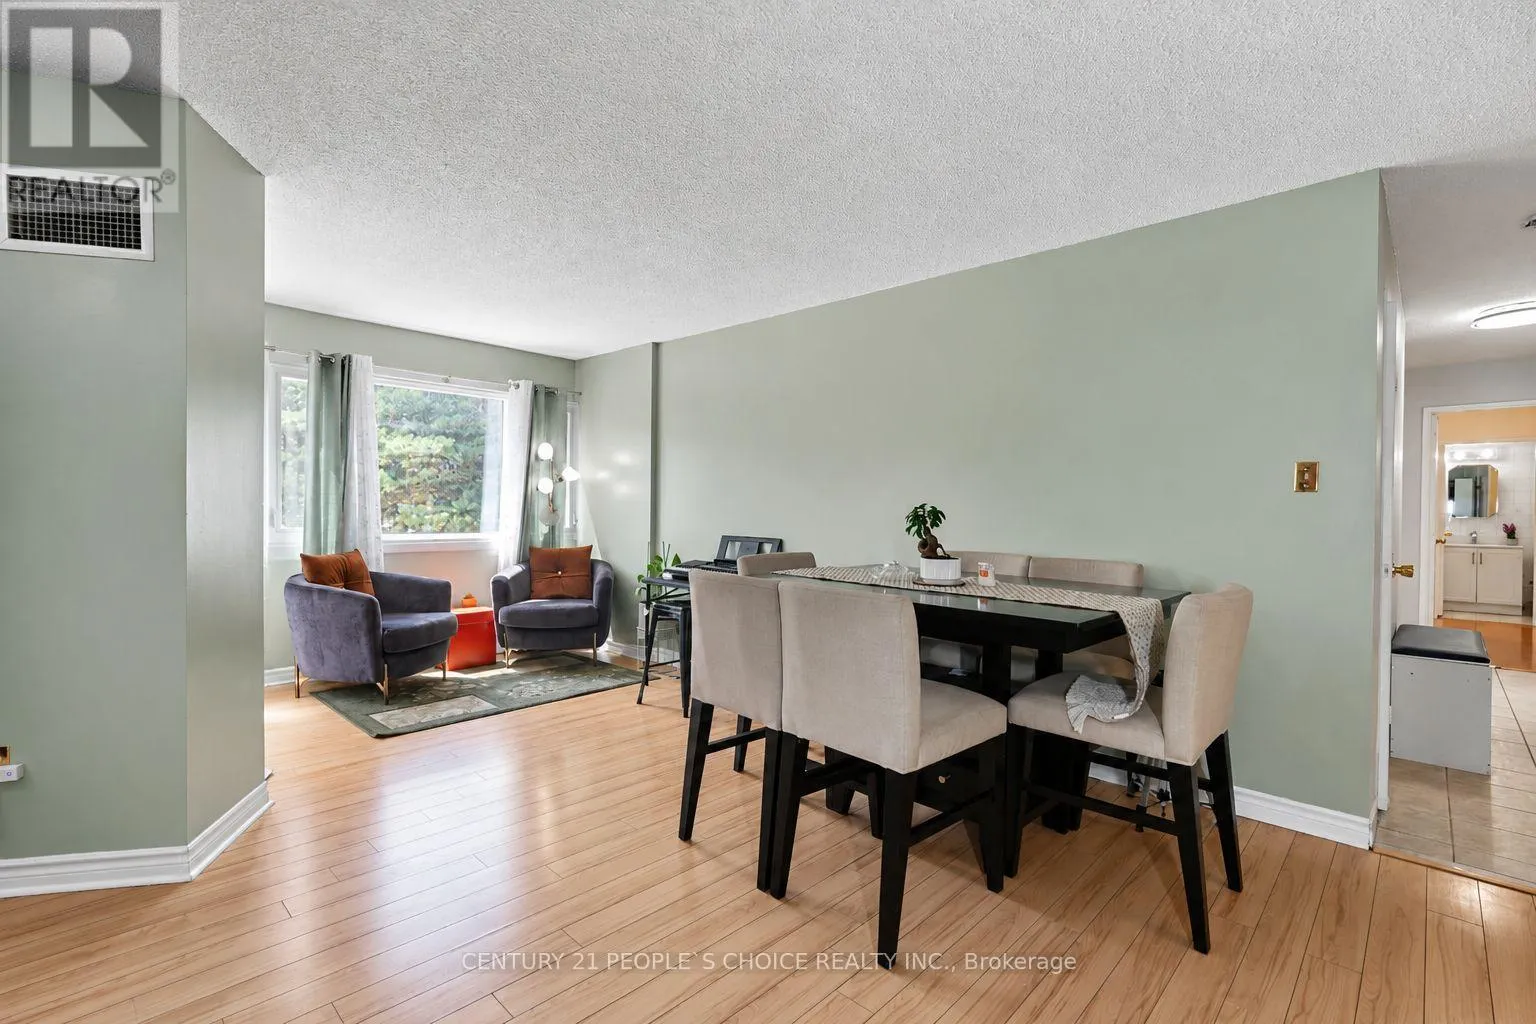


1580 Mississauga Valley Boulevard Unit 207, Mississauga (Mississauga Valleys)
20 days ago
$544,999
1580 Mississauga Valley Boulevard Unit 207
Mississauga (Mississauga Valleys), Ontario L5A3T8
MLS® Number: W13483832
Get Qualified for a Mortgage
4
Bedrooms
2
Bathrooms
1200
Square Feet
Listing Description
Welcome to Parkview Condos. This spacious 3+1 bedroom, 2-bathroom suite offers two side-by-side parking spaces, and a large locker. Recent upgrades include new bathroom vanities, a new dryer, and fresh paint throughout. All appliances are new and barely used, including the stove, laundry, microwave, and refrigerator. The well-maintained building features a gym, games room, party/meeting room, and ample visitor parking, with recent upgrades to elevators, lobby, hallways, and windows. Located across from Iona Plaza, it offers convenient access to shopping, parks, transit, and major highways. All-inclusive maintenance fees cover insurance, utilities, TV, and internet. Ideal for buyers or investors. (id:47966)
(W13483832)
Property Summary
Property Type
Apartment
Building Type
Apartment
Square Footage
1,200 sqft
Neighbourhood Name
Mississauga (Mississauga Valleys)
Time on REALTOR.ca
20 days
Building
Bathrooms
Total
2
Partial
1
Bedrooms
Above Grade
4
Below Grade
1
Interior Features
Flooring
Ceramic
Basement Type
None
Building Features
Features
Brick , Balcony, Paved yard, Carpet Free, In suite Laundry
Structures
Apartment
Foundation Type
Concrete
Heating & Cooling
Cooling
Central air conditioning
Heating Type
Forced air, Electric
Exterior Features
Exterior Finish
Brick
Location
1580 Mississauga Valley Boulevard Unit 207, Mississauga (Mississauga Valleys)
Neighbourhood Features
Community Features
Pets Allowed With Restrictions
Zoning
Condominium / Residential
Parking
Parking Type: Underground, Covered, No Garage
Total Parking Spaces: 2
Parking Features: Underground, Covered, No Garage
Measurements
Square Footage: 1,200 sqft
Total Finished Area: 0 sqft
Rooms
Flat
Living room
19.69 Ft x 10.83 Ft
Dining room
9.84 Ft x 9.71 Ft
Kitchen
10.4 Ft x 7.55 Ft
Primary Bedroom
16.9 Ft x 10.99 Ft
Bedroom 2
11.15 Ft x 8.86 Ft
Bedroom 3
11.15 Ft x 10.96 Ft
Den
N/A
Laundry room
N/A
Other Property Information
Zoning Description
Condominium / Residential



