
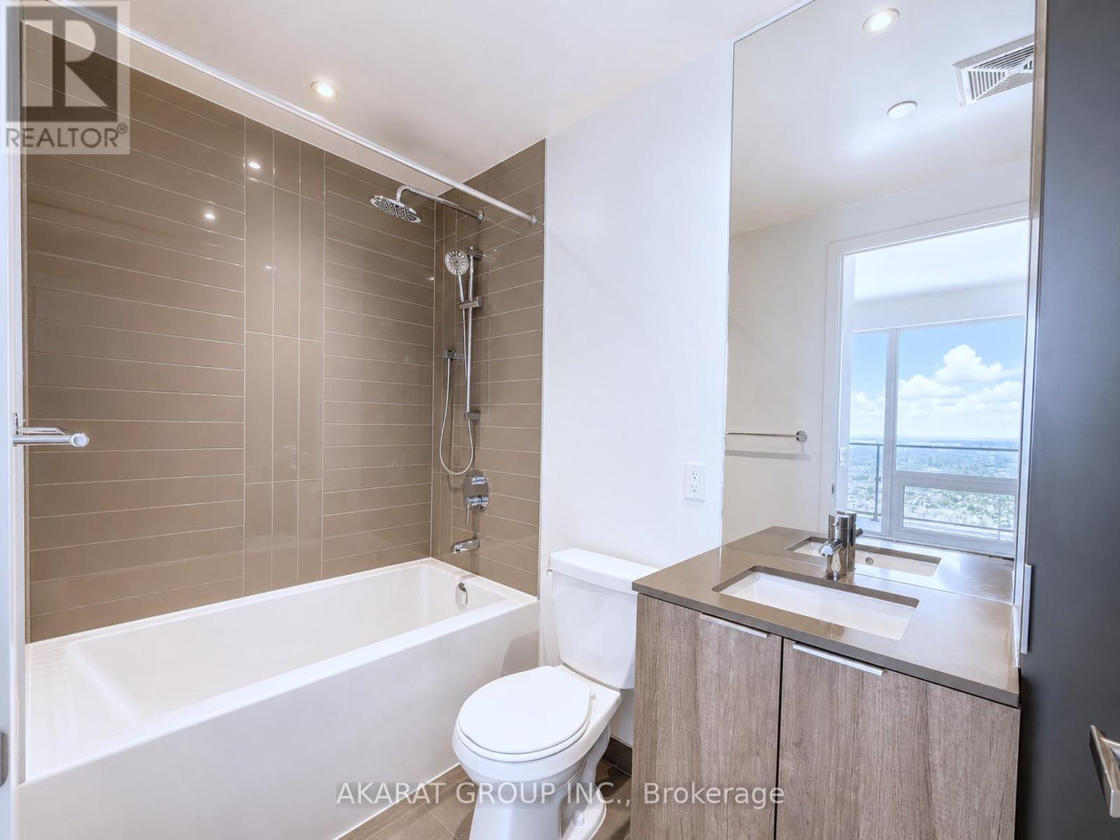
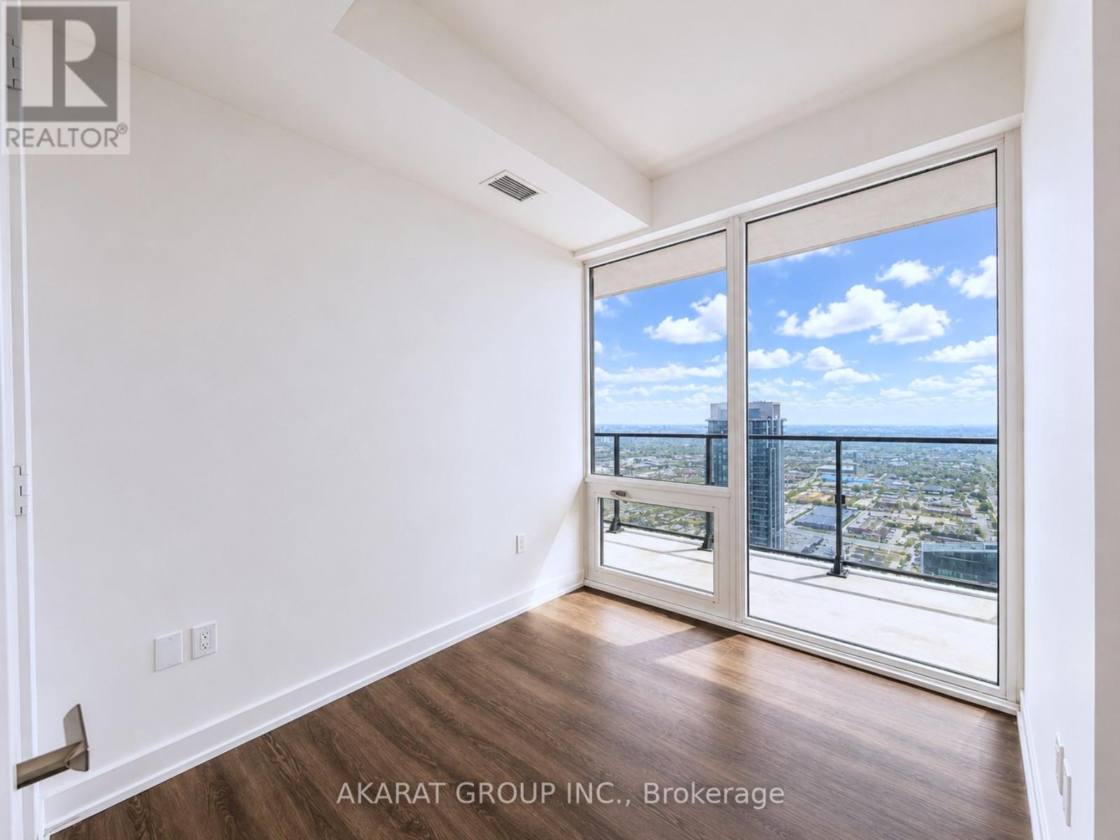
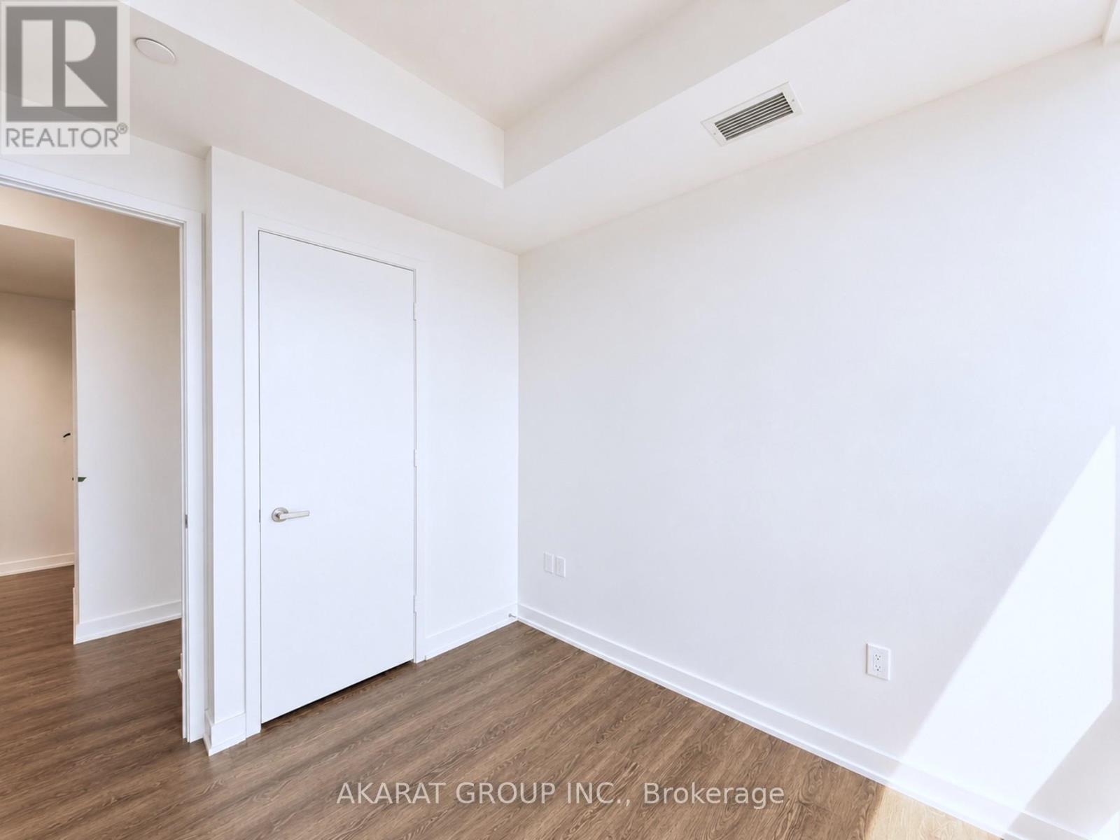
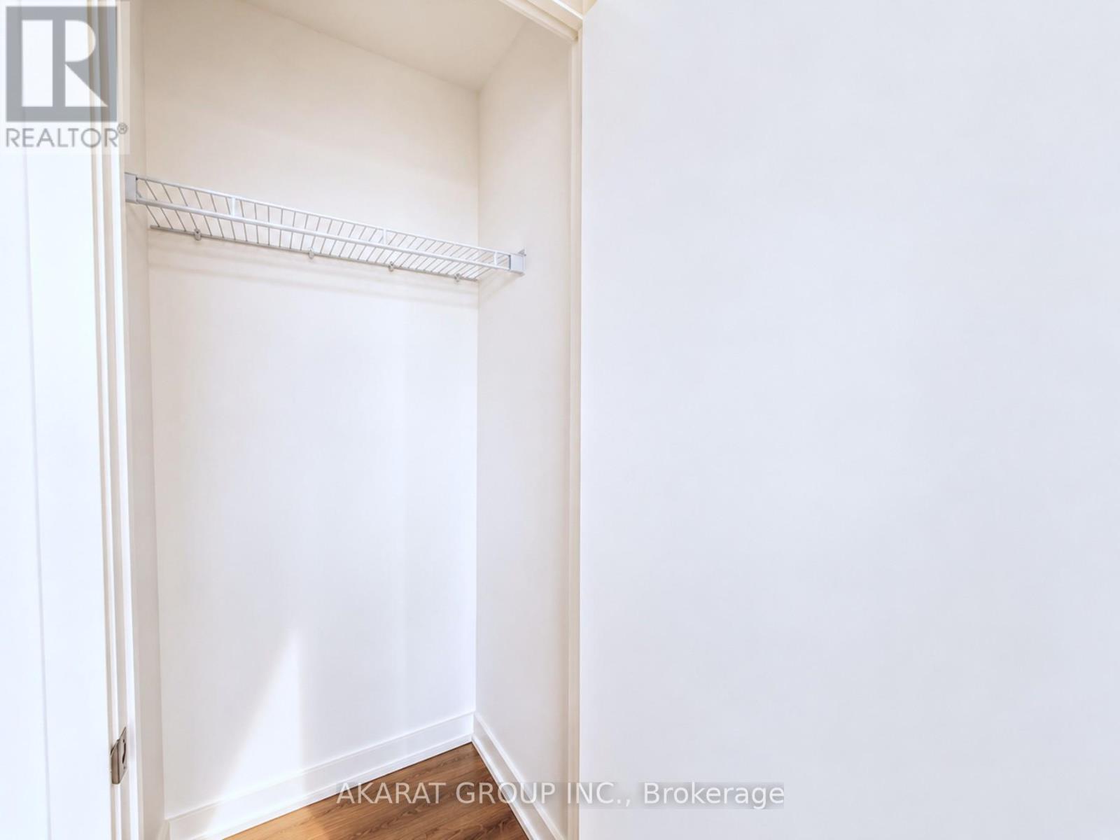

448 Burnhamthorpe Road West Unit 4911, Mississauga (City Centre)
20 days ago
$2,700
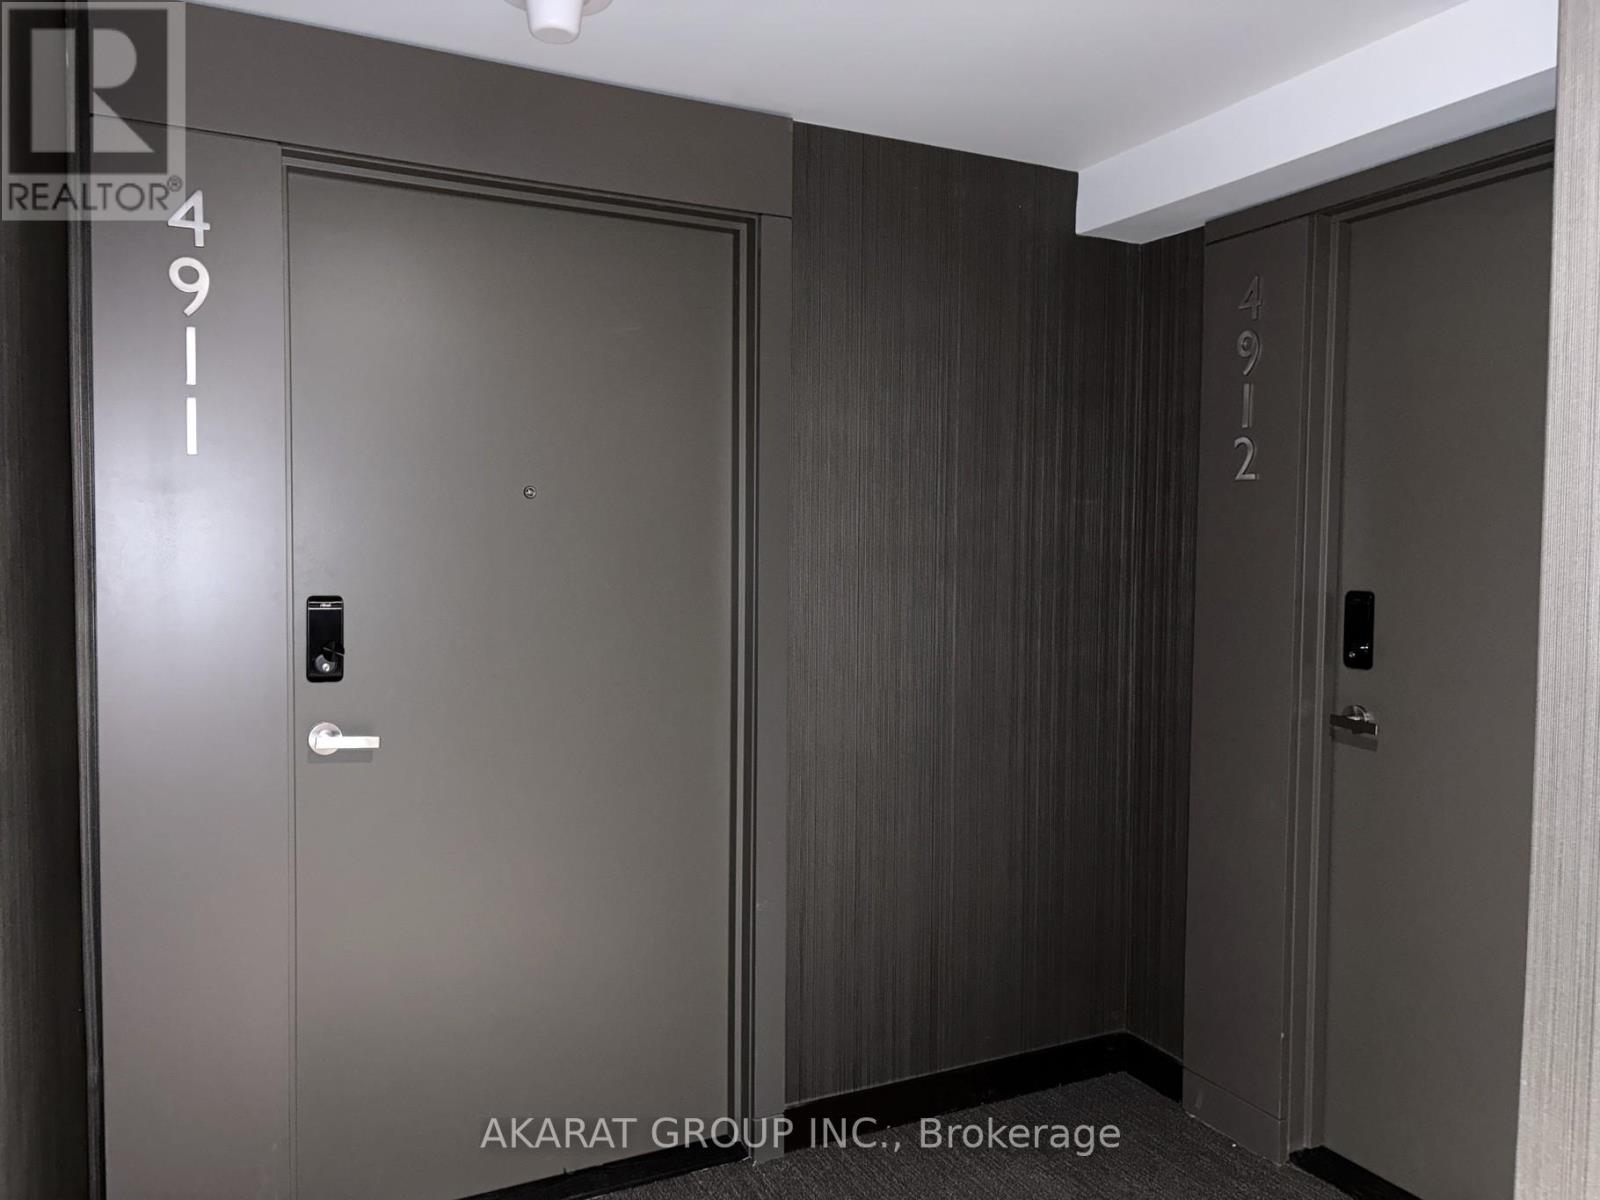
448 Burnhamthorpe Road West Unit 4911
Mississauga (City Centre), Ontario L5B0R4
MLS® Number: W13484054
Get Qualified for a Mortgage
 2
Bedrooms
2
Bathrooms
2
Bedrooms
2
Bathrooms
 600
Square Feet
600
Square Feet
 2
Bedrooms
2
Bedrooms
 2
Bathrooms
2
Bathrooms
 600
Square Feet
600
Square Feet
Listing Description
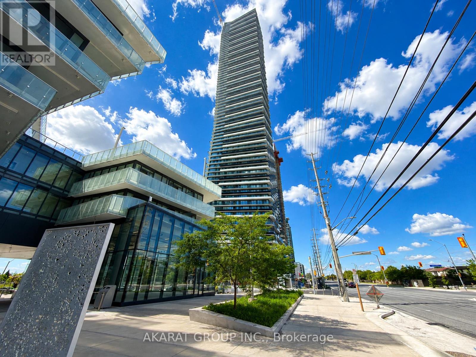
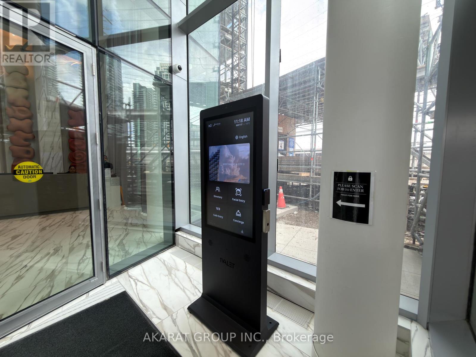
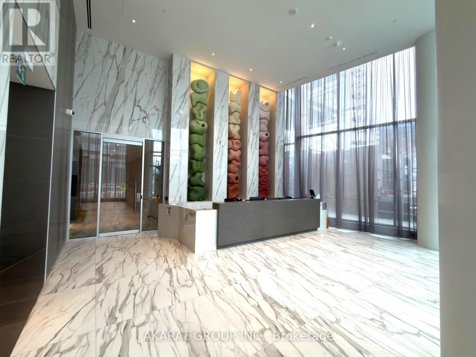
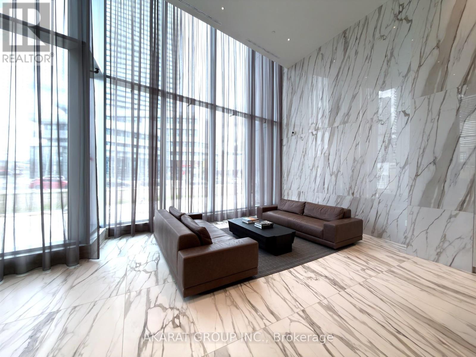
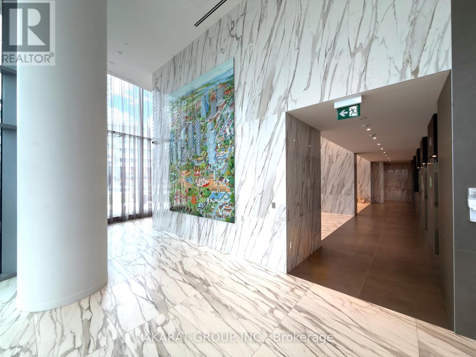
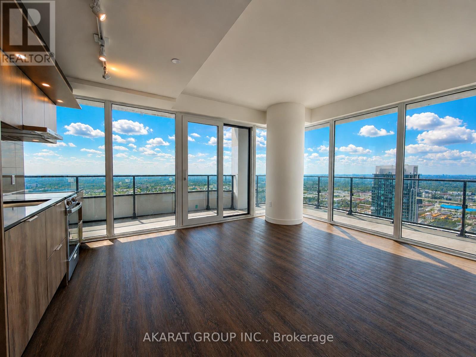
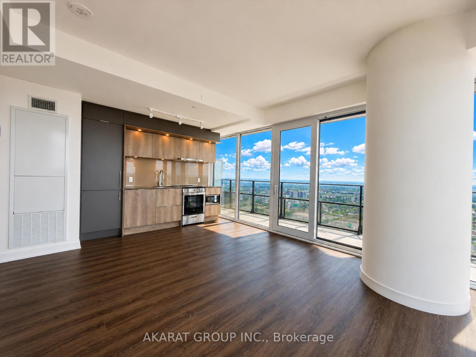
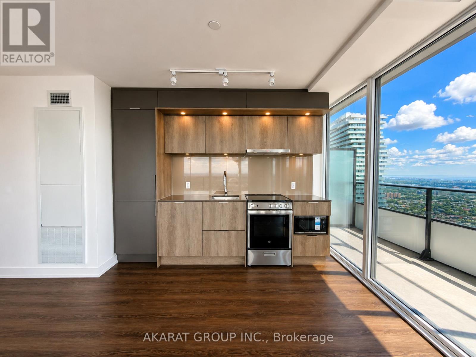
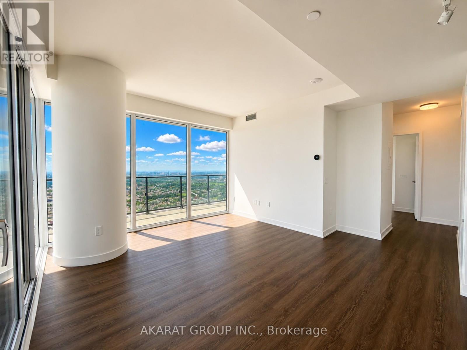
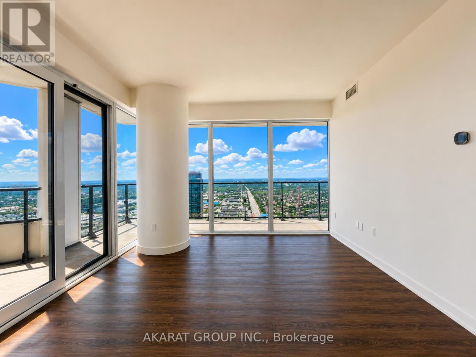
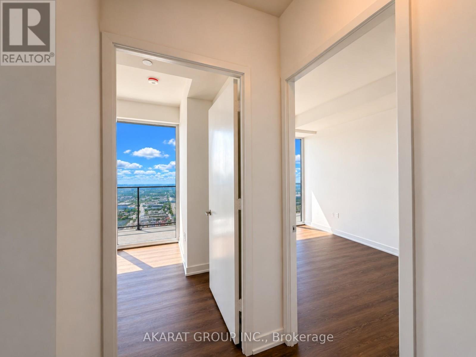
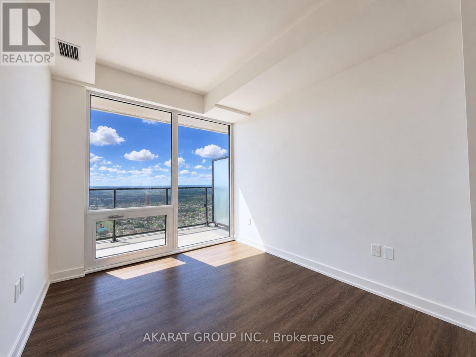
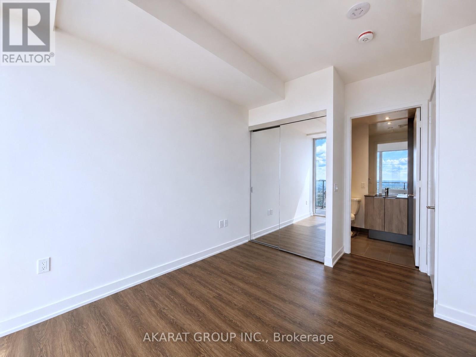
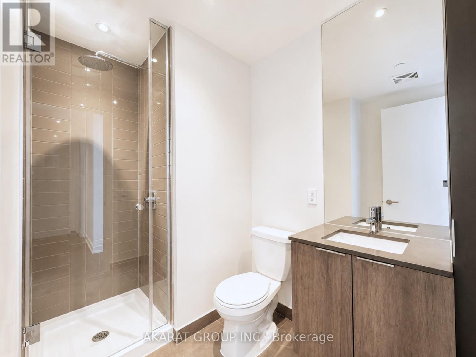
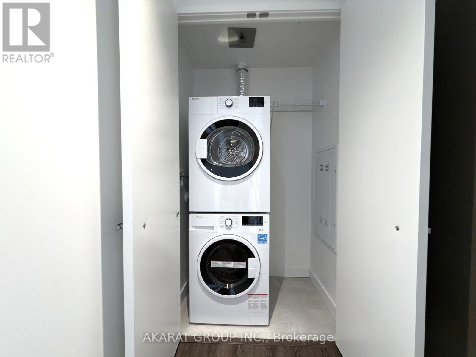
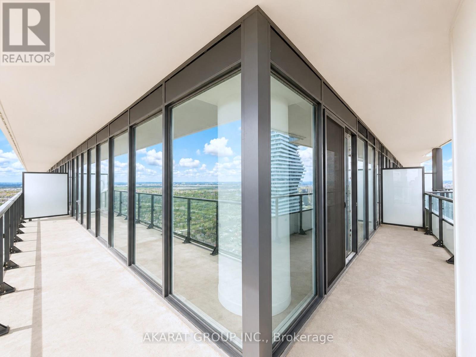
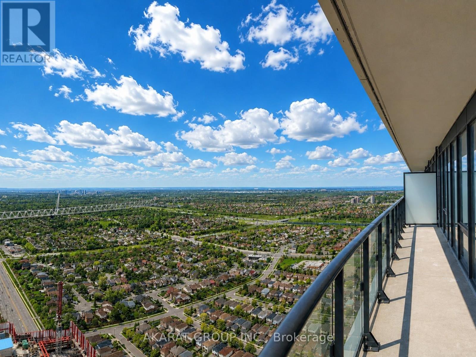
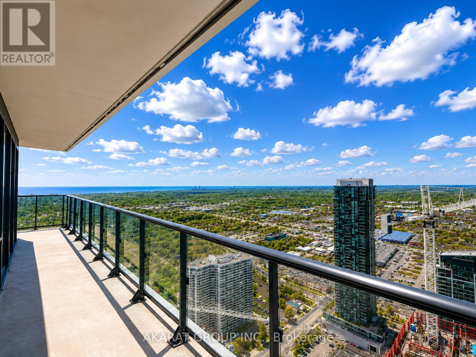
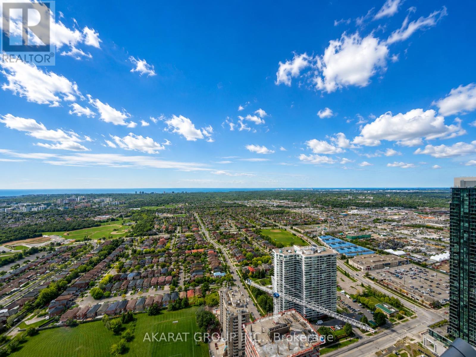
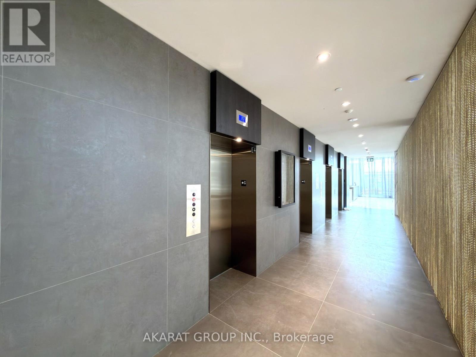
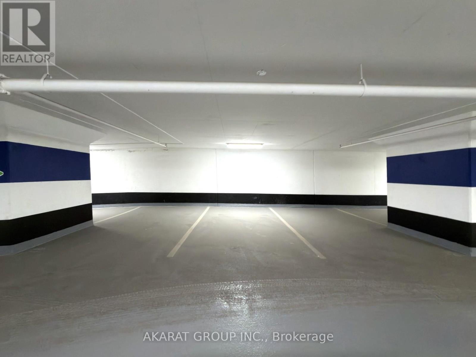
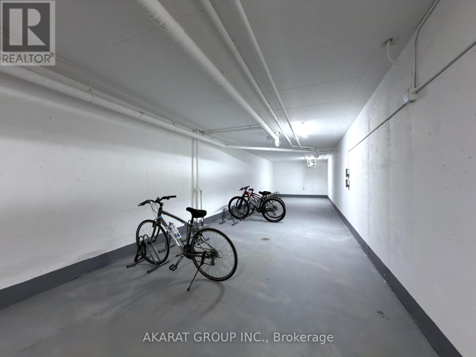
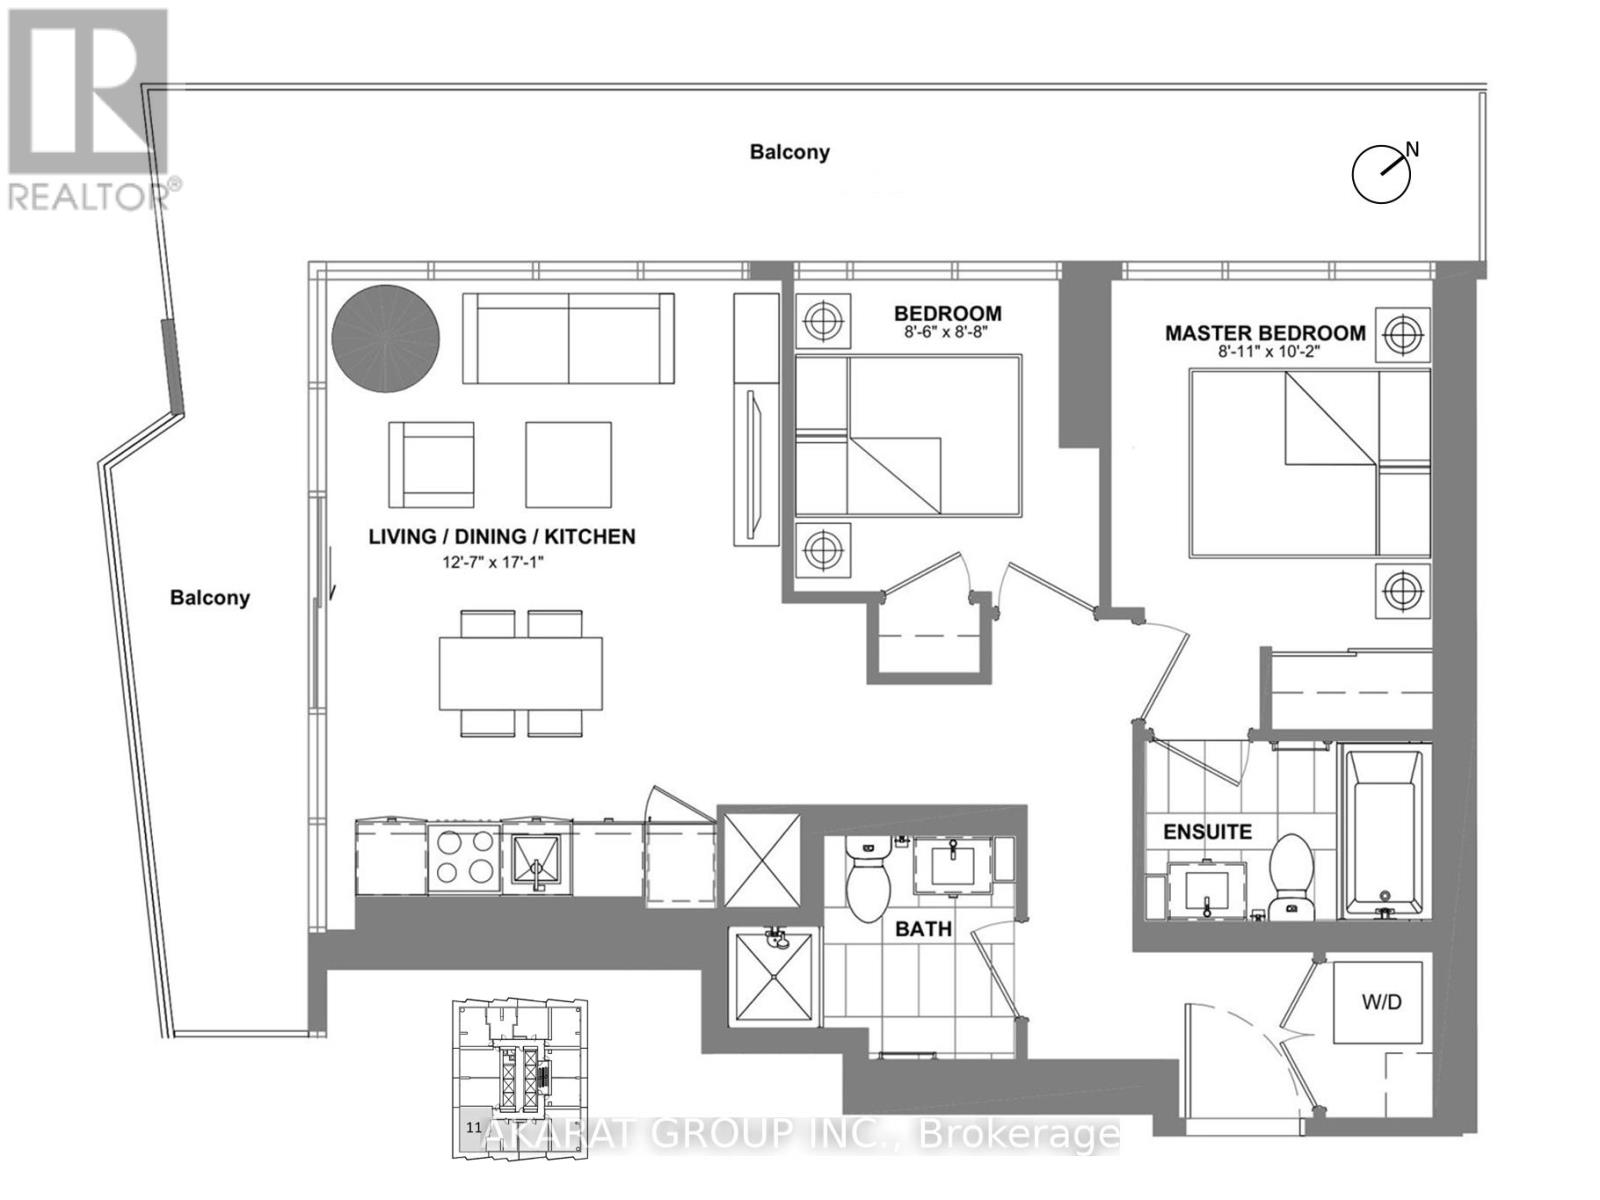
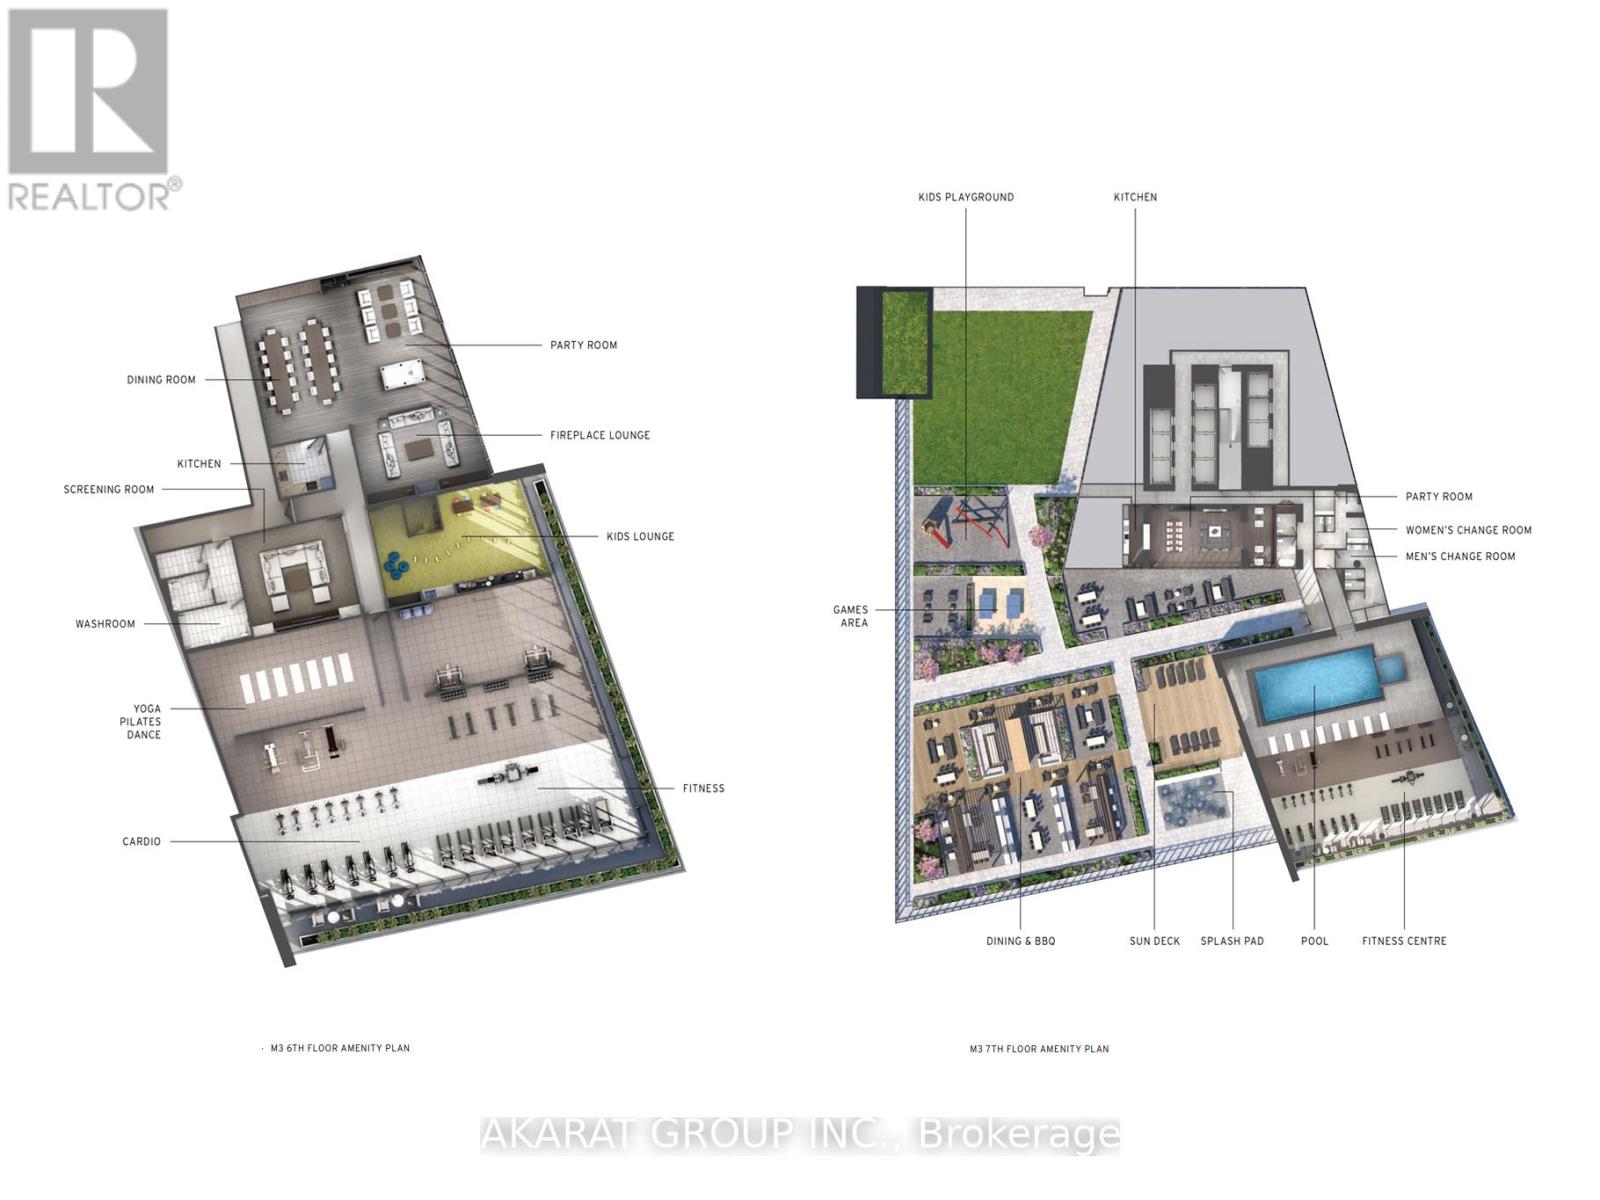
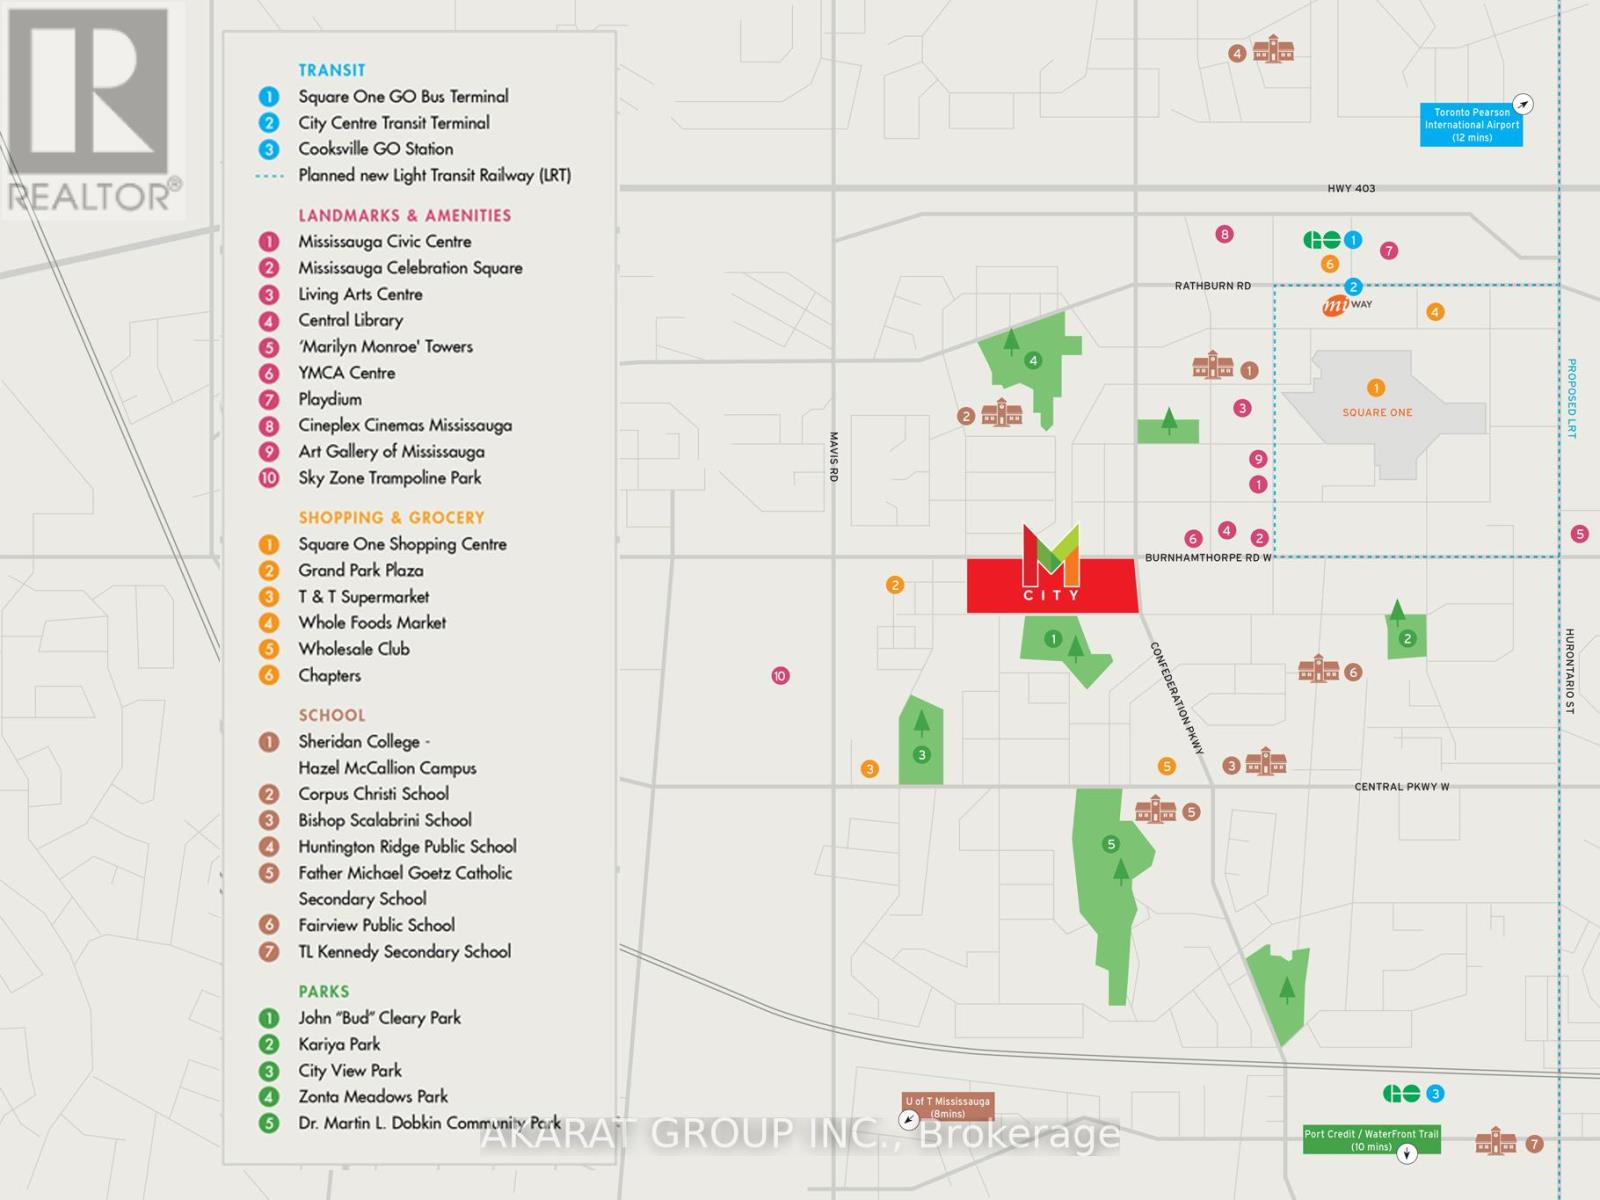
Brand New South-West Corner Suite On The 49th Floor At M3 Featuring Approximately 700 Sq.Ft. Of Interior Living Space Plus An Approximate 300 Sq.Ft. Wraparound Balcony With Open City And Lake Views. Functional 2-Bedroom, 2-Bathroom Layout Featuring Floor-To-Ceiling Windows, Open-Concept Living Area, Contemporary Kitchen With Stone Countertops And Integrated Appliances, Laminate Flooring Throughout, Ensuite Laundry, Smart Thermostat And Individually Controlled Heating And Cooling. One Parking Space And One Locker Included; Access To The Locker Is Pending Builder Turnover And May Not Be Available Immediately Upon Commencement Of The Tenancy. Conveniently Located Near Square One, Celebration Square, Sheridan College, Transit, Parks And The Future Hurontario LRT. Building Amenities Include Concierge, Indoor Pool, Fitness Centre, Party Room And Outdoor Amenity Areas (Amenities May Not Yet Be Available During Initial Occupancy). Tenant Responsible For All Metered Utilities. (id:47966)
(W13484054)
Property Summary
Property Type
Apartment
Building Type
Apartment
Square Footage
600 sqft
Neighbourhood Name
Mississauga (City Centre)
Time on REALTOR.ca
20 days
Building
Bathrooms
Total
2
Bedrooms
Above Grade
2
Interior Features
Appliances Included
Washer, Refrigerator, Dishwasher, Stove, Dryer, Microwave, Hood Fan, Blinds
Flooring
Laminate, Ceramic
Basement Type
None
Building Features
Features
Steel, Concrete , Elevator, Balcony, Carpet Free, In suite Laundry
Structures
Apartment
Heating & Cooling
Cooling
Central air conditioning
Heating Type
Heat Pump, Electric
Exterior Features
Exterior Finish
Steel, Concrete
Location
448 Burnhamthorpe Road West Unit 4911, Mississauga (City Centre)
Neighbourhood Features
Community Features
Community Centre, Pets Allowed With Restrictions
Parking
Parking Type: Garage, Underground
Total Parking Spaces: 1
Parking Features: Garage, Underground
Measurements
Square Footage: 600 sqft
Total Finished Area: 0 sqft
Rooms
Flat
Living room
17.06 Ft x 12.63 Ft
Dining room
17.06 Ft x 12.63 Ft
Kitchen
17.06 Ft x 12.63 Ft
Primary Bedroom
10.17 Ft x 9.02 Ft
Bathroom
8.04 Ft x 4.92 Ft
Bedroom 2
8.69 Ft x 8.53 Ft
Bathroom
7.55 Ft x 4.92 Ft

Alaba Adegoke
Similar Listings


$949,900
2 Irene Drive, Barrie (Painswick South)
2 Irene Drive
5
Bedrooms
3
Bathrooms
2000
Square Feet