

1 Palace Pier Court Unit 602, Toronto (Mimico)
20 days ago
$1,070,000
1 Palace Pier Court Unit 602
Toronto (Mimico), Ontario M8V3W9
MLS® Number: W13484066
Get Qualified for a Mortgage
3
Bedrooms
2
Bathrooms
1200
Square Feet
Listing Description
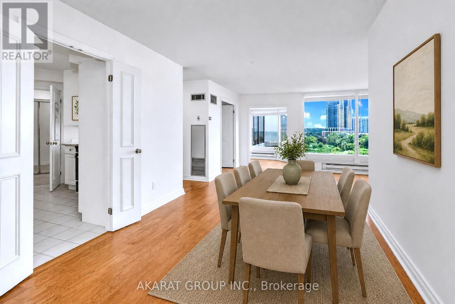
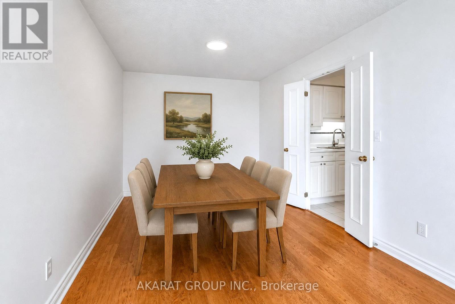
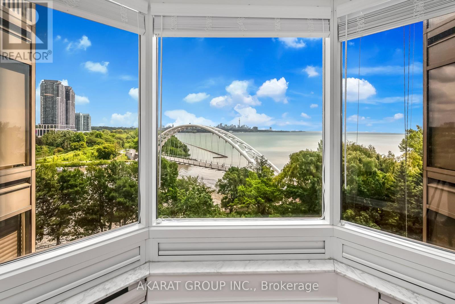
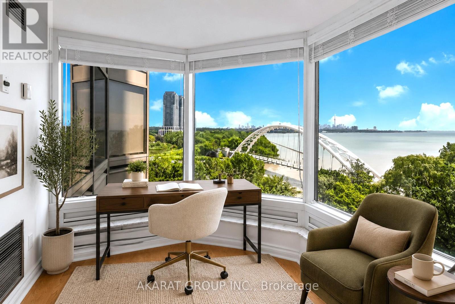
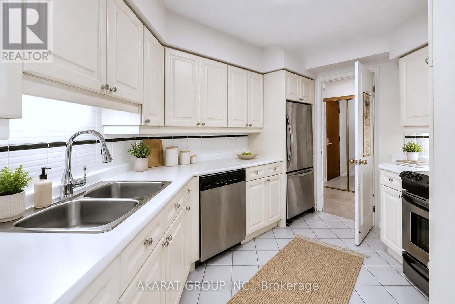
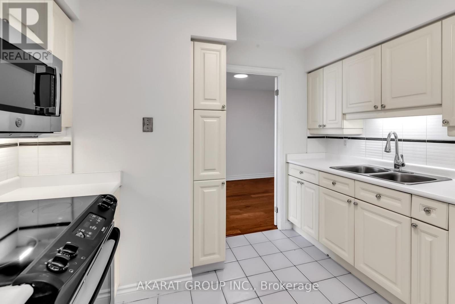
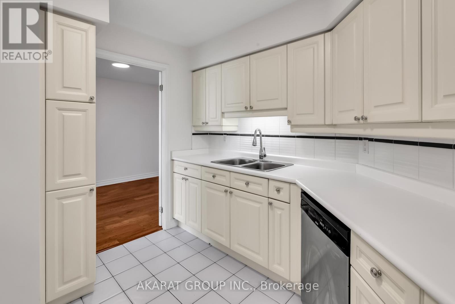
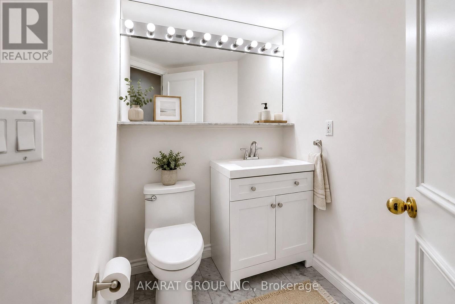
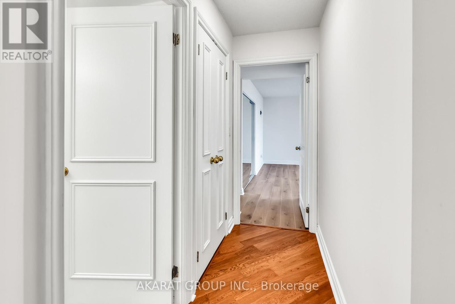
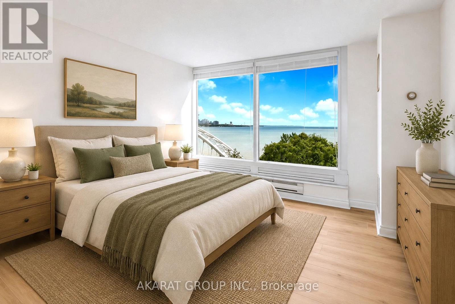
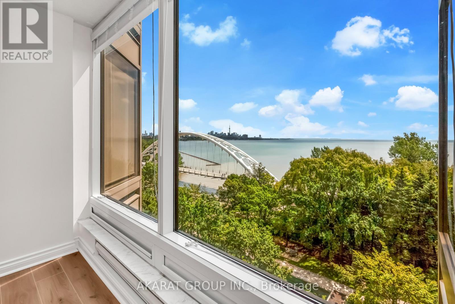
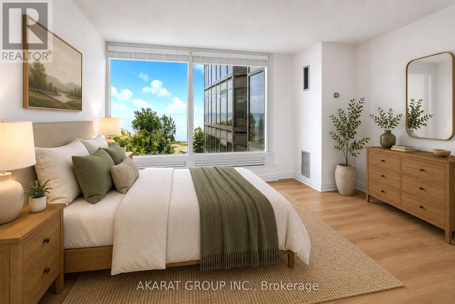
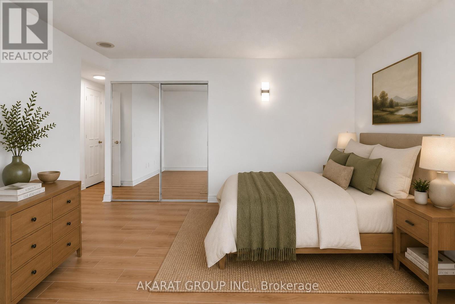
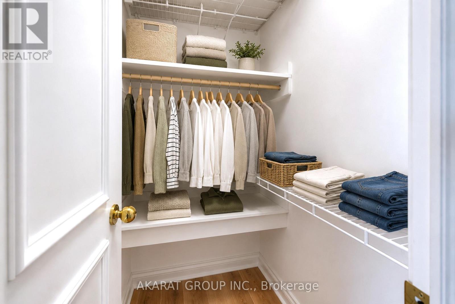
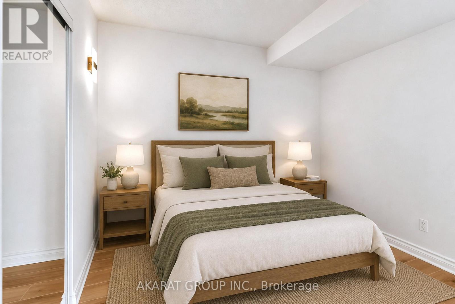
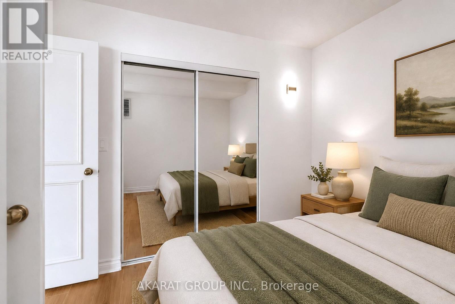
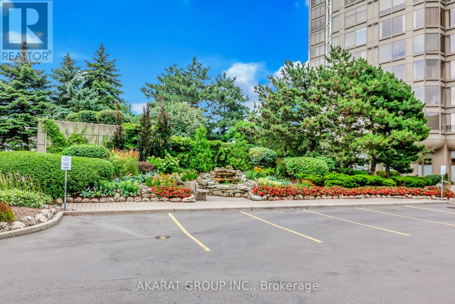
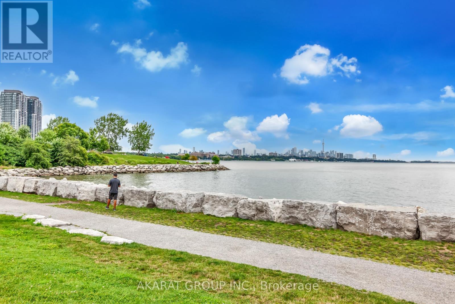
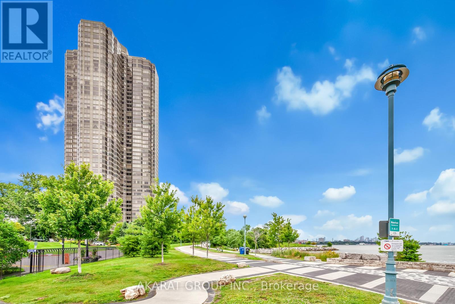
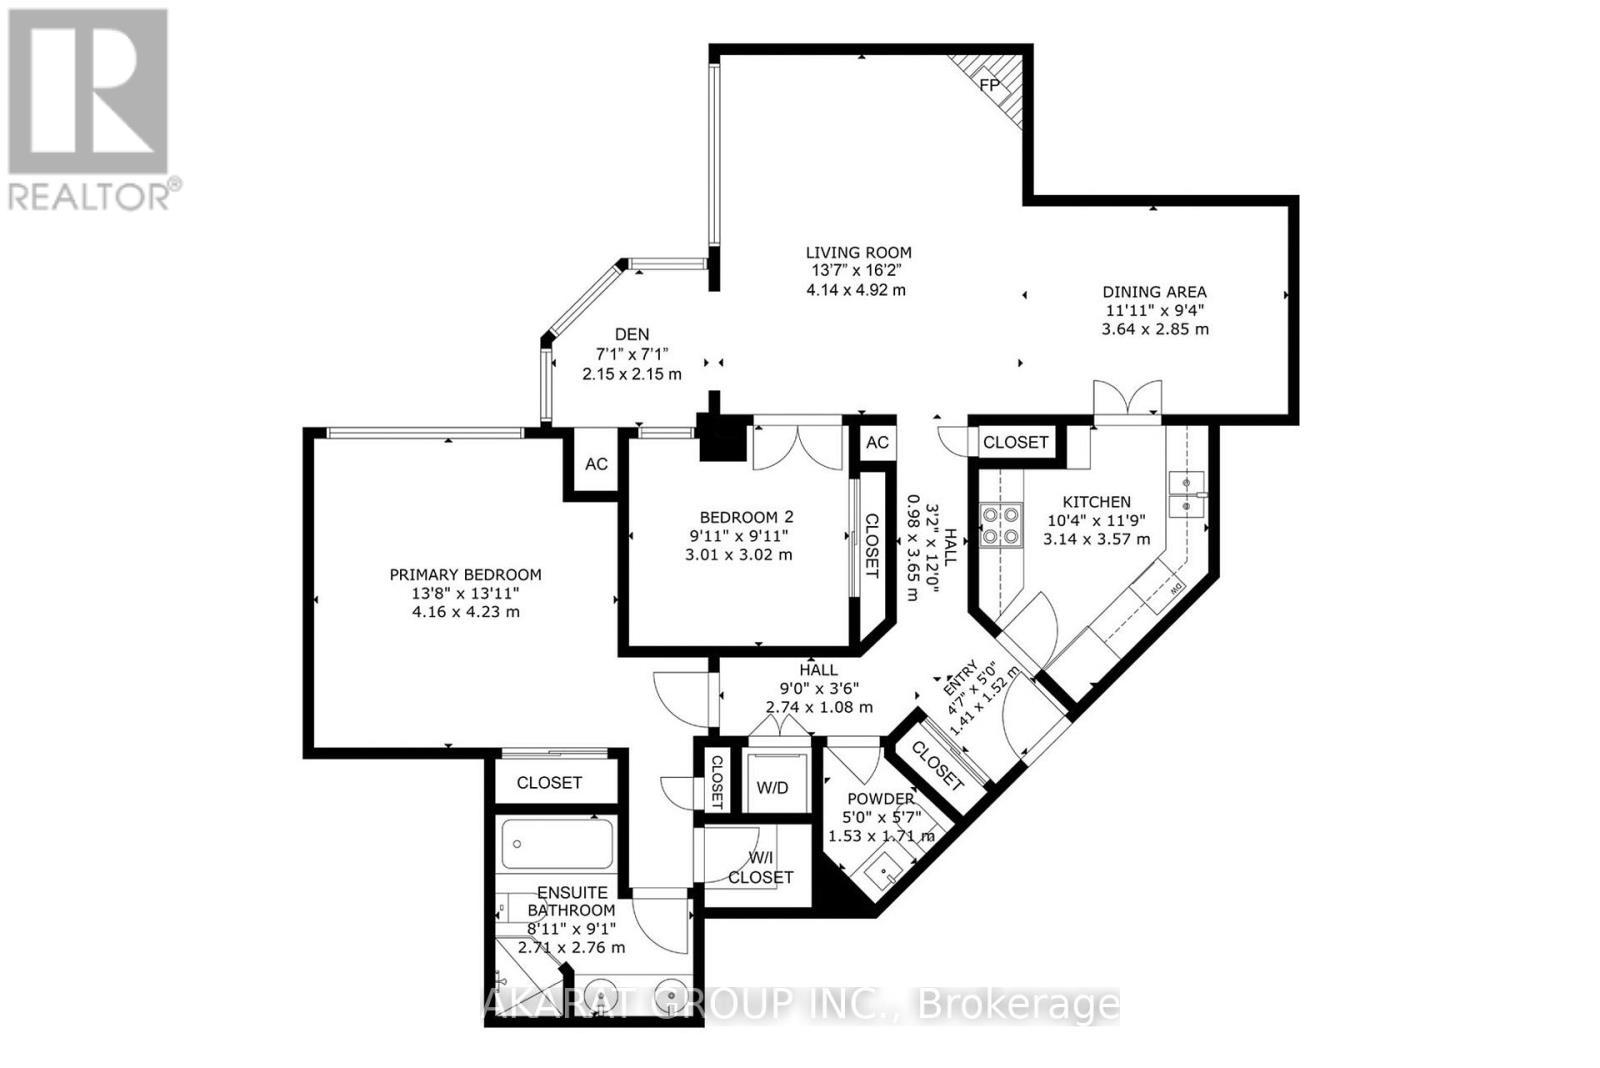
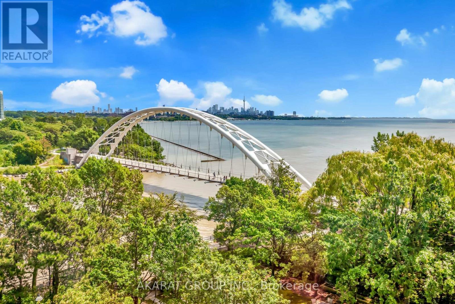
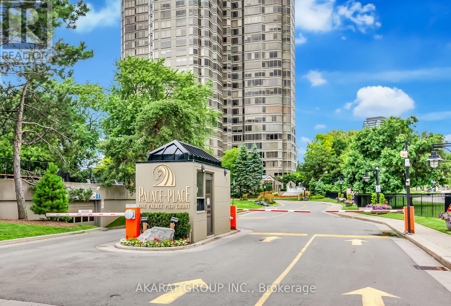
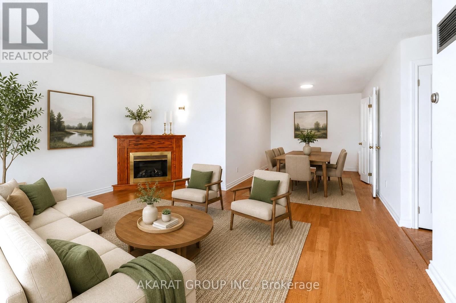
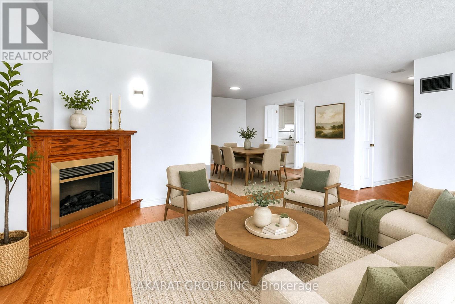
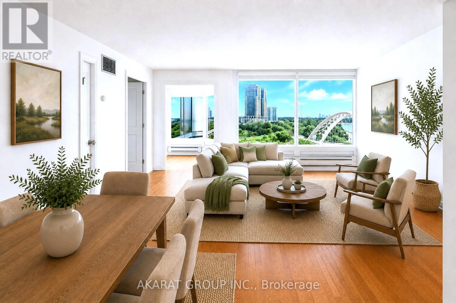
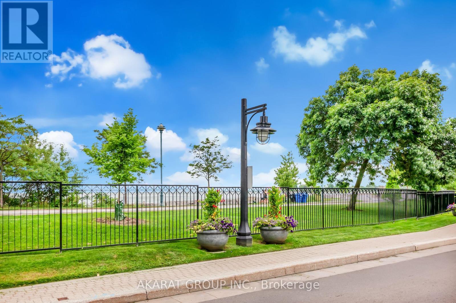
Experience the pinnacle of Canadian waterfront living at Palace Place, a symbol of unmatched prestige and luxury. This immaculately managed condominium residence is a beacon of grandeur that impresses at every turn. This Two (2) Bedrooms + Den apartment of 1,204 square feet of inviting living space comes with a mesmerizing city skyline and serene lake views serve as a testament to its unique charm. Strategically located near Lake Shore Blvd West & Palace Pier Crt, in the heart of Etobicoke's vibrant Mimico neighborhood. Palace Place offers a wealth of amenities to enhance your lifestyle - a state-of-the-art gym/exercise room, a refreshing pool, concierge and guest suites, complemented by the luxury of a sauna, the assurance of a security guard, and the convenience of an Enter Phone System. Immerse yourself in the essence of sophisticated living at Palace Place. For your convenience, the building comes with a private Shuttle Bus Service to multiple locations in Toronto. Photos are virtually staged. (id:47966)
(W13484066)
Property Summary
Property Type
Apartment
Building Type
Apartment
Square Footage
1,200 sqft
Neighbourhood Name
Toronto (Mimico)
Time on REALTOR.ca
20 days
Building
Bathrooms
Total
2
Partial
1
Bedrooms
Above Grade
3
Below Grade
1
Interior Features
Appliances Included
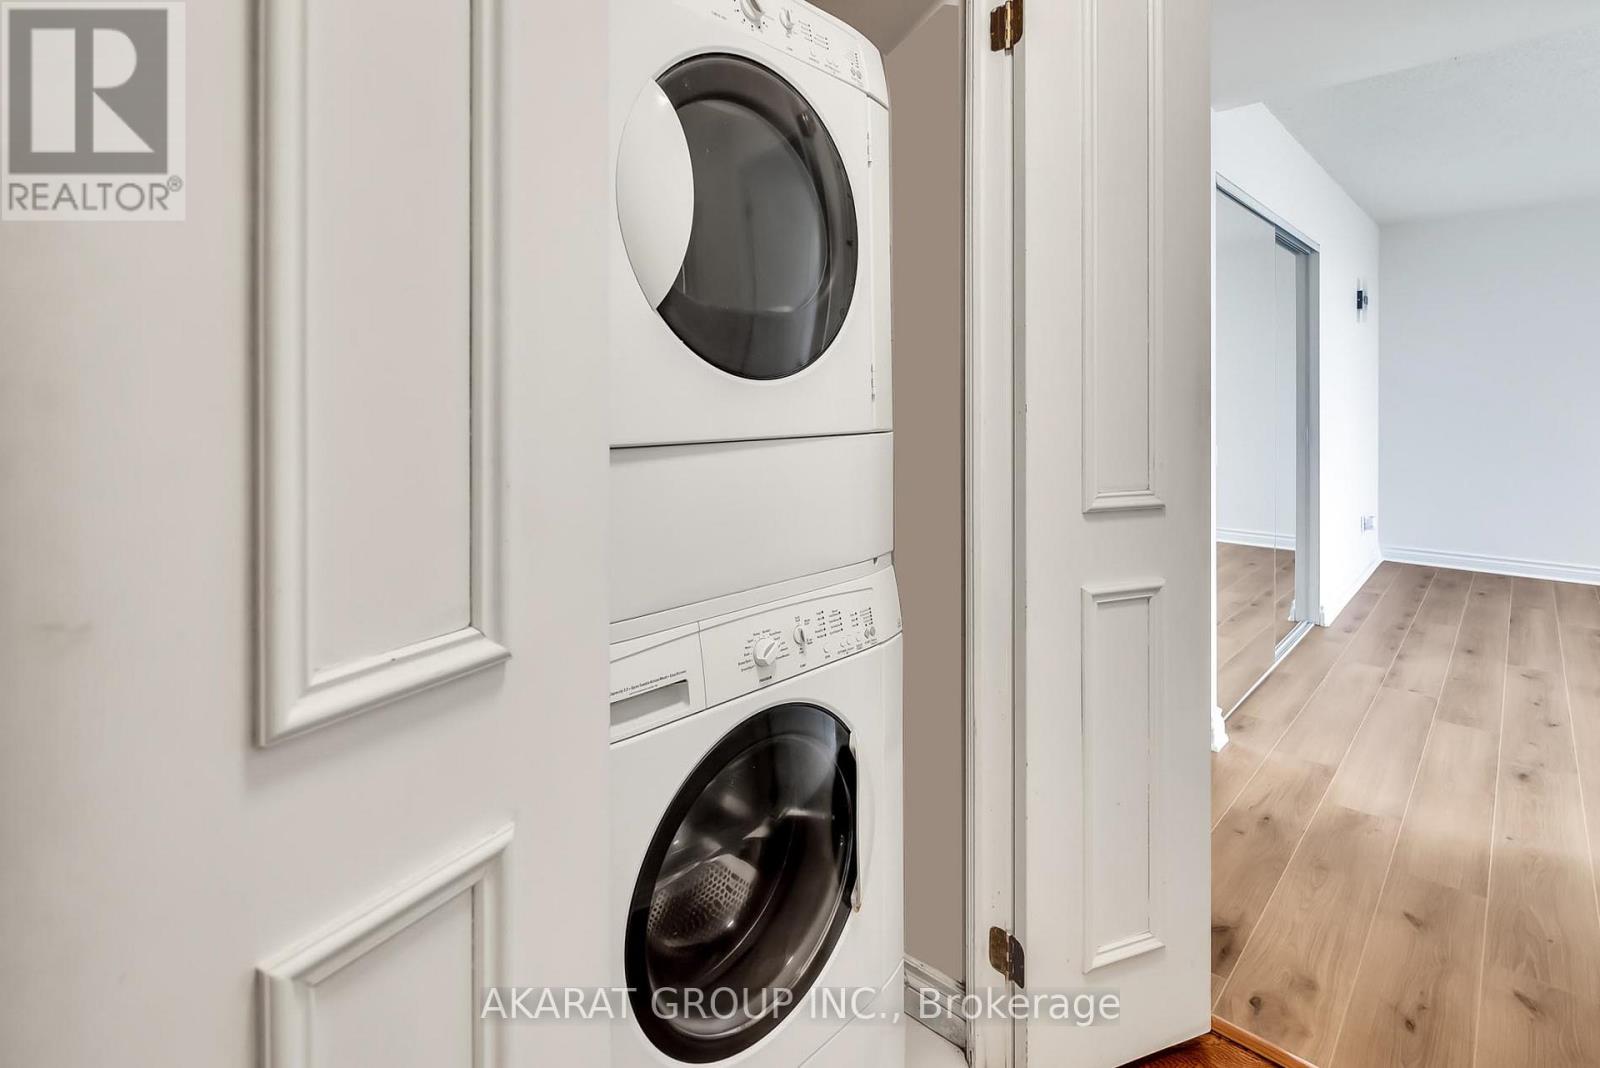
Washer, Refrigerator, Dishwasher, Stove, Range, Dryer, Microwave, Blinds
Flooring
Tile, Hardwood, Vinyl
Basement Type
None
Building Features
Features
Concrete ,
Waterfront Features
Waterfront
Structures
Apartment
Heating & Cooling
Cooling
Central air conditioning
Fireplace
Yes
Heating Type
Heat Pump, Electric
Exterior Features
Exterior Finish
Concrete
Location
1 Palace Pier Court Unit 602, Toronto (Mimico)
Neighbourhood Features
Community Features
Pets Allowed With Restrictions
Parking
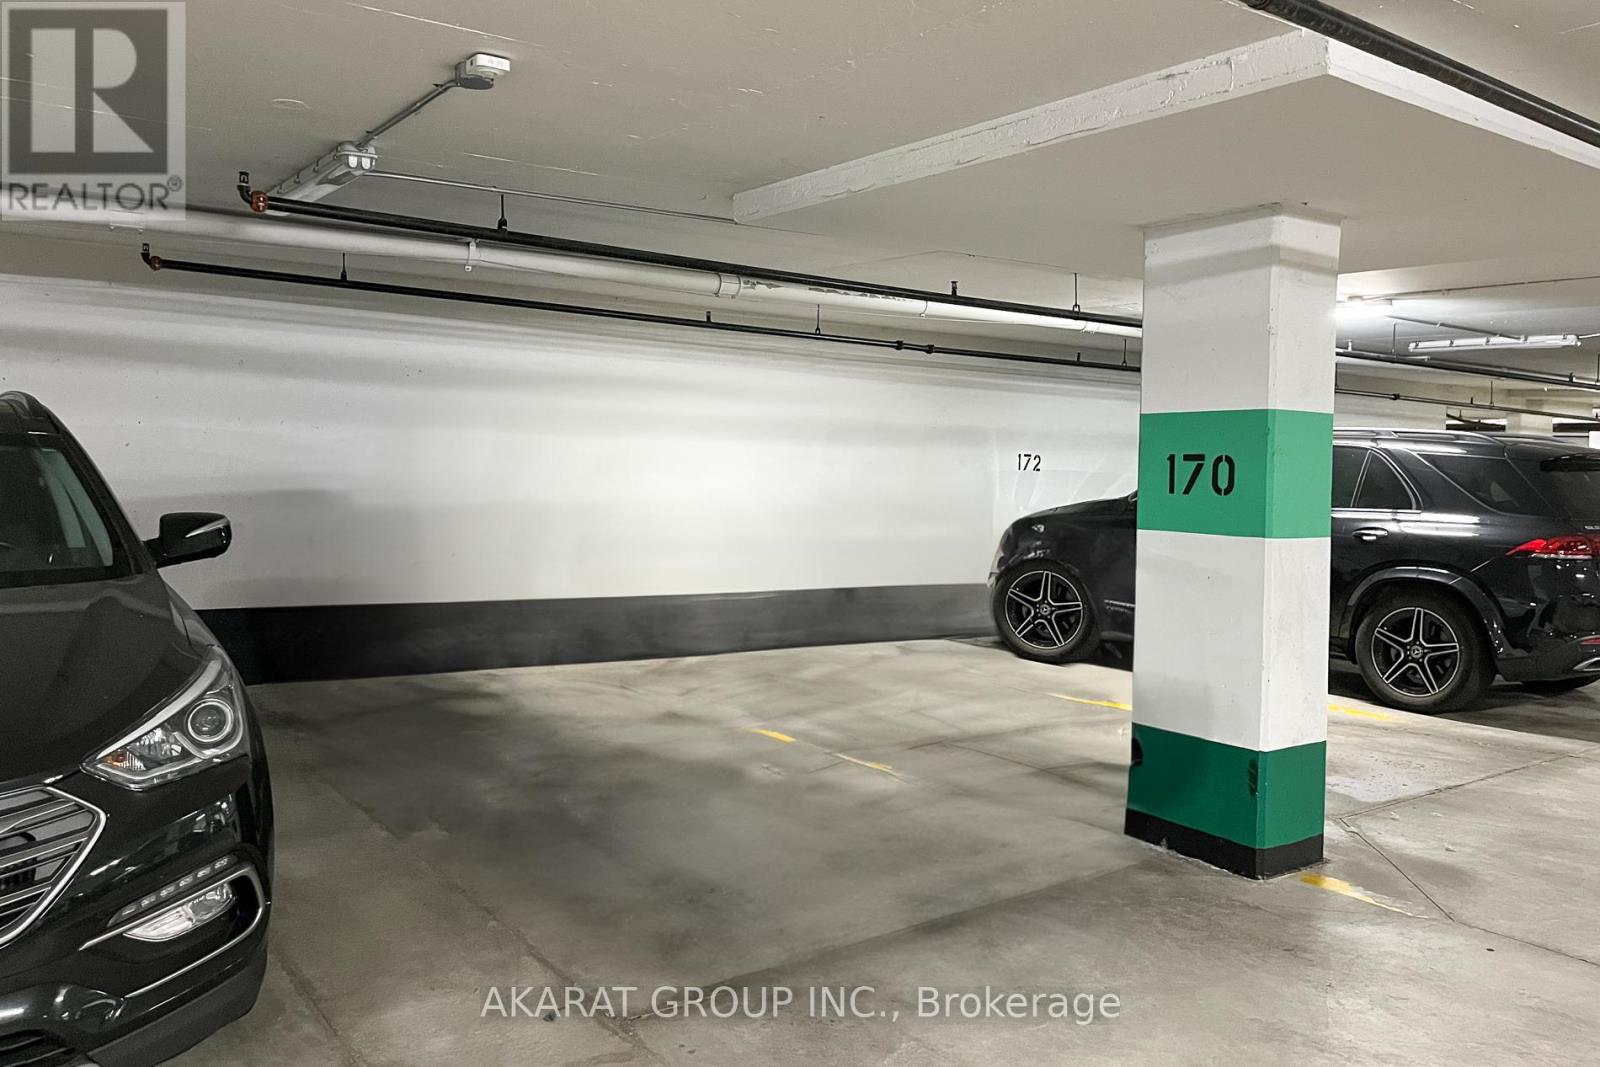
Parking Type: Garage, Underground
Total Parking Spaces: 1
Parking Features: Garage, Underground
Measurements
Square Footage: 1,200 sqft
Total Finished Area: 0 sqft
Rooms
Flat
Foyer
4.99 Ft x 4.63 Ft
Living room
16.14 Ft x 13.58 Ft
Dining room
11.94 Ft x 9.35 Ft
Den
7.05 Ft x 7.05 Ft
Kitchen
11.71 Ft x 10.3 Ft
Bathroom
5.61 Ft x 5.02 Ft
Primary Bedroom
13.88 Ft x 13.65 Ft
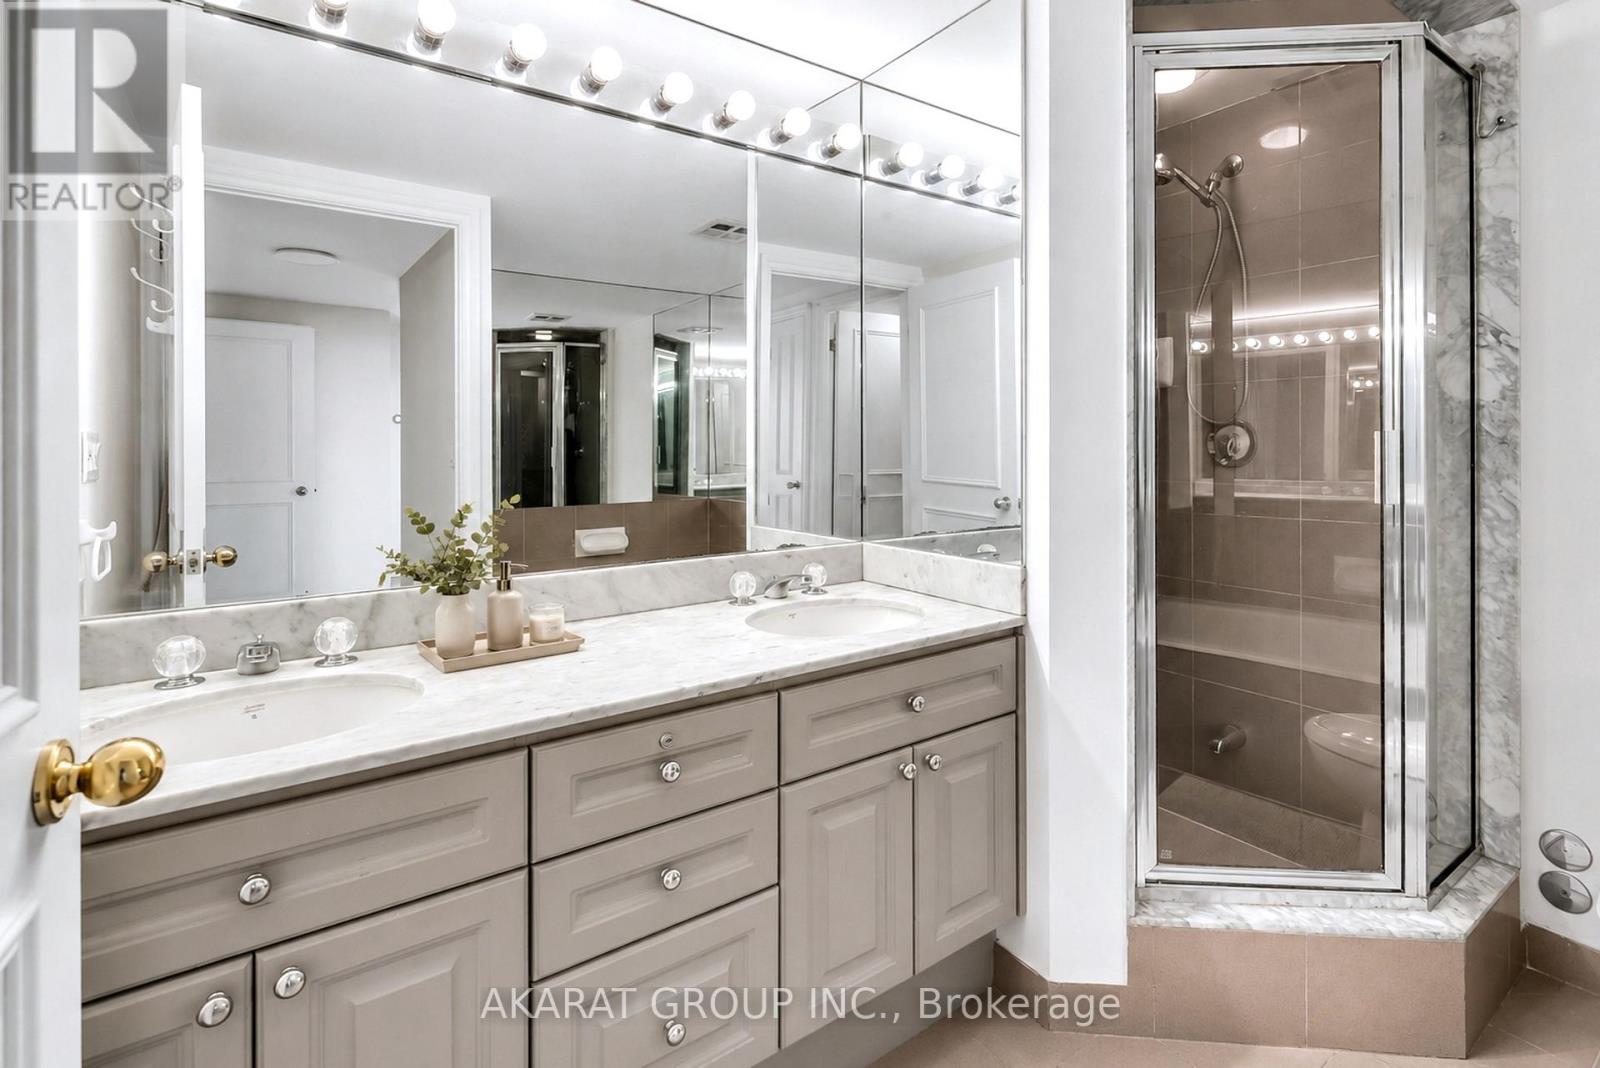
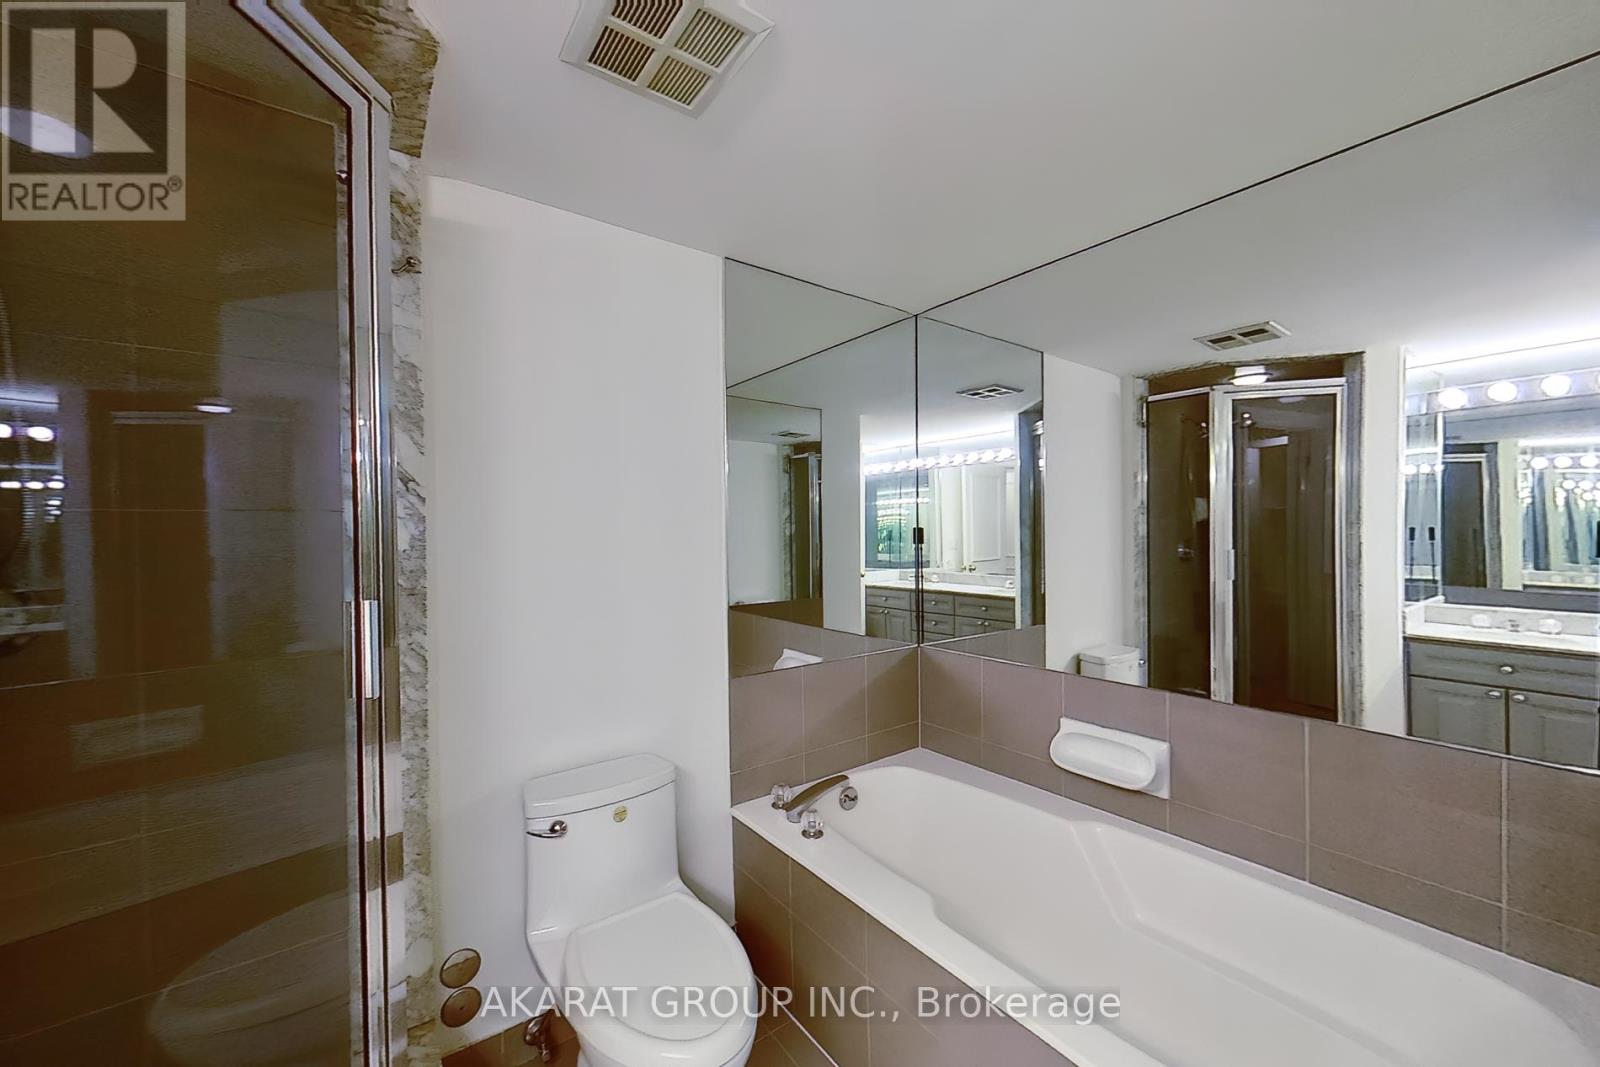
Bathroom
9.06 Ft x 8.89 Ft
Bedroom
9.91 Ft x 9.88 Ft
Other Property Information
Waterfront Features
Waterfront