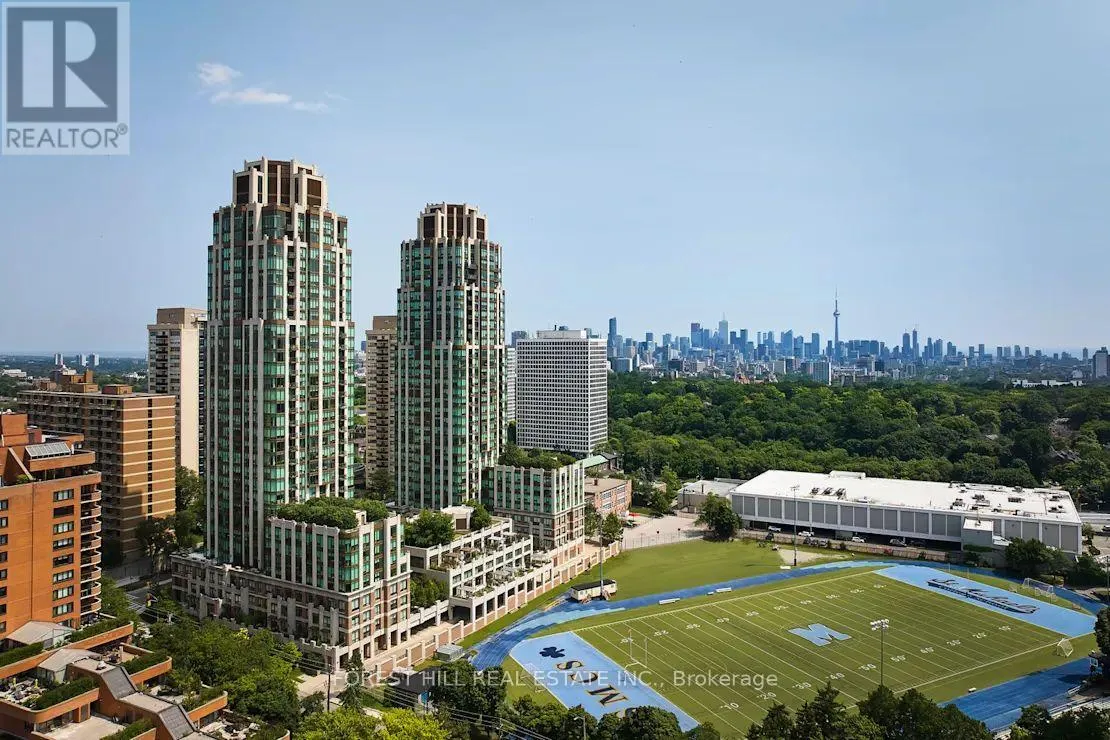


320 Tweedsmuir Avenue Unit 1902, Toronto (Forest Hill South)

Directions
20 days ago
$3,739

320 Tweedsmuir Avenue Unit 1902

Toronto (Forest Hill South), Ontario M5P2Y3

MLS® Number: C13484226

Get Qualified for a Mortgage
Bed 2 Bedrooms
Bath 1 Bathrooms
Feet 800 Square Feet

Listing Description

FREE SECOND MONTH'S RENT!
"The Heathview" Is Morguard's Award Winning Community Where Daily Life Unfolds W/Remarkable Style In One Of Toronto's Most Esteemed Neighbourhoods Forest Hill Village! *Spectacular 2Br 1Bth N/W Corner Suite W/Balcony+High Ceilings! *Abundance Of Floor To Ceiling Windows+Light W/Panoramic Lake+Cityscape Views! *Unique+Beautiful Spaces+Amenities For Indoor+Outdoor Entertaining+Recreation! *Approx 849'!
EXTRAS
Stainless Steel Fridge+Stove+B/I Dw+Micro,Stacked Washer+Dryer,Elf,Roller Shades,Laminate,Quartz,Bike Storage,Optional Parking $195/Mo,Optional Locker $65/Mo,24Hrs Concierge++ (id:47966)

(C13484226)

Property Summary

Property Type Other
Building Type Other
Square Footage
800 sqft
Neighbourhood Name Toronto (Forest Hill South)
Time on REALTOR.ca 20 days

Building

Bathrooms

Total 1

Bedrooms

Above Grade 2

Interior Features

Basement Type None

Building Features

Features
Concrete, Brick , Balcony
Structures
Other

Heating & Cooling

Cooling
Central air conditioning
Heating Type
Forced air, Natural gas

Exterior Features

Exterior Finish
Concrete, Brick

Location

320 Tweedsmuir Avenue Unit 1902, Toronto (Forest Hill South)

Neighbourhood Features

Community Features

Pets Allowed With Restrictions

Parking

Parking Type: Garage, Underground
Total Parking Spaces: 1
Parking Features: Garage, Underground

Measurements

Square Footage: 800 sqft
Total Finished Area: 0 sqft

Rooms

Main level
Foyer
8.83 Ft x 6.43 Ft
Living room
21.92 Ft x 11.61 Ft
Dining room
21.92 Ft x 11.61 Ft
Kitchen
10.93 Ft x 9.91 Ft
Primary Bedroom
10.43 Ft x 10.33 Ft
Bedroom 2
10.33 Ft x 9.32 Ft

Similar Listings

Scroll to Top



