
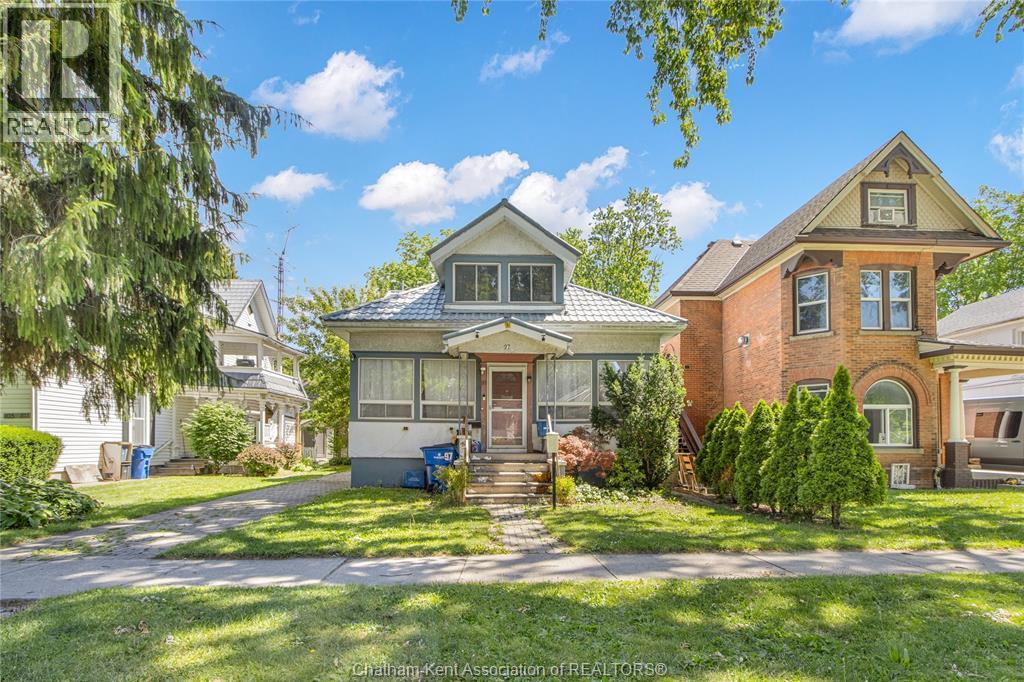
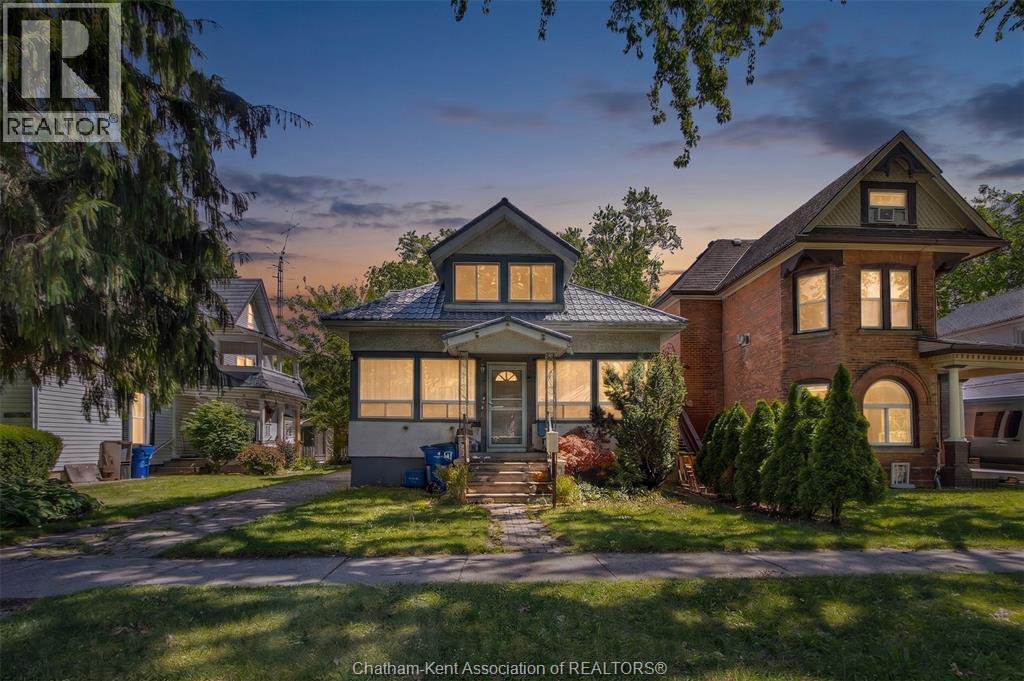
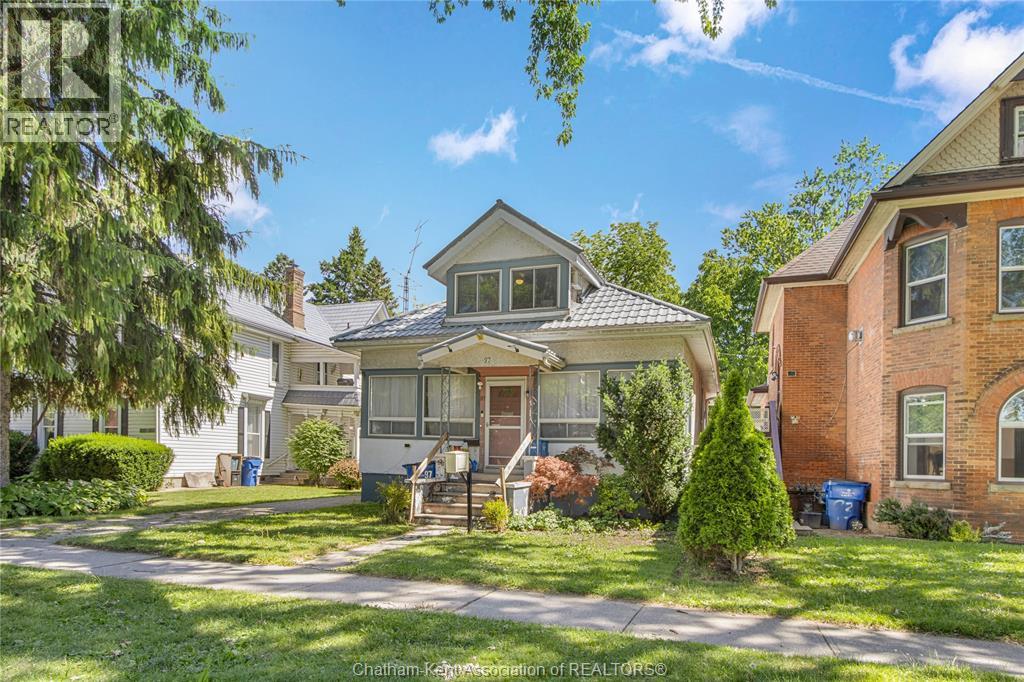
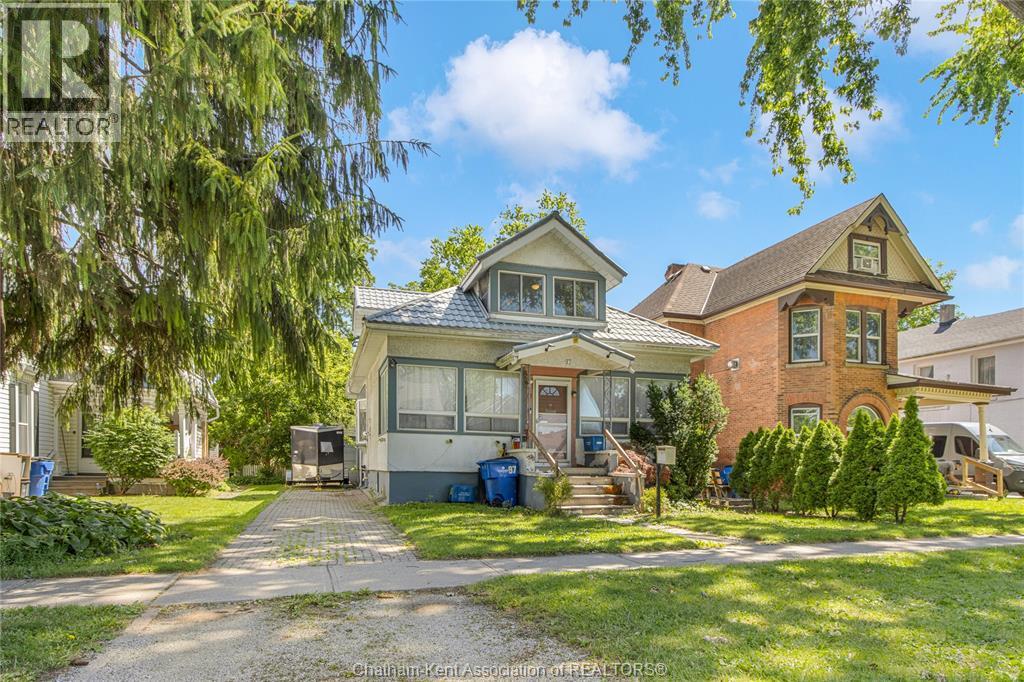
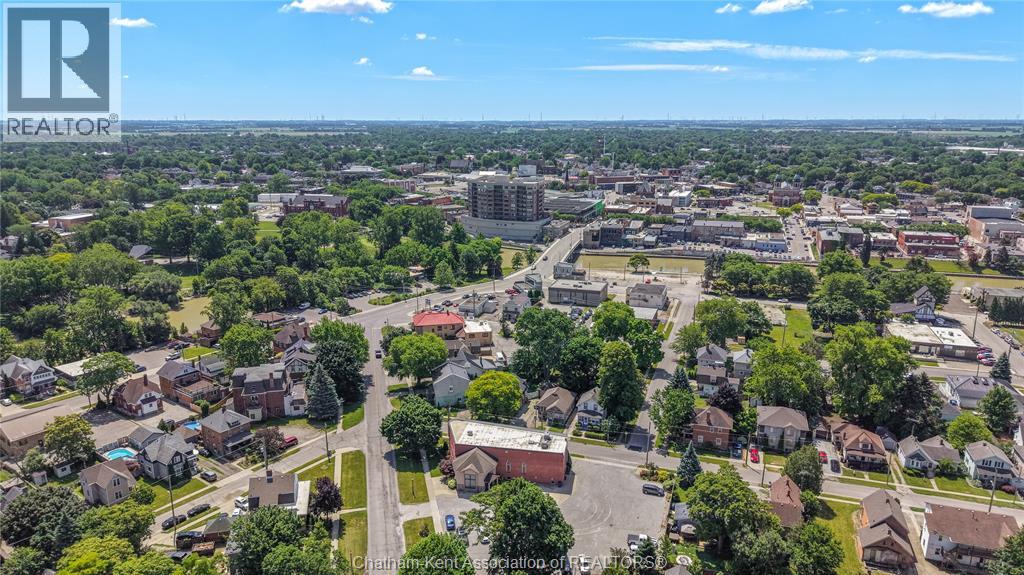

97 VICTORIA Avenue, Chatham
20 days ago
$339,000
97 VICTORIA Avenue
Chatham, Ontario N7L3A2
MLS® Number: 26014994
Get Qualified for a Mortgage
 3
Bedrooms
2
Bathrooms
3
Bedrooms
2
Bathrooms
 3
Bedrooms
3
Bedrooms
 2
Bathrooms
2
Bathrooms
Listing Description
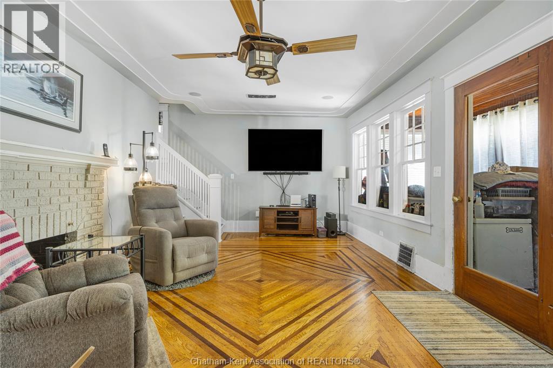
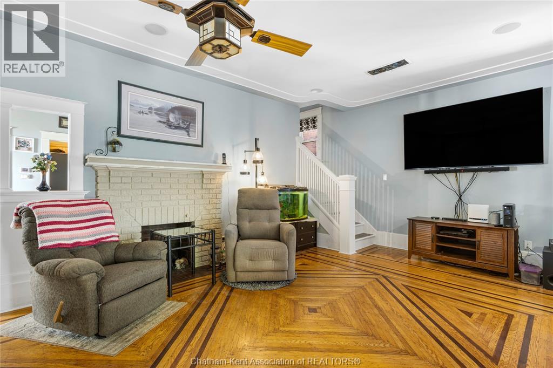
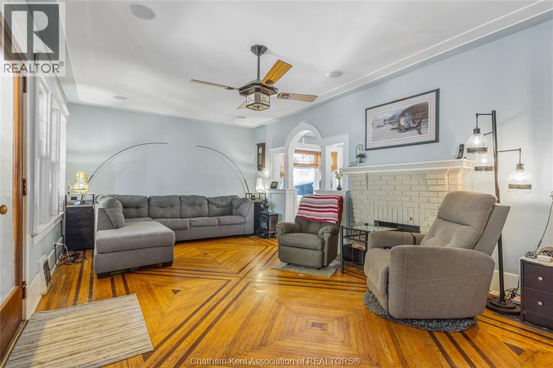
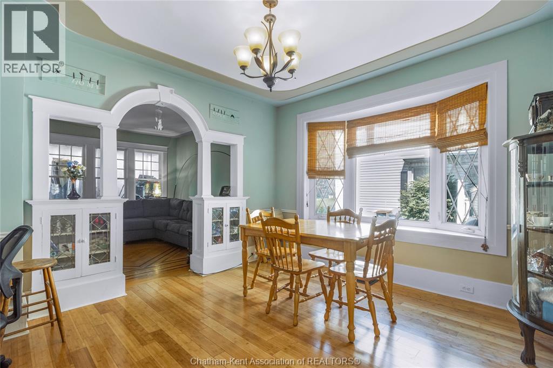
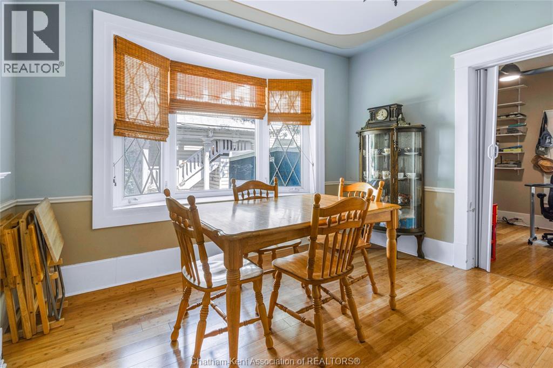
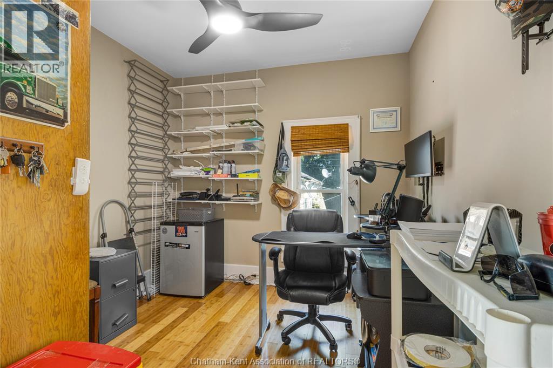
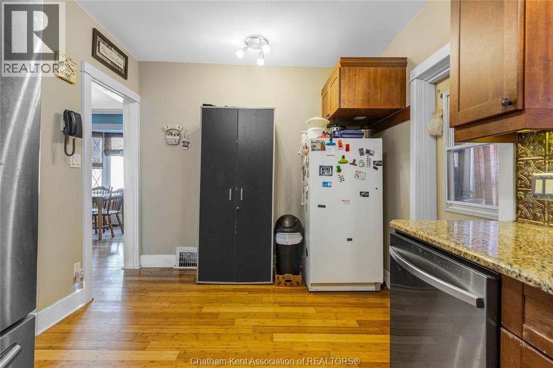
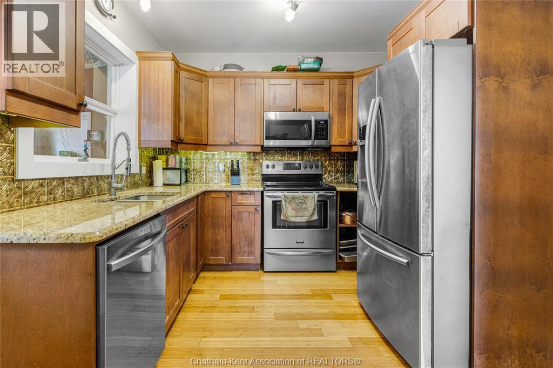
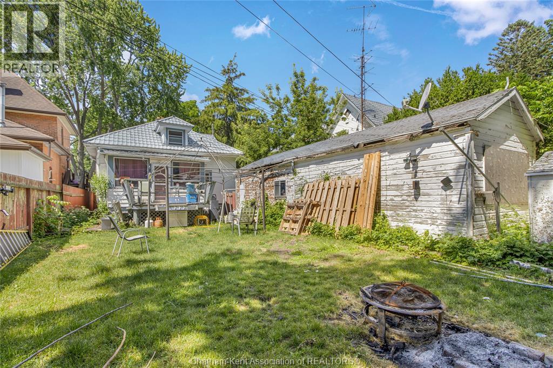
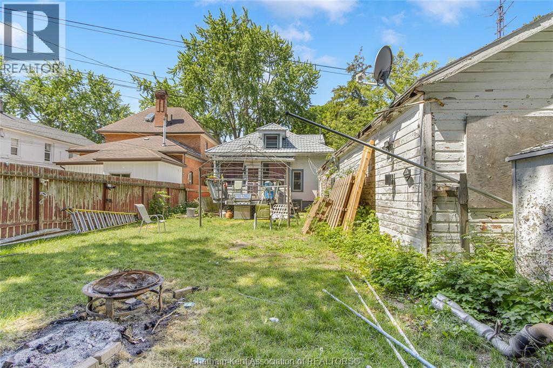
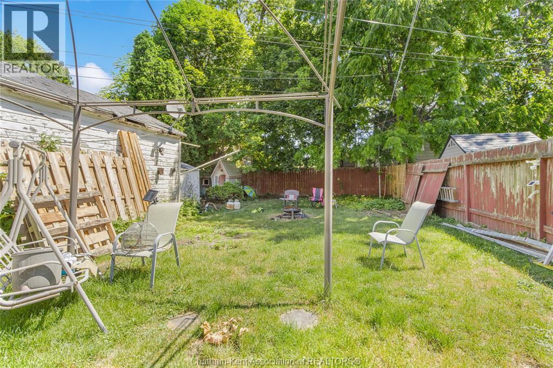
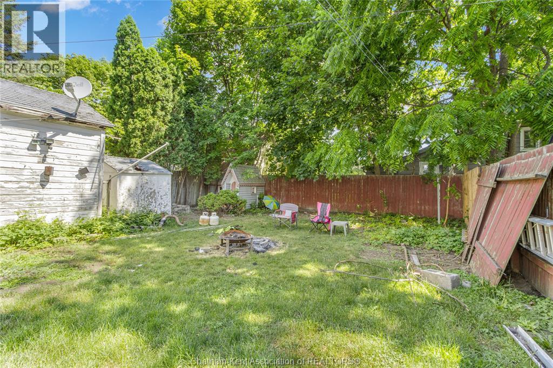
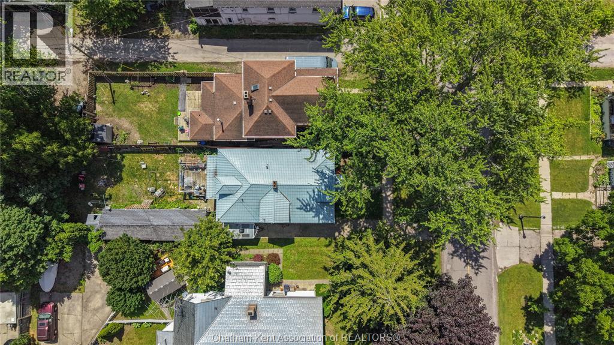
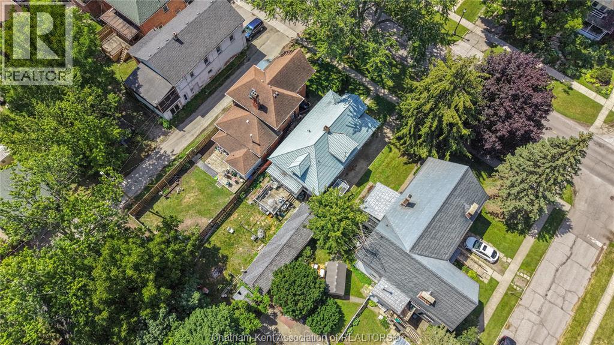
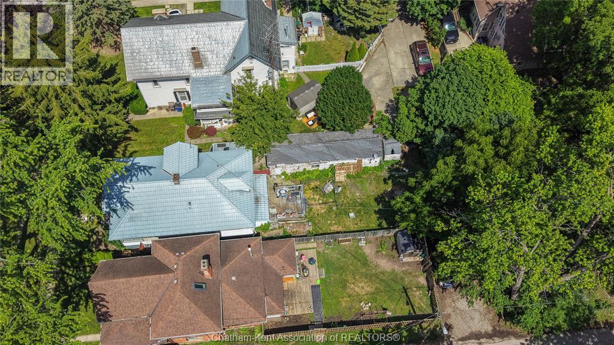
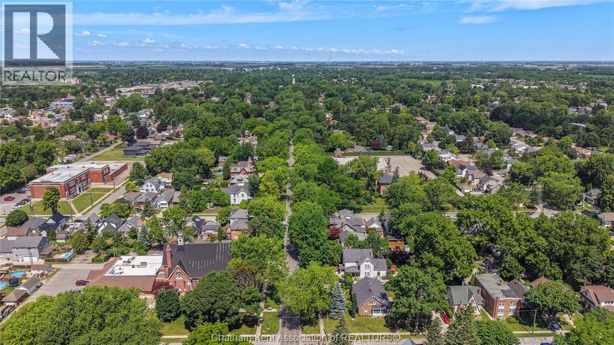
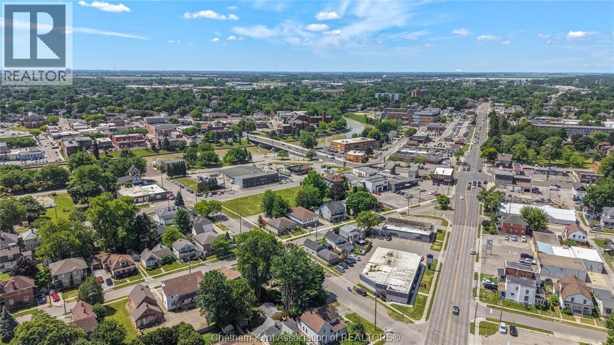
Welcome to 97 Victoria Avenue, one of Chatham’s highly sought-after, tree-lined streets. This classic 3-bedroom, 1.5 bathroom home offers a wonderful opportunity to live in a neighbourhood known for its beautiful character and exceptional convenience. Inside, you will find a spacious layout featuring large rooms and a traditional floor plan that is ready to accommodate your family's needs. The property also boasts the highly desirable bonus of a detached garage, perfect for parking, a workshop, or additional storage. Situated in the heart of Chatham, this home offers an incredible walkable lifestyle just minutes from downtown shopping, local dining, beautiful parks, and great schools. Whether you are looking for a fantastic place to settle down or a smart investment in a prime location, this Victoria Avenue property is a must-see. Schedule your private viewing today! (id:47966)
(26014994)
Property Summary
Property Type
House
Building Type
House
Neighbourhood Name
Chatham
Time on REALTOR.ca
20 days
Building
Bathrooms
Total
2
Partial
1
Bedrooms
Above Grade
3
Interior Features
Appliances Included
Washer, Refrigerator, Dishwasher, Stove, Dryer
Flooring
Hardwood, Cushion/Lino/Vinyl
Building Features
Features
Concrete/Stucco , Side Driveway
Structures
House
Heating & Cooling
Cooling
Central air conditioning
Heating Type
Forced air, Natural gas, Furnace
Exterior Features
Exterior Finish
Concrete/Stucco
Location
97 VICTORIA Avenue, Chatham
Neighbourhood Features
Zoning
RL3
Parking
Parking Type: Detached Garage, Garage
Parking Features: Detached Garage, Garage
Rooms
Basement
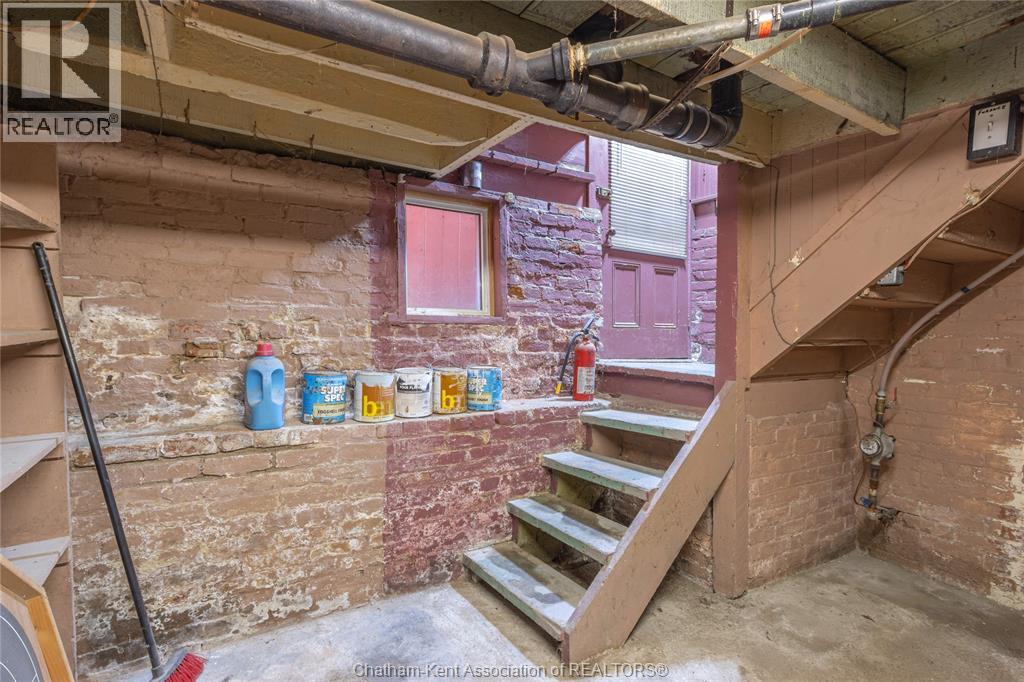
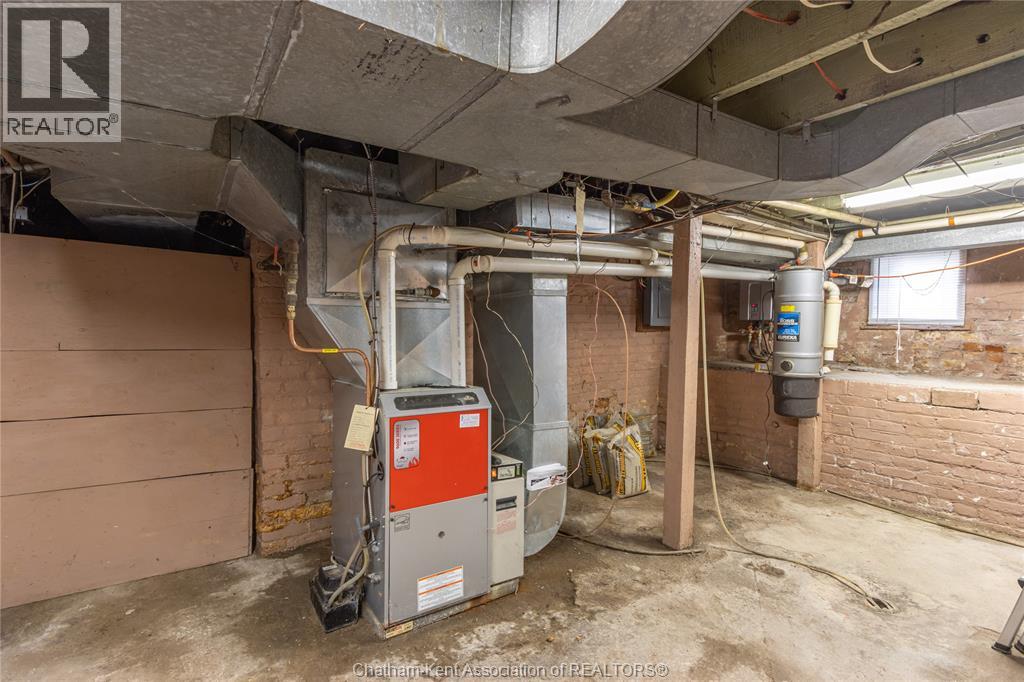
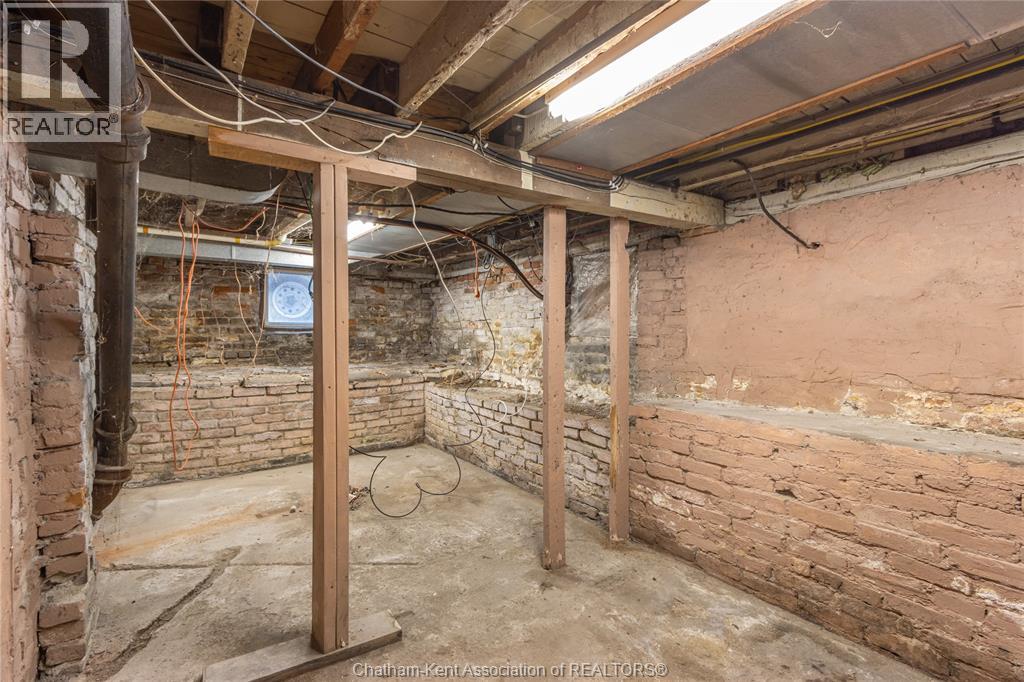
Storage
19.8 Ft x 8.2 Ft
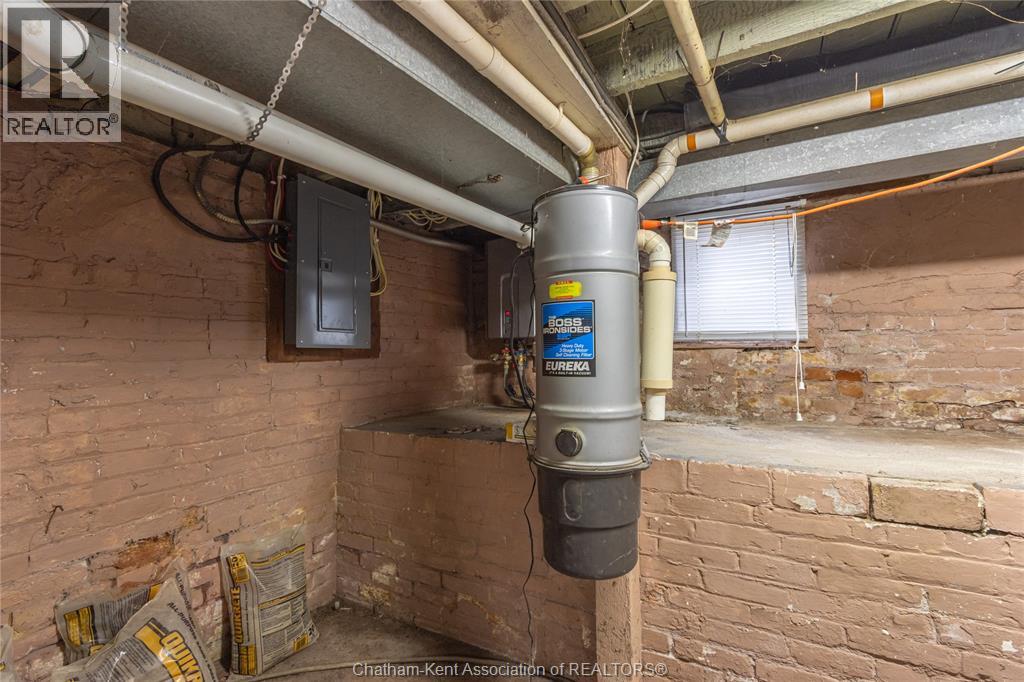
Utility room
21.7 Ft x 11.8 Ft

Second level
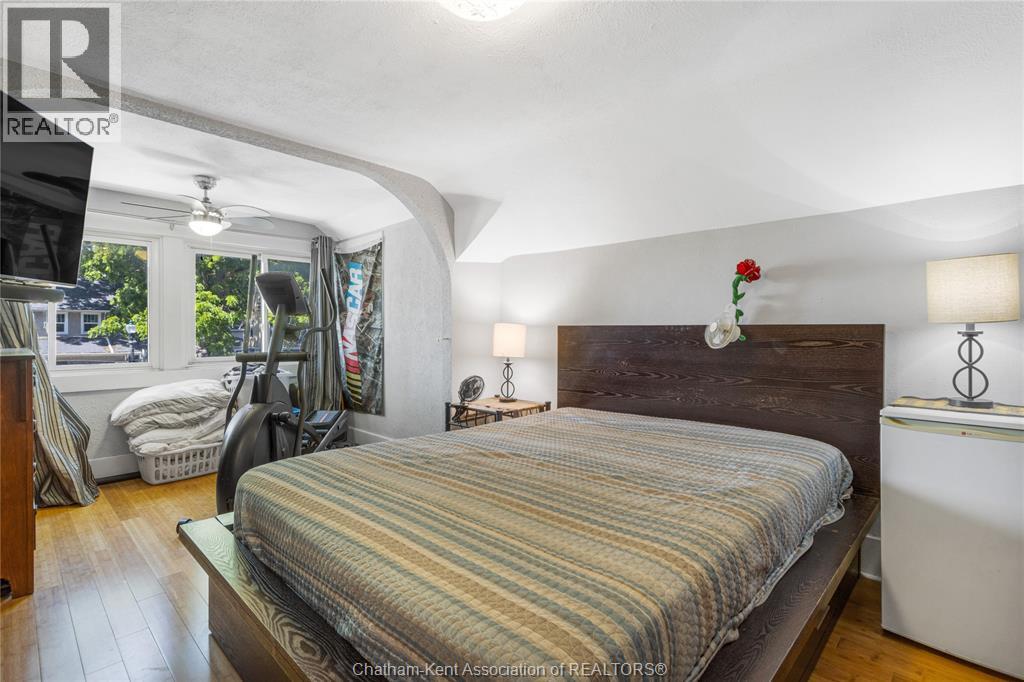
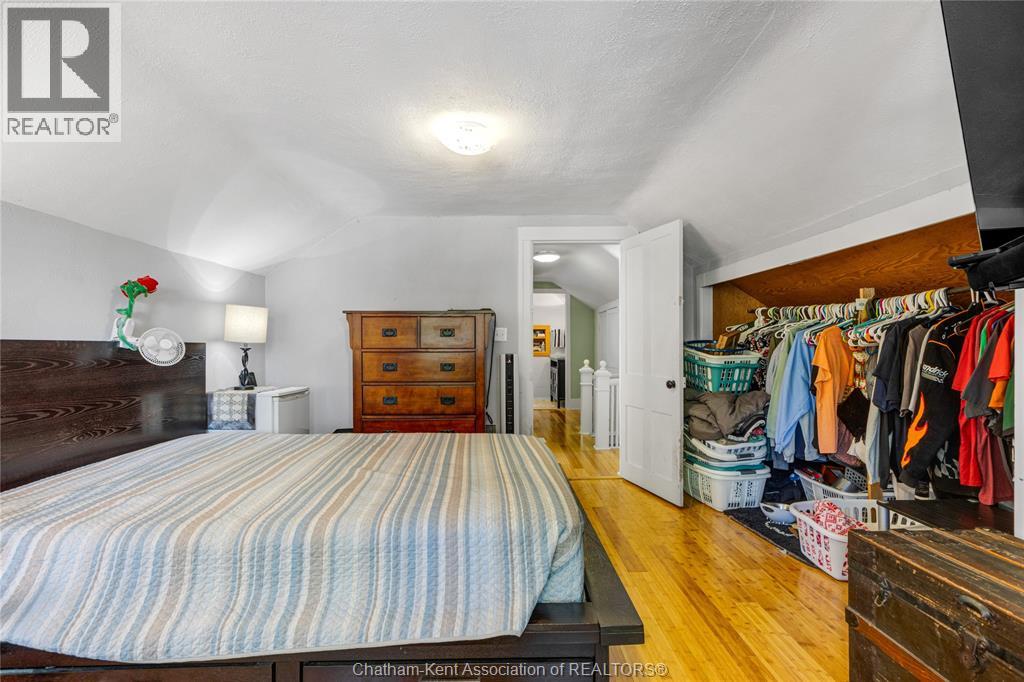
Primary Bedroom
11.7 Ft x 17.3 Ft
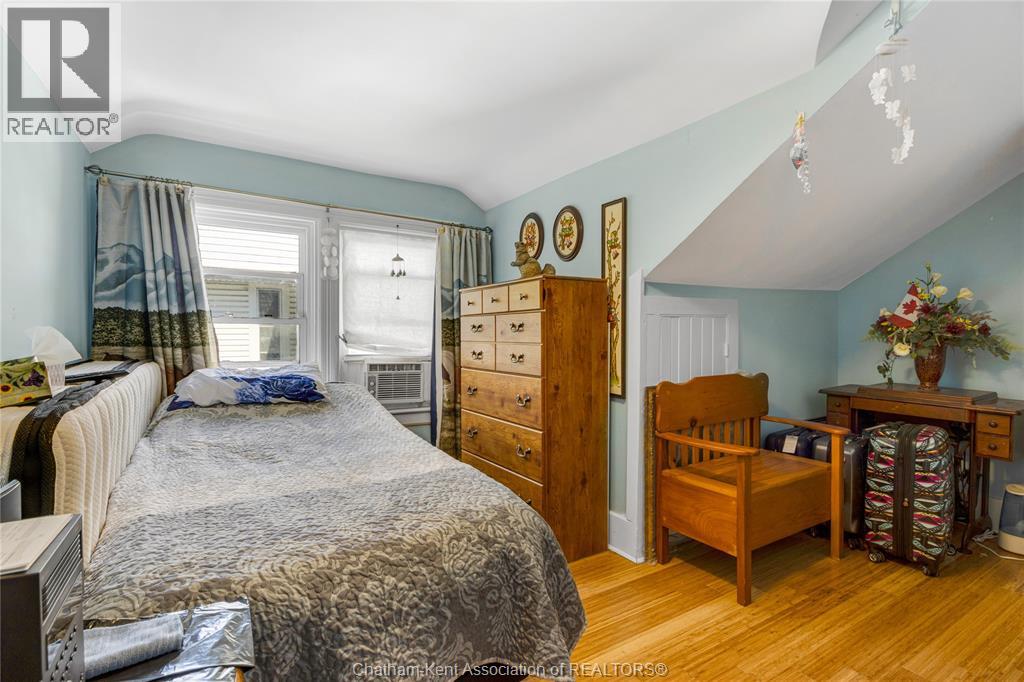
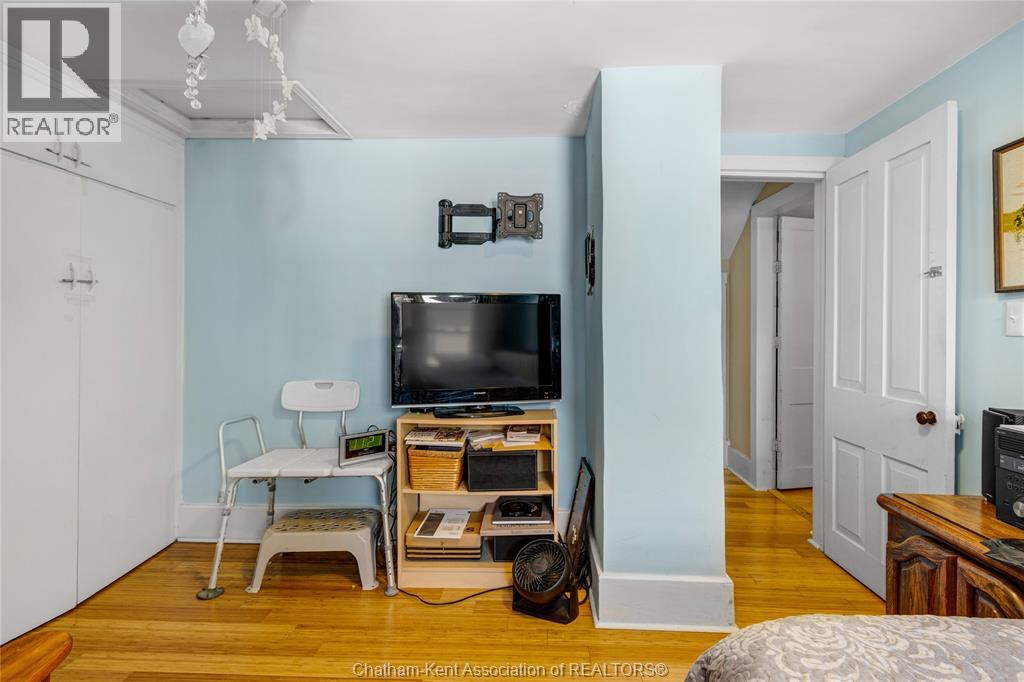
Bedroom
12.9 Ft x 13.6 Ft
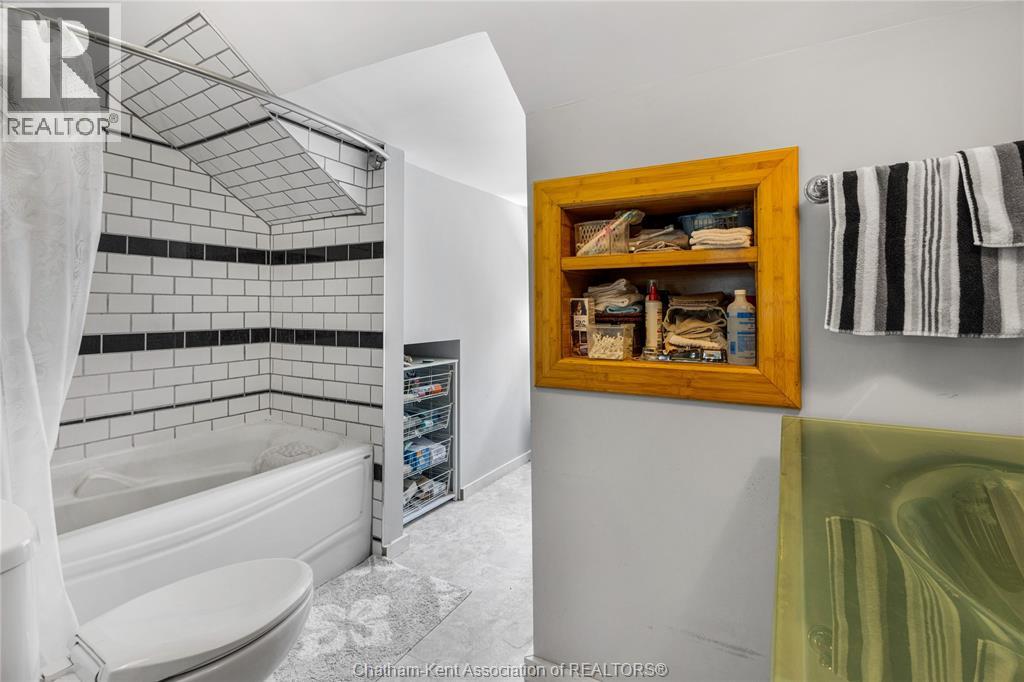
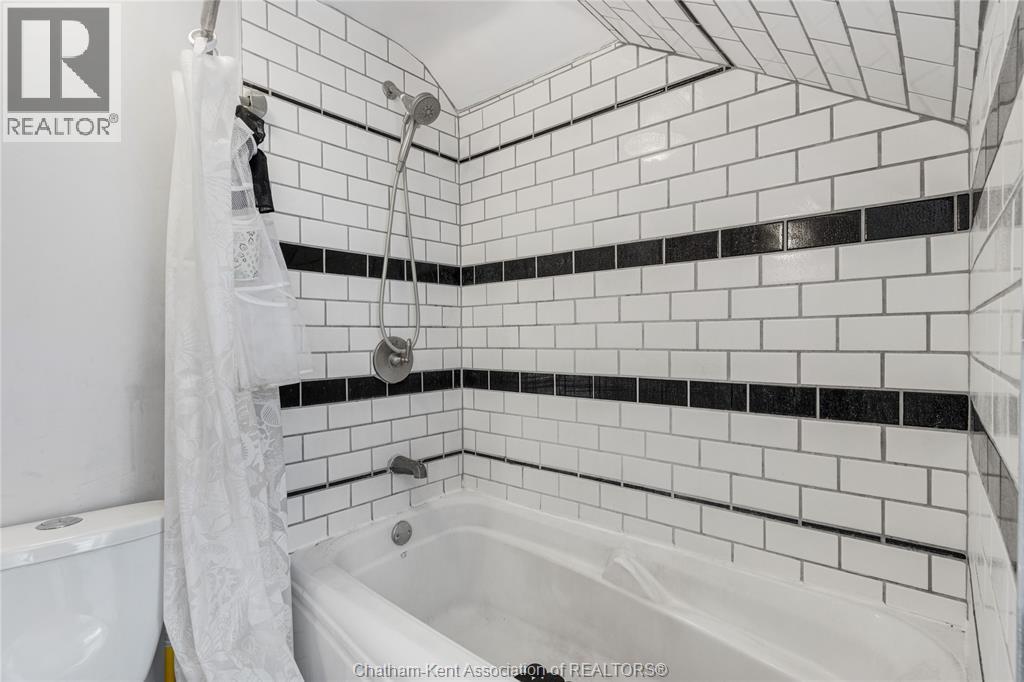
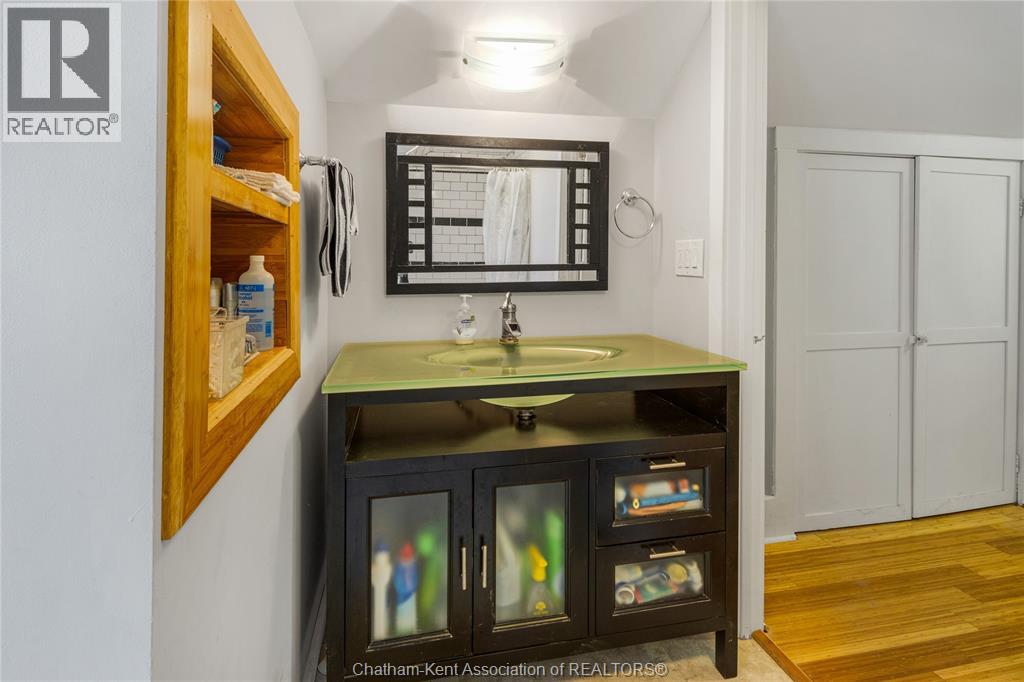
4pc Bathroom
9.9 Ft x 11 Ft
Main level
Sunroom
14.8 Ft x 4.9 Ft
Bedroom
9.5 Ft x 9.7 Ft
Living room
24.1 Ft x 14.3 Ft
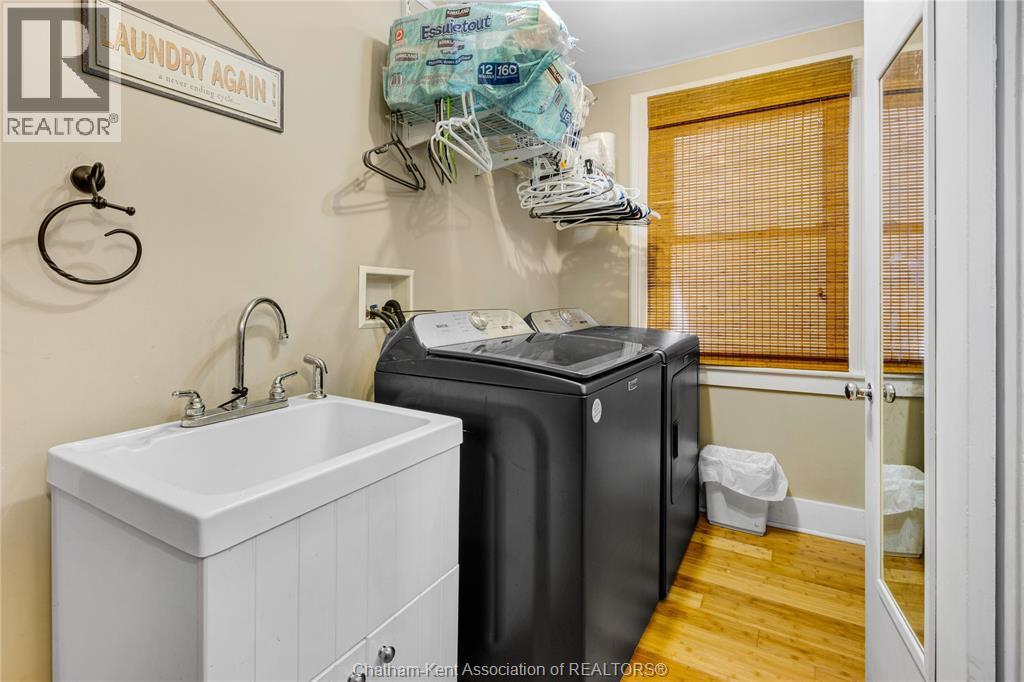
Laundry room
11.2 Ft x 5.1 Ft
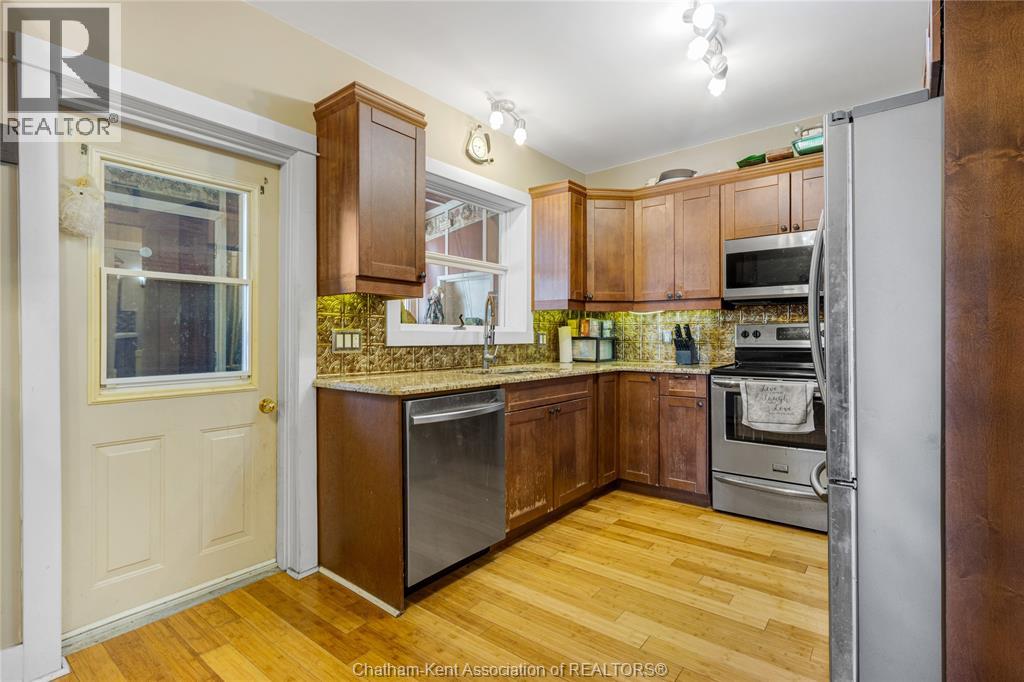
Kitchen
14.11 Ft x 9.7 Ft
Dining room
13.3 Ft x 11.7 Ft
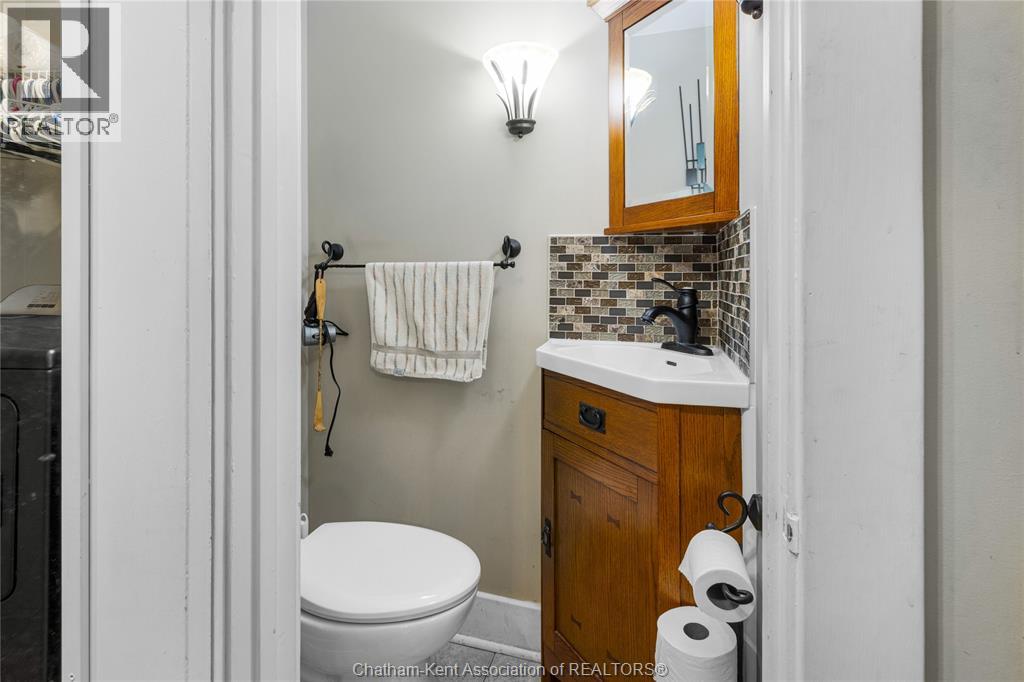
2pc Bathroom
4.3 Ft x 2.9 Ft
Land
Lot Features
Fencing:
Fence
Other Property Information
Zoning Description
RL3

Alaba Adegoke
Similar Listings


$949,900
2 Irene Drive, Barrie (Painswick South)
2 Irene Drive
5
Bedrooms
3
Bathrooms
 2000
Square Feet
2000
Square Feet