

10 Solidarity Court, Brampton (Bram West)
20 days ago
$1,288,990
10 Solidarity Court
Brampton (Bram West), Ontario L6Y0L5
MLS® Number: W13484228
Get Qualified for a Mortgage
 6
Bedrooms
5
Bathrooms
6
Bedrooms
5
Bathrooms
 2500
Square Feet
2500
Square Feet
 6
Bedrooms
6
Bedrooms
 5
Bathrooms
5
Bathrooms
 2500
Square Feet
2500
Square Feet
Listing Description
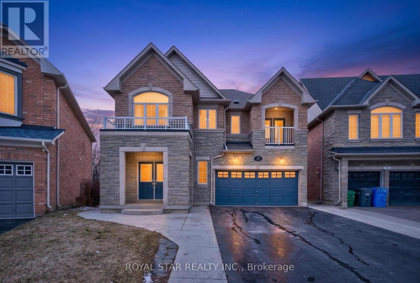
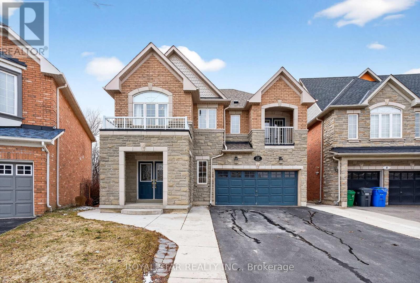
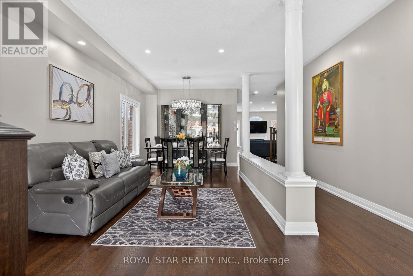
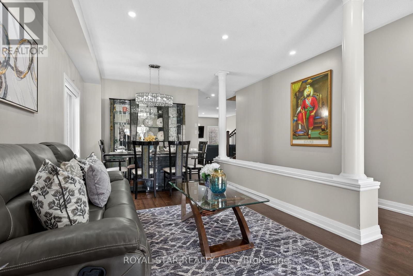
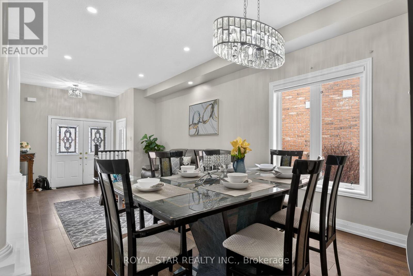
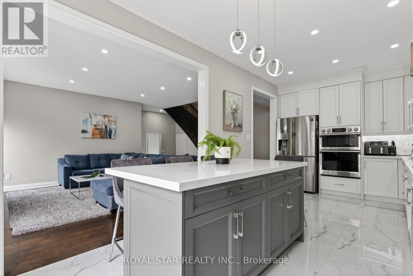
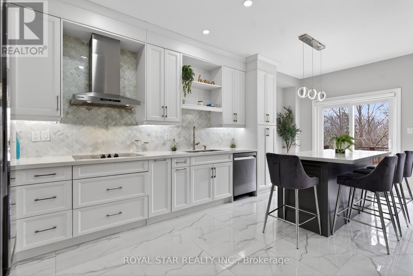
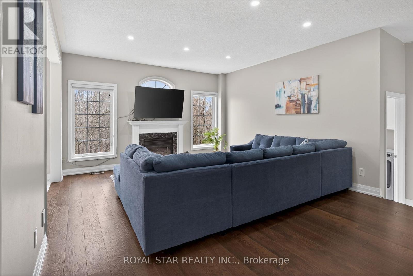
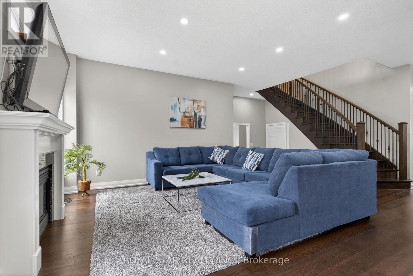
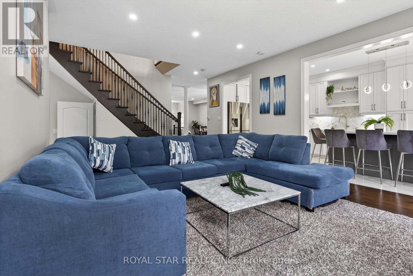
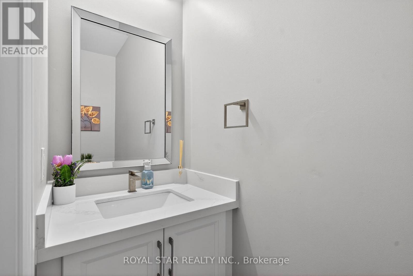
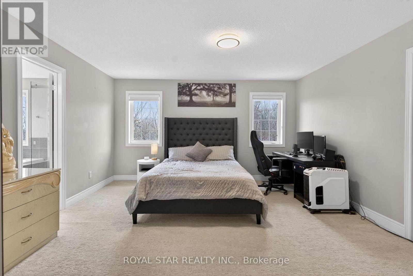
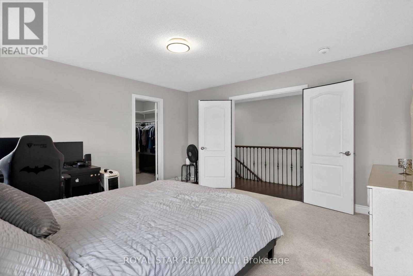
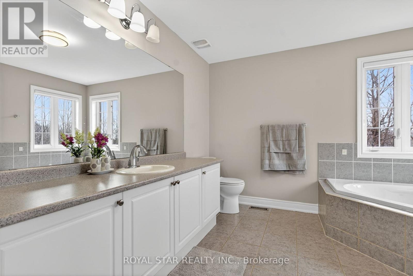
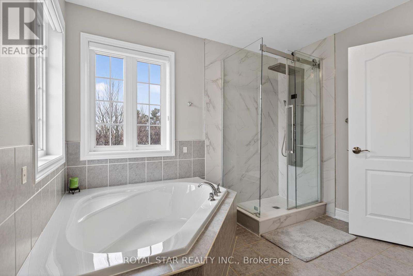
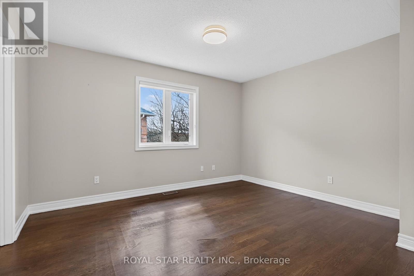
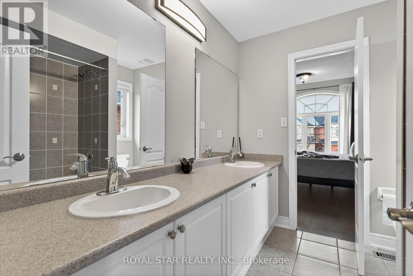
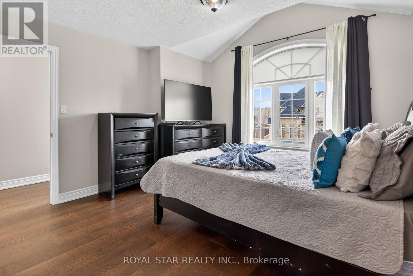
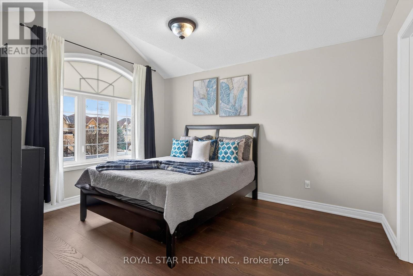
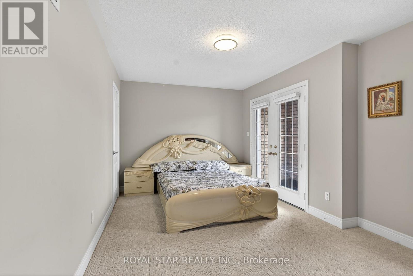
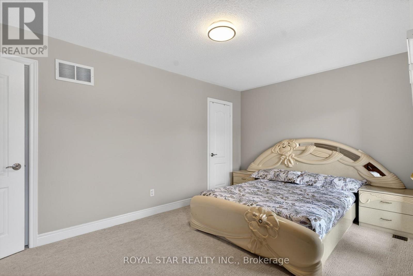
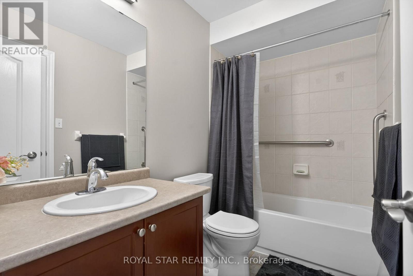
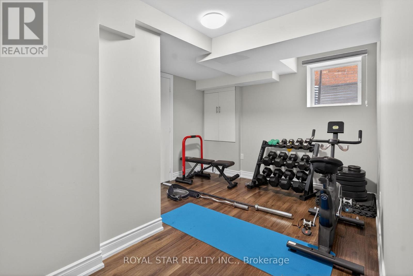
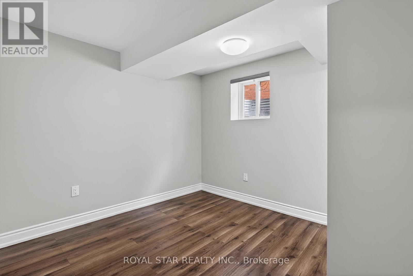
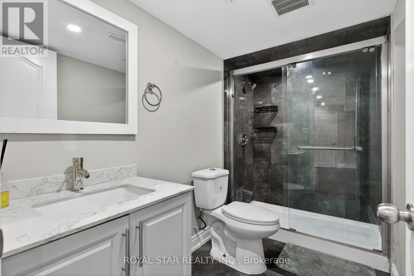
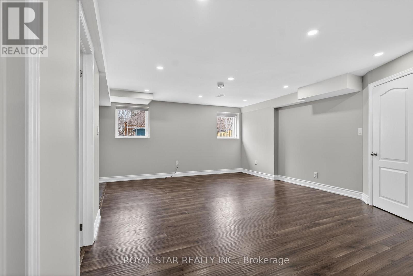
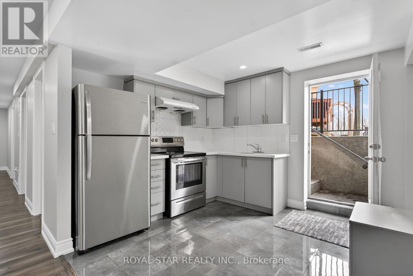
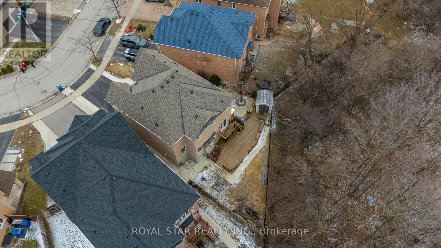
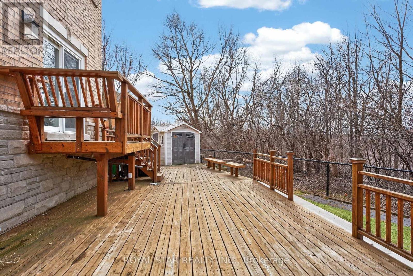
ALMOST $150K SPENT IN RENOVATIONS WITH LEGAL 2 BEDROOM BASEMENT! This Executive Detached Home Is Situated On A Quiet, Child-Safe Court On A Premium Pie-Shaped Ravine Lot With A Lookout Basement, Offering Exceptional Privacy And Natural Light. Stunning Curb Appeal With A Brick And Stone Elevation.Featuring 4 Spacious Bedrooms And 3 Full Washrooms On The Second Level, Along With A Front Balcony. LEGAL 2-Bedroom Basement Apartment With It's Own Separate Laundry, Tasteful, Modern Finishes And Large Windows,Previously Rented For $2,200 Per Month. The Main Level Offers A Grand Double Door Entry, Updated Staircase, Flooring, Laundry Room, Powder Room And A Beautifully Upgraded Eat-In Kitchen With Walk-Out To A Two-Tier Deck Overlooking A Private Backyard, Along With A Family Room With Fireplace.Located On A Highly Desirable, Family-Friendly Court-This Is A Rare Turnkey Opportunity On A Premium Ravine Lot. (id:47966)
(W13484228)
Property Summary
Property Type
House
Building Type
House
Square Footage
2,500 sqft
Neighbourhood Name
Brampton (Bram West)
Time on REALTOR.ca
20 days
Building
Bathrooms
Total
5
Partial
1
Bedrooms
Above Grade
6
Below Grade
2
Interior Features
Appliances Included
Washer, Refrigerator, Dishwasher, Stove, Dryer, Blinds
Basement Type
Finished, Full
Building Features
Features
Stone, Brick Facing , Ravine
Structures
House
Foundation Type
Poured Concrete
Heating & Cooling
Cooling
Central air conditioning
Fireplace
Yes
Heating Type
Forced air, Natural gas
Exterior Features
Exterior Finish
Stone, Brick Facing
Location
10 Solidarity Court, Brampton (Bram West)
Parking
Parking Type: Garage
Total Parking Spaces: 6
Parking Features: Garage
Measurements
Square Footage: 2,500 sqft
Total Finished Area: 0 sqft
Rooms
Main level
Living room
20.67 Ft x 14.83 Ft
Dining room
20.67 Ft x 14.83 Ft
Family room
18.01 Ft x 14.47 Ft
Kitchen
21 Ft x 10.01 Ft
Second level
Primary Bedroom
14.73 Ft x 14.47 Ft
Bedroom 2
15.42 Ft x 10.96 Ft
Bedroom 3
13.09 Ft x 12.01 Ft
Bedroom 4
13.09 Ft x 12.01 Ft

Alaba Adegoke
Similar Listings


$949,900
2 Irene Drive, Barrie (Painswick South)
2 Irene Drive
5
Bedrooms
3
Bathrooms
2000
Square Feet