

711 Hazelnut Crescent, Ottawa
8 days ago
$599,900
711 Hazelnut Crescent
Ottawa, Ontario K1T3T8
MLS® Number: X13484426
Get Qualified for a Mortgage
 3
Bedrooms
3
Bathrooms
3
Bedrooms
3
Bathrooms
 1500
Square Feet
1500
Square Feet
 3
Bedrooms
3
Bedrooms
 3
Bathrooms
3
Bathrooms
 1500
Square Feet
1500
Square Feet
Listing Description
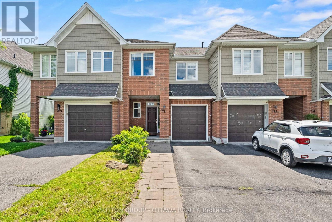
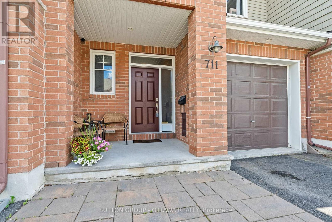
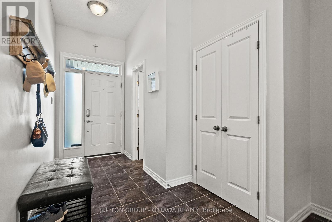
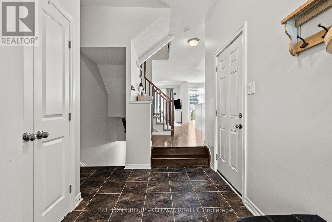
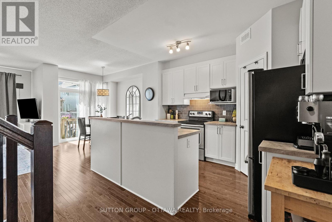
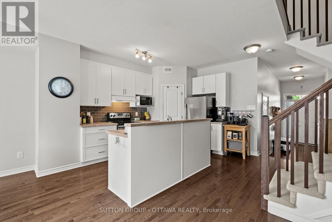
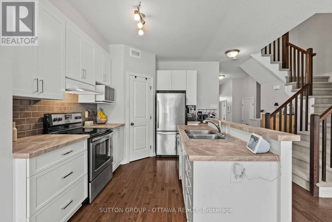
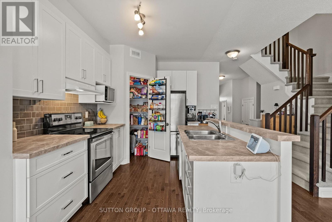
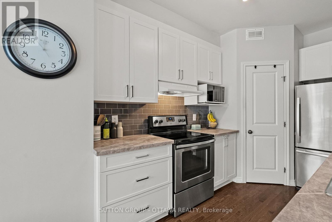
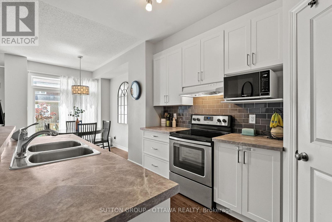
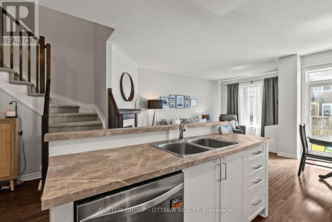
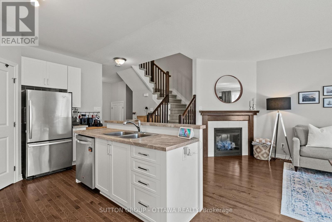
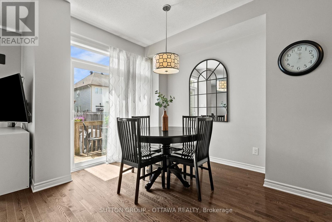
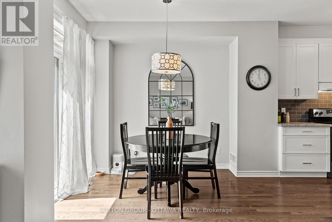
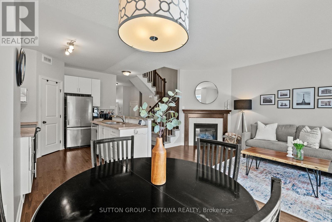
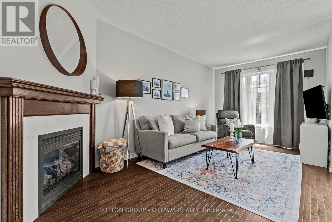
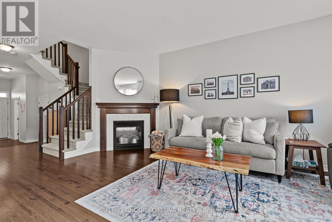
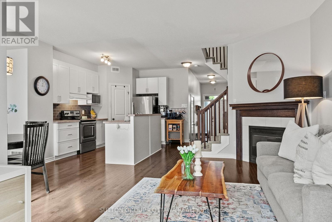
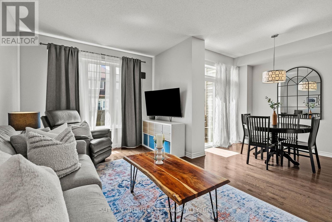
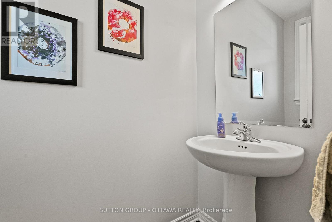
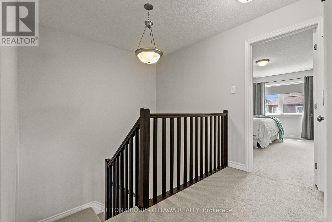
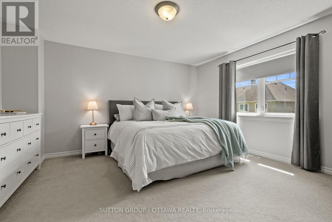
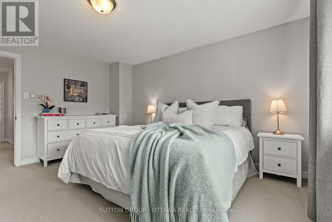
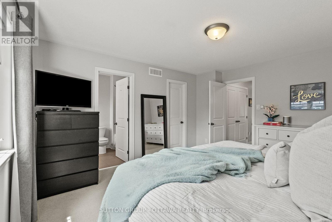
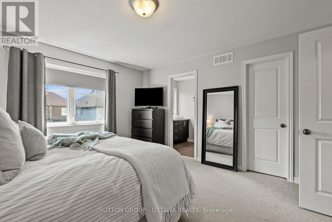
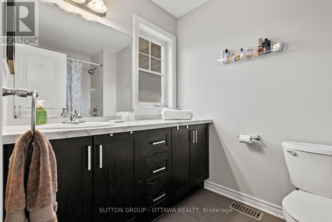
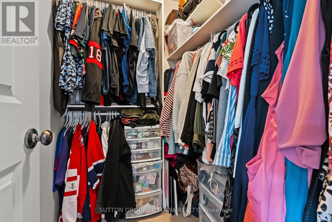
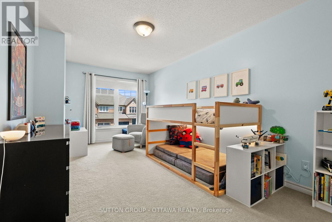
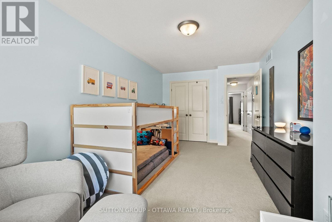
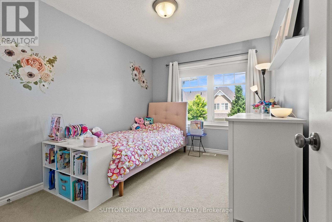
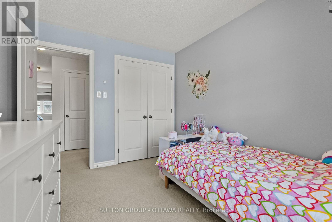
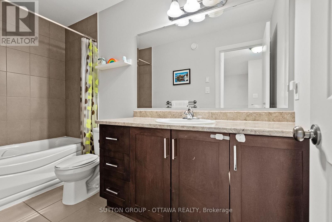
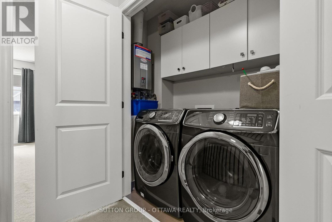
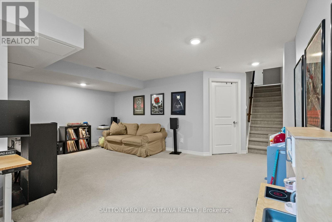
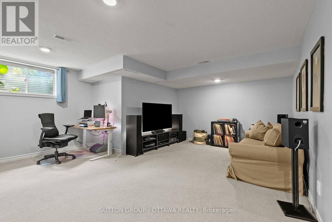
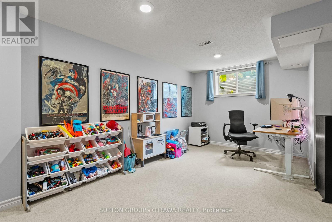
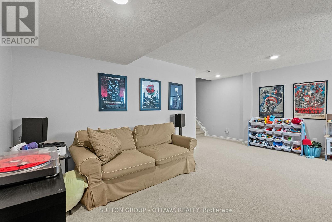
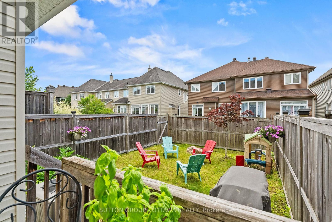
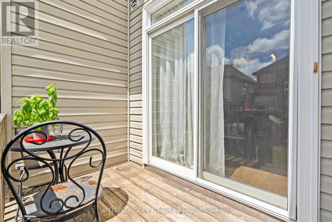
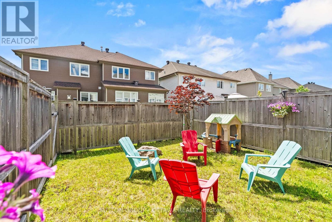
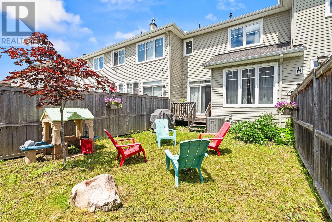
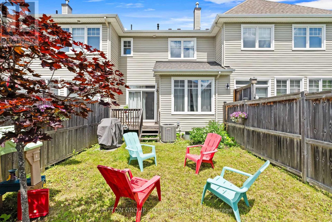
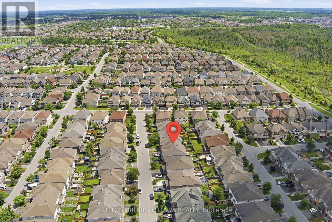
Welcome home to this 3 bedroom, 2.5 bathroom townhome in Findlay Creek! Move-in ready, modern and with an open concept layout this is the perfect home for first time buyers. On the main floor enjoy a welcoming and spacious foyer, powder room, bright and airy main living area with hardwood throughout, cozy gas fireplace, kitchen island, lots of counter and cupboard space and a pantry in a well designed kitchen with stainless steel appliances included. Upstairs you'll find a spacious primary bedroom with a walk-in closet and ensuite bathroom + two additional bedrooms, family bathroom and convenient second floor laundry. The lower level is fully finished with a family room and space for a work from home office & plenty of storage. Fully fenced backyard for BBQing and for the kids to play. This is a fantastic location close to green space, groceries, restaurants, the choice of three elementary schools, parks and easy access into the city for your commute. Just move in and enjoy! (id:47966)
(X13484426)
Property Summary
Property Type
Row / Townhouse
Building Type
Row / Townhouse
Square Footage
1,500 sqft
Neighbourhood Name
Ottawa
Time on REALTOR.ca
8 days
Building
Bathrooms
Total
3
Partial
1
Bedrooms
Above Grade
3
Interior Features
Appliances Included
Washer, Refrigerator, Dishwasher, Stove, Dryer, Hood Fan, Blinds, Garage door opener remote(s)
Basement Type
Finished, N/A
Building Features
Features
Brick, Vinyl siding ,
Structures
Row / Townhouse
Foundation Type
Poured Concrete
Heating & Cooling
Cooling
Central air conditioning
Fireplace
Yes
Heating Type
Forced air, Natural gas
Exterior Features
Exterior Finish
Brick, Vinyl siding
Location
711 Hazelnut Crescent, Ottawa
Parking
Parking Type: Attached Garage, Garage, Inside Entry
Total Parking Spaces: 2
Parking Features: Attached Garage, Garage, Inside Entry
Measurements
Square Footage: 1,500 sqft
Total Finished Area: 0 sqft
Rooms
Main level
Living room
19.32 Ft x 10.17 Ft
Dining room
8.73 Ft x 8.23 Ft
Kitchen
18.9 Ft x 14.53 Ft
Second level
Primary Bedroom
14.4 Ft x 12.86 Ft
Bedroom 2
18.54 Ft x 9.94 Ft
Bedroom 3
11.19 Ft x 8.6 Ft
Basement
Recreational, Games room
23.88 Ft x 18.9 Ft
Land
Lot Features
Fencing:
Fenced yard

Alaba Adegoke
Similar Listings


$949,900
2 Irene Drive, Barrie (Painswick South)
2 Irene Drive
5
Bedrooms
3
Bathrooms
2000
Square Feet