
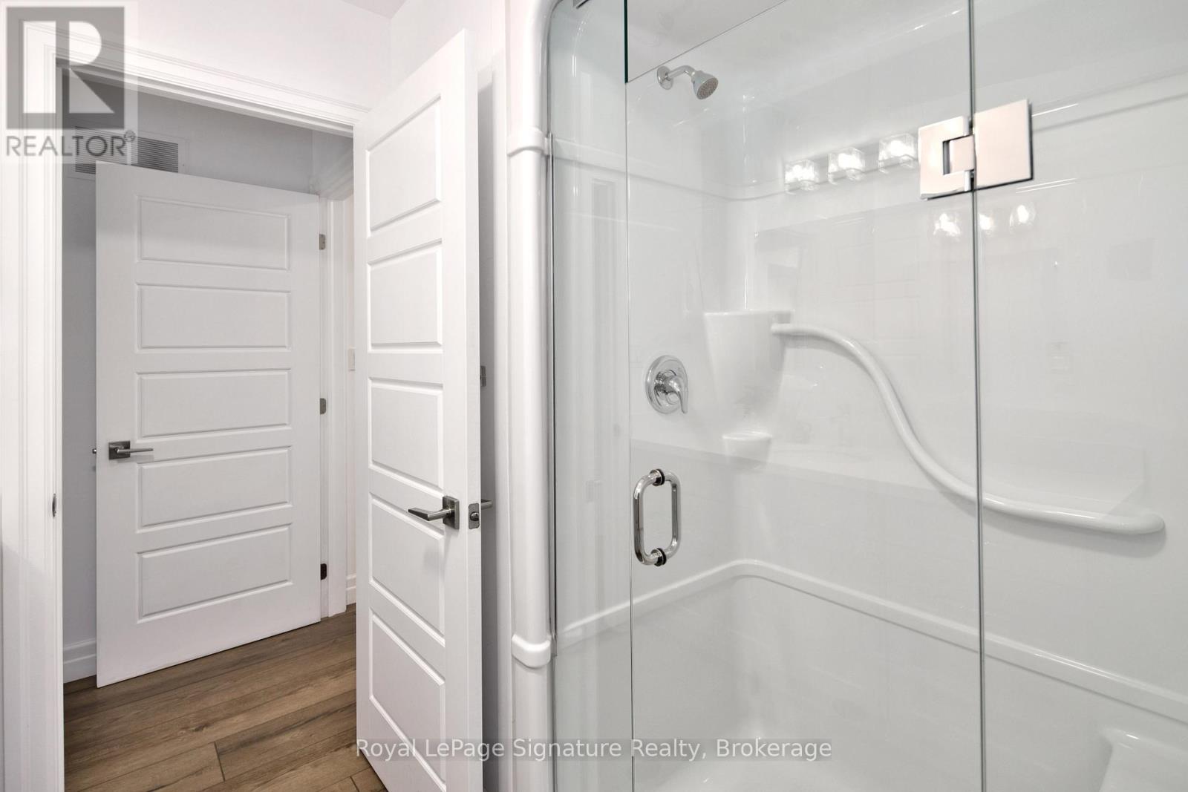
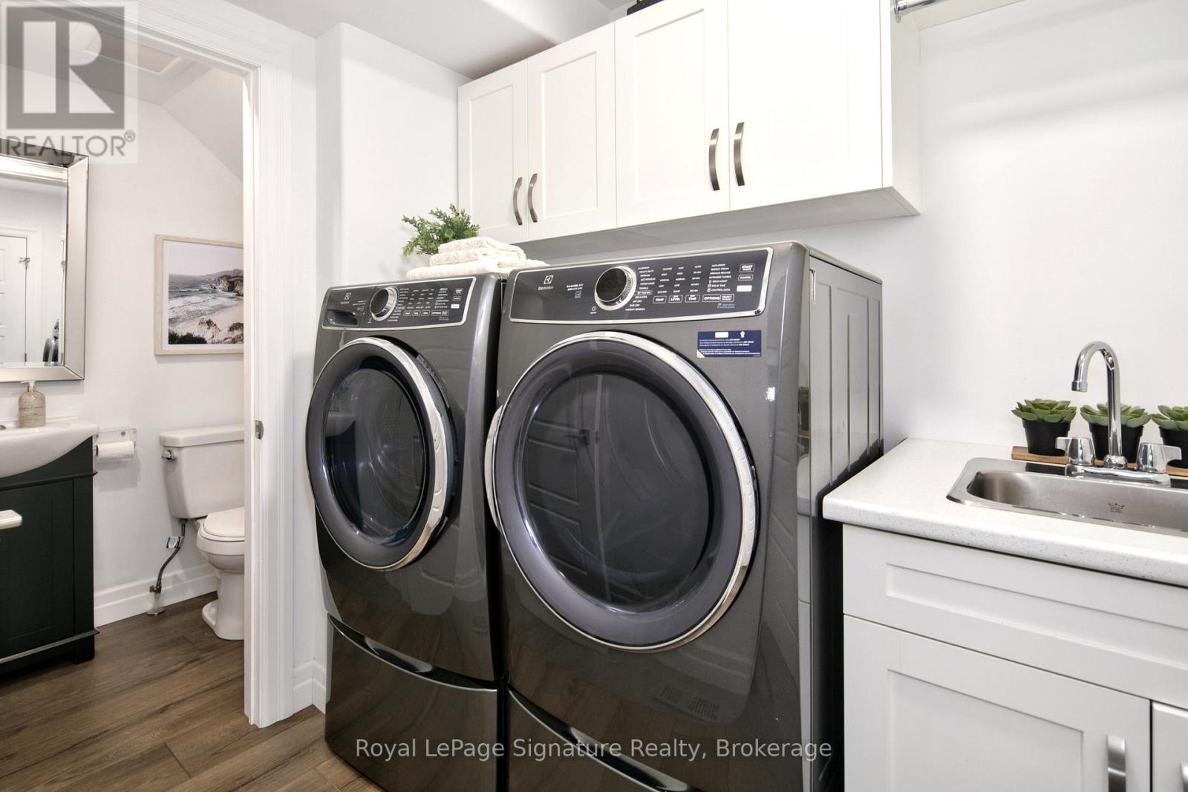
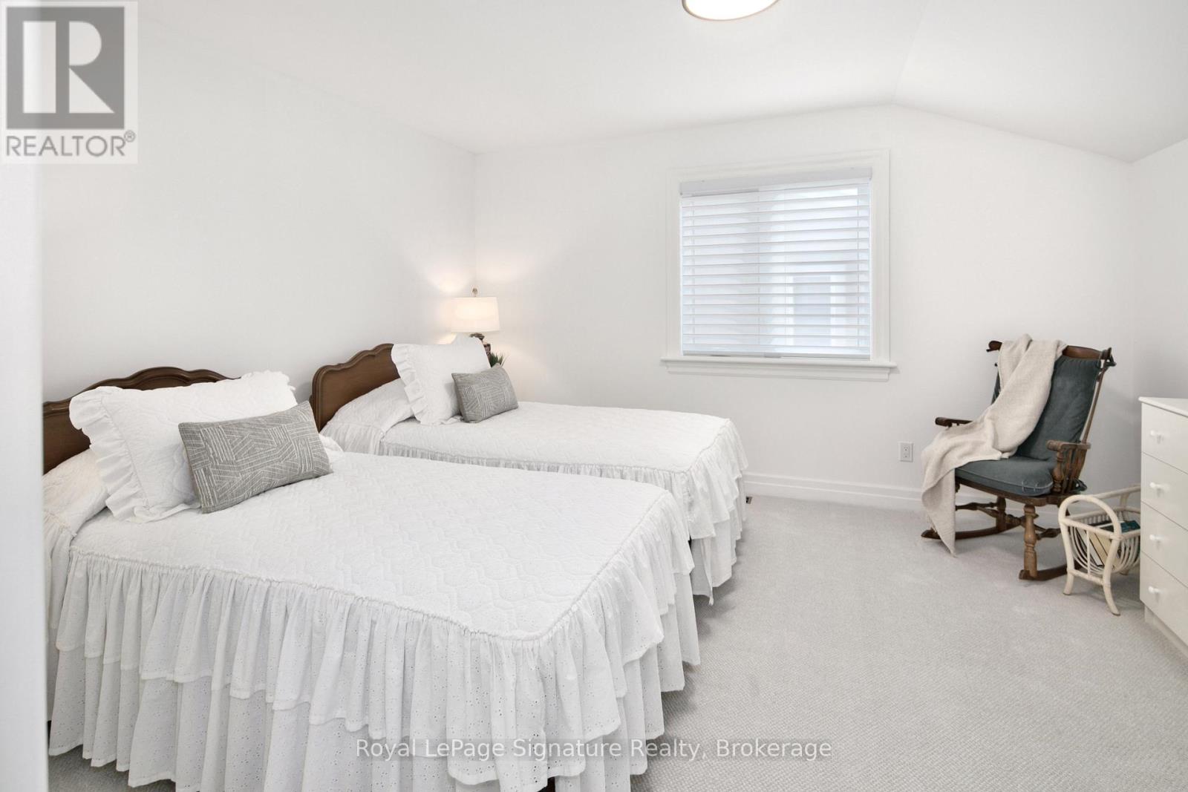
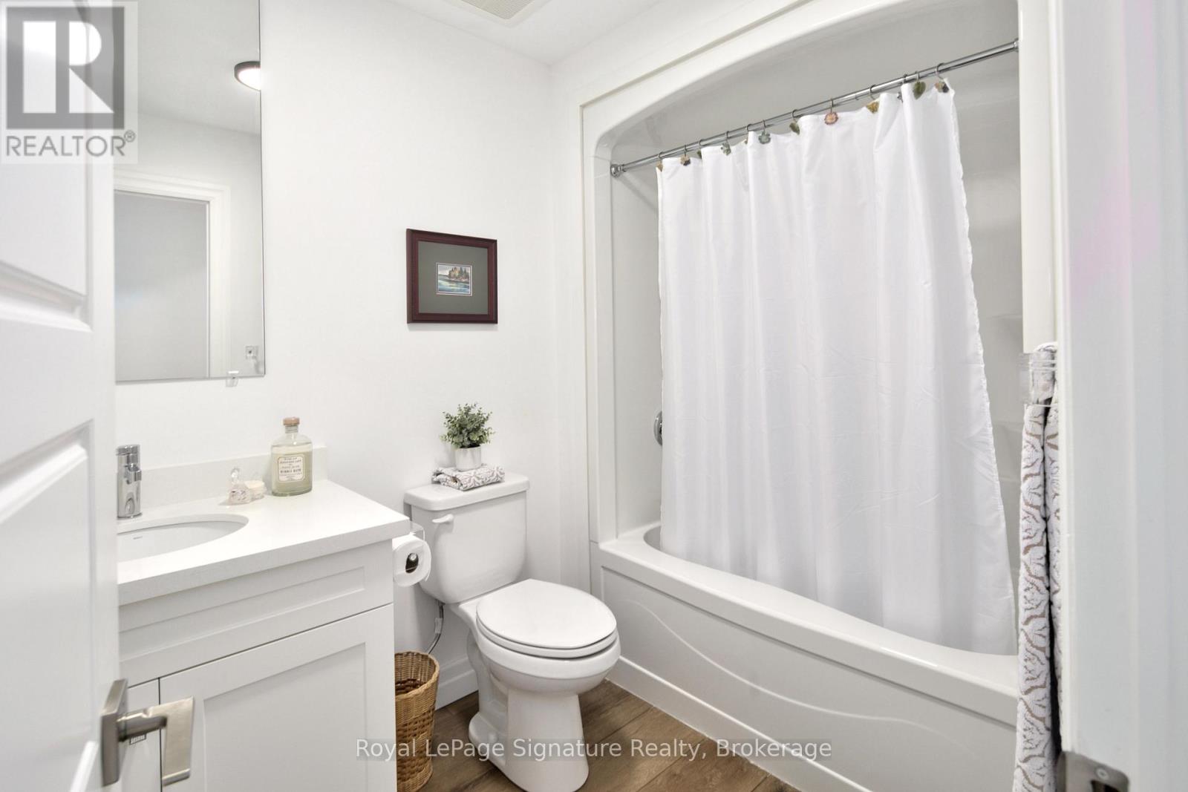

114 Dove Drive West, Blue Mountains
20 days ago
$699,000
114 Dove Drive West
Blue Mountains, Ontario N0H2P0
MLS® Number: X13484374
Get Qualified for a Mortgage
 2
Bedrooms
3
Bathrooms
2
Bedrooms
3
Bathrooms
 1500
Square Feet
1500
Square Feet
 2
Bedrooms
2
Bedrooms
 3
Bathrooms
3
Bathrooms
 1500
Square Feet
1500
Square Feet
Listing Description
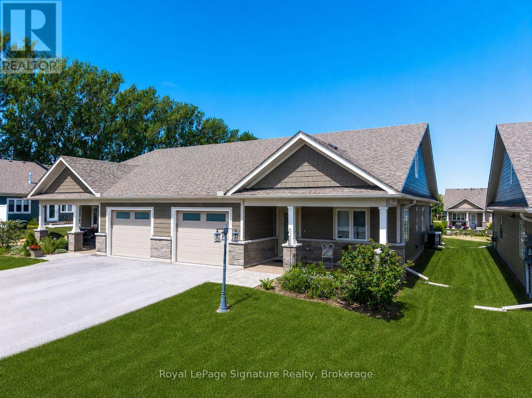
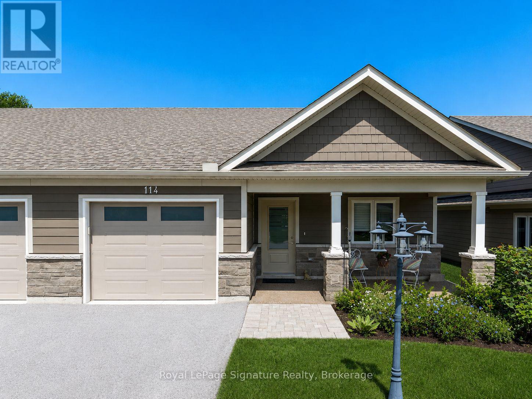
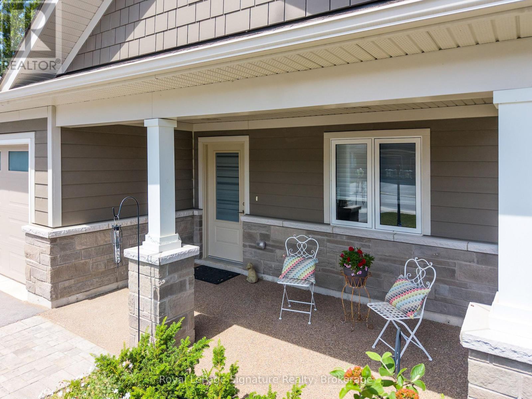
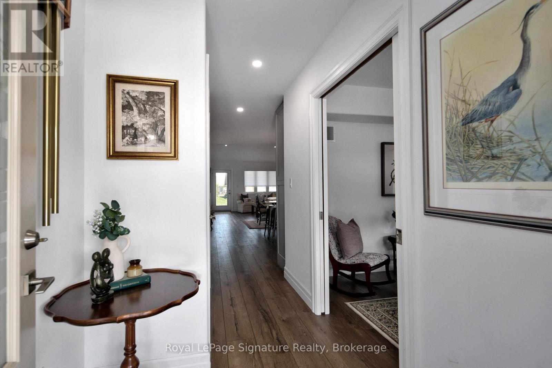
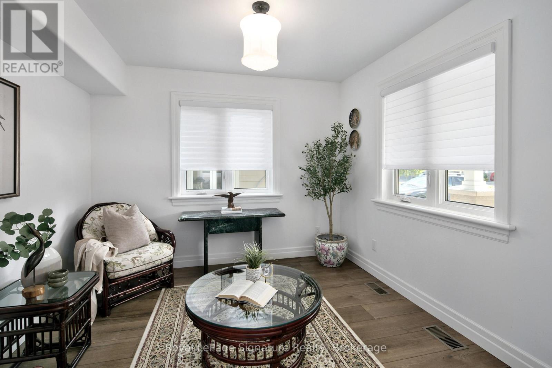
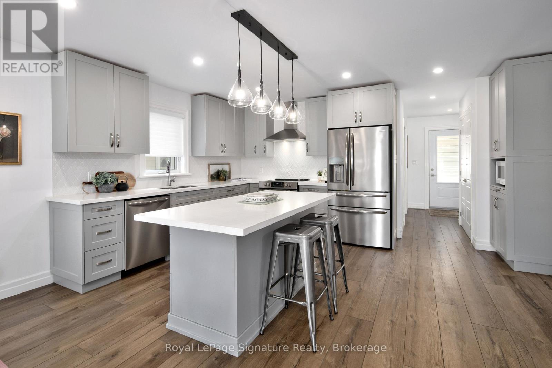
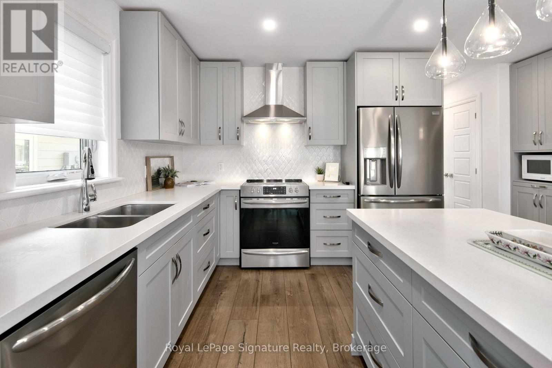
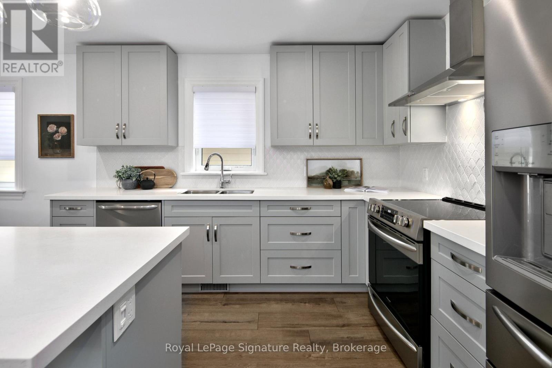
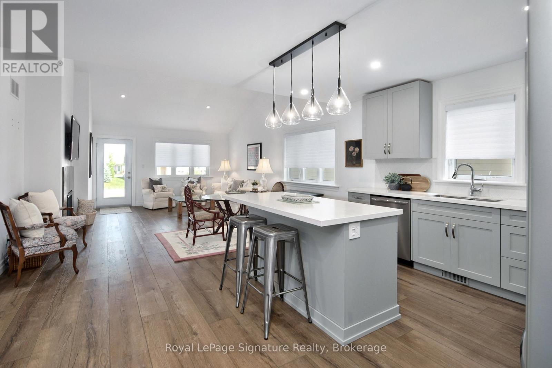
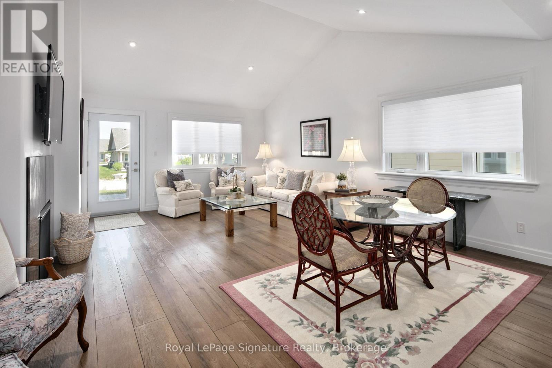
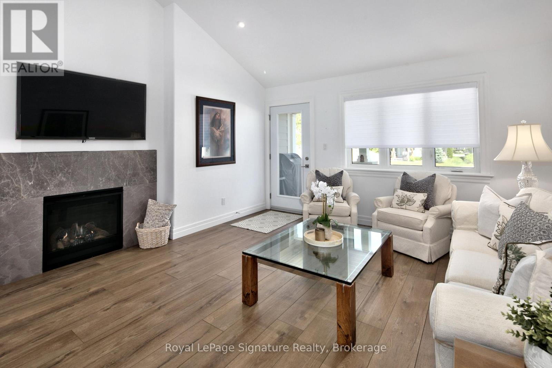
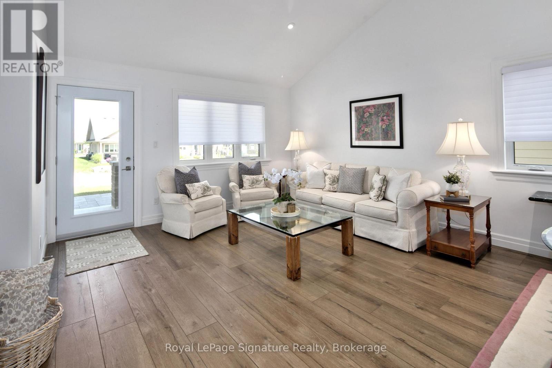
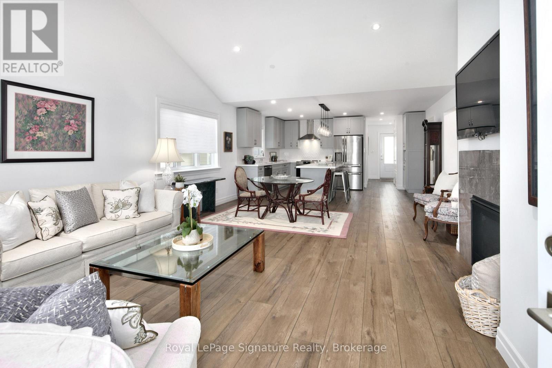
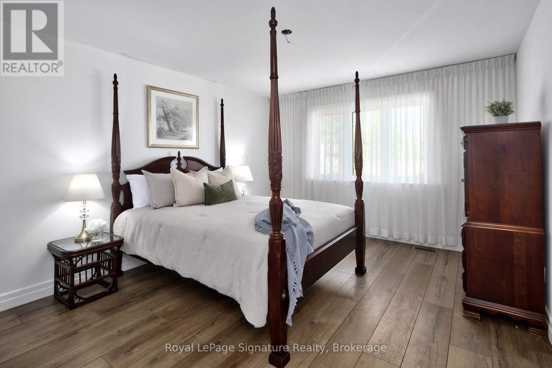
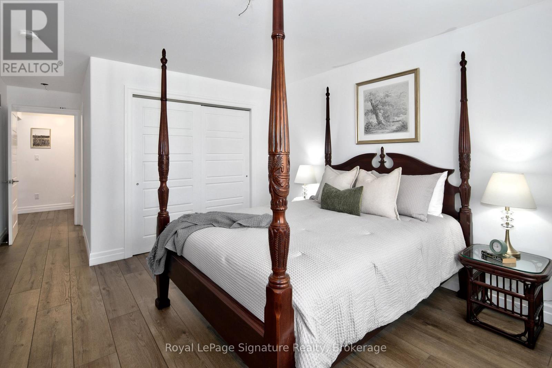
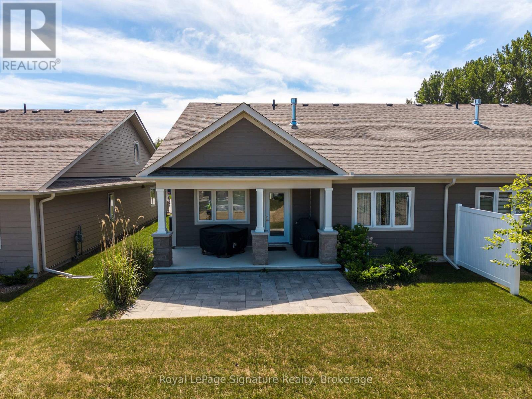
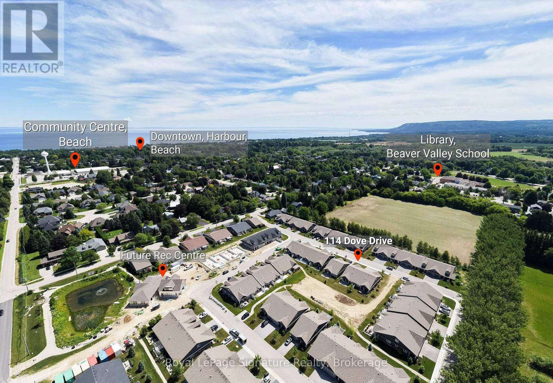
Welcome to 114 Dove Drive, a beautifully appointed semi-detached end-unit home in the sought-after 55+ adult land lease community of Thornbury Meadows. Ideally situated on a premium lot backing onto green space, this bright and inviting home is filled with natural light thanks to its desirable end-unit location.Designed for comfortable main-floor living, the thoughtfully laid-out floor plan features a spacious primary bedroom, dedicated home office, and convenient main-floor laundry. The upgraded kitchen is sure to impress with stylish cabinetry, quality finishes, and a contemporary backsplash, while wide-plank flooring adds warmth and elegance throughout the main living areas. Enjoy the privacy of your backyard overlooking green space, creating the perfect setting for morning coffee or evening relaxation. Located in the heart of Thornbury, this vibrant adult community offers a carefree lifestyle just minutes from shops, restaurants, trails, golf, Georgian Bay, and all the amenities that make Thornbury one of Ontario's most desirable destinations. A rare opportunity to enjoy low-maintenance living in a premium setting, welcome home to Thornbury Meadows. (id:47966)
(X13484374)
Property Summary
Property Type
House
Building Type
House
Square Footage
1,500 sqft
Neighbourhood Name
Blue Mountains
Time on REALTOR.ca
20 days
Building
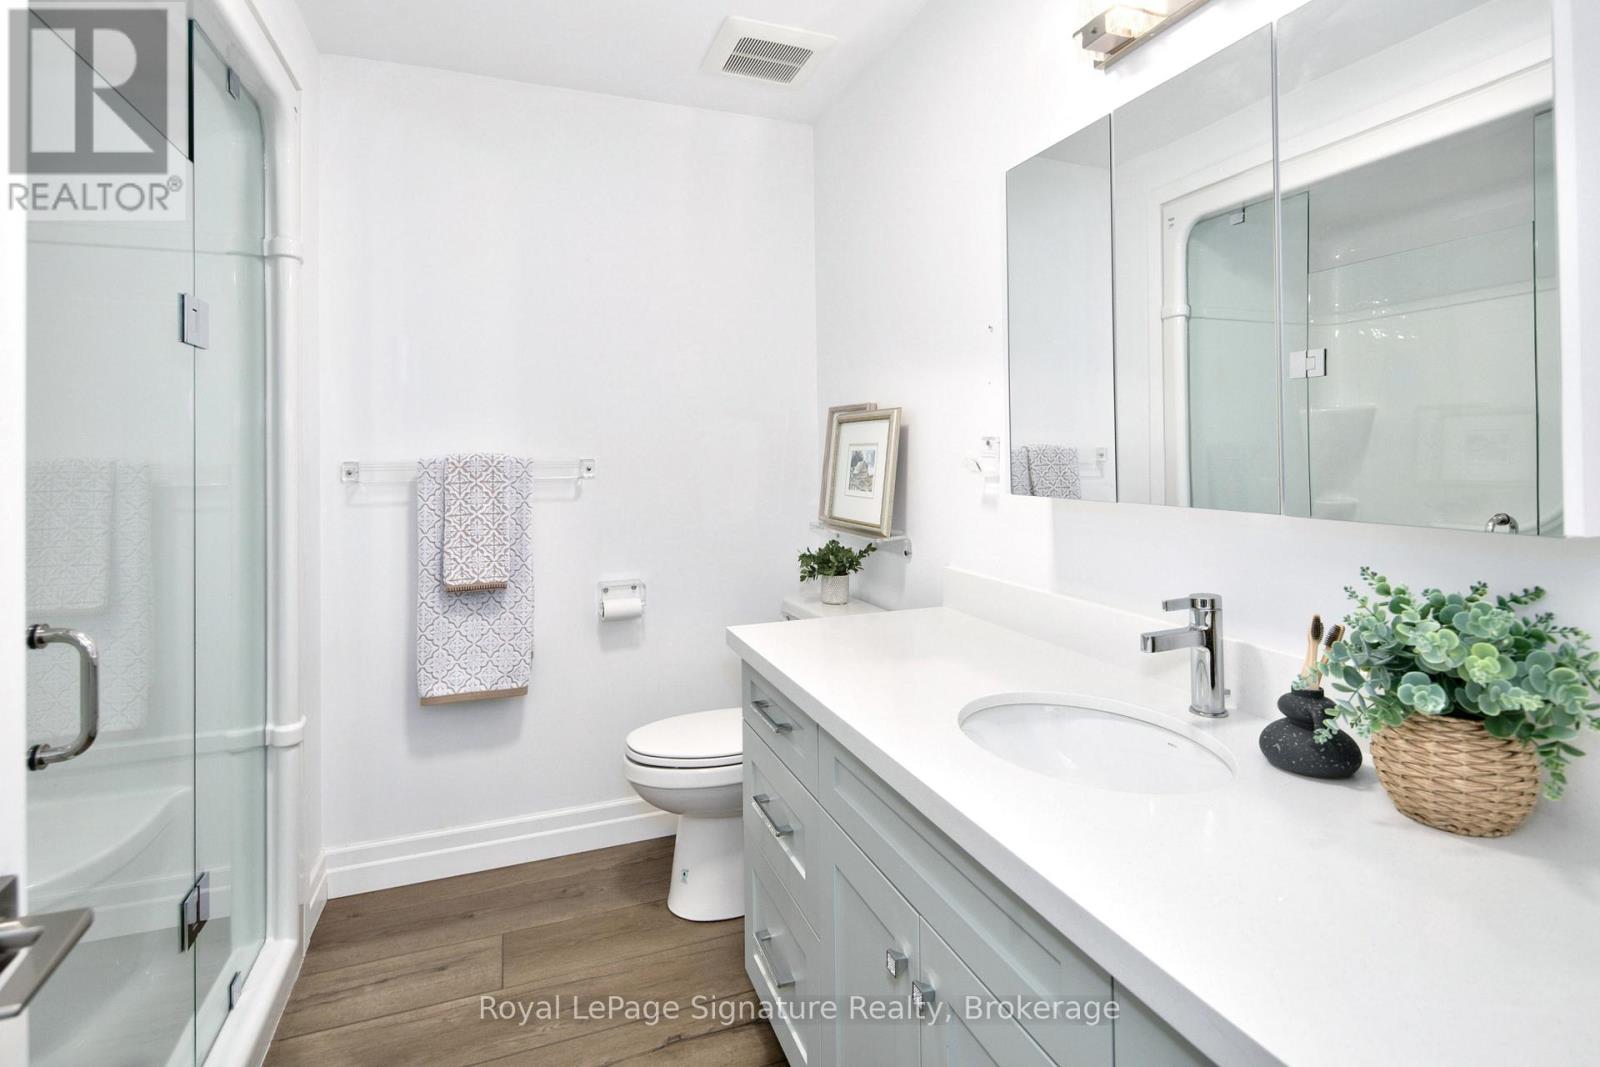
Bathrooms
Total
3
Partial
1
Bedrooms
Above Grade
2
Interior Features
Appliances Included
Washer, Refrigerator, Water meter, Dishwasher, Stove, Dryer, Microwave, Window Coverings, Garage door opener, Water Heater
Basement Type
Crawl space
Building Features
Features
Stone, Vinyl siding ,
Structures
House
Foundation Type
Concrete
Heating & Cooling
Cooling
Central air conditioning, Air exchanger, Ventilation system
Fireplace
Yes
Heating Type
Forced air, Natural gas
Exterior Features
Exterior Finish
Stone, Vinyl siding
Parking
Parking Type: Attached Garage, Garage
Total Parking Spaces: 2
Parking Features: Attached Garage, Garage
Measurements
Square Footage: 1,500 sqft
Total Finished Area: 0 sqft
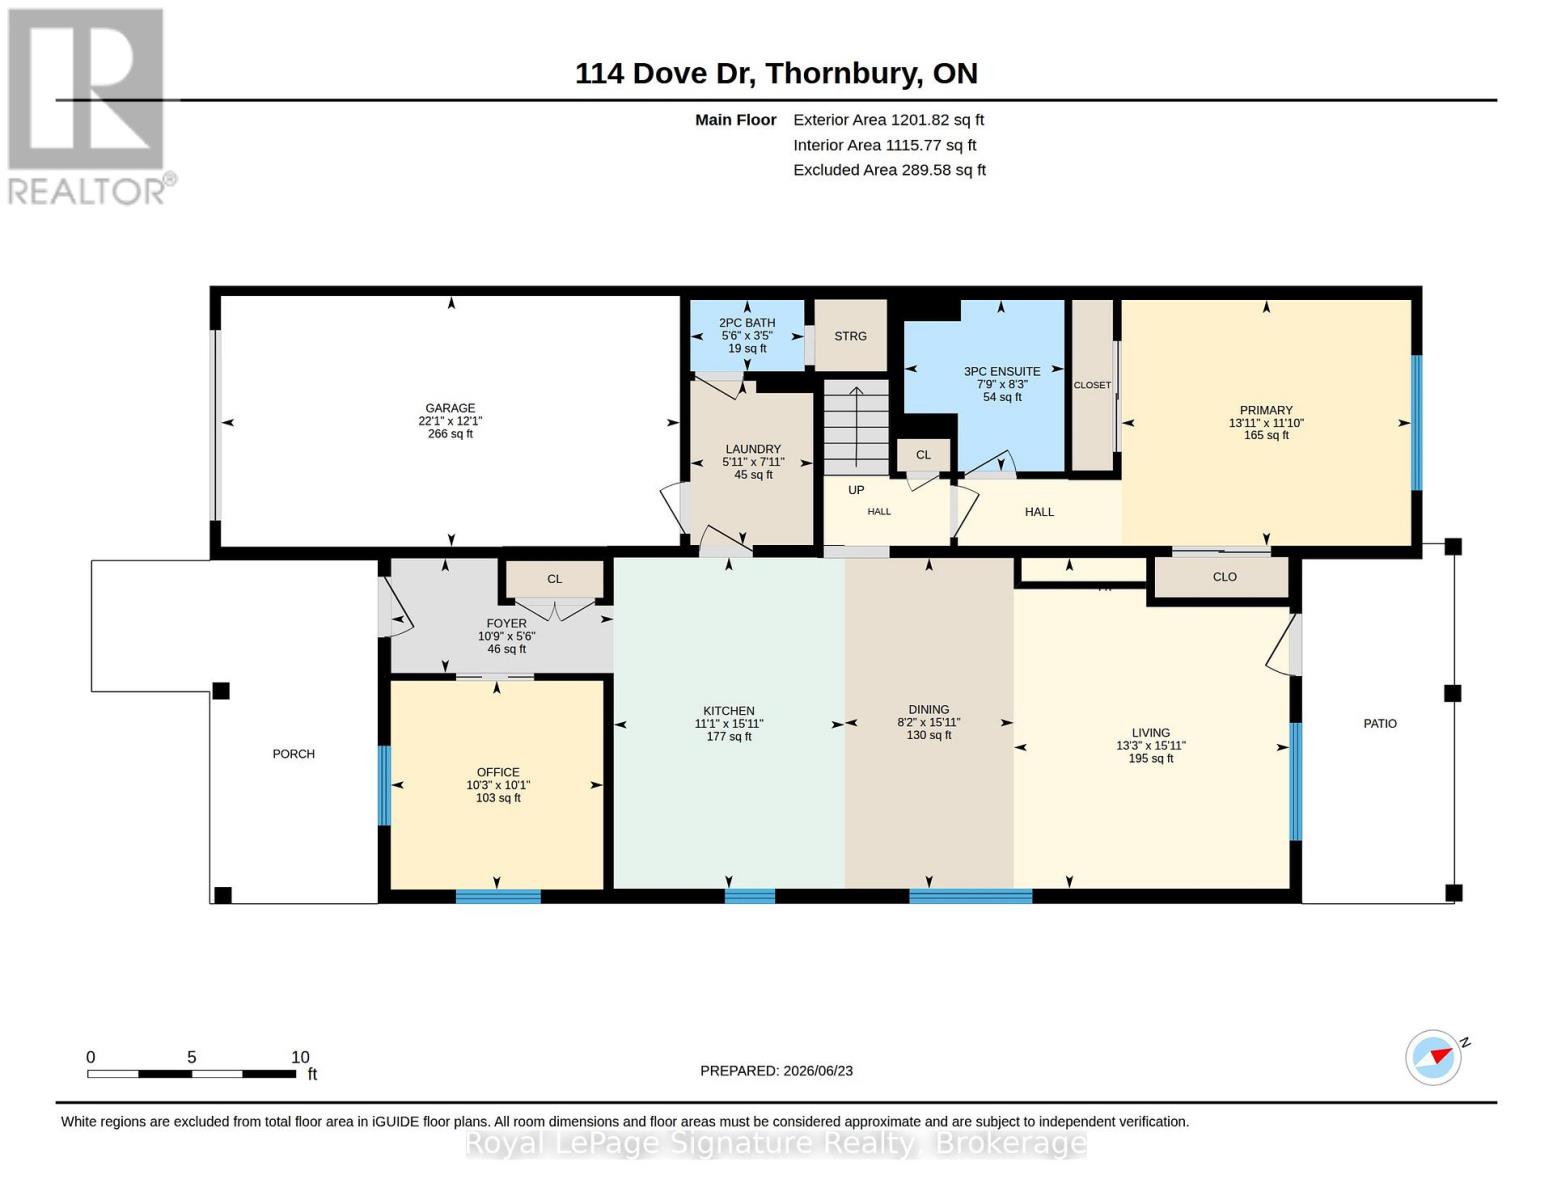
Rooms
Ground level
Office
10.24 Ft x 10.04 Ft
Kitchen
11.12 Ft x 15.94 Ft
Dining room
8.14 Ft x 15.91 Ft
Living room
13.29 Ft x 15.91 Ft
Primary Bedroom
13.94 Ft x 11.84 Ft
Laundry room
5.91 Ft x 7.91 Ft
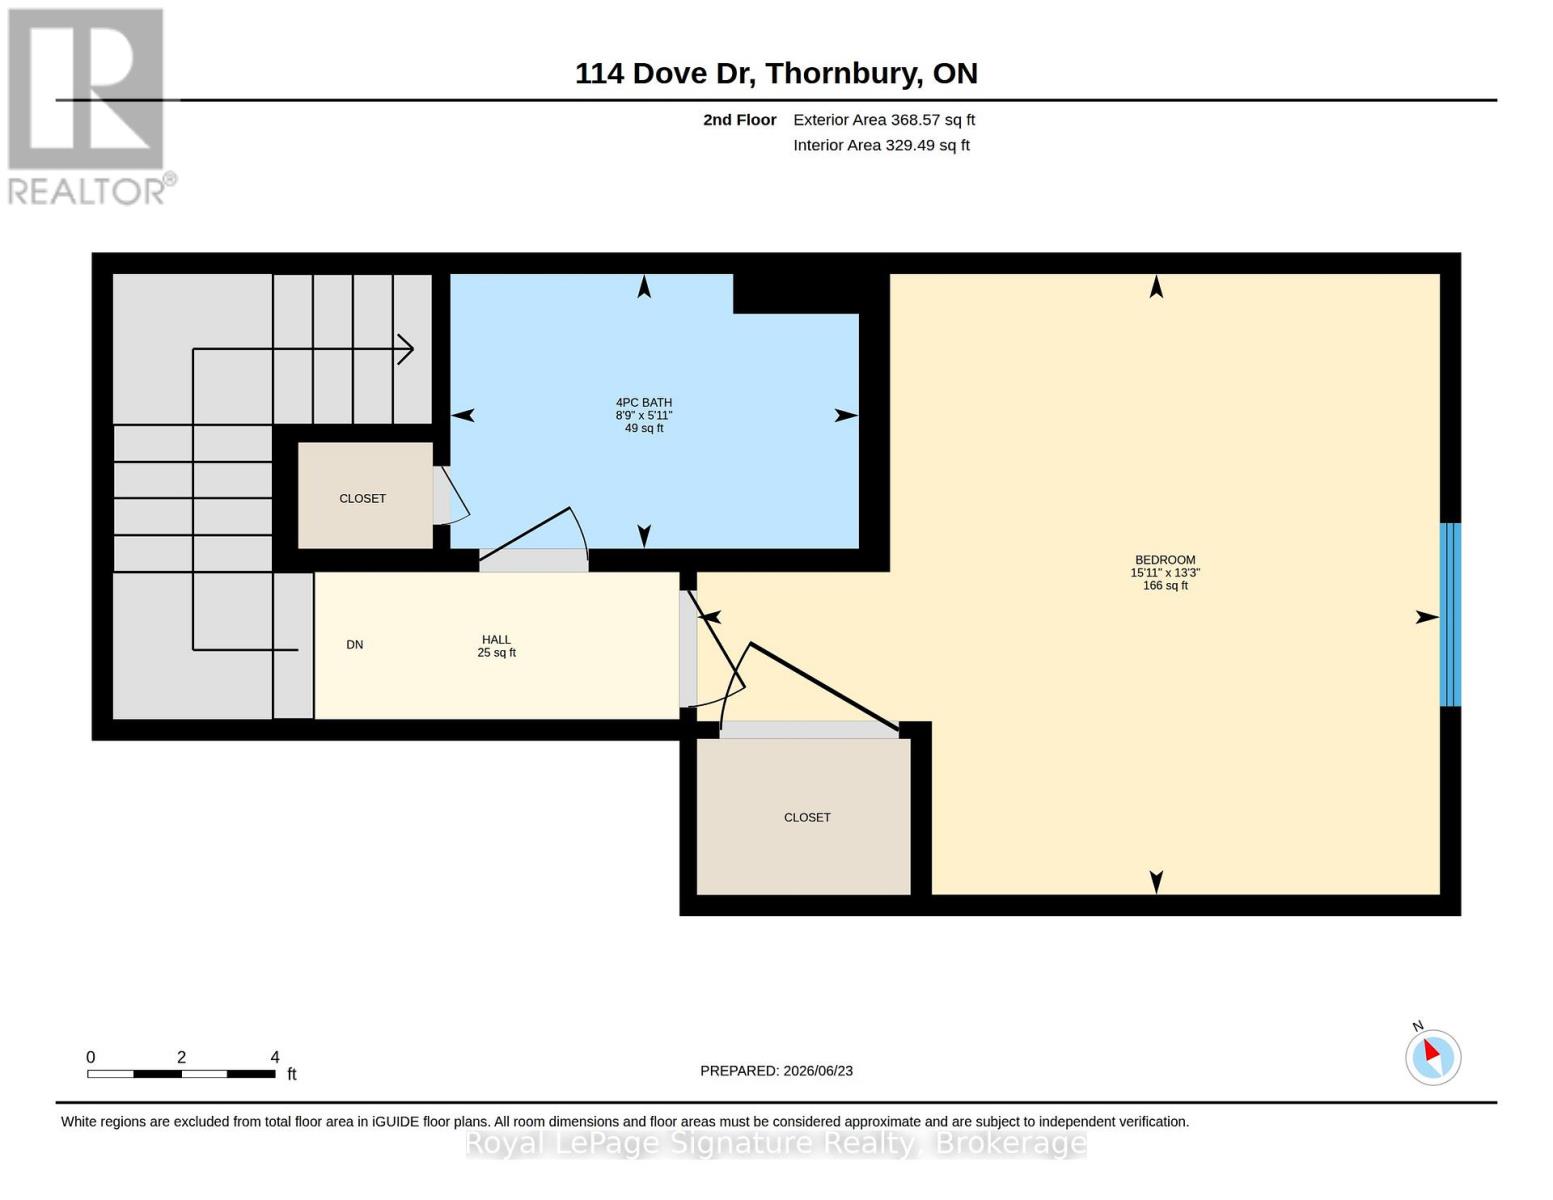
Upper Level
Bedroom 2
15.88 Ft x 13.29 Ft

Alaba Adegoke
Similar Listings


$949,900
2 Irene Drive, Barrie (Painswick South)
2 Irene Drive
5
Bedrooms
3
Bathrooms
2000
Square Feet